
HOA Shed Rules FAQ
Topic
HOA approval
Best use
Neighborhood review
Key risk
Redesign
Next move
Gather rules
HOA planning
Use the HOA FAQ before submitting a shed for approval
Category
Best next step
FAQ support
- Gather written HOA rules for size, placement, materials, color, and roof style.
- Separate HOA approval from city or county permit review.
- Use the 3D builder to create a submittable design.
HOA shed rules can shape the project before construction begins. Associations may review size, placement, color, siding, roofing, trim, roof pitch, visibility, landscaping, and whether the shed matches the home.
What this HOA FAQ covers
Use these answers to prepare for approval and avoid redesign. HOA approval is separate from city or county permit review, so both paths may need attention.
If permits may also apply, read the shed permits FAQ before you submit final HOA documents.
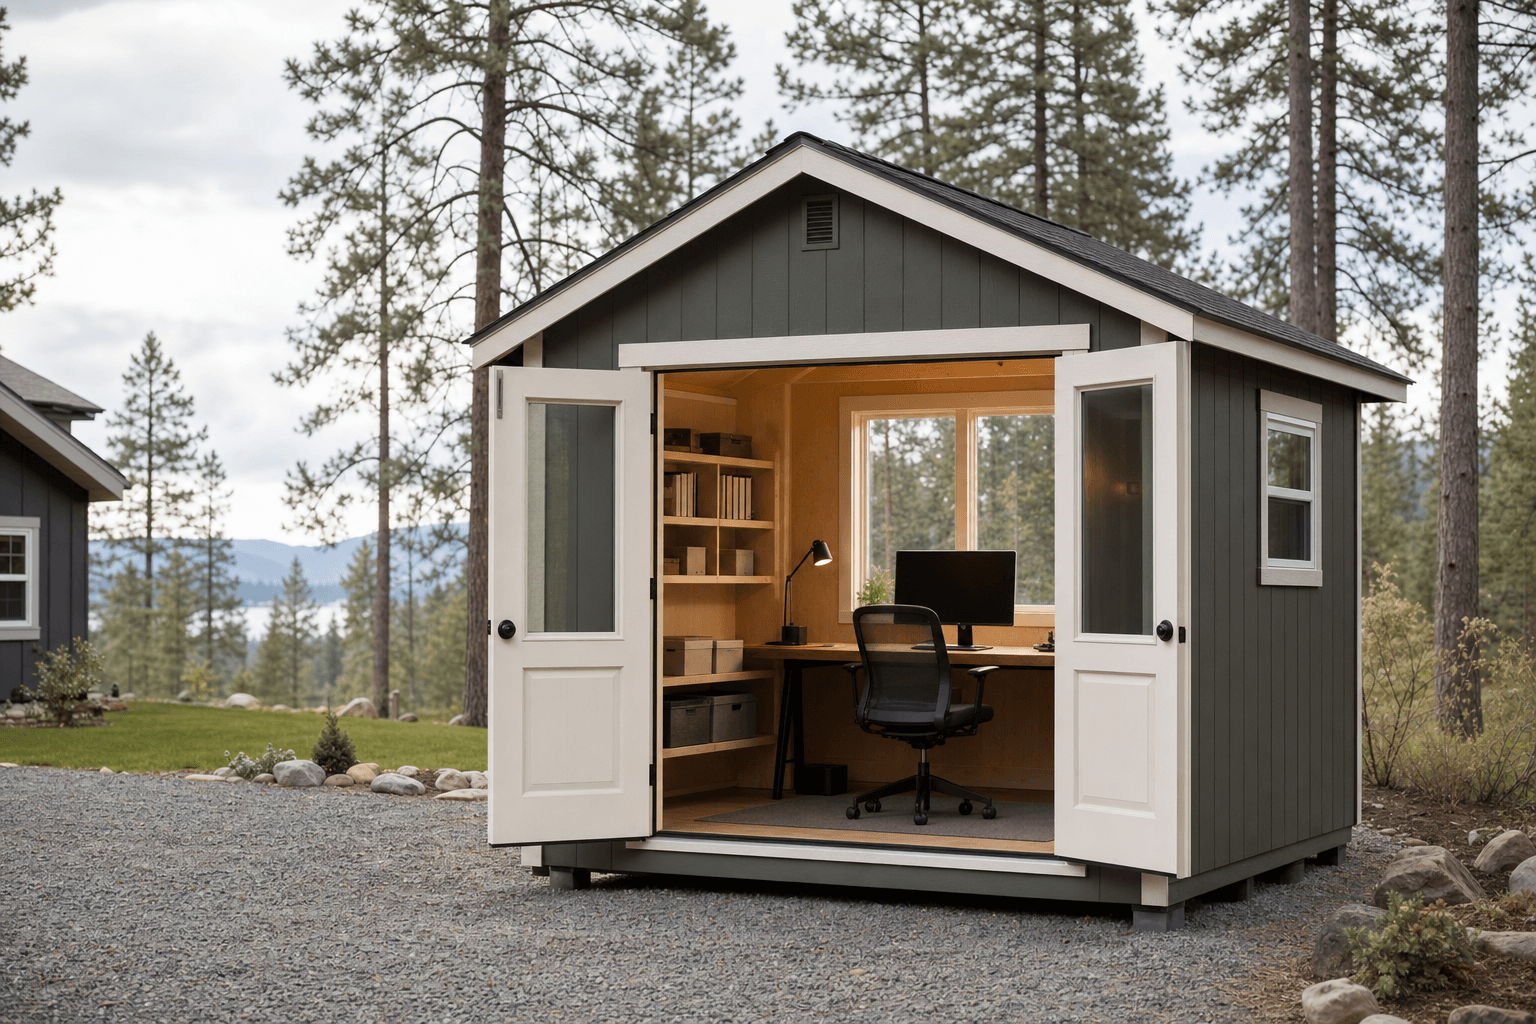
HOA review usually goes smoother when the shed design clearly shows size, materials, colors, roof style, and where it will sit on the property.
HOA shed approval questions answered
Can NIOS build a shed in an HOA neighborhood?
Yes, but HOA approval may be required before construction. The shed design should be planned around the association's rules for size, placement, materials, colors, and appearance.
Do HOA rules replace city or county permits?
No. HOA approval and government permits are separate. A shed may need one, both, or neither depending on the property, size, use, and local rules.
What HOA shed restrictions are most common?
Common restrictions include maximum size, minimum setbacks, backyard-only placement, visibility from the street, roof style, color match, siding type, trim, height, and whether the shed must match the home.
Can an HOA limit shed size even if the property has room?
Yes. The lot may physically fit a larger shed, but HOA rules can still limit size, height, placement, appearance, or visibility.
What should I submit to an HOA for shed approval?
Helpful submittals often include shed dimensions, style, colors, siding, roofing, trim, proposed placement, site sketch, photos, and any supporting product or design details the association requests.
Should I get HOA approval before requesting an estimate?
You can start the estimate first, but do not finalize construction until HOA requirements are clear. If rules are strict, collect them before the design is finalized.
Can the shed be color-matched to my house?
Many projects can be designed with colors and finishes that better match the home or neighborhood requirements. Bring the HOA color rules, exterior photos, and preferred colors into the estimate conversation.
What happens if I skip HOA approval?
Skipping approval can create fines, disputes, forced changes, or removal requirements. It is usually much cheaper to resolve HOA questions before the shed is built.
Can NIOS help me prepare for an HOA review?
NIOS can help you think through the shed details the HOA may need, but the homeowner is typically responsible for confirming and completing the association's approval process.
What is the best next step if I know my neighborhood has an HOA?
Get the written HOA shed rules, then use the 3D builder to create a design that fits those rules. Include the HOA requirements when you request the estimate.
Build a shed design your HOA can actually review.
Use the builder to choose size, style, colors, roof, doors, and windows, then send the estimate with HOA requirements attached.
Next step