
IRC Code Notes for Shed Planning
Permit area
Irc Codes
Decision point
Check early
Builder path
Plan the site
Content
Payload editable
Permit planning
Use this Irc Codes permit page before you build
Planning area
Route
FAQ support
- Confirm whether the property is inside city limits or county jurisdiction.
- Check size, foundation, utility, and intended-use rules before ordering materials.
- Use the builder after permit and site constraints are clear enough to shape the shed.
How to use this reference
The International Residential Code (IRC) is the model code Idaho adapts and adopts. These notes summarize the IRC provisions that come up most often when planning a shed, written for owners rather than plan reviewers.
Nothing here is a substitute for the building official's determination. Use it to ask better questions and to understand why two sheds of the same size can face different requirements.
IRC shed reference points
IRC shed reference points
- R105.2 permit exemption
- A one-story detached accessory structure used as a tool/storage shed or playhouse is exempt from a building permit up to the adopted floor-area limit. Model 2018 IRC = 120 sq ft; model 2021 IRC = 200 sq ft; Idaho's adopted residential code uses 200 sq ft.
- Exemption scope
- R105.2's closing language says exemption from the permit does not authorize work that violates the code or any other local law — so the construction standards, zoning, and setbacks still apply.
- R301.2 design loads
- Each jurisdiction fills in the snow, wind, seismic, and frost values for its area. North Idaho ground snow loads are high and rise with elevation.
- R302.1 fire separation
- Exterior-wall fire resistance can be required when a structure sits close to a lot line, with a specific exception for small detached accessory structures.
- Foundations & anchoring
- Foundation type (skids, blocks, piers, or slab) and anchoring follow R403 and the wind/seismic design; a heavier or taller shed raises the documentation bar.
- Habitable use
- Adding sleeping, cooking, or sanitation space moves a shed out of the accessory-storage exemption and into fuller code review.
| IRC shed reference points | |
|---|---|
| R105.2 permit exemption | A one-story detached accessory structure used as a tool/storage shed or playhouse is exempt from a building permit up to the adopted floor-area limit. Model 2018 IRC = 120 sq ft; model 2021 IRC = 200 sq ft; Idaho's adopted residential code uses 200 sq ft. |
| Exemption scope | R105.2's closing language says exemption from the permit does not authorize work that violates the code or any other local law — so the construction standards, zoning, and setbacks still apply. |
| R301.2 design loads | Each jurisdiction fills in the snow, wind, seismic, and frost values for its area. North Idaho ground snow loads are high and rise with elevation. |
| R302.1 fire separation | Exterior-wall fire resistance can be required when a structure sits close to a lot line, with a specific exception for small detached accessory structures. |
| Foundations & anchoring | Foundation type (skids, blocks, piers, or slab) and anchoring follow R403 and the wind/seismic design; a heavier or taller shed raises the documentation bar. |
| Habitable use | Adding sleeping, cooking, or sanitation space moves a shed out of the accessory-storage exemption and into fuller code review. |
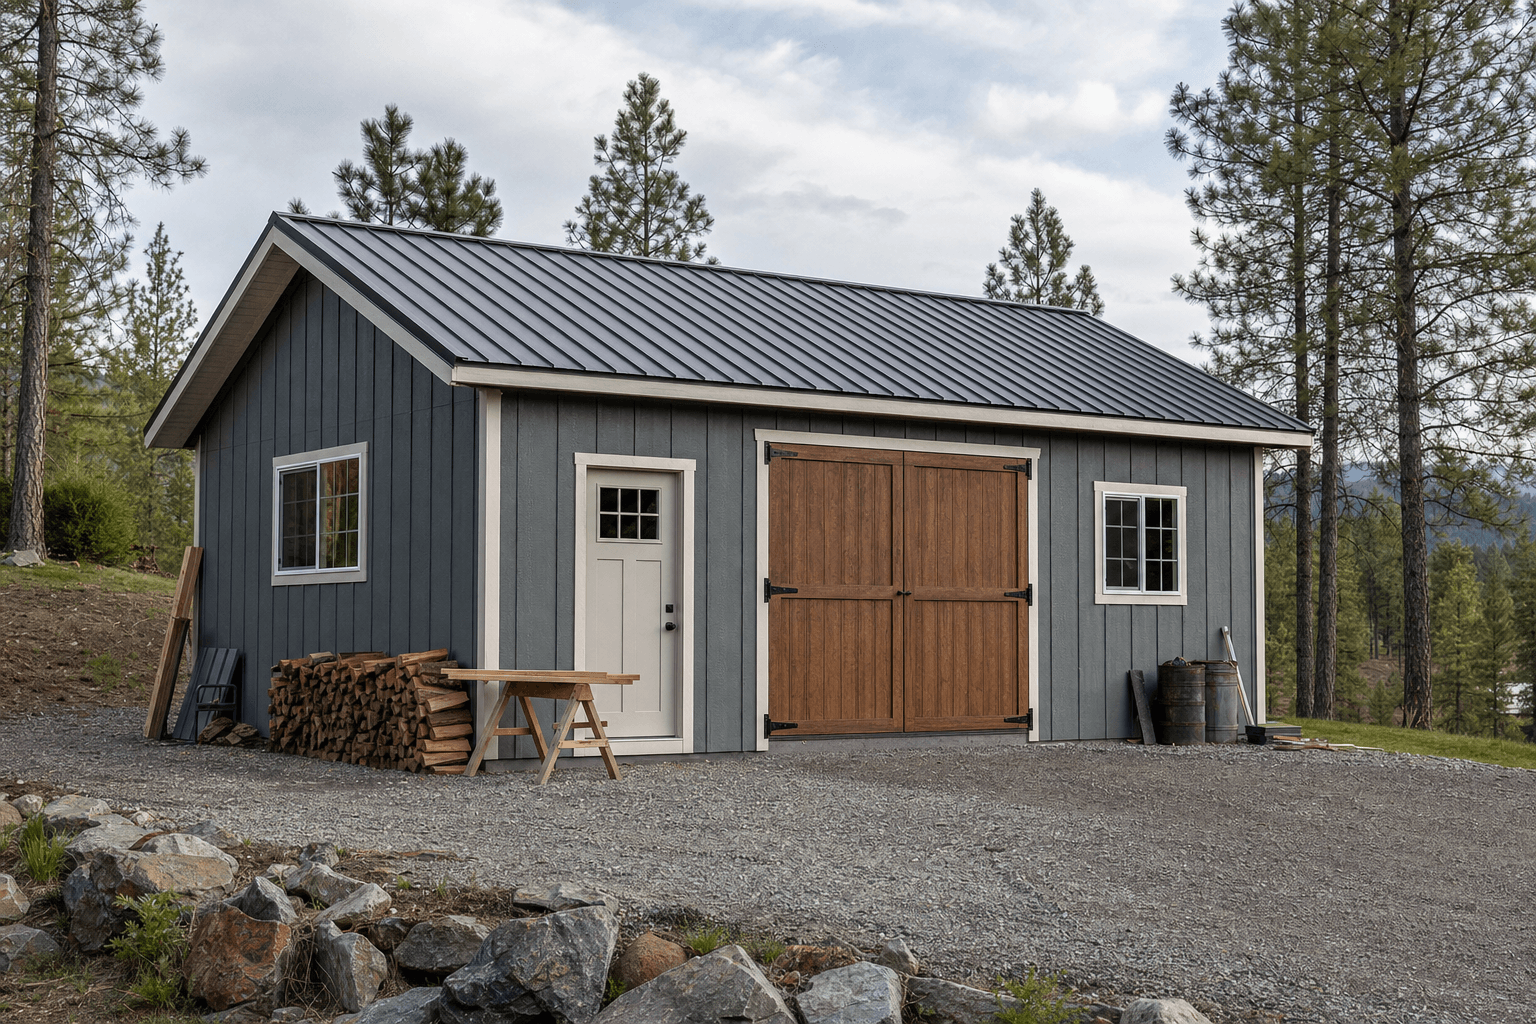
Foundation type, door and window openings, and whether a space is heated and finished all change which IRC provisions apply.
The 120 vs. 200 square-foot edition difference
The exact permit-exemption number depends on the code edition the jurisdiction has adopted. The model 2018 and 2015 IRC exempt detached storage sheds up to 120 square feet; the model 2021 IRC raised that to 200. Idaho's adopted residential edition uses 200 square feet, and several North Idaho jurisdictions publish 200 — but a jurisdiction citing the raw 2018 IRC could land on 120.
Because of that, the safest move is to confirm the exact figure with the building official before assuming any size is exempt, especially near the 120-to-200 range.
Snow load and wind: what 'North Idaho-ready' should mean
The IRC does not assign a single snow or wind number. It requires the structure to be designed for the loads in the jurisdiction's design-criteria table. North Idaho ground snow loads commonly run from roughly 40 psf in lower valleys to well over 100 psf at elevation, and some counties require engineering above a defined snow-load zone.
A shed sold as 'North Idaho-ready' should be designed to the actual ground snow load for the site, not a generic minimum. That is a roof-pitch, fastener, and framing conversation worth having up front.
Foundations, anchoring, and when a shed becomes habitable
Foundation and anchoring choices follow the wind and seismic design and the soil. A light skid shed, a pier-and-beam shed, and a slab-on-grade shop each carry different anchoring and frost-depth considerations under the IRC.
Intended use is the dividing line that changes everything: the moment a shed gains sleeping, cooking, or sanitation space, it is no longer a permit-exempt accessory storage building and the full residential code applies. Treat this as planning context, not a permit decision. Thresholds, setbacks, fees, and adopted code editions change, so confirm the current rule for your exact parcel with the authority that has jurisdiction before you order materials.
IRC shed code FAQs
Is the shed exemption 120 or 200 square feet?
It depends on the adopted edition. The model 2018/2015 IRC exempt detached storage sheds up to 120 square feet; the model 2021 IRC and Idaho's adopted residential code use 200. Confirm which figure your jurisdiction applies.
Does the IRC set my setbacks?
No. Setbacks are a zoning function, not a building-code one. The IRC only governs fire-separation distance near a lot line; the numeric side, rear, and placement setbacks come from the local zoning ordinance.
If my shed is permit-exempt, does it still have to meet the code?
Yes. R105.2 exempts the permit, not the construction standards. The shed still has to be built to code and comply with every other local law and ordinance.
What makes a shed 'habitable' under the code?
Adding living, sleeping, cooking, or sanitation space. That moves the structure out of the accessory-storage exemption and triggers fuller residential-code review.
Apply the code notes to a real shed
Bring foundation, size, and use into the builder, or send the details and we'll help plan a shed that fits both the site and the code.
Next step