A she shed works best when it is planned as a real room-sized workflow, not just a decorated storage box. In North Idaho, that means thinking through snow access, wet ground, summer heat, winter light, privacy, and where the doors face before you pick paint colors or furniture.
Our she sheds are built on-site, so the footprint can respond to your property instead of forcing a prefab shape through a tight gate or onto a soft corner of the yard. We help you think through the shell first: roofline, door swing, window placement, floor clearance, gravel pad, trim, and where shelves or a bench will land.
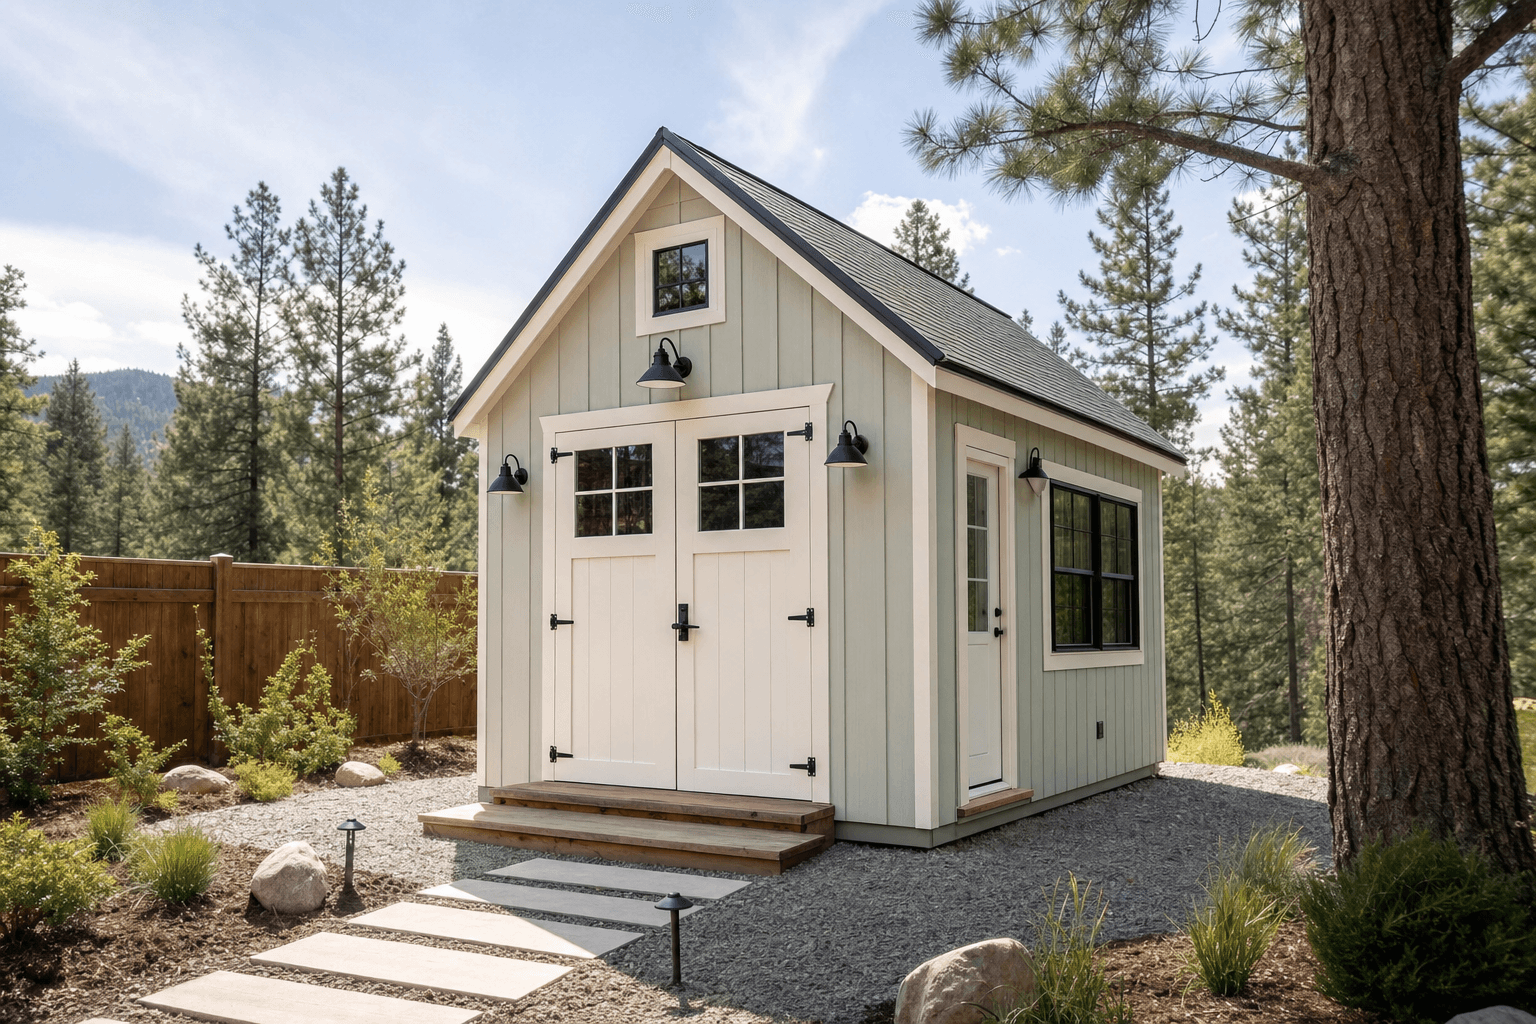
Start with the exterior: path, pad, door orientation, windows, and roofline all affect how easy the space is to use through North Idaho seasons.
A reading room can stay simple. A craft room needs wall storage, a durable surface, and enough floor area to move around projects.
Window size and placement should match the room: studio light, privacy, views, or a more open glass-door feel.
Measure the desk, table, chairs, bins, shelves, and walking paths before choosing size.
A raised base, durable siding, roof overhangs, and planned ventilation matter in wet and snowy seasons.
For a craft or sewing shed, wall storage is often more valuable than a large open floor. Shelves, pegboard, drawers, bins, and a work table need uninterrupted wall space, which means not every wall should be filled with windows. For a reading retreat or garden room, daylight, views, and a comfortable chair may matter more.
A part-time office or creative studio needs planning for desk placement, glare, outlet locations, cable routes, and future insulation. If electrical, heating, cooling, or finished interior work may be added later, plan those paths before the shed is built and have the appropriate licensed trades handle that work after the shell is in place.
Door choice also changes the feel. Double shed doors help with furniture, totes, or garden carts. A man door or half-glass door can make daily use easier. The best answer is usually one comfortable entry, enough access for large items, and windows placed where they help instead of stealing storage wall space.
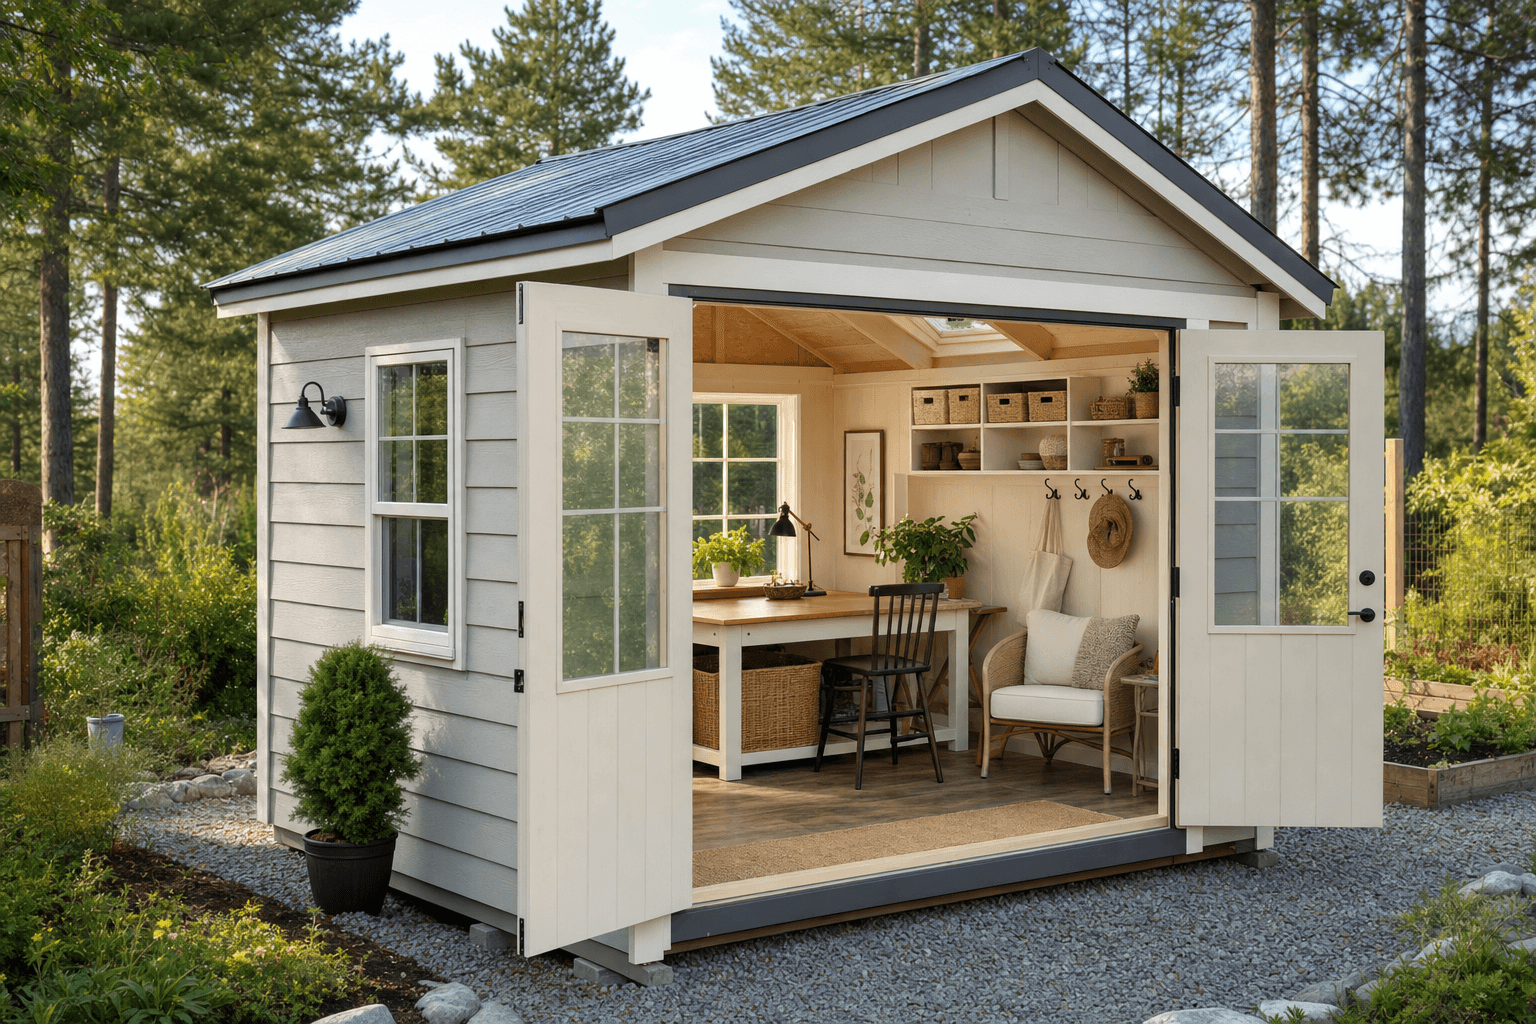
Door placement, daylight, shelves, and a compact work surface should support the way you will actually use the shed, not fight it.
Plan a table, shelves, and clean daylight so supplies stay organized without taking over the floor.
A garden-side shed can hold gloves, seed trays, tools, notes, and a small bench.
A chair, side table, windows, and privacy-minded door placement can create a calm backyard room.
A 10x12 may fit a compact retreat; 10x16 or 12x16 gives more room for desk, storage, and seating.
If insulation, outlets, lighting, or climate control may come later, plan wall layout and wire paths early.
Trim, doors, windows, shelves, benches, and clearance make the space work after move-in.
A she shed can feel personal while still respecting weather, access, and maintenance.
Plan roof shape, overhangs, entry direction, and the path to the door before winter.
A clean gravel pad and positive drainage help keep the floor drier through mud season.
Window placement, shade, vents, and future comfort planning matter for long summer sessions.
Siding, roofing, trim, and doors should handle wet snow, sun, and seasonal use.
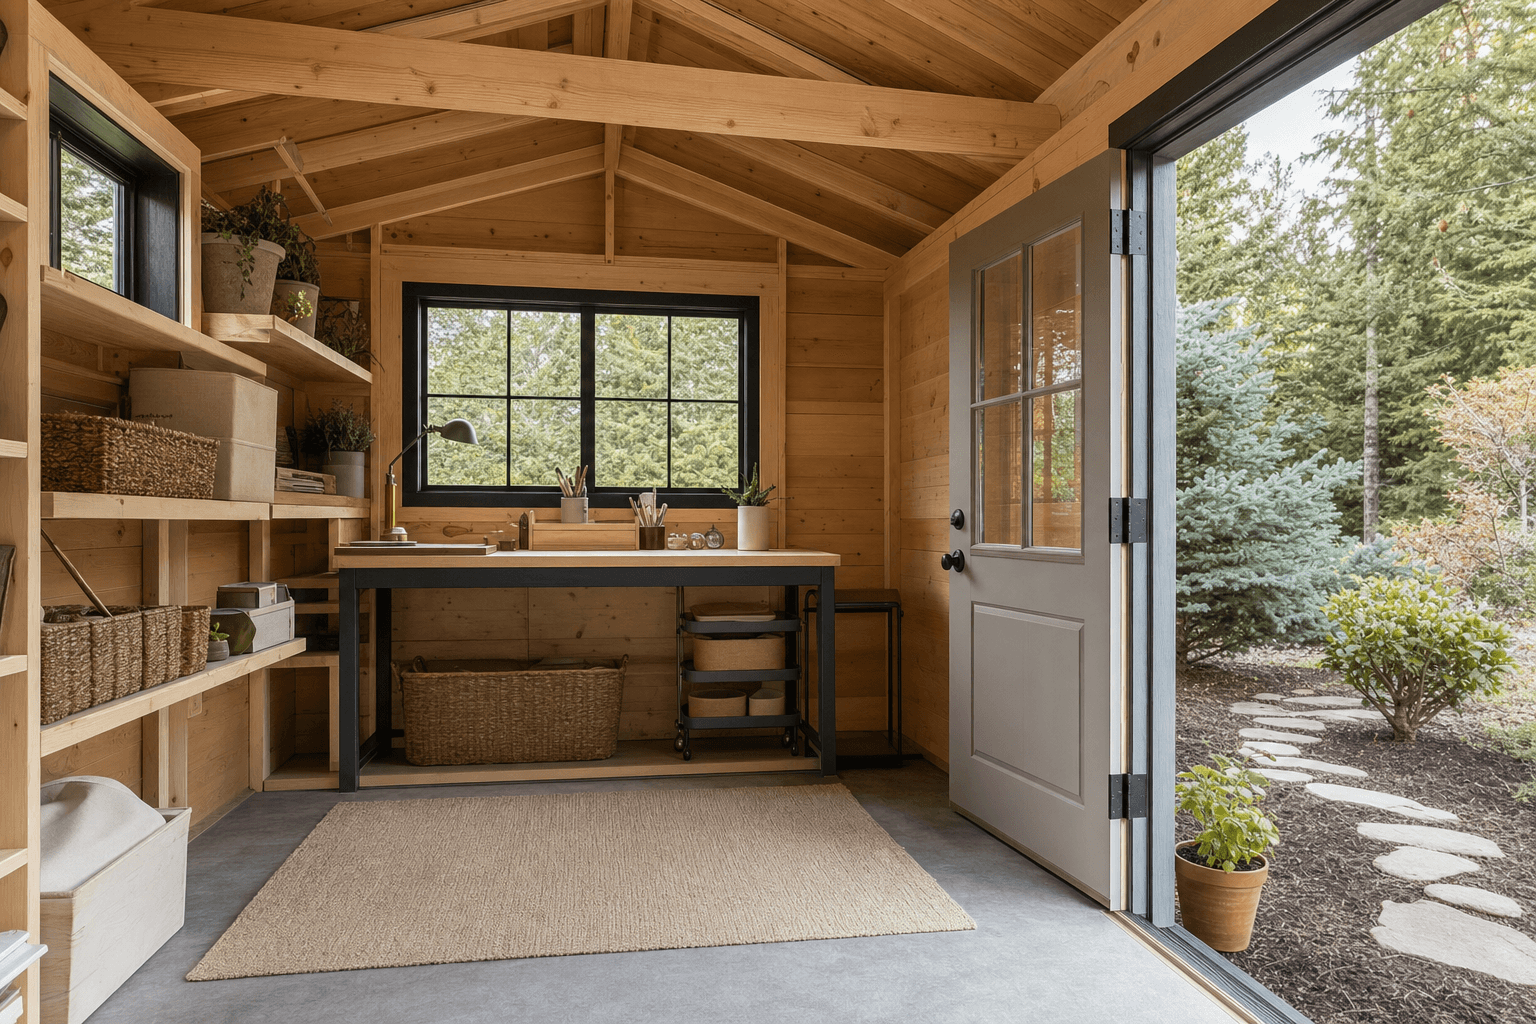
Doors, trim, windows, shelving, benches, and floor clearance make all the difference when planning your she shed.
The common mistake is choosing a pretty shell first and trying to make the room work afterward. A better approach is to sketch the inside wall by wall. Place the chair, desk, bench, or craft table first, add storage second, then check door swing, window locations, and the aisle you need to move comfortably.
Small she sheds can work well when the use is focused. An 8x10 or 8x12 can fit a reading nook, garden desk, or compact hobby room. A 10x12 adds flexibility for a work surface and storage wall. A 10x16 or 12x16 is more comfortable for a desk plus seating, a craft table, or a garden room with work and storage zones.
Site planning matters as much as size. Look for a practical route from the house, room for on-site building access, drainage away from the base, and enough clearance around doors and windows. If the shed may eventually get power, insulation, or a finished interior, plan those future steps now.
Start with the main work surface and storage wall. An 8x12 can work for a quiet nook, while 10x12, 10x16, and 12x16 layouts give more room for a table, shelves, seating, and walkway.
Yes, but plan for that before the shell is built. Window placement, wall layout, ventilation, and wire paths affect future comfort. Electrical, heating, cooling, and finished interior work should be handled by licensed trades where required.
It depends on the use. A studio or reading room benefits from more natural light, while a craft room may need one solid wall for shelves. Plan windows around glare, privacy, furniture, and views.
No. This page is for personal-use shed spaces such as retreats, craft rooms, garden rooms, and office overflow. Sleeping space, plumbing, kitchen use, or an ADU requires a different conversation around code, utilities, and permitting.
A well-prepared gravel pad is often practical because it supports drainage and helps keep the shed floor away from wet ground. The final choice depends on slope, soil, access, size, and finish plans.
Look for a comfortable route from the house, good drainage, privacy, daylight, and build access. Also think about snow clearing, door swing, window views, and possible future utility paths.
Tell us how the space should feel and function. We will translate that into doors, windows, size, site prep, and a buildable plan.
Every shed we make is built on site in North Idaho. Explore other uses we build for.
