A 10x16 shed gives you 160 square feet — the footprint North Idaho buyers reach for when a 10x12 is full but a 12-foot-wide building feels like more than the yard or the budget wants. The whole point of 10x16 is length: you keep the easy 10-foot width that already walks like a room, then add four more feet down the 16-foot wall. Those four feet are what turn one crowded space into two clear zones — a work end and a storage end that do not fight for the same floor.
It is the size people pick when one purpose has grown a second job attached to it. A 10x16 holds a storage shed with a real work corner instead of a wall you can only reach into, a small one-person backyard workshop, a compact detached office, or a home gym with the floor for a rack, a bench, and a stretch of open mat. Pick it when you want room for the activity and the gear that comes with it, but you do not need a center aisle wide enough to drive around.
At 160 square feet, a 10x16 reads as a long, skinny studio: a full 16-foot working wall on one side, a clear walking lane down the length, and just enough room across to set a chair, a rack, or a parked machine without blocking the path. The 16-foot length is what gives you a usable second zone instead of one packed room.
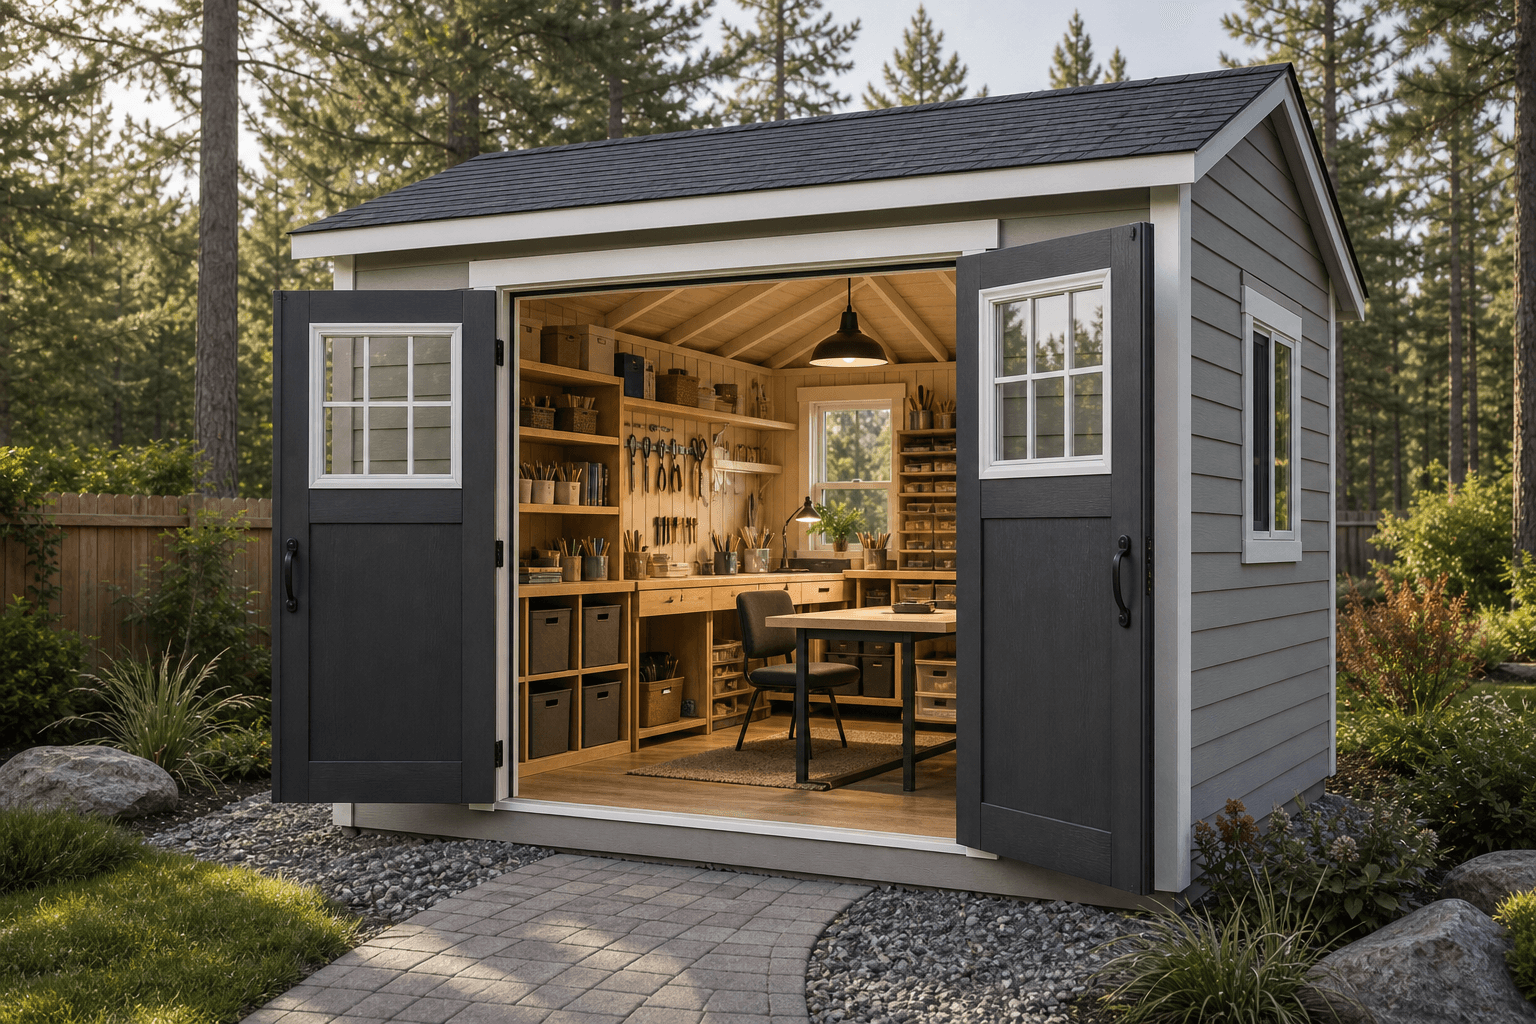
A 10x16 shed gives you 160 square feet — an easy 10-foot width plus the length to split a work end from a storage end.
The strength of 160 square feet is the long wall. As a storage shed, a 10x16 lines one 16-foot side with shelving and totes, parks the riding mower and snow blower along the other, and still leaves a corner for a workbench — the repair-and-tinker space a storage-only building never finds room for. As a backyard workshop, that same 16-foot wall takes a full bench plus one stationary tool like a miter station or a small table saw, with pegboard and shelving across the aisle; it is a tidy setup for one person who is not breaking down full sheets of plywood indoors.
It is just as comfortable as a focused home office: a desk facing a window at one end, a credenza and a wall of shelves, and a reading or video corner at the other, all separated by the length rather than crammed together. And as a home gym, the 16-foot run fits a squat rack and bench at one end with open floor for a mat, a rower, or a heavy bag at the other — the long footprint keeps the lifting zone and the cardio zone from stepping on each other. The 10-foot width is the common thread: it is wide enough to work along one side and walk the other, in every one of these layouts.
The 16-foot side is the whole advantage. Decide what owns it — a bench, a shelving run, or a rack — before anything else, and the rest of the layout falls into place.
Use the length to split a work end from a storage end. Put power and your best light where the activity happens, not spread evenly down a single crowded room.
Ten feet across is great for working along one wall and walking the other, but it is not a drive-around bay. If you need to circle a vehicle or run two benches facing off, look at 12 feet wide.
Coming up from a 10x12, you keep the same comfortable 10-foot width and gain four feet of length — and that length is the difference between one room and two zones. A 10x12 does one main job well with a little overflow; a 10x16 is the first footprint where a work end and a storage end live in the same building without crowding each other. If you already picture doing two things in there, the four extra feet are the upgrade you feel. A 10x14 splits the difference for a tighter yard, but it gives the second zone less room to breathe.
The other comparison most buyers weigh is width. A 12x16 keeps the same 16-foot length but adds two feet across, and that turns a bench-against-one-wall shed into a building with a true center aisle you can move and turn in — worth it for a serious shop, or anything you need to walk all the way around. Choose 10x16 when you want the length and the two zones at a smaller footprint and a lower cost, and your work happens along one wall. Step up to a 10x20 when you need even more length on that same narrow plan — a longer lumber rack, a third zone, or storage that keeps growing — and move to 12x16 when width, not length, is the thing holding you back.
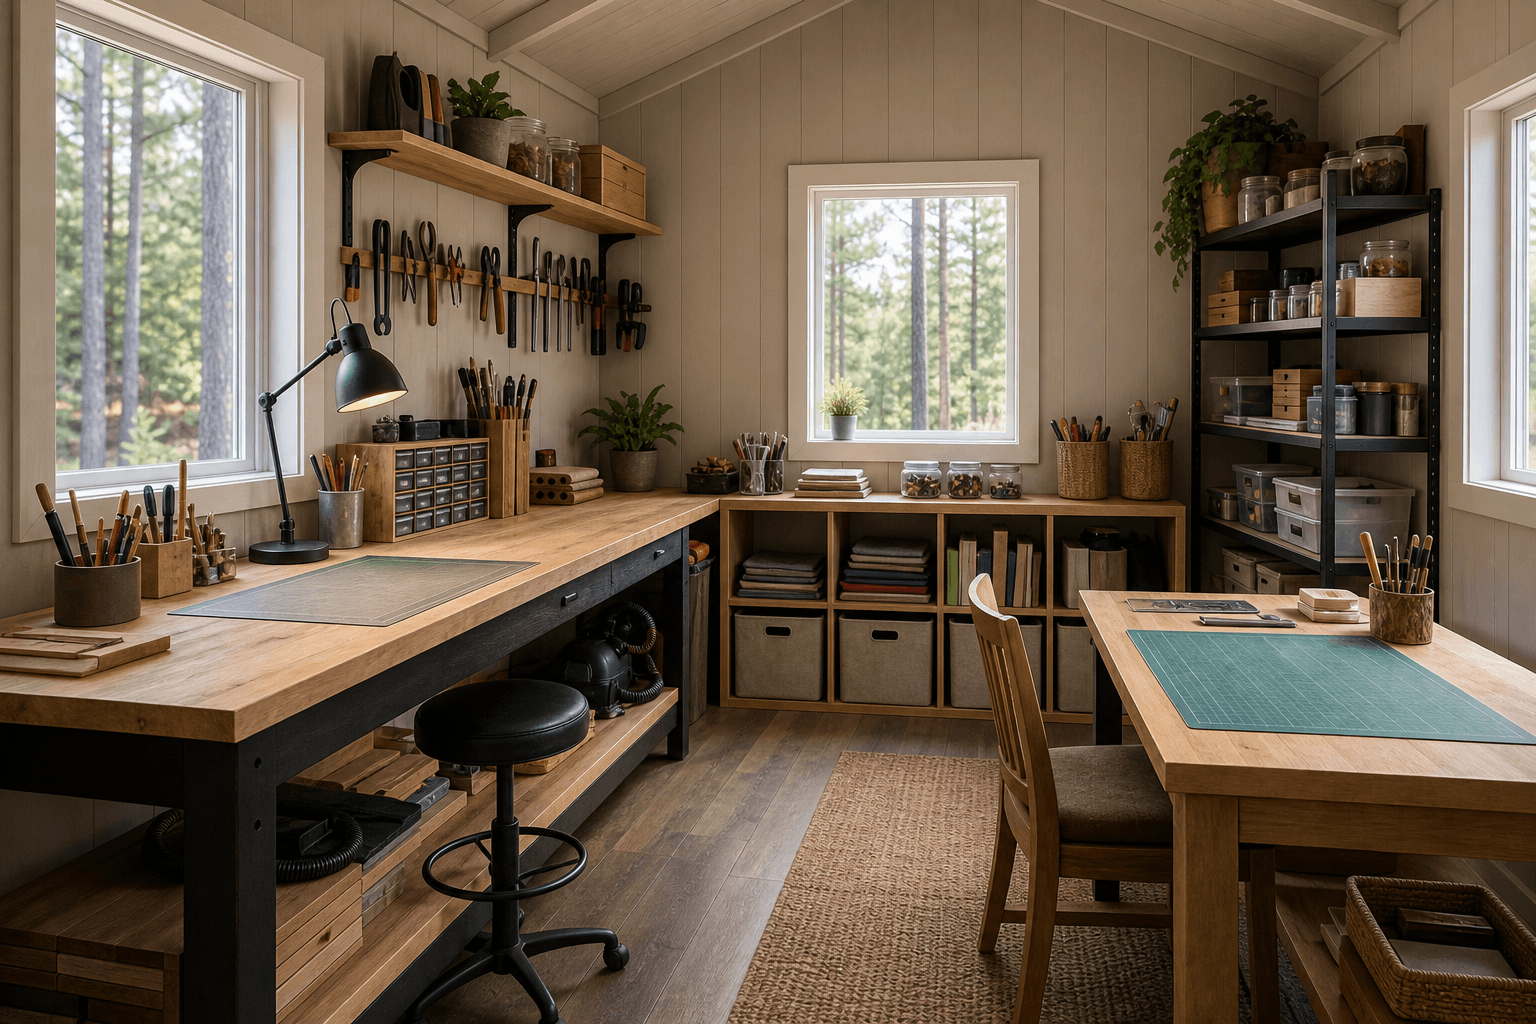
The 16-foot length of a 10x16 lets a work end and a storage end share one building without crowding.
| 10x16 at a glance | |
|---|---|
| Square footage | 160 sq ft (10 ft x 16 ft) — a long, narrow footprint that fits two zones on one wall |
| Typical door | A 36-inch entry door for an office, gym, or workshop; a wide double door when it stores a mower or ATV |
| Foundation | A level, well-drained gravel pad for storage and lighter use; a slab when stationary tools or year-round heat are in the plan, built on-site for North Idaho snow load |
| Best uses | Storage with a work corner, a one-person workshop, a compact home office, or a home gym |
| Sizes up to | 10x20 for more length on the same narrow plan, or 12x16 when you need a true center aisle |
| Sizes down to | 10x12 for a single-zone room, or 10x14 to save yard space with a tighter second zone |
Because we build every shed on your property, a 10x16 gets framed, doored, and windowed around the job you have in mind. When the priority is a hardworking storage shed with a place to actually fix things, the storage shed planning guide walks through shelving, door width, and laying out the floor so the mower and the bench share the room. For a one-person shop, build it as a backyard workshop and use the workshop planning guide to plan wall height, power, and a tool layout that flows down a 16-foot wall.
If it leads as a quiet home office, the backyard office shed planning guide covers insulation, power, internet, and natural light so the space works through a North Idaho winter. And for a home gym, the home gym shed planning guide covers floor reinforcement, ceiling height for overhead lifts, ventilation, and rubber matting. Whichever leads, naming the priority before the walls go up is what sets the door, the power, and the zoning right the first time — and any of these can start in the configurator so you see the roofline, door, and windows before you commit.
Both are 10 feet wide, so they walk the same — you work along one wall and pass on the other. The difference is the four feet of length. A 10x12 is 120 square feet and handles one main job with a little overflow: a bench, or storage, or a craft table, but not all of it at once. A 10x16 is 160 square feet, and that extra length is what gives you a real second zone — a work end and a storage end, or a lifting end and a cardio end, that do not crowd each other. If you are trying to do two things in the building, the 10x16 is the one that makes room for both.
For one person working along a single wall, a 10x16 is plenty: a full bench plus one stationary tool like a miter saw or a small table saw, with pegboard and shelving across a clear aisle. Where the 10-foot width tightens is a true center aisle. A 12x16 adds two feet across, which is the difference between a bench-on-one-wall shop and a building you can move and turn a project in, or run benches on both long walls. Go 10x16 if your shop is a one-wall setup and you want the smaller footprint and lower cost; step up to 12x16 if you need to walk all the way around your work or break down full sheets of plywood indoors.
Yes, and the long footprint is part of why it works well. The 16-foot length lets you put a squat rack and bench at one end and keep the other end open for a mat, a rower, or a heavy bag, so the lifting zone and the cardio zone stay out of each other's way. The 10-foot width fits a rack and a walking lane comfortably. The things to plan up front are floor reinforcement for dropped weight, enough ceiling height for overhead presses, ventilation, and rubber matting — all easier to build in than to add later. If you want a wider open floor for kettlebell or mobility work, a 12-foot-wide building gives you more room across.
Use the length, not the width. The simplest split is by the 16-foot wall: dedicate the front half to the active job — a bench, a desk, or a rack — where you want the best light and the power, and let the back half hold shelving, totes, and the gear you reach for less often. Keep a clear aisle running the full length so both ends stay reachable, and put your door where it opens onto that aisle. You can leave it open as one room or frame a partial wall between the zones; most people keep it open so the space feels bigger and stays flexible.
It depends on what goes in and out. For an office, a gym, or a one-wall workshop, a single 36-inch entry door with a window keeps the long walls free for benches, desks, and storage. If the building stores a riding mower, an ATV, or a snow blower, plan a wide double door so the machine rolls in straight without angling through the opening. On a 16-foot wall there is plenty of room to place the door where it lines up with your center aisle, and choosing it early matters because it sets where your bench and storage walls can go.
Step up to a 10x20 when length is still the constraint after you have planned a 10x16. The extra four feet on the same narrow plan give a longer lumber or storage rack, room for a third zone, or a real outfeed path past a saw — without widening the building. A 10x16 is the right call for two zones at a smaller footprint; a 10x20 is the move when storage keeps growing, you are running stations in a line down the long wall, or you want a clear work end and a clear storage end that never overlap. If the problem is width rather than length, a 12x16 is the better step instead.
At 160 square feet, a 10x16 is a long, versatile building that handles two jobs at once. There's room to park lawn and snow equipment at one end and still keep a dedicated workshop or office zone at the other — a layout that's hard to pull off in anything shorter. It's a common choice on Coeur d'Alene and Post Falls lots where one shed needs to do everything.
The length is the selling point. You can line one wall with shelving and a bench, leave a clear bay for a mower or motorcycle, and still open the door without rearranging the room. Finished out with insulation, a window, and power, the back half makes a genuinely usable four-season space in North Idaho.
We frame and finish the 10x16 on site, with a roof rated for real snow load and the building set level on your ground — including the sloped or wooded lots around Hayden and Rathdrum that delivered sheds struggle with.
See how it compares to a 12x16 or 12x20, browse the models we build, or design a 10x16 in the builder and request a free estimate.
Tell us whether it leads as storage with a work zone, a workshop, an office, or a home gym, and we'll help you set the door, power, and layout — then build and price your 10x16 online.
Compare nearby footprints to find the right fit for your site and storage needs.
