Gym Sheds Built On-Site in North Idaho
A gym shed only works if it feels like a real training room and not just a shed with a few mats pushed against the wall. We build gym sheds on-site so floor strength, power, insulation, layout, and year-round comfort can be planned around your actual equipment list and your North Idaho lot instead of around a prefab box that happened to be easy to deliver.
Gym Sheds Built for North Idaho Weather
A gym shed in North Idaho has to perform like a real outbuilding, not a seasonal bonus room. If the goal is to train before work in January, keep the floor stable under weights, and avoid a damp shell in mud season, the envelope and the base matter as much as the equipment list. Roof design still has to respect local snow loads, which can vary meaningfully from lower Kootenai County neighborhoods to more exposed sites across Bonner, Boundary, or higher-elevation pockets. A gym shed that feels comfortable in October and February usually starts with a stronger shell, better roof planning, and a realistic approach to insulation and air sealing.
The floor and foundation are usually the first real design question. Cardio equipment, plate storage, a rack, or a platform change the load pattern quickly. If the pad is soft, wet, or moving through freeze-thaw cycles, every workout reminds you that the room was not planned correctly. Some gym sheds work well on a compacted gravel base with skids, but many customers step into piers, a more robust floor system, or concrete-adjacent details when the equipment weight and the permanence of the use increase.
Humidity and temperature control matter too. A plain storage building can tolerate more seasonal swing than a finished workout room. A gym shed often wants insulation, air movement, and an HVAC-ready shell so the room does not feel clammy in shoulder season or brutally cold when you are trying to warm up. That is one reason we push customers toward site-specific planning instead of a generic prefab choice.
That is also why gym sheds usually want better placement than a generic backyard box. Morning sun, prevailing wind, snow sliding off nearby roofs, and the walk from the house all affect whether the room gets used consistently. A shed that is easy to reach, easy to heat, and dry underfoot after a storm is a lot more likely to become part of a real routine.
Gym Shed Features & Build Options
What separates a gym shed from a basic backyard building is systems planning. A plain utility shed can get by with one light and a lockable door. A real workout shed usually needs reinforced flooring, cleaner wall structure for mirrors or storage, better power planning, and a layout that respects both the equipment footprint and the movement footprint around it.
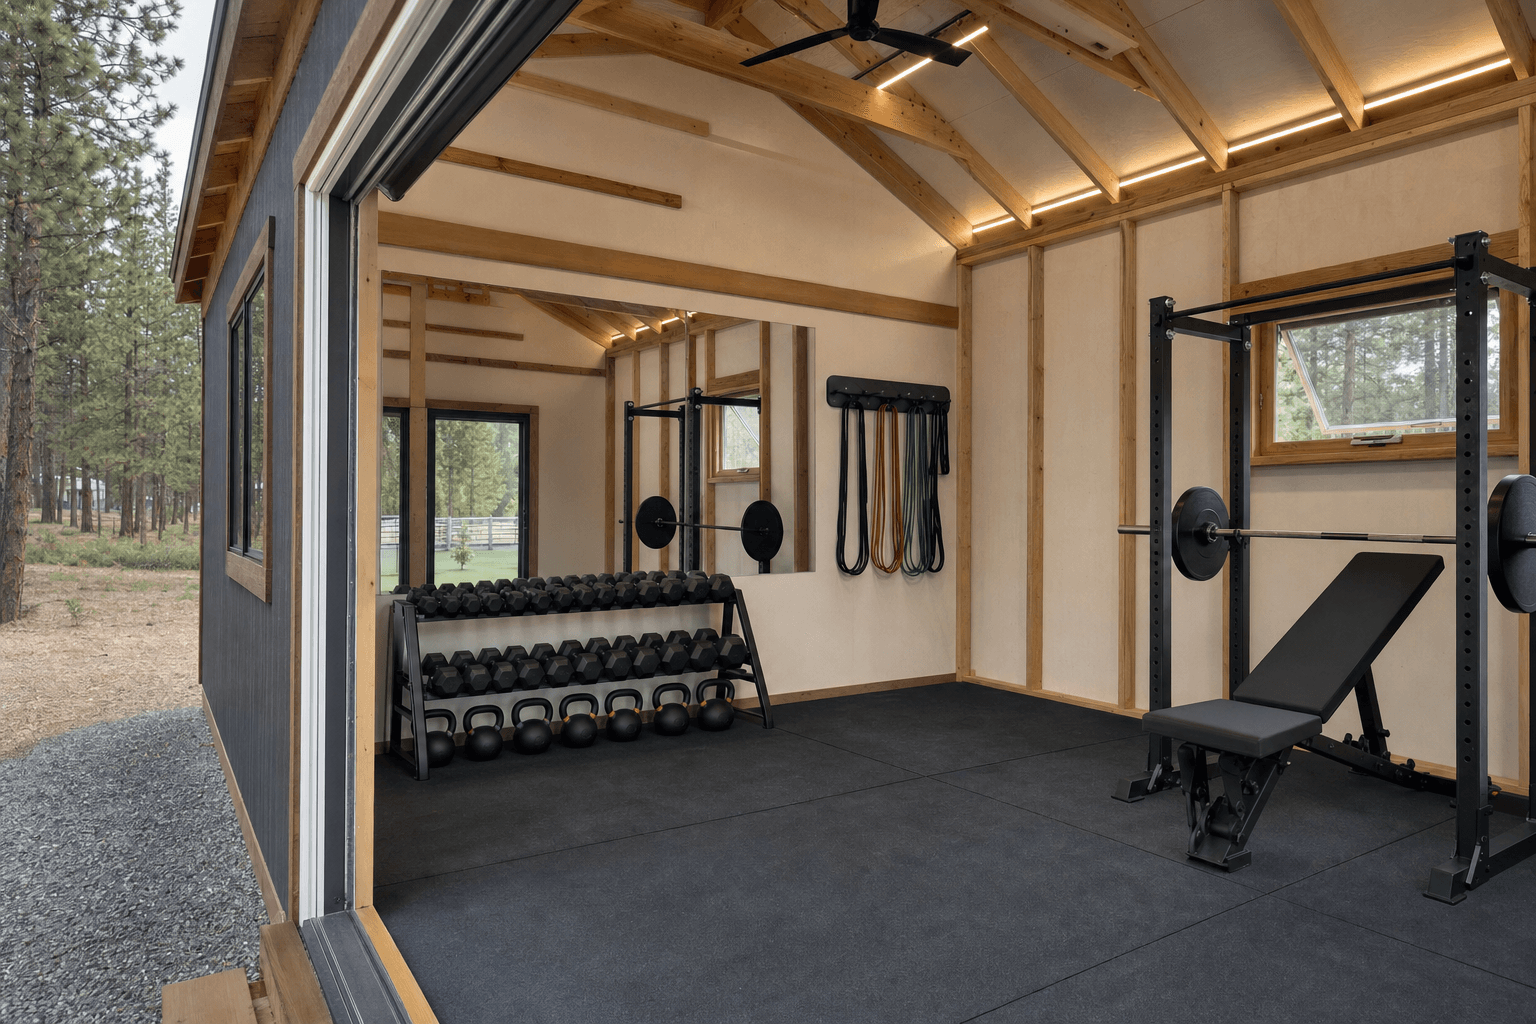
The most common feature conversation starts with the training zone itself. A rack, bench, rowing machine, bike, treadmill, or cable machine may all fit on paper, but the shed only works if you can move safely around them. That usually means thinking about wall length, door swing, window placement, storage for plates or dumbbells, and the amount of clear floor you need for mobility or bodyweight work. If the room wants rubber flooring, lifting platform support, or extra backing behind mirrors and wall-mounted gear, those details should be settled before framing is complete.
Electrical planning also matters more in a gym than in a storage shed. People usually want outlets where cardio equipment, speakers, fans, lighting, or a TV actually need them, not where it was easiest to place one receptacle. Temperature control is often the next big step. If you are trying to build a room you will actually use year-round, it makes sense to pair the shell with the kind of HVAC planning covered in our gym shed HVAC guide and the floor planning outlined in our gym shed flooring guide.
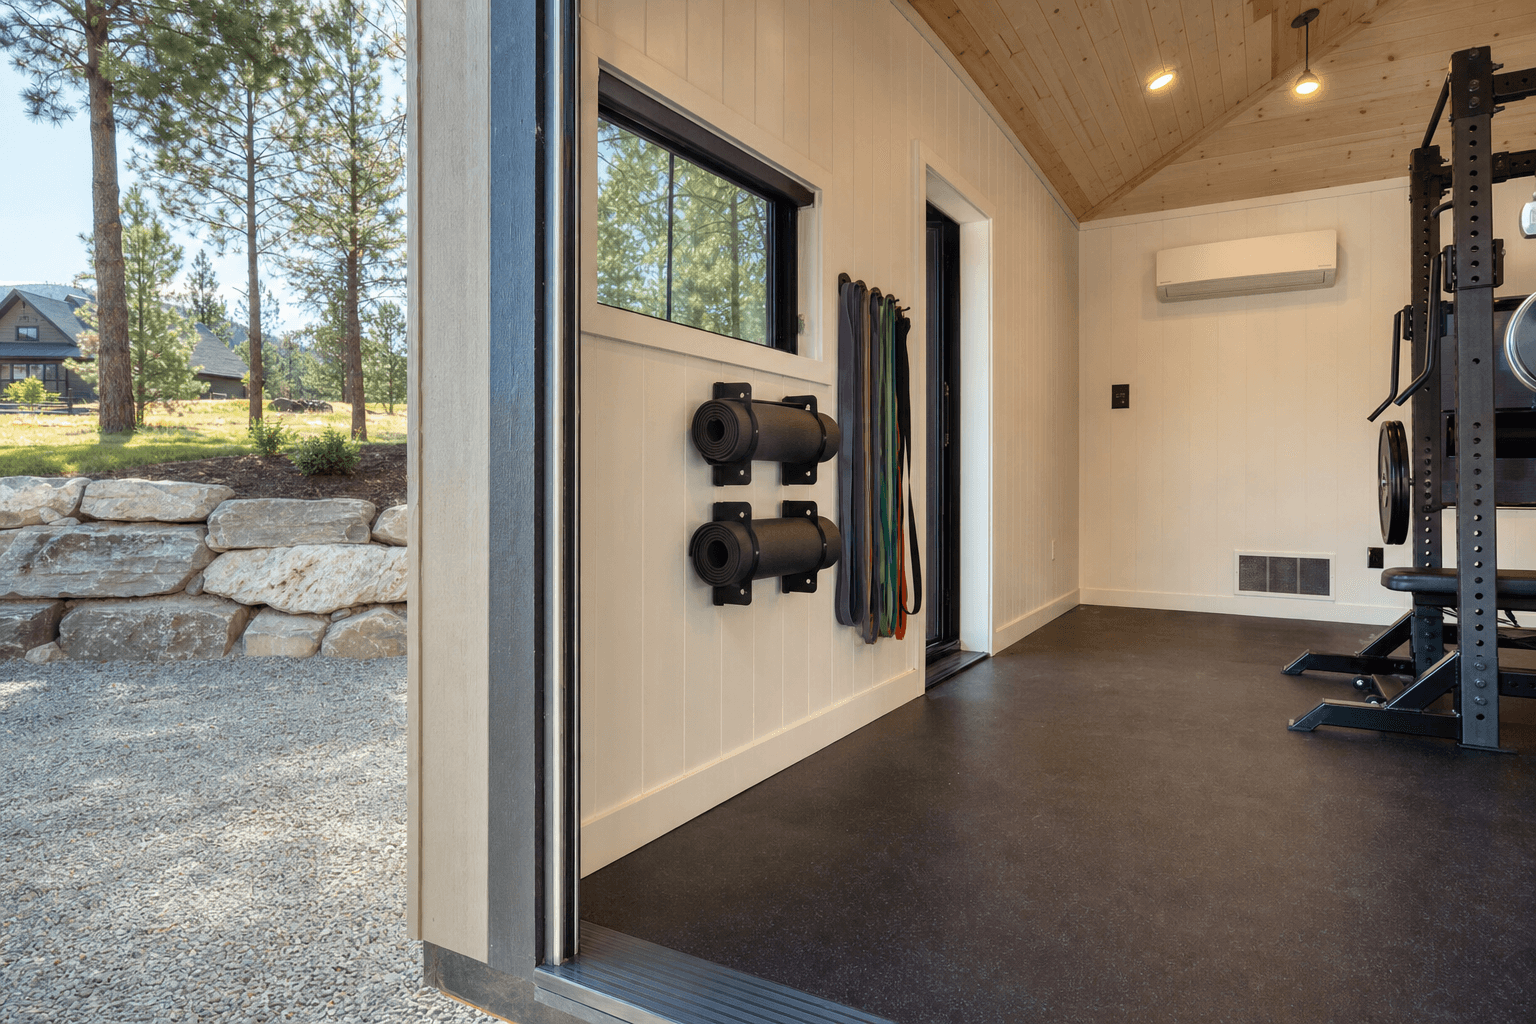
Common gym layouts also benefit from planning the walls as hard-working surfaces. One wall may need mirror backing, another may carry plate storage or resistance bands, and a third may need to stay clear for stretching or mobility work. When that is settled early, the room feels organized instead of crowded the first time equipment starts arriving.
Popular Gym Shed Sizes & Layouts
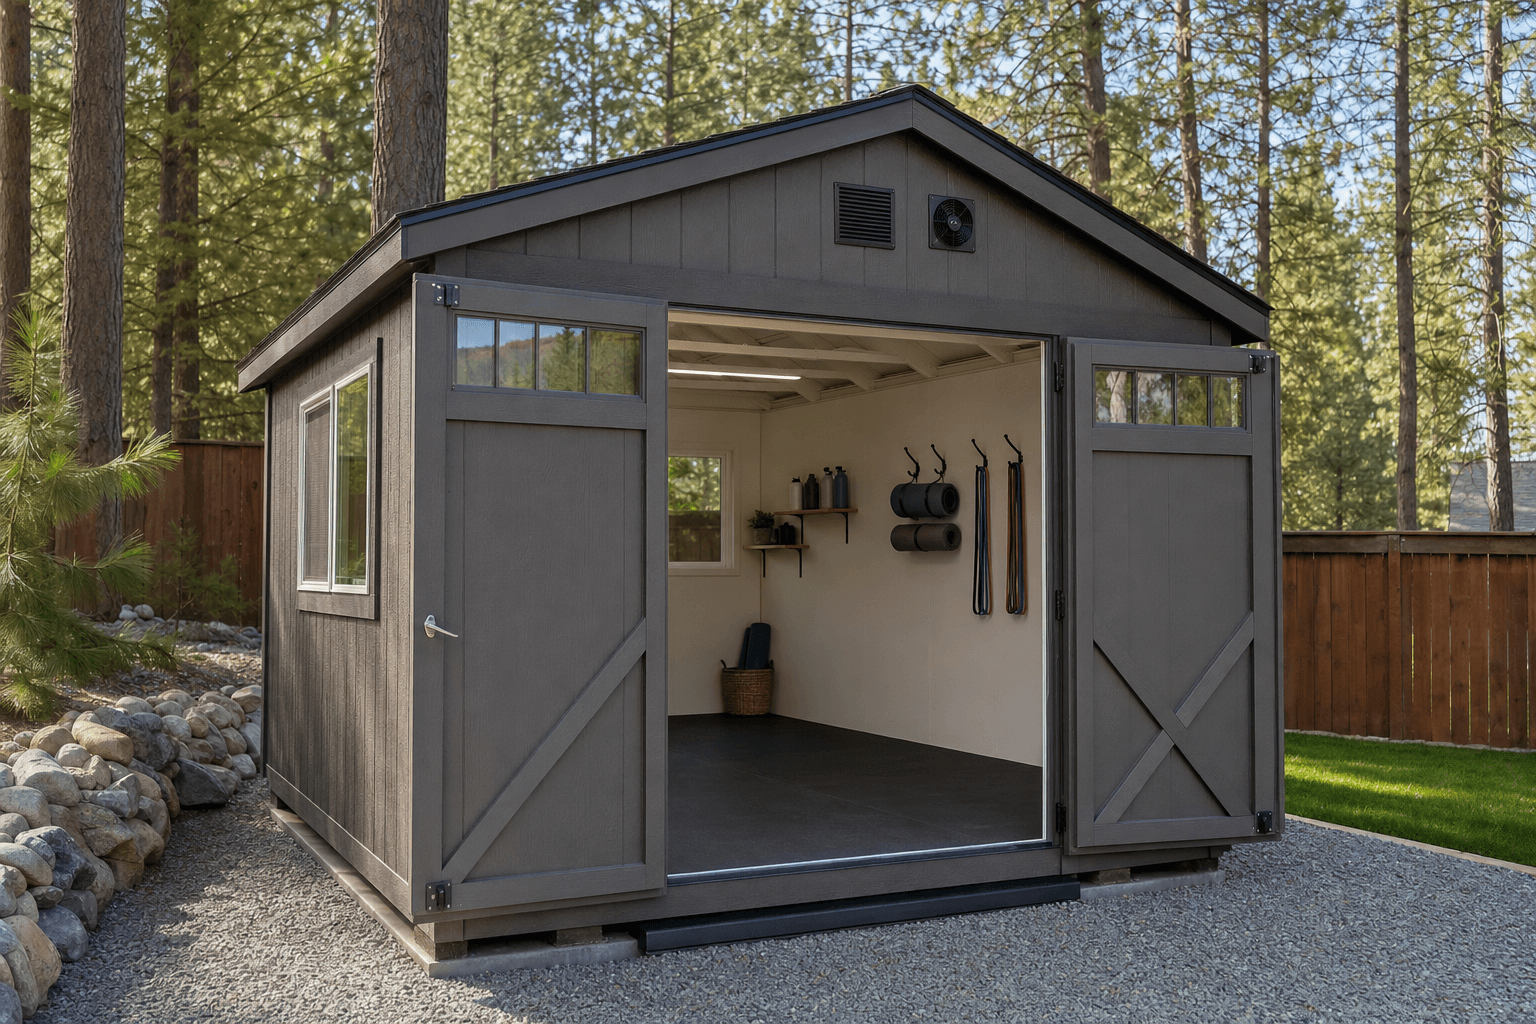
Most gym shed builds land in the practical middle. A 10x12 is a common starting point because it can handle a focused setup like a bike, bench, dumbbell wall, and open mat area without overcommitting the lot. A 10x16 is one of the strongest all-around sizes because it gives a longer training lane and more freedom to separate cardio from strength work.
A 12x12 works well when you want a squarer room with clearer circulation around a central setup. For a more finished gym with a rack, bench, storage, and a small flexibility zone, 12x16 often feels more complete and more forgiving. A 12x20 can be the right answer when the shed is becoming a true detached training room and not just a place to keep one or two machines.
What matters is not just square footage. It is how the equipment actually fits. Treadmills want depth, racks want safe side clearance, and a mixed-use room usually wants a storage wall so the open floor area stays open. A slightly smaller footprint with better circulation usually outperforms a bigger one that leaves the room awkward or crowded.
What Size Gym Shed Works Best?
The right size gym shed starts with the equipment list and the way you train. If the room is really about cardio, mobility, and a few storage zones, a 10x12 or 10x16 may be enough. If it needs a full rack, a bench, plate storage, and room for accessory work, 12-foot widths usually start making more sense. The best choice is usually the smallest room that still lets you move safely and store equipment cleanly.
That also means thinking about ceiling height, windows, and entry layout before settling on the size. A treadmill under a low roofline or a rack jammed beside the entry door can make a shed feel undersized even when the square footage looked fine online. North Idaho lot layout matters as much as the training plan too. Access, setbacks, and snow-shedding roof design all influence what footprint behaves best on the site.
In practice, many customers start by comparing 10x12, 10x16, and 12x12, then step up only if the actual equipment list justifies it. If the room wants a more lounge-like edge or recovery zone too, customers sometimes compare the gym plan against adjacent use cases like man cave sheds or pool houses to figure out whether the room is really athletic, social, or both.
If two people will train in the shed, or if the room needs to handle both strength work and cardio at the same time, moving up a size usually pays off quickly. It is much easier to trim a few pieces from the equipment wish list than to fix a room that never had enough clear floor area to begin with.
How Does On-Site Gym Shed Building Work?
On-site gym shed building usually begins with the pad, access route, and finished equipment plan. We look at where the shed can live, how materials reach the spot, what the foundation approach should be, and whether the shell needs to be ready for wiring, insulation, or HVAC. That up-front planning is what keeps the finished room from feeling like a compromise.
The build itself is often fast once the site is ready, but the details matter. Heavier uses may push the project toward stronger floor framing, more careful moisture management, and better finish coordination than a plain storage shed. If the lot is tight, on-site building is even more helpful because we can frame where the shed belongs instead of forcing delivery limitations to dictate the footprint.
That process is also easier to stage than a delivered prefab when fences, driveways, or North Idaho winter conditions complicate access. Materials can be brought in steps, and the layout can respond to the real site instead of to the dimensions that were easiest to transport.
Gym Shed Service Areas Across North Idaho
We build gym sheds across North Idaho, including the Coeur d'Alene area, Hayden, Post Falls, Rathdrum, and the wider rural parts of Kootenai County where customers often have the yard space for a detached training room. On-site building also makes sense in Bonner, Boundary, and surrounding service areas because it helps us respond to tighter access, steeper drives, and snow-sensitive sites without forcing the project into prefab constraints.
The service area conversation matters because climate and lot shape change the best answer. A gym shed on a compact neighborhood parcel in Coeur d'Alene does not ask for the same layout as a gym shed on a more open rural site outside town. That is why the same size can perform differently depending on whether the project is mostly about circulation, setbacks, or creating a true year-round finished room.
If you are still comparing options, our pricing guide and free estimate page are usually the best next step. A gym shed almost always benefits from a quick reality check on the site, the equipment plan, and the comfort package before the build starts.
Frequently Asked Questions About Gym Shed
The FAQ section below covers the short answers on price, permits, timeline, and size. Those are usually enough to narrow the project between a compact training room and a more finished detached gym.
A gym shed works best when the shell, the floor, and the power plan all match the real way you train. If you want help matching the footprint and comfort package to your site, request a free estimate.
Built for North Idaho weather
Engineered for snow load
Roofs framed for North Idaho's 70+ psf ground snow load.
Wind-rated
Anchored and braced for the gusts that funnel down our valleys.
Sealed for freeze-thaw
Detailed drip edges, sealed penetrations, and breathable wraps.
12-year warranty
Bumper-to-bumper coverage on materials and workmanship.
What you get
Reinforced subfloor
rubber flooring
HVAC
humidity control
How it works
- Step 1Site visit
We come to you, listen to how you want to use the shed, and read the site.
- Step 2Free estimate
You get a single, all-in price — no surprises, no upsell.
- Step 3Build day
We build it on your property in a single visit. No delivery permits, no crane fees.
- Step 4Walkthrough
We hand it over with a walkthrough of materials, doors, and aftercare.
Frequently asked questions
How much does a gym shed cost in North Idaho?
Most gym shed projects in North Idaho start around $6,400 and can reach $13,700 depending on size, foundation, utilities, insulation, and finish level. Site access, snow loads, and feature upgrades can move pricing higher. See our pricing guide or request a free estimate.
What size gym shed works best in North Idaho?
Do I need a permit for a gym shed in North Idaho?
Often yes. Many gym shed projects land at or above 200 square feet or include utilities, which makes permit review more likely in North Idaho. Even when a simpler footprint follows the under-200-sq-ft path, setbacks, HOA rules, and intended use still matter. Review permit basics and request a site-specific estimate.
How long does it take to build a gym shed on-site in North Idaho?
Most gym shed projects take about 2-3 on-site days once the site is ready and materials are staged. Larger footprints, slab work, insulation, wiring, plumbing, and muddy or tight North Idaho access can extend the schedule. See how our build process works.
Ready to get started?
Plan Your Gym Shed