A backyard homeschool or study shed works best when the furniture plan comes first. Desk depth, chair movement, book storage, blank cubbies, window placement, task lighting, and walking space should be mapped before the shell is finalized.
NIOS can build the on-site shed shell and help the layout stay practical for private study use. The page should stay careful about the scope: a shed can support quiet learning space, but licensing, childcare use, occupancy, utilities, insulation, heat, cooling, and permits need owner and local review.
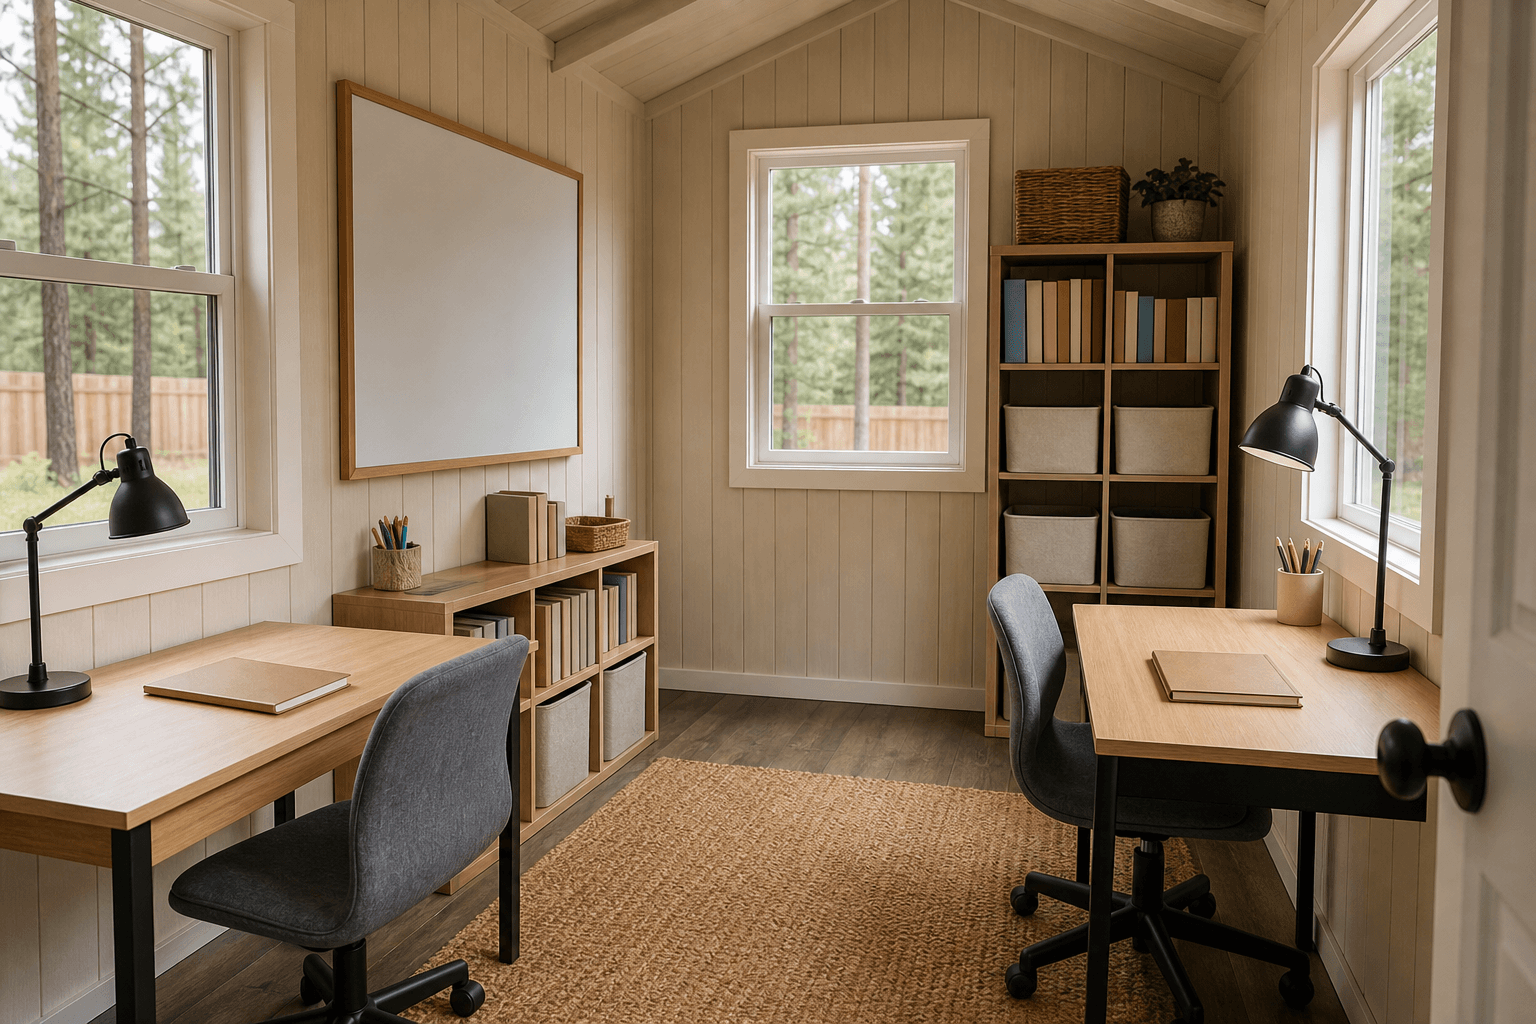
Interior homeschool shed planning should keep desks, blank cubbies, natural light, durable floors, and a plain planning surface organized for quiet backyard study.
Plan desk depth, chair clearance, task lights, and walking space before choosing the final footprint.
Use bookshelves, blank cubbies, supply bins, and low shelves so the room stays tidy and easy to reset.
Place windows around glare, privacy, winter daylight, and where the blank planning surface will sit.
Separate the shed shell from school licensing, childcare use, utility work, occupancy, and permitting decisions.
The strongest homeschool shed page should feel like an organized study room, not an institutional classroom. Use plain desks, bookshelves, blank bins, a blank planning board, durable floors, and natural light to show the use case without readable school text or children in the scene.
Owners should separately review electrical, internet, HVAC, insulation, egress, occupancy, and local permit requirements. Those decisions can affect the shed shell, but they should not be described as guaranteed approvals or included classroom compliance.
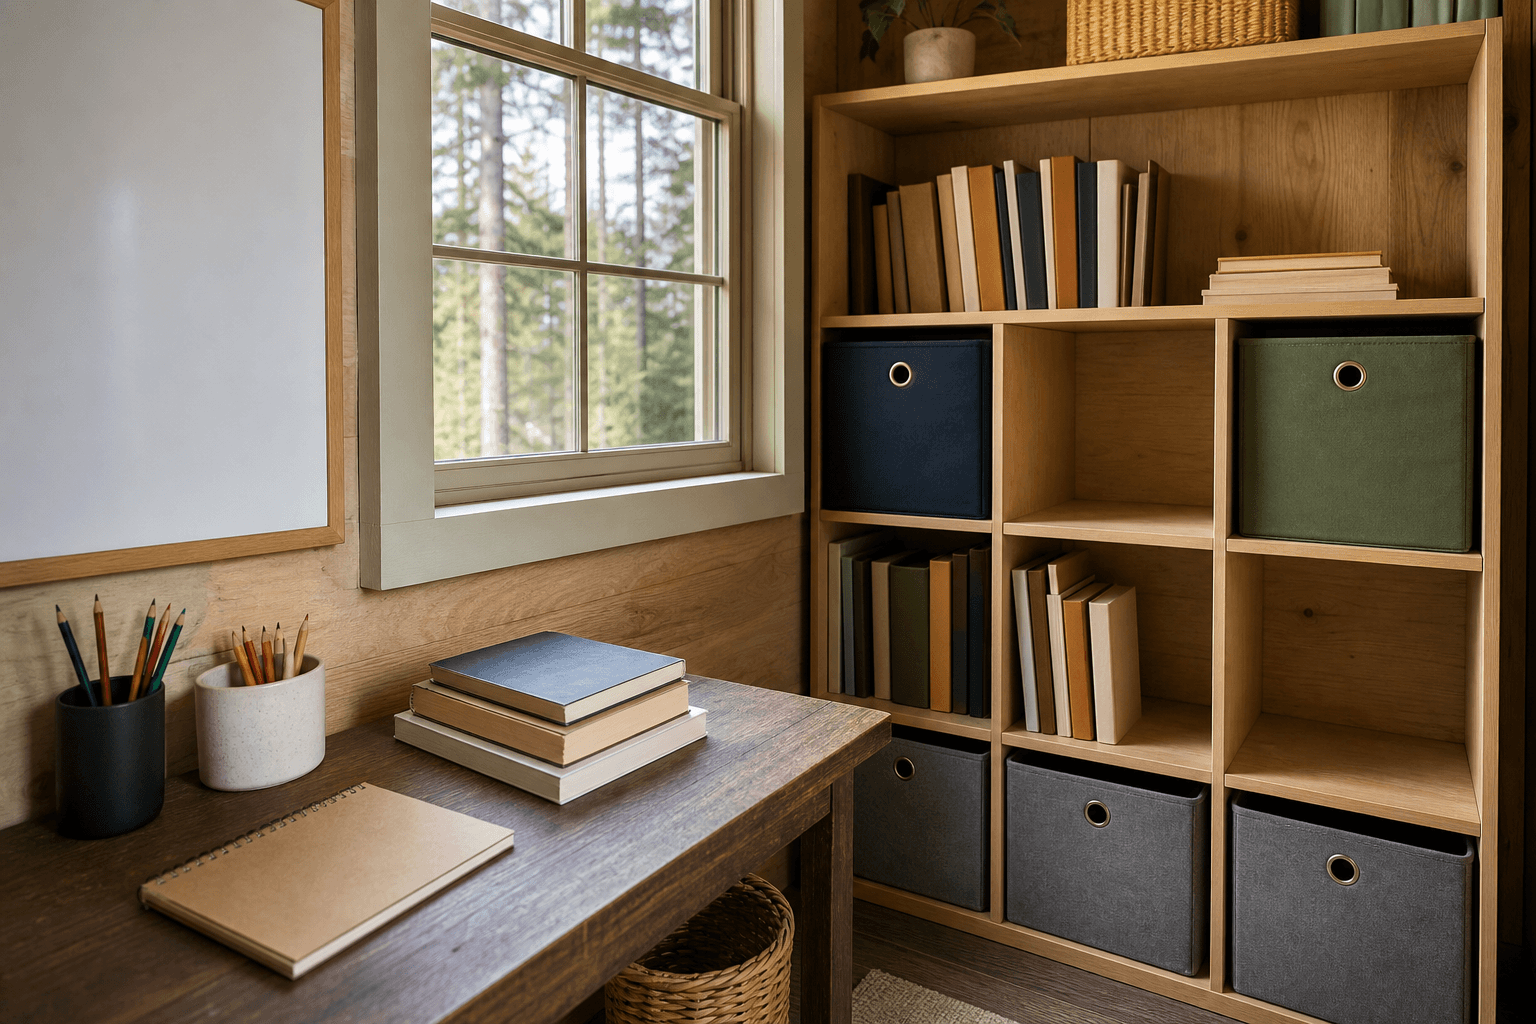
Blank cubbies, books, unmarked notebooks, pencil cups, natural light, durable surfaces, and a blank planning board keep the study shed calm without school or childcare claims.
| Planning focus | |
|---|---|
| Main use | Private homeschool or study workspace with desks, bookshelves, blank cubbies, natural light, blank planning surface, durable floor, and quiet backyard learning use |
| Layout zones | Desk wall, shared table, bookcase, cubbies, planning board, task lighting, window wall, supply storage, entry shelf, and clear walking area |
| Site planning | Backyard path, window orientation, snow access, drainage, privacy, power and internet questions, heat or cooling needs, and local permit review |
| Scope notes | |
| NIOS scope | On-site shed shell, doors, windows, access, layout planning, storage conversations, durable finish cues, and shell-level weather planning |
| Owner/trade scope | School or childcare licensing, occupancy status, permits, electrical circuits, internet, HVAC, insulation, interior finish packages, and ongoing supervision or use rules |
Every shell plan should account for snow, drainage, access, ventilation, and how the structure will be used through more than one season.
Plan doors, pad approach, and roofline around snow and freeze-thaw cycles.
Set the shell and entry so stored supplies, study materials, or finish details are not fighting water.
Use the shed shell to support the use case without promising systems outside the build scope.
No. This page should describe a private shed-scale study workspace. It should not imply school licensing, childcare approval, guaranteed occupancy, or permitting status.
Start with desks or a shared table, simple chairs, bookshelves, blank storage cubbies, a blank planning surface, task lighting, durable floor surfaces, and enough room to move around comfortably.
Window placement should balance natural light, privacy, glare on desks or boards, winter daylight, and where shelves or task lighting need wall space.
NIOS can plan the shed shell and layout. Electrical circuits, internet, heating, cooling, insulation, finish packages, and occupancy questions should be reviewed by owners, qualified trades, and local authorities.
A single-desk study room may fit in 8x10, 8x12, or 10x10. If you need two desks, cubbies, bookshelves, a table, and open floor area, 10x12, 10x16, or 12x16 may be more realistic.
Send site photos, path and access notes, desired desk count, storage needs, window preferences, power or internet questions, and any local permit or use questions you already know about.
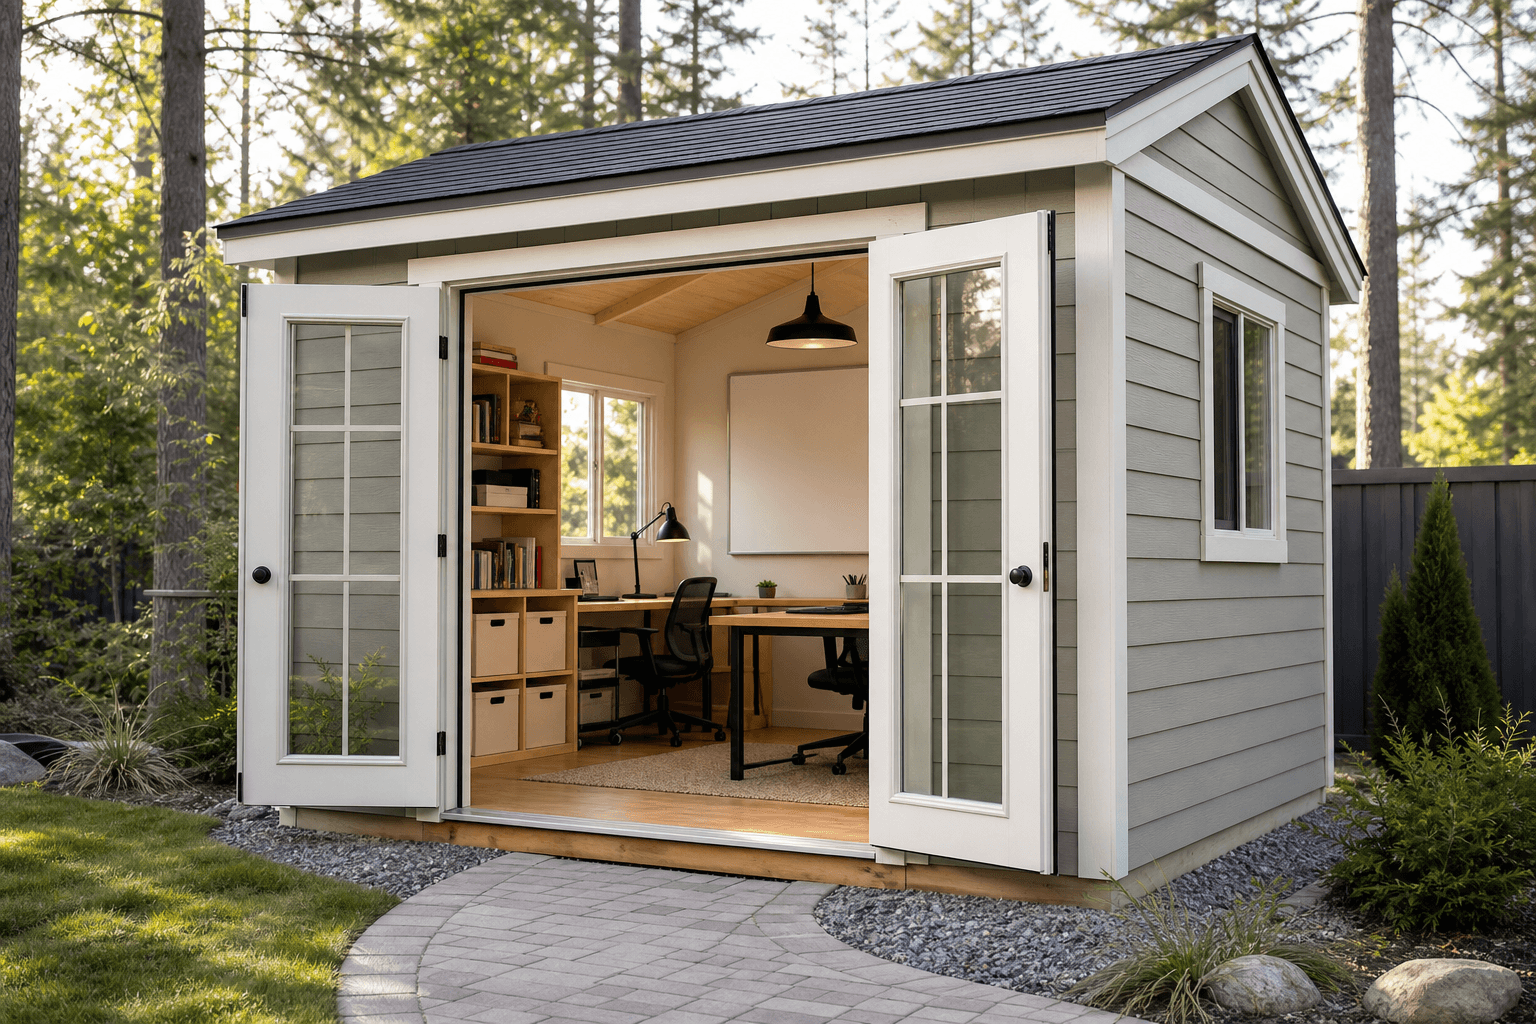
Send site photos, desk and storage needs, window preferences, utility questions, and intended use notes so NIOS can keep the shed shell practical and properly scoped.
Every shed we make is built on site in North Idaho. Explore other uses we build for.
