A maker-space shed is for the buyer who has outgrown a garage corner but does not need a commercial shop. The planning starts with the work that happens most often: a bench for assembly, a tool wall that keeps hand tools visible, shelves for parts and materials, and enough aisle space to carry a project through the doors.
NIOS can build the shell, roofline, doors, windows, vents, trim, pad-aware layout, and storage-friendly footprint. The owner still needs to plan tool selection, safety equipment, dust collection, hazardous-material handling, and licensed electrical work around the actual projects they expect to do.
Place the main bench before shelves. Bench depth, standing clearance, and clamp access decide where everything else should land.
Frequently used tools belong near the bench, while bulkier cases and seasonal tools can live higher or deeper in the shed.
Blank bins, shallow shelves, and closed drawers help small hardware stay findable without spreading across every work surface.
Door width and threshold height should match lumber, project panels, rolling tool carts, and the way finished pieces leave the shed.
Good light over the bench and assembly area prevents shadows before the owner adds saws, vises, chargers, or detail work.
Windows, vents, and fan planning should support airflow while dust and fumes are handled with project-specific controls.
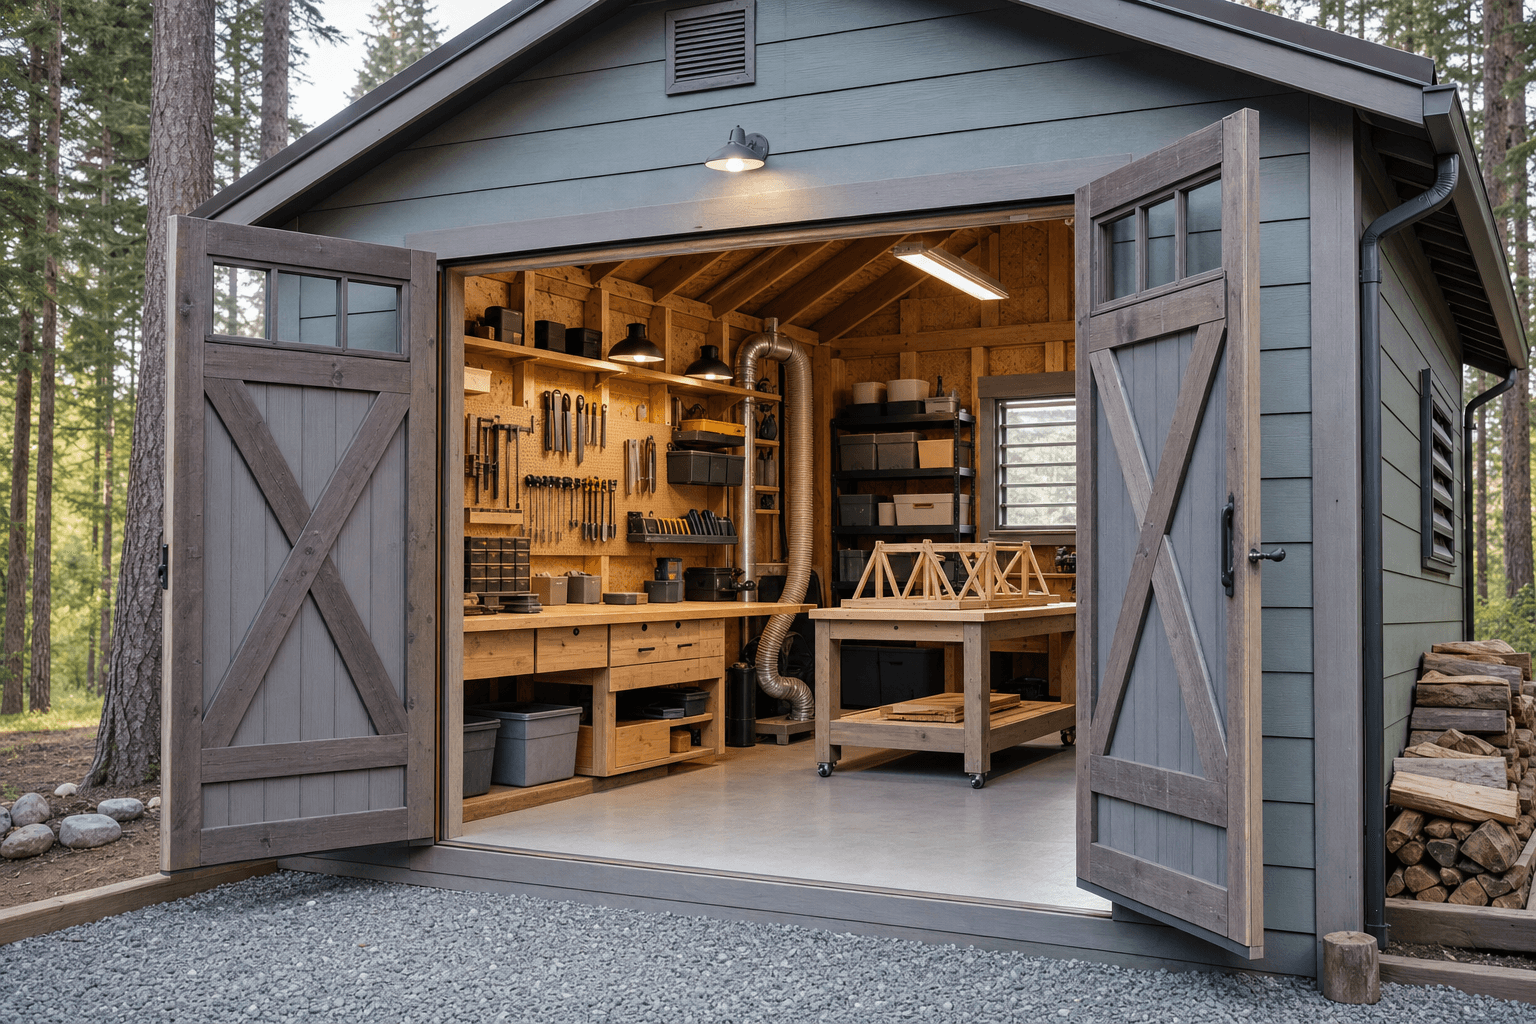
Open-door workflow views help buyers plan bench depth, tool storage, shelving, lighting, ventilation, dust control, and assembly space before the shed is built.
Power planning should be handled early and finished by the appropriate licensed trade. A maker-space buyer may need circuits for lighting, chargers, dust collection, small stationary tools, heating, or future equipment. Extension cords should not become the permanent plan, and outlet locations should be chosen around bench height, tool movement, and clear walking paths.
Dust control is not solved by one wall vent. Cutting, routing, sanding, and sweeping can move fine dust through a small room quickly. A practical shed plan leaves room for a collector, shop vacuum, filters, cleanup storage, and tool placement that captures dust close to the source instead of relying only on general airflow.
Hazardous work should be separated from the everyday maker setup. Welding, open flame, fuel, harsh finishing products, and heavy spark-producing work are different planning problems than assembly, repairs, or hobby woodworking. Keep the page honest: the shed can support a cleaner workflow, but it does not make unsafe operations safe by itself.
A long bench fails if bins and cases permanently occupy the working surface.
Outlet and lighting needs should be discussed before walls, benches, and shelves lock the layout.
Fine dust affects comfort, cleanup, filters, tools, and safety. Design around capture and cleaning, not only sweeping.
A shed that tries to be a CNC room, paint booth, welding shop, and craft room at the same time usually compromises all of them.
Cold mornings, summer heat, and humidity can change how often the space is actually used.
Door swing, threshold, and aisle width matter when the finished project is wider than the bench.
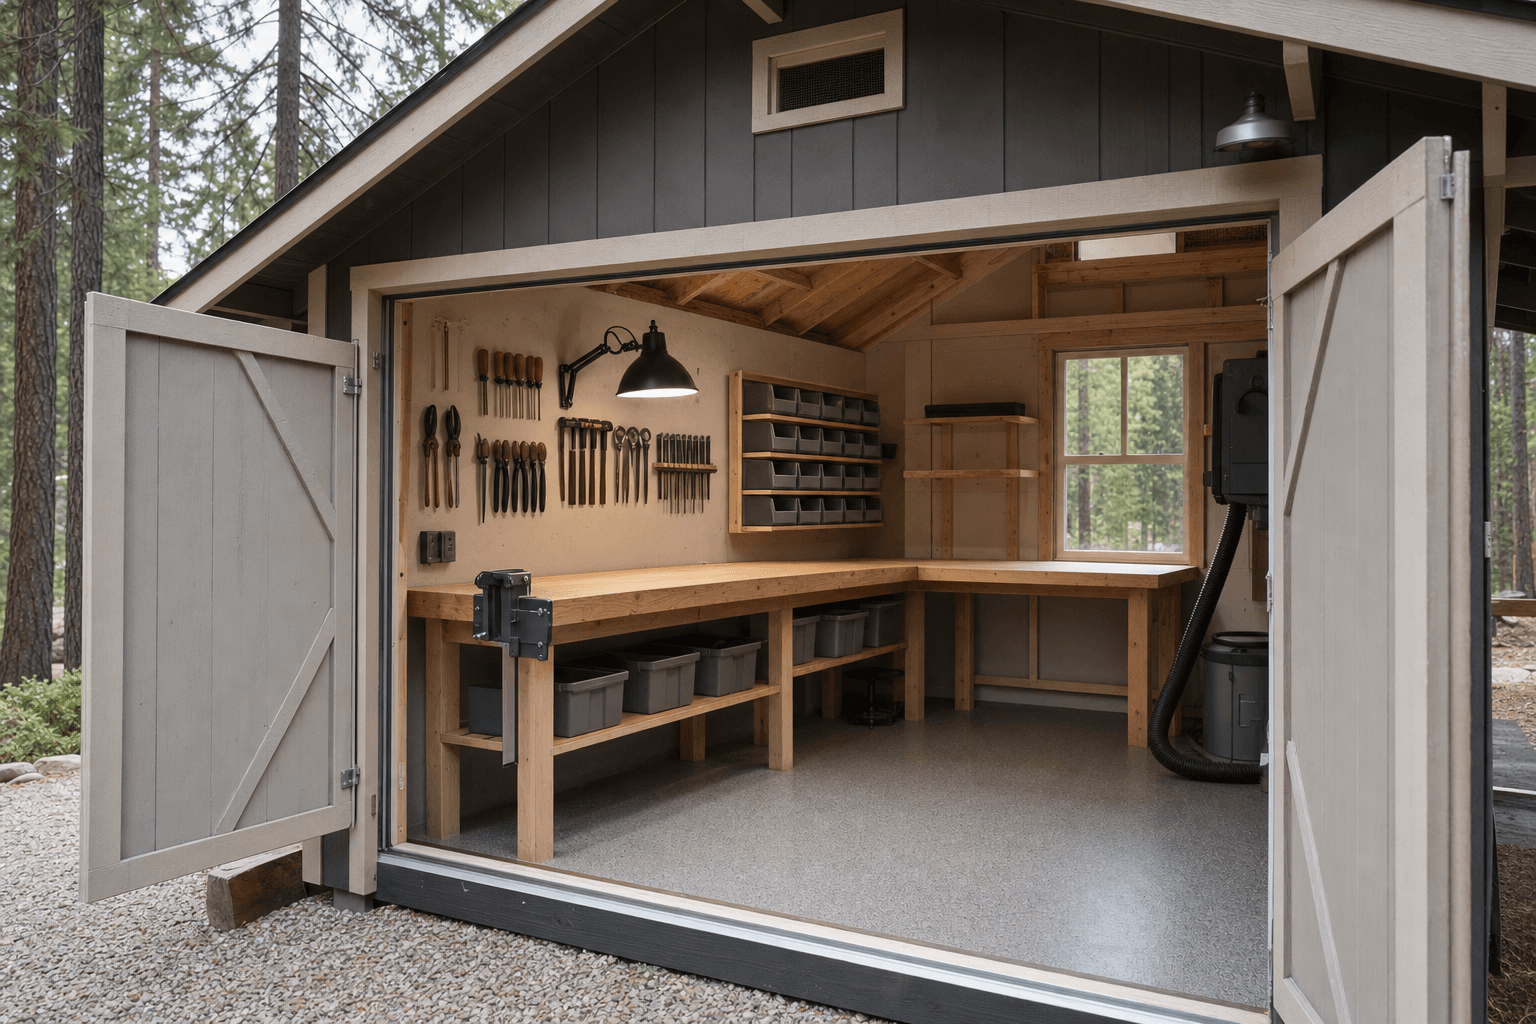
Detail planning should keep the focus on bench depth, parts storage, task lighting, dust-aware layout, ventilation, and a safe clean threshold.
The pad and approach should support how materials move. Think about gravel firmness, ramp needs, snow clearing, door swing, and whether a cart or sheet goods can reach the bench without hitting trim, shelving, or stored tools.
A shed workshop should stay practical through cold starts, dusty jobs, spring mud, and changing project needs.
Door placement and pad height should account for shoveled paths and material loading in snow season.
Vent and window choices should support comfort while dust-producing tools get separate control planning.
Flooring, threshold, and wall protection should fit cleanup, rolling tools, and repeated project use.
The building can be framed for lighting and power conversations without pretending extension cords are a permanent solution.
Yes. NIOS can build a shed-scale workshop shell with doors, windows, vents, trim, roofline, storage-friendly walls, and a site-ready layout. Tool setup, safety equipment, dust collection, and utility work should be planned around the owner’s actual projects.
Many buyers start with 10x12 or 10x16 for one main bench and storage wall. A 12x16 or 12x20 layout gives more room for assembly, carts, parts storage, and safer movement around projects.
It can support small woodworking, repairs, craft tools, and assembly when the layout is planned carefully. Spark-producing, chemical-heavy, or industrial work needs separate safety planning and may not fit a basic shed workshop setup.
Discuss power needs early, including lighting, outlets, tool locations, chargers, dust collection, and future equipment. Electrical work should be completed by licensed professionals and should not rely on extension cords as permanent wiring.
Plan both capture and airflow. Dust-producing tools need space for collection or vacuum connections, filters, cleanup storage, and tool placement that captures dust near the source. General ventilation alone is not a complete dust plan.
Fuel, harsh finishing products, open-flame work, heavy spark-producing work, and messy storage should not crowd the normal bench area. Keep daily tools, parts, and assembly space clean enough to work safely.
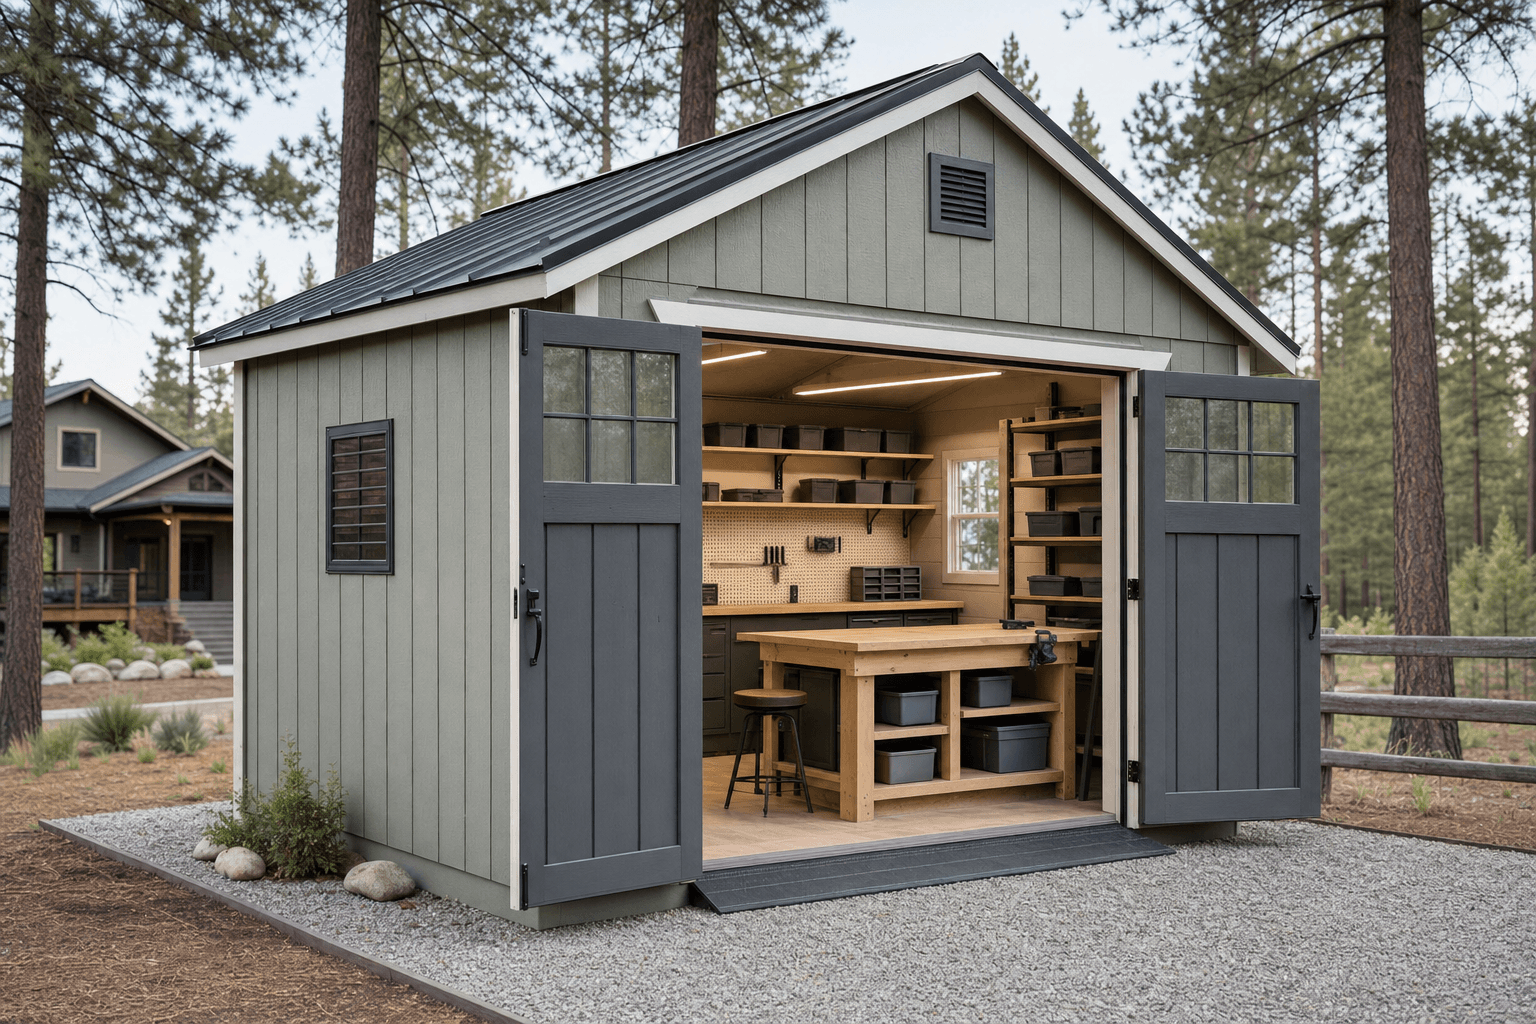
Send your planned tools, storage needs, and site photos so NIOS can help shape a practical North Idaho maker-space shed.
Every shed we make is built on site in North Idaho. Explore other uses we build for.
