An art studio shed should not be a generic office with a table. It needs light that works with the medium, storage that keeps supplies visible, surfaces that can handle projects, and enough separation from the house to keep dust, paper, paint, and craft materials from taking over shared rooms.
Start with the work. A painter may care most about window direction and rinse-water planning. A drawer may need glare control and flat-file storage. A mixed craft setup may need bins, shelves, and a workbench that can change from cutting to drying to cleanup without constant reshuffling.
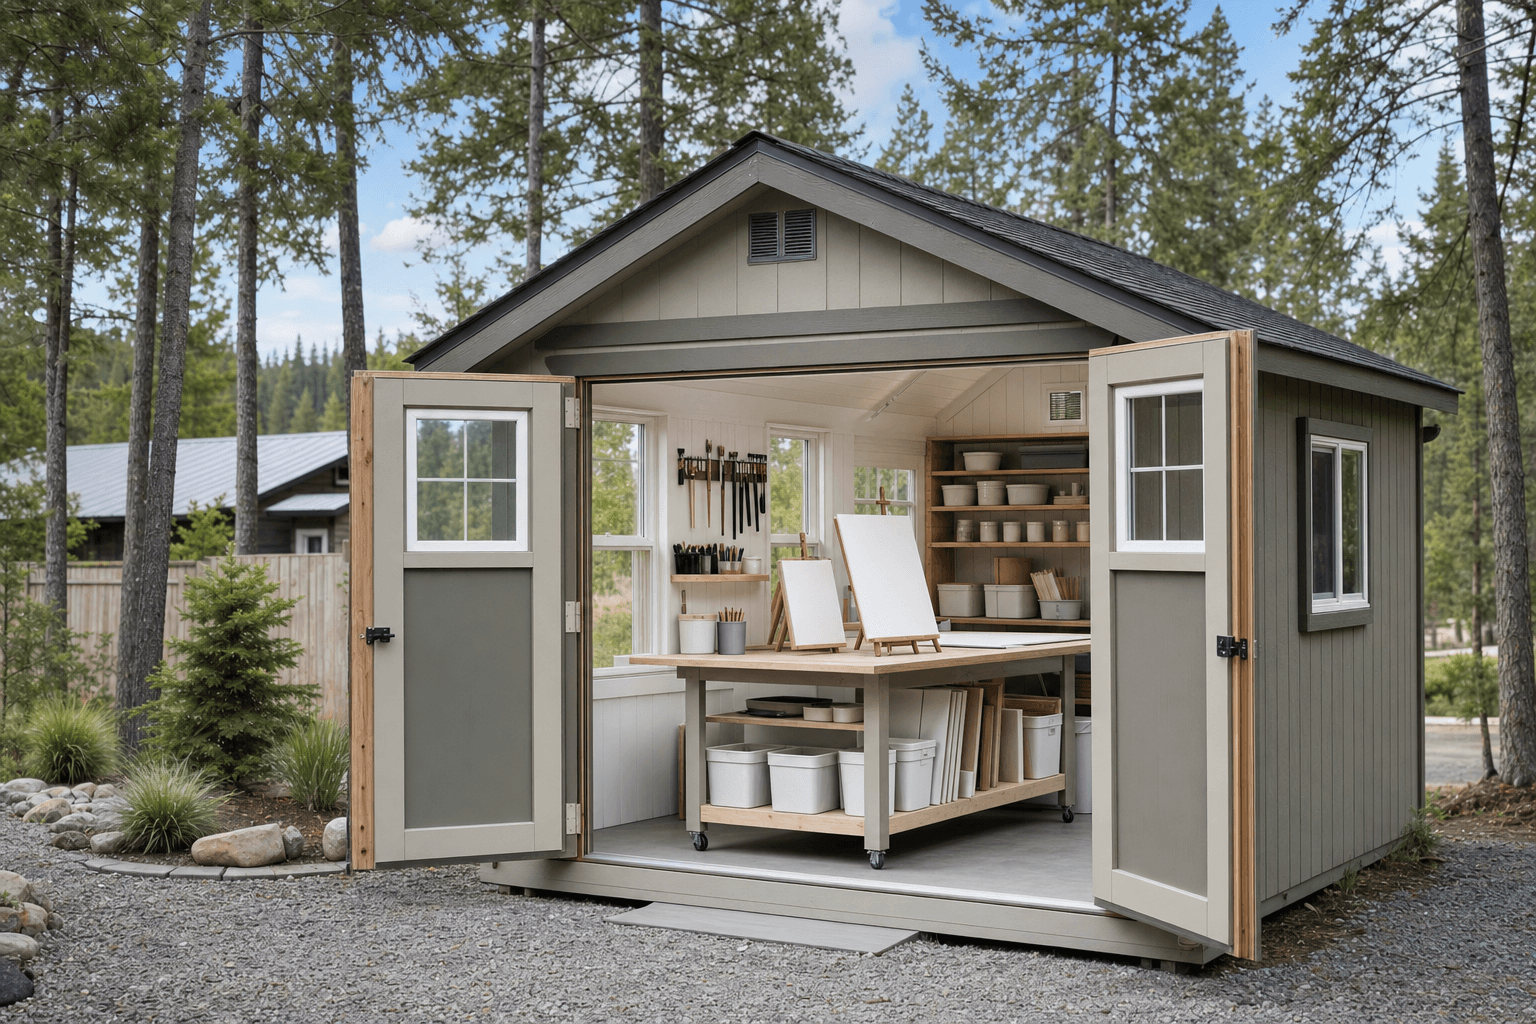
The studio should make the main workflow visible: light, table space, wall storage, ventilation, and contained materials without becoming a luxury office.
Window placement should support the work without creating harsh glare across easels, tables, screens, or drawing surfaces.
Plan table depth, standing clearance, and a durable top before deciding where shelves or cabinets should land.
Keep paints, paper, fabric, tools, blanks, and drying projects organized so the studio does not become a pile of supplies.
Airflow matters for comfort and material handling. Solvents, resin, sprays, and dust require careful product-specific safety planning.
A creative space benefits from durable, sweepable finishes and a layout that keeps messy work away from clean paper or textile storage.
Sink, heat, cooling, task lighting, and outlets should be planned as trade-ready work instead of improvised after the shed is finished.
North-facing light is often discussed for studios because it can feel steadier, but the right answer still depends on trees, hills, neighboring buildings, roof overhangs, and the exact work being done. For some artists, a smaller window plus better task lighting beats a wall of glass that overheats the room or washes out the surface.
Messy materials need a containment plan. Blank bins, wall racks, closed shelves, drying space, and a clear cleanup path can keep the studio useful. Avoid storing risky materials casually. Read product labels, follow safety guidance, and use ventilation or protective equipment that matches the actual material.
Utilities should be discussed early. NIOS can frame the shed around planned outlet locations, lighting zones, sink rough-in conversations, insulation goals, and HVAC placement. Licensed electrical, plumbing, and mechanical trades should handle those systems where required.
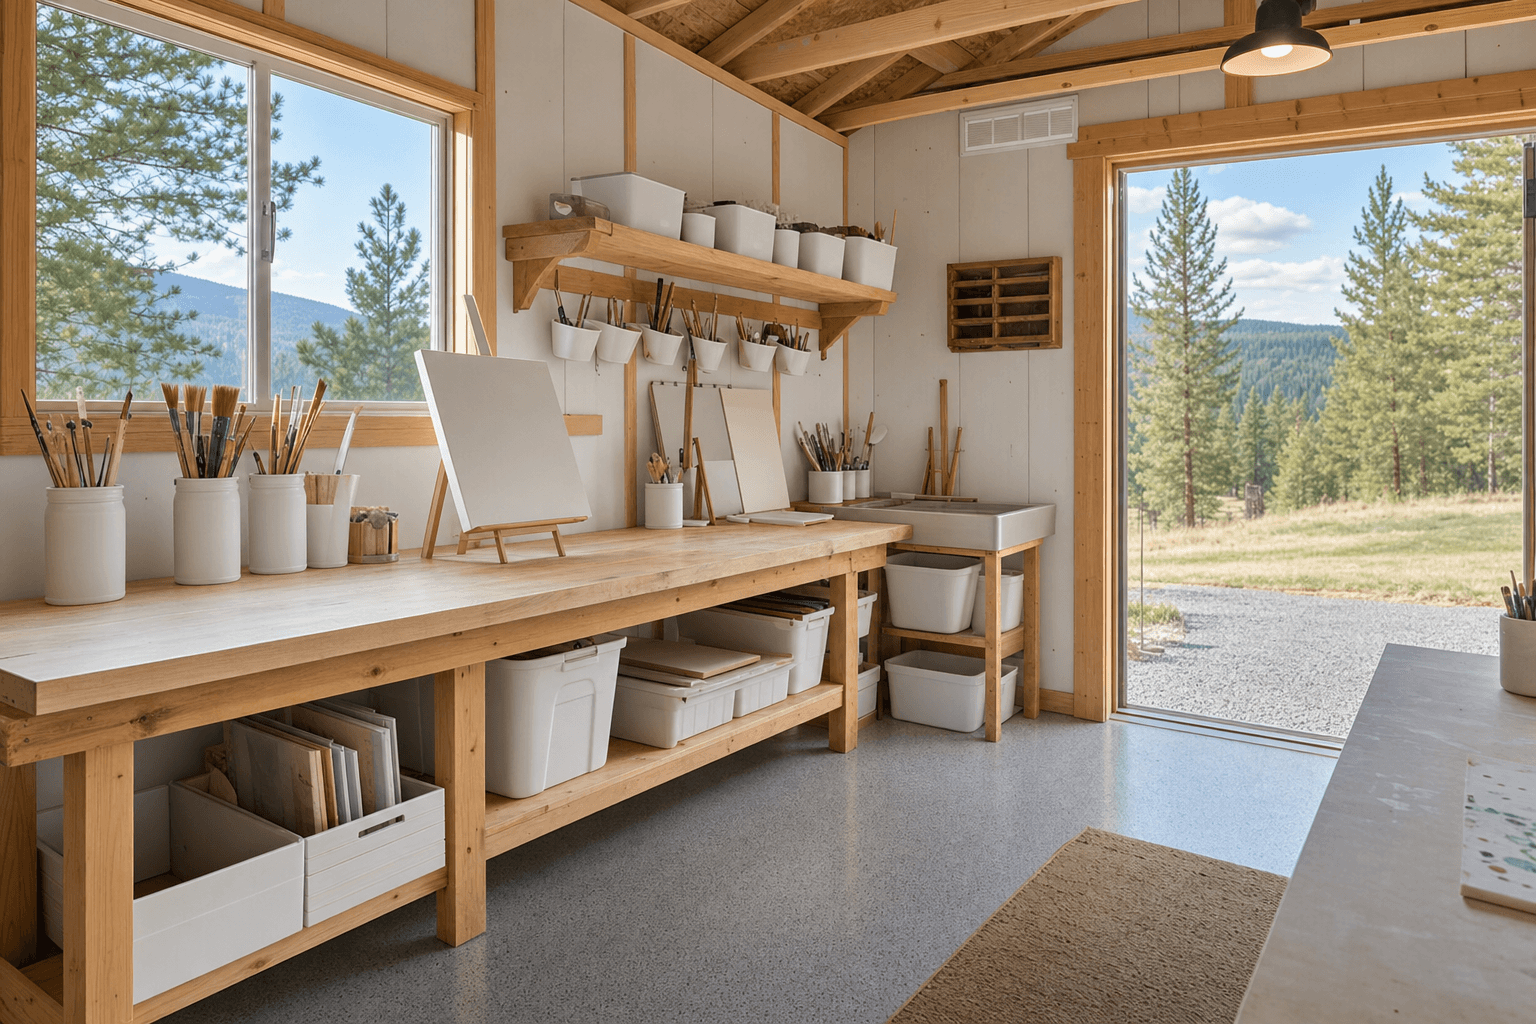
Detail views help buyers plan supply storage, workbench depth, glare control, and cleanup space before the studio layout is locked.
Creative work usually needs messy zones, drying space, storage, and cleanup access more than a desk-centered plan.
Too much glass can add heat, glare, privacy issues, and wall-storage limits. Use windows intentionally.
Paints, resin, aerosols, solvents, dust, and adhesives each have their own handling and ventilation requirements.
Paper, paints, glues, instruments, and textiles can be affected by freezing, overheating, and humidity swings.
A studio needs places for works in progress, wet canvases, washed brushes, or assembled projects to sit undisturbed.
Supply storage should be reachable from the work surface without burying clean materials under messy tools.
The shell should support light, storage, comfort, and access through cold mornings, muddy springs, and hot afternoon sun.
Window direction, overhangs, and shade should be chosen around the work surface, not just the exterior view.
A usable studio needs a path that can be shoveled and a threshold that works through snow and mud season.
Flooring, storage, and ventilation choices should protect paper, canvases, textiles, and tools from damp conditions.
The studio can feel finished and focused while staying buildable as a backyard shed, not a commercial classroom or gallery.
The studio site should make daily use easy. Plan where materials are carried in, where finished work exits, where snow or mud collects, and where future utilities can be routed without cutting through storage or finished surfaces.
Yes. NIOS can build a shed-scale studio shell with the doors, windows, siding, trim, vents, roofline, storage-friendly layout, and site prep planning needed for creative work. Utilities and finish systems should be planned with the appropriate licensed trades.
Many buyers start with 10x12, 10x16, 12x16, or 12x20 depending on the table, easel, wall storage, drying space, and supply bins. The right size should leave working clearance, not just enough space to fit furniture.
Think about the medium, glare, shade, privacy, heat, and wall storage. North light may be useful for steady illumination, but the site and work habits decide whether larger windows, smaller windows, or better task lighting make more sense.
The shed can be designed around planned outlet locations, lighting zones, sink discussions, insulation goals, and HVAC placement. Electrical, plumbing, and mechanical work should be handled by licensed professionals where required.
Ventilation should match the actual materials being used. Paints, resin, aerosols, solvents, adhesives, and dust can have different safety requirements, so storage, airflow, and protective equipment should follow labels and credible safety guidance.
It can be planned for year-round use, but comfort depends on insulation, air sealing, heating or cooling choices, site shade, owner setup, and the materials stored inside. The shed shell should support those choices without promising gallery-level climate control.
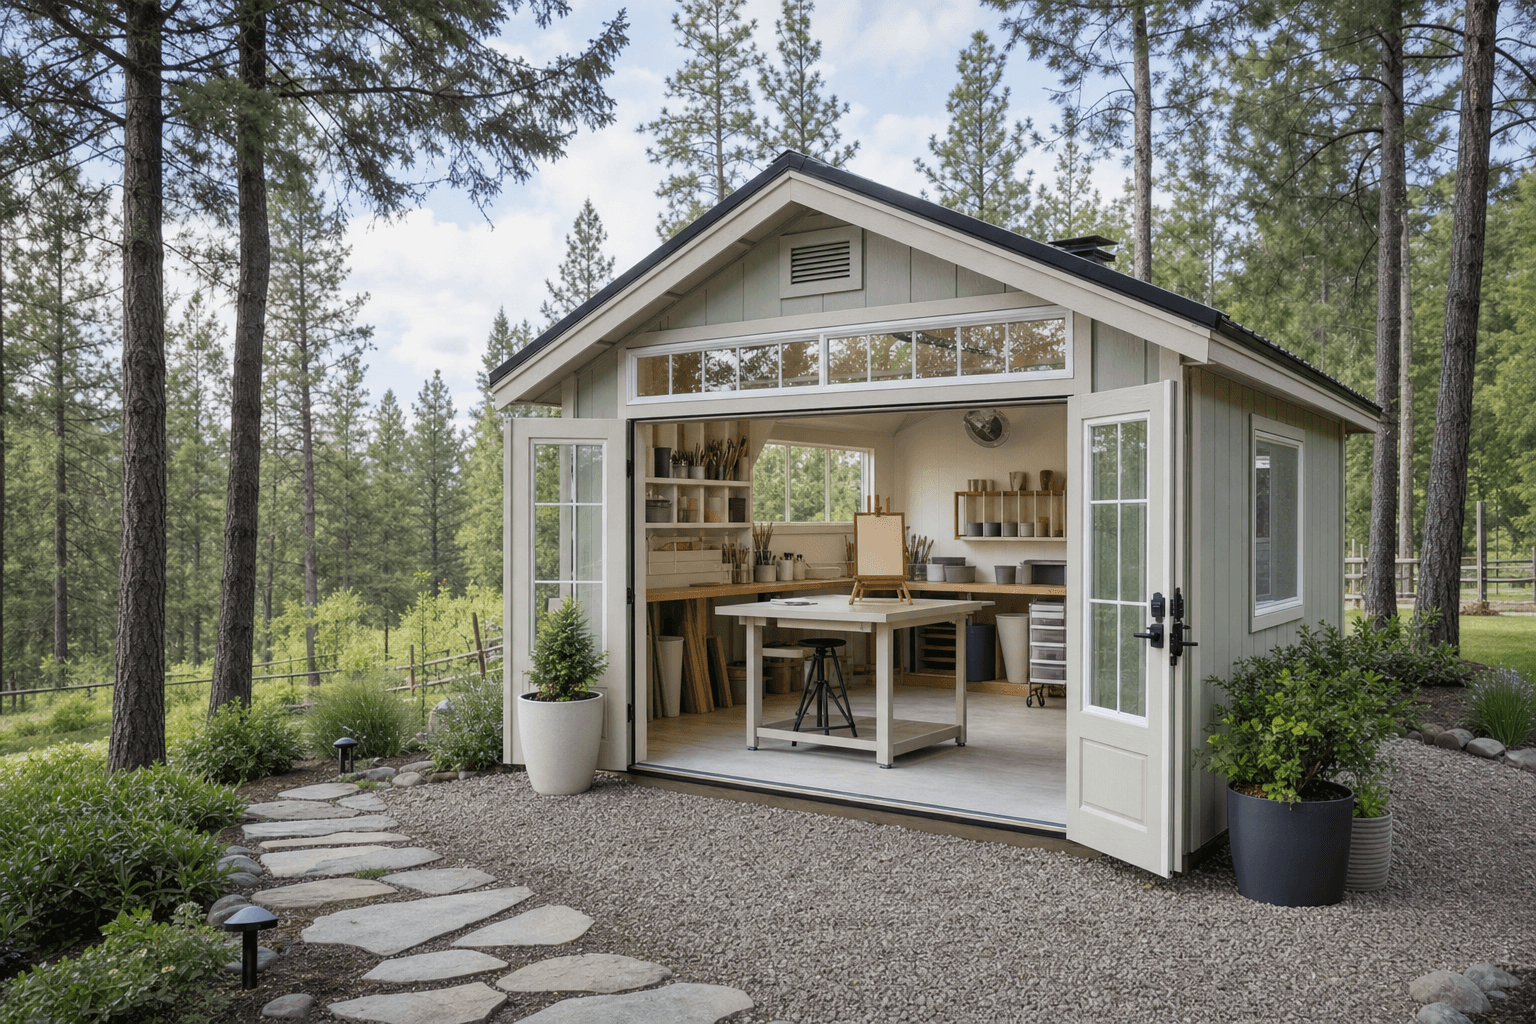
Share how you paint, draw, build, or store supplies, and NIOS can help shape a practical North Idaho studio shed.
Every shed we make is built on site in North Idaho. Explore other uses we build for.
