Detailing supplies spread out quickly because towels, pads, bottles, buckets, hoses, and drying gear all need different storage. A shed-scale support space works best when it starts with shelf depth, workbench placement, task lighting, ventilation, hose access, and a clear aisle instead of trying to become a full mechanic shop.
NIOS keeps the building practical and buildable for North Idaho properties. The shed can support cleaning workflow, storage, and weather protection, while owner-installed items such as water service, drainage, heated water, electrical circuits, and specialty equipment should be reviewed separately with the right trades or local requirements.
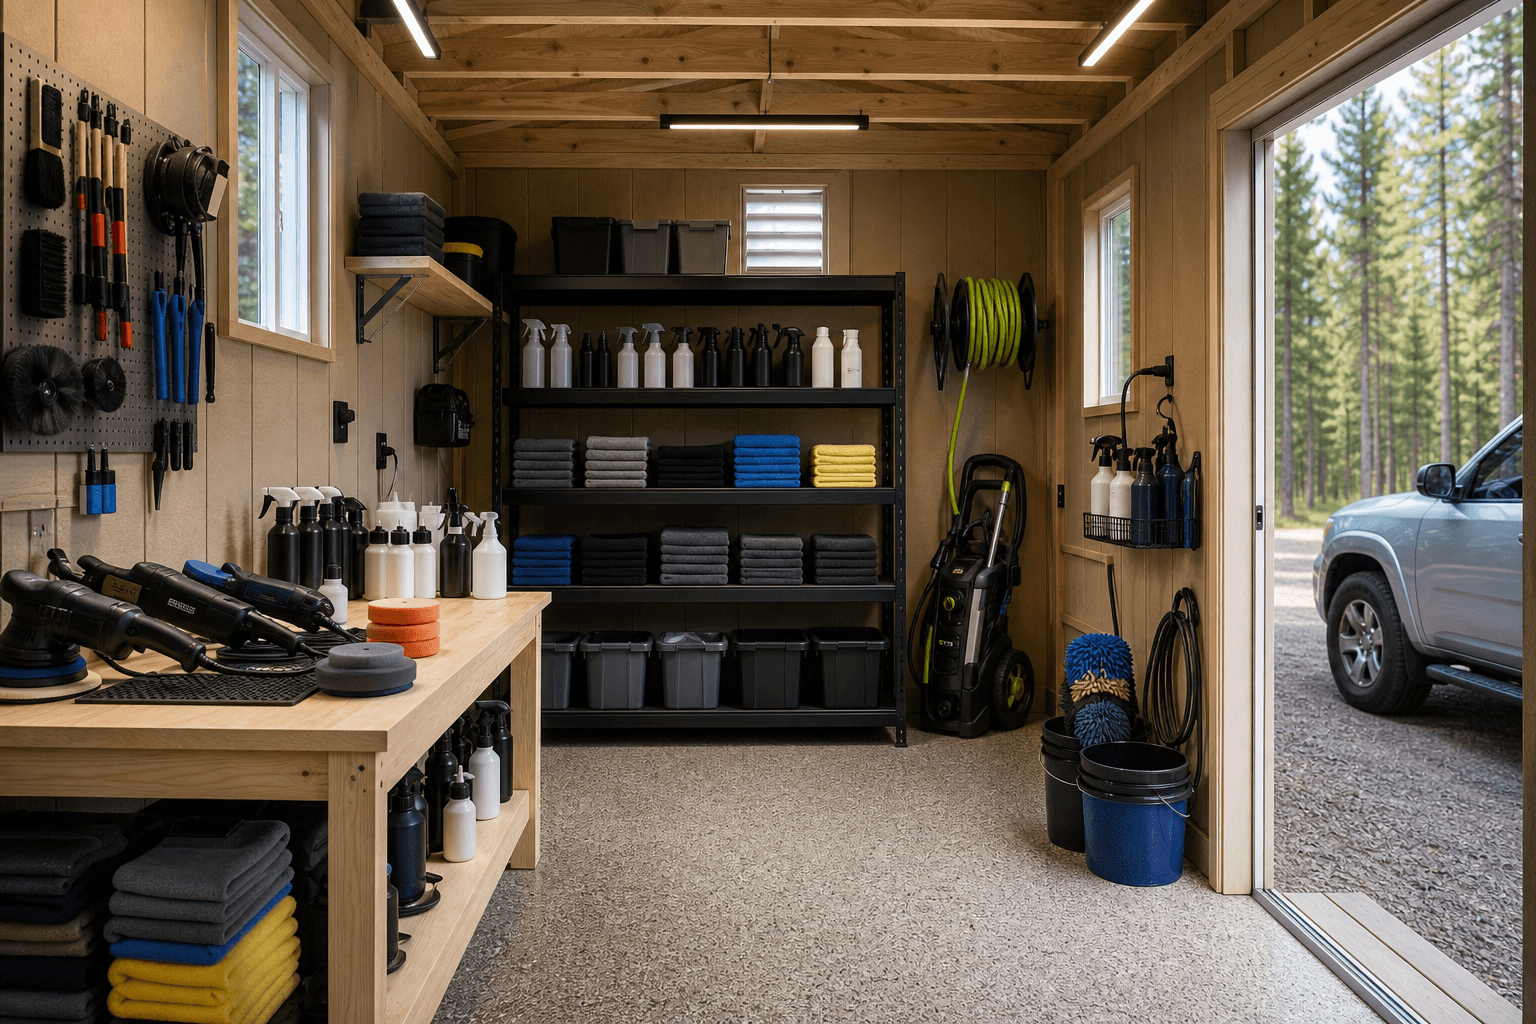
Interior planning should keep towels, bottles, pads, buckets, hose access, lighting, and ventilation organized in a compact shed-scale workflow.
Plan shelf runs, bench placement, hose access, towel storage, and bucket zones before choosing the footprint.
Windows, vents, and airflow paths help towels, pads, and damp supplies recover between detailing sessions.
Cleanable walls, floors, thresholds, and storage surfaces matter more than showroom finishes in a working support shed.
Water, drains, electrical, heat, and specialty equipment should be planned separately with appropriate trades.
The page should not promise a commercial wash bay or floor drain system. A good plan can still make hose routing, bucket storage, towel drying, task lighting, ventilation, and durable floor/wall choices easier to discuss before the shell is built.
If the owner wants wash access, pressure-washer support, dehumidification, heat, or specialty circuits, those decisions should be treated as planning cues, not built-in guarantees. The shed layout should leave clear access for loading, drying, cleanup, and daily supply reset.
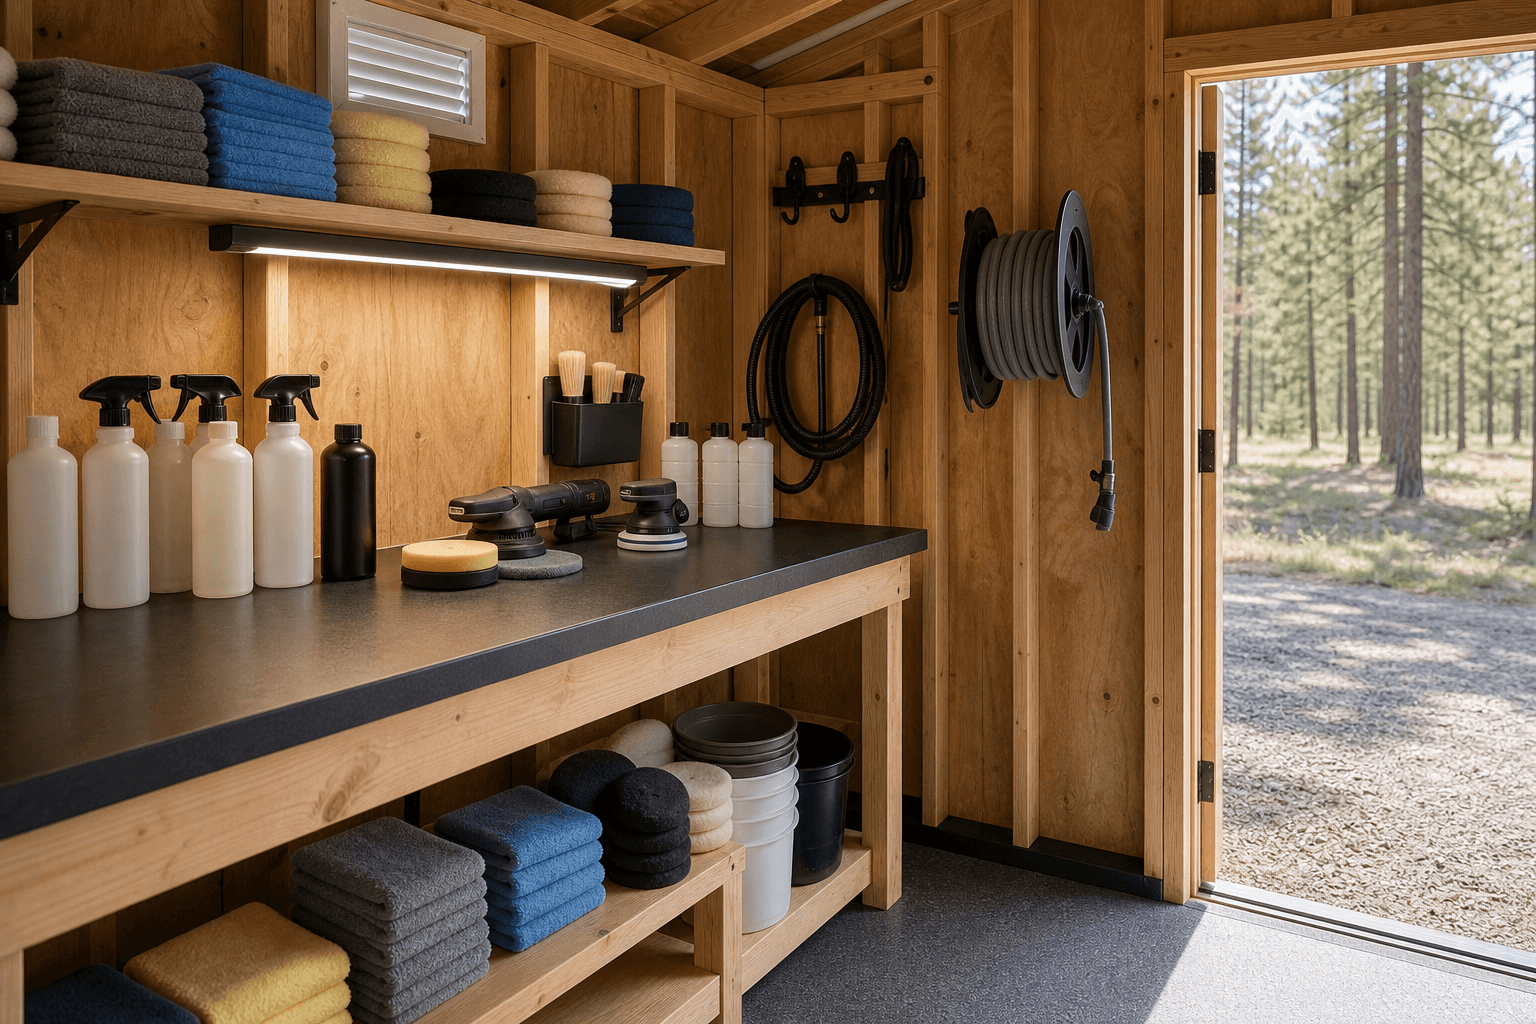
Towels, pads, blank bottles, buckets, hose reels, vents, and task lights should be organized around the shell before the support space is used daily.
| Planning focus | |
|---|---|
| Main use | Detailing supply storage, towel and pad organization, bucket and hose access, task lighting, ventilation, and clean workflow |
| Workflow zones | Workbench, supply shelves, towel shelves, polisher/pad storage, hose reel, bucket zone, and clear loading aisle |
| Site planning | Gravel pad, driveway approach, water and power questions, snow access, drainage around the entry, and ventilation orientation |
| Scope notes | |
| NIOS scope | On-site shed shell, doors, windows, workbench and shelf planning, ventilation paths, access, and weather protection |
| Owner/trade scope | Water service, drains, heat, pressure-washer systems, electrical circuits, dehumidification, and any commercial wash-bay requirements |
Every shell plan should account for snow, drainage, access, ventilation, and the way the structure will be used through more than one season.
Choose roofline, access, and overhang details with winter in mind.
Plan the pad, entry, and floor transition before finish choices.
Use the shed shell to protect the function, not just to create a look.
No. This page is framed around a shed-scale detailing support space for supplies, towels, polishers, buckets, hose access, lighting, ventilation, and workflow. Plumbing, drains, heated water, electrical, and commercial wash-bay requirements belong in separate owner and trade planning.
Start with shelves for blank bottles and supplies, towel storage, polishers and pad storage, buckets, hose reel access, task lighting, ventilation, a clean workbench, and a clear aisle. Those basics usually matter before specialty equipment.
NIOS can help plan the shell and leave room for future utility conversations. Water service, drains, floor slope, pressure-washer systems, electrical circuits, heat, and local requirements should be handled by owners and qualified trades.
A compact supply-focused setup can start around 10x12 or 10x16. If you need a bench, towel shelves, hose access, bucket storage, and more aisle clearance, 12x16, 12x20, or larger may be more realistic.
Plan windows, vents, or airflow paths so damp towels, pads, and supplies can dry between sessions. Ventilation should also be reviewed with any chemicals, heat, or powered equipment the owner plans to add.
Send site photos, driveway/access notes, supply list, towel and bucket storage needs, desired bench size, hose access ideas, and any water, power, heat, or drainage questions you already know about.
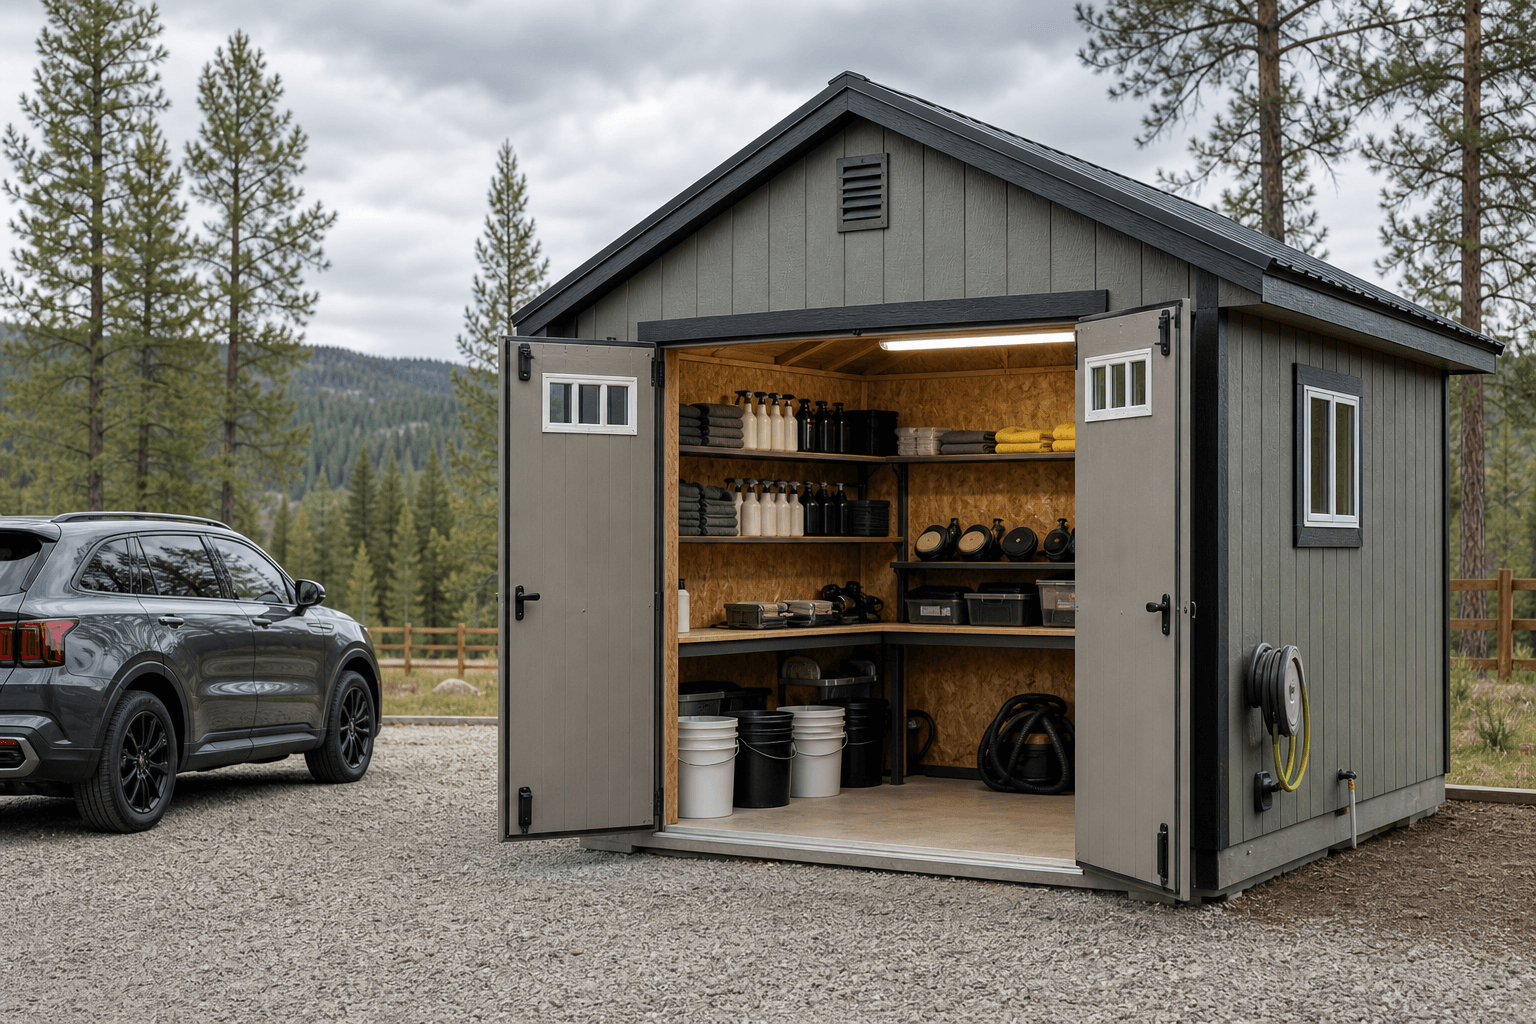
Send site photos, supply lists, hose access needs, towel storage priorities, and utility questions so NIOS can keep the shed layout practical and honest.
Every shed we make is built on site in North Idaho. Explore other uses we build for.
