A cold plunge shed is not just a pretty shelter around a tub. The layout has to respect water, footing, privacy, maintenance access, and North Idaho weather. The tub needs enough clearance for entry and service, the changing area needs a dry place for towels and clothing, and the door path should work when the ground is icy or covered with snow.
The right shed can make the routine more comfortable, but it should not promise health outcomes. Cold-water use can carry risk for some people, especially around heart, blood pressure, circulation, cold exposure, and fainting concerns. Buyers should follow equipment guidance and talk with a healthcare professional when cold immersion may not be appropriate.
NIOS focuses on the buildable shed: roofline, siding, doors, windows, privacy, ventilation openings, durable surfaces, and a layout that leaves room for trades. Electrical, plumbing, drains, pumps, chillers, and code-specific work should be planned with qualified professionals, not improvised around standing water.
Measure the filled tub, lid, steps, filter access, and maintenance side before setting wall and door locations. The shed should allow safe movement, not just barely fit the tub.
Any electrical, plumbing, or drain work around water should be handled by licensed trades and applicable local requirements. The shed can leave a clean utility zone without implying NIOS installs the system.
Cold tubs, wet towels, and changing areas can add humidity. Windows, vents, and material choices should help the room dry instead of trapping condensation in corners.
Privacy windows, door orientation, towel hooks, a bench, and storage shelves make the space feel intentional while keeping the plan buildable and shed-scale.
Filters, chillers, pumps, water changes, and cleaning all need access. Leave room to work without dragging wet equipment through the dry changing zone.
North Idaho buyers should think about step lighting, snow clearing, privacy, and a non-slip route from the house or sauna area before deciding where the shed belongs.
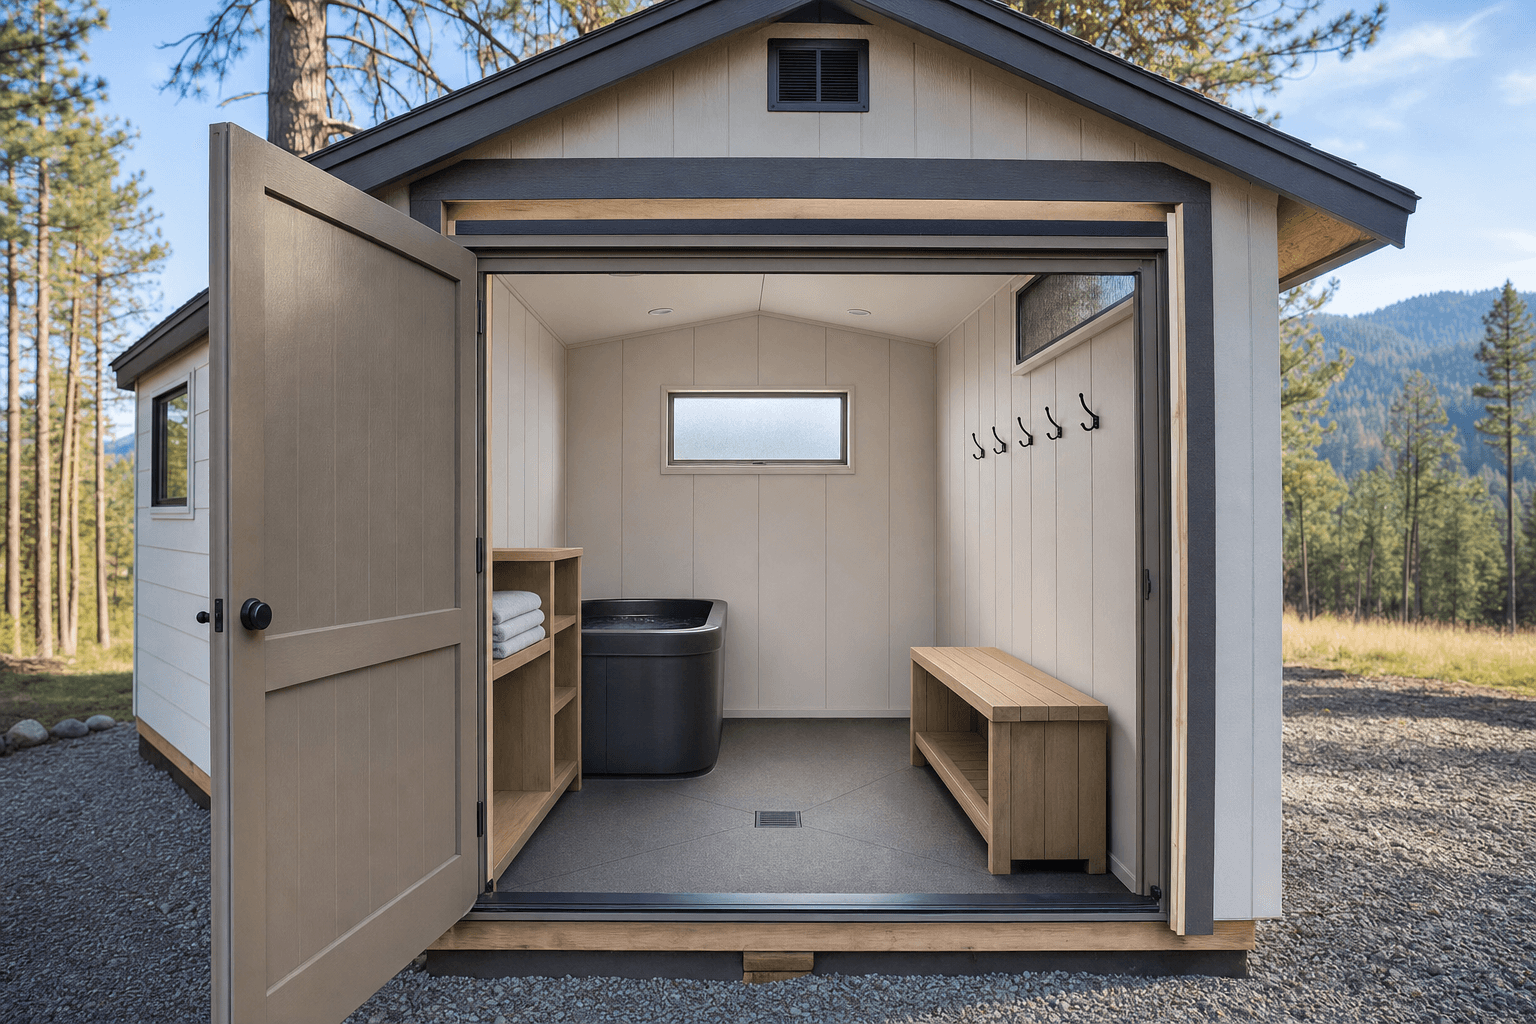
A useful body image shows tub clearance, changing space, hooks, ventilation, and maintenance access without unsafe electrical or resort-style claims.
The most expensive-looking cold plunge shed can still feel awkward if water has nowhere to go. Owners should plan how the tub will be filled, drained, cleaned, covered, and serviced. Drainage-aware flooring, a durable threshold, and a clear path for water changes matter more than decorative spa details.
Privacy should be practical. Frosted-looking windows, careful door orientation, and a changing bench can make the shed more comfortable without hiding every surface in dark finishes. A sauna shed may pair well with a plunge shed, but the flow between heat, cold, changing, and the house should be planned before placement.
Footing deserves the same attention. Wet feet, winter ice, and towel storage create a different workflow than a dry storage shed. Buildable materials, non-slip owner-selected finish choices, and space for mats or grating can reduce daily frustration. NIOS can prepare the shed shell for that plan, while the owner and trades finish the tub-specific details.
Do not plan cords, outlets, pumps, or controls as an afterthought. Water and power require qualified trade planning and GFCI-aware equipment guidance.
A tub squeezed into a corner can make filter access, lid handling, water changes, and cleaning difficult. Leave room for the work that happens after installation.
A sealed room with wet towels and cold surfaces can invite condensation. Ventilation and owner-managed drying routines are part of the plan.
A plunge shed can support a routine, but it should not guarantee recovery, pain relief, mental health results, or other medical outcomes.
A North Idaho plunge shed should work in shoulder seasons and winter, not only on dry summer afternoons.
Door placement and gravel access should leave room to clear snow and avoid icy bottlenecks.
Siding, trim, roofline, and threshold details should protect the building while owner-selected finishes handle splash areas.
Airflow helps manage humidity from tubs, towels, and changing routines.
Privacy is useful only when the tub, lid, filters, and utility areas remain reachable.
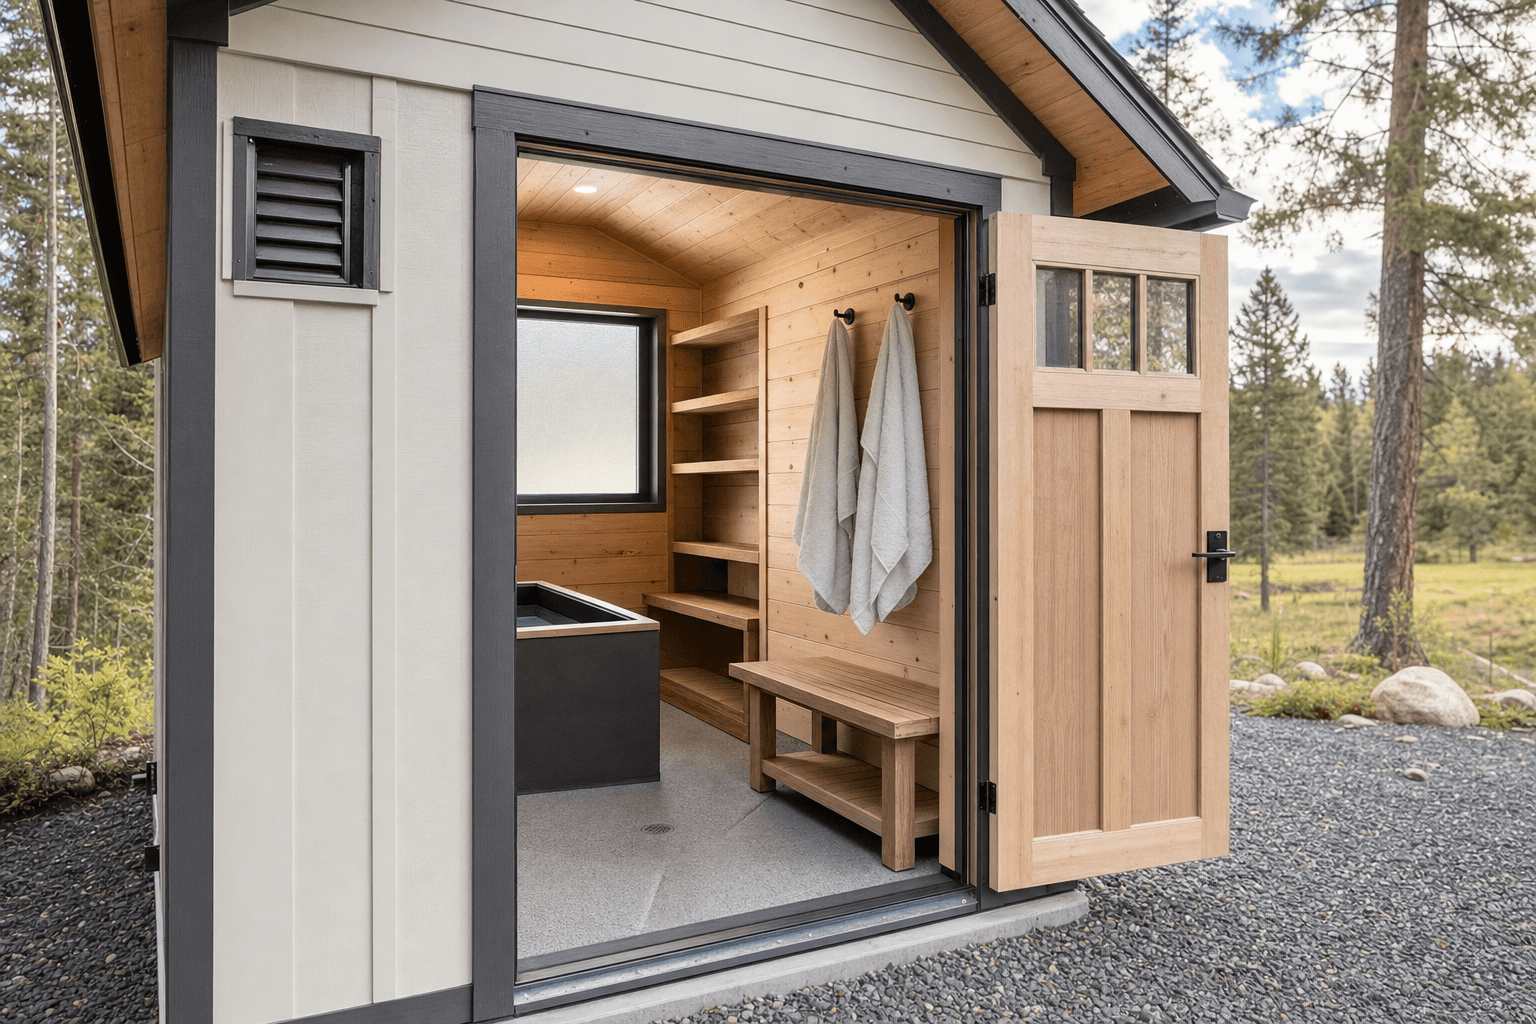
Detail views help buyers think through towel storage, tub access, privacy, wet flooring, and ventilation before the shed is ordered.
A cold plunge shed needs a stable base and a layout that respects the filled weight of the tub, user access, and wet-foot movement. NIOS can build the shed and help with site planning, while owners coordinate tub specifications, drainage, and utility requirements with qualified professionals.
Yes. NIOS can build a private, shed-scale structure for a cold plunge setup, including doors, windows, ventilation openings, weather protection, and a layout that leaves room for tub placement and service access.
Many buyers look at 8x10, 10x12, 10x16, or 12x16 sizes depending on tub footprint, changing bench, towel storage, maintenance clearance, and whether the shed pairs with a sauna or pool-house area.
NIOS builds the shed structure. Electrical, plumbing, drains, pumps, chillers, and code-specific water systems should be handled by qualified licensed trades and the equipment manufacturer guidance.
Plan for filling, draining, splash, wet feet, cleaning, and maintenance access before finishes are selected. Drainage-aware flooring and owner-selected non-slip surfaces matter more than resort-style details.
Door placement, snow clearing, privacy, ventilation, and a safe approach path all matter. Tub operation, freeze protection, and water management depend on the owner setup and equipment guidance.
No. The shed can support a private cold-water routine, but it does not guarantee medical, recovery, or wellness outcomes. People with health concerns should seek appropriate healthcare guidance before cold immersion.
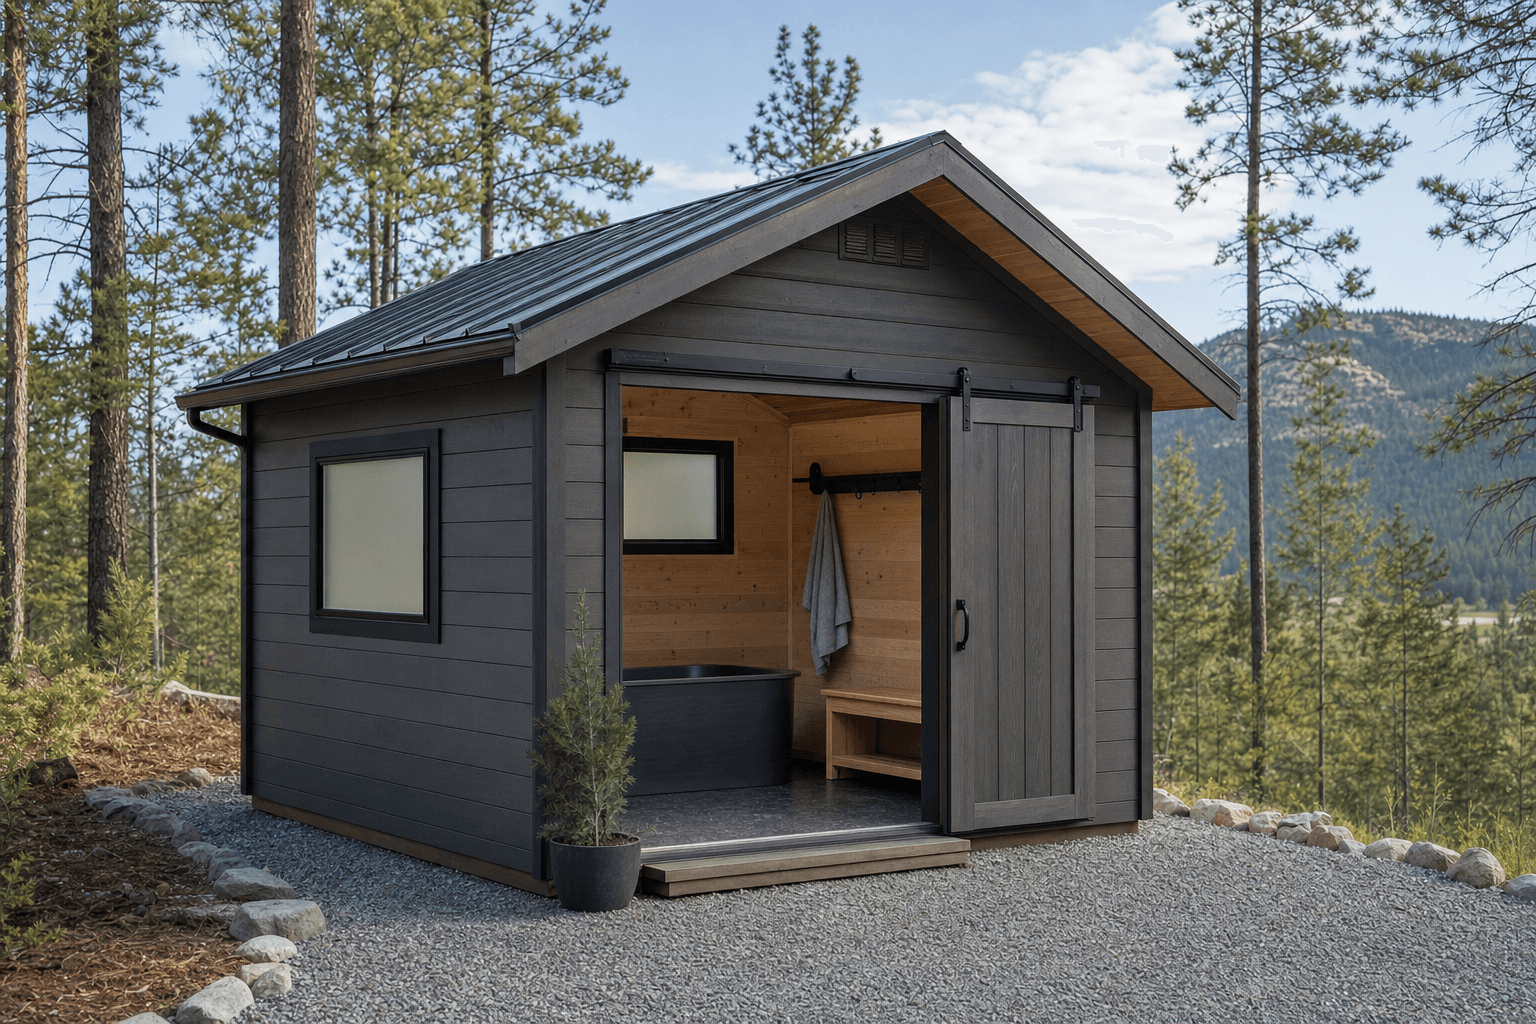
Tell us where the tub will sit, how much changing space you need, and what utility clearance your trades require, and we will help shape the buildable shed plan.
Every shed we make is built on site in North Idaho. Explore other uses we build for.
