Small-business storage problems usually come from mixed use: tools, inventory, job materials, carts, seasonal supplies, and overflow bins all competing for the same corner. A shed-scale storage building works best when shelves, door width, lockable cabinets, loading path, and aisle clearance are planned around the actual inventory flow.
NIOS can build the shell on site and help organize the practical layout conversation. The page should stay focused on weather protection, lockable access, durable surfaces, and storage zones, not public retail use, warehouse racking, forklifts, or industrial-scale operations.
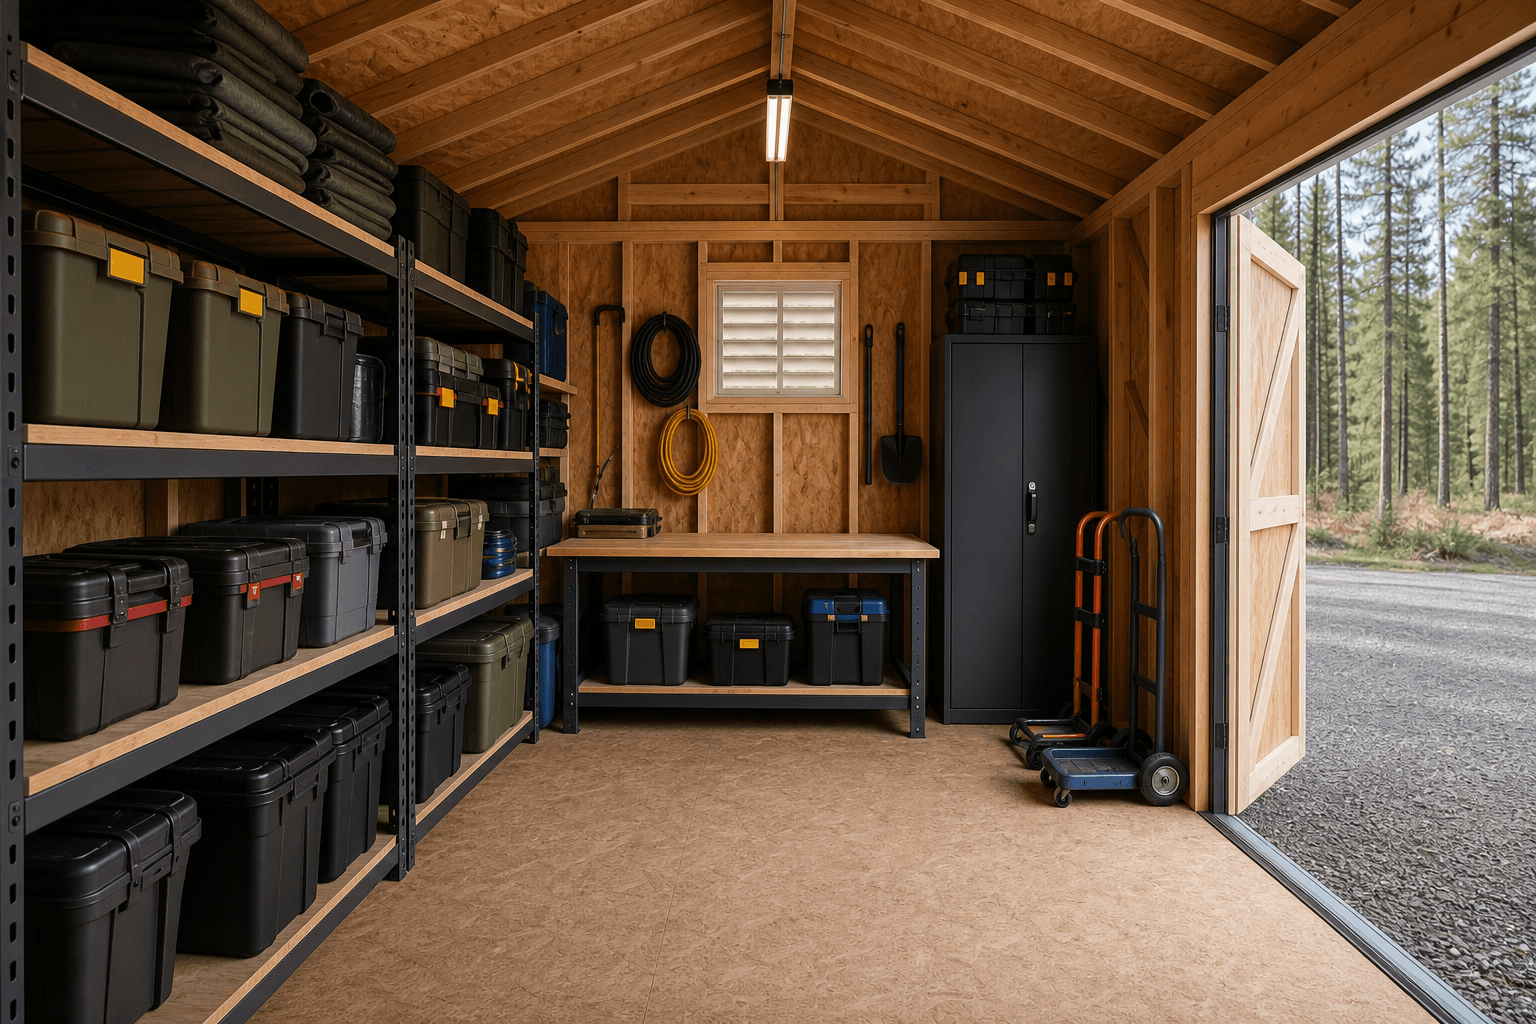
Interior planning should keep business inventory, tools, bins, equipment, lockable storage, and loading access organized in a modest shed footprint.
Plan doors, cabinet zones, lighting, and placement around the value and frequency of stored items.
Match shelf depth, bin size, and center-aisle clearance to the inventory and tools that move most often.
Leave room for hand carts, small equipment, tool cases, and loading paths before filling every wall.
Use the shell, threshold, ventilation, and pad planning to keep overflow storage usable through North Idaho seasons.
The most useful commercial storage sheds have a clear center path, shelves that fit the bins actually used, lockable cabinets for higher-value items, and door access that supports carts or small equipment. A gravel or durable approach matters because loading and unloading happens in all seasons.
Inventory and tool storage can be highly organized without relying on a warehouse. Blank bins, color zones, shelving, carts, wall hooks, ventilation, lighting, and weather-protected thresholds help the storage shed support work without becoming a storefront or industrial facility.
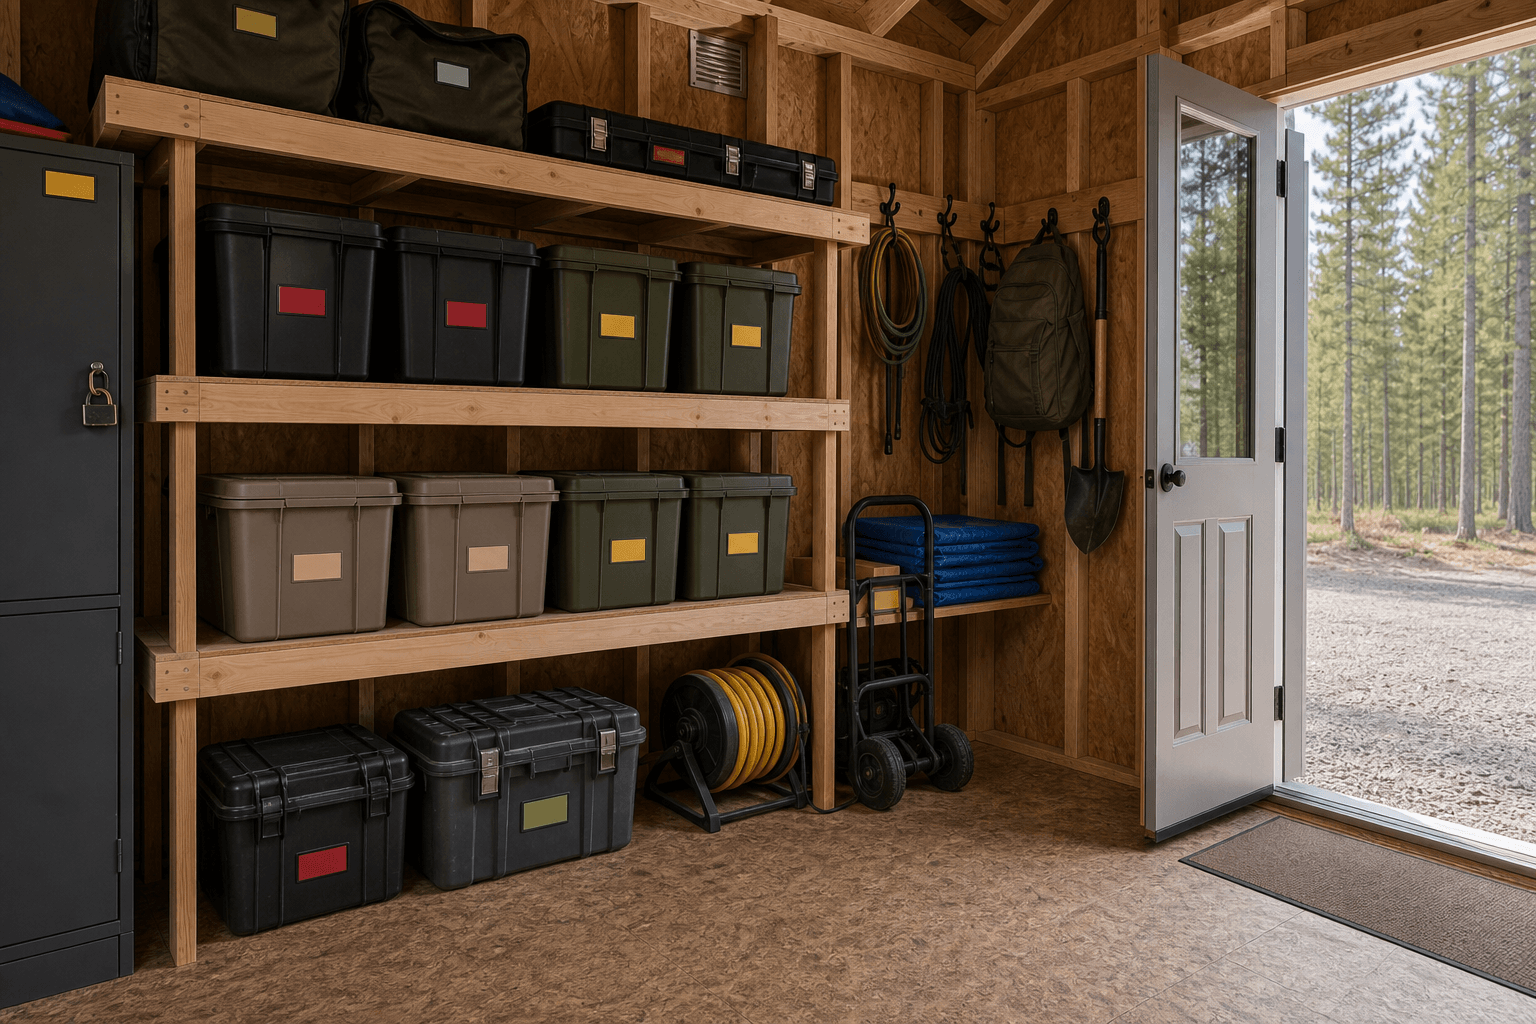
Blank bins, tool cases, lockable cabinets, hand carts, hooks, durable thresholds, and clear loading paths keep small-business storage practical without turning it into a warehouse.
| Planning focus | |
|---|---|
| Main use | Small-business inventory, tools, bins, equipment, shelving, carts, lockable cabinets, and weather-protected overflow |
| Storage zones | Shelf runs, bin walls, lockable cabinet, tool cases, equipment floor area, cart path, and clear loading aisle |
| Site planning | Gravel or hard approach, door width, snow access, drainage, delivery/loading path, lighting questions, and security placement |
| Scope notes | |
| NIOS scope | On-site shed shell, doors, windows, shelf/bench planning, access, weather protection, and storage layout guidance |
| Owner/trade scope | Alarm systems, specialty electrical, climate control, inventory systems, business licensing, public access, and regulated storage requirements |
Every shell plan should account for snow, drainage, access, ventilation, and the way the structure will be used through more than one season.
Choose roofline, access, and overhang details with winter in mind.
Plan the pad, entry, and floor transition before finish choices.
Use the shed shell to protect the function, not just to create a look.
No. This page is about shed-scale overflow storage for small-business inventory, tools, bins, equipment, carts, and materials. It should not be treated as a public storefront, industrial facility, or warehouse replacement.
Start with shelves, blank bins, tool cases, lockable cabinets, durable floor and threshold planning, lighting, ventilation, and a clear loading path. The layout should match what moves in and out most often.
Think about door placement, visibility, cabinet zones, lighting, and what needs quick access versus protected storage. Security devices, alarms, and monitored systems should be handled separately by the owner or specialist.
If the shed is mainly for bins and tools, 10x16 or 12x16 can be a starting point. If you need carts, equipment, wider aisles, or seasonal inventory, 12x20, 12x24, 14x20, or 14x24 may be more realistic.
Yes, if door width, threshold, ramp or approach, aisle clearance, and floor layout are planned early. The storage plan should leave a loading path instead of filling every inch with shelves.
Send site photos, access and loading notes, bin sizes, inventory types, tool or equipment dimensions, lockable storage priorities, and any power, lighting, or climate-control questions.
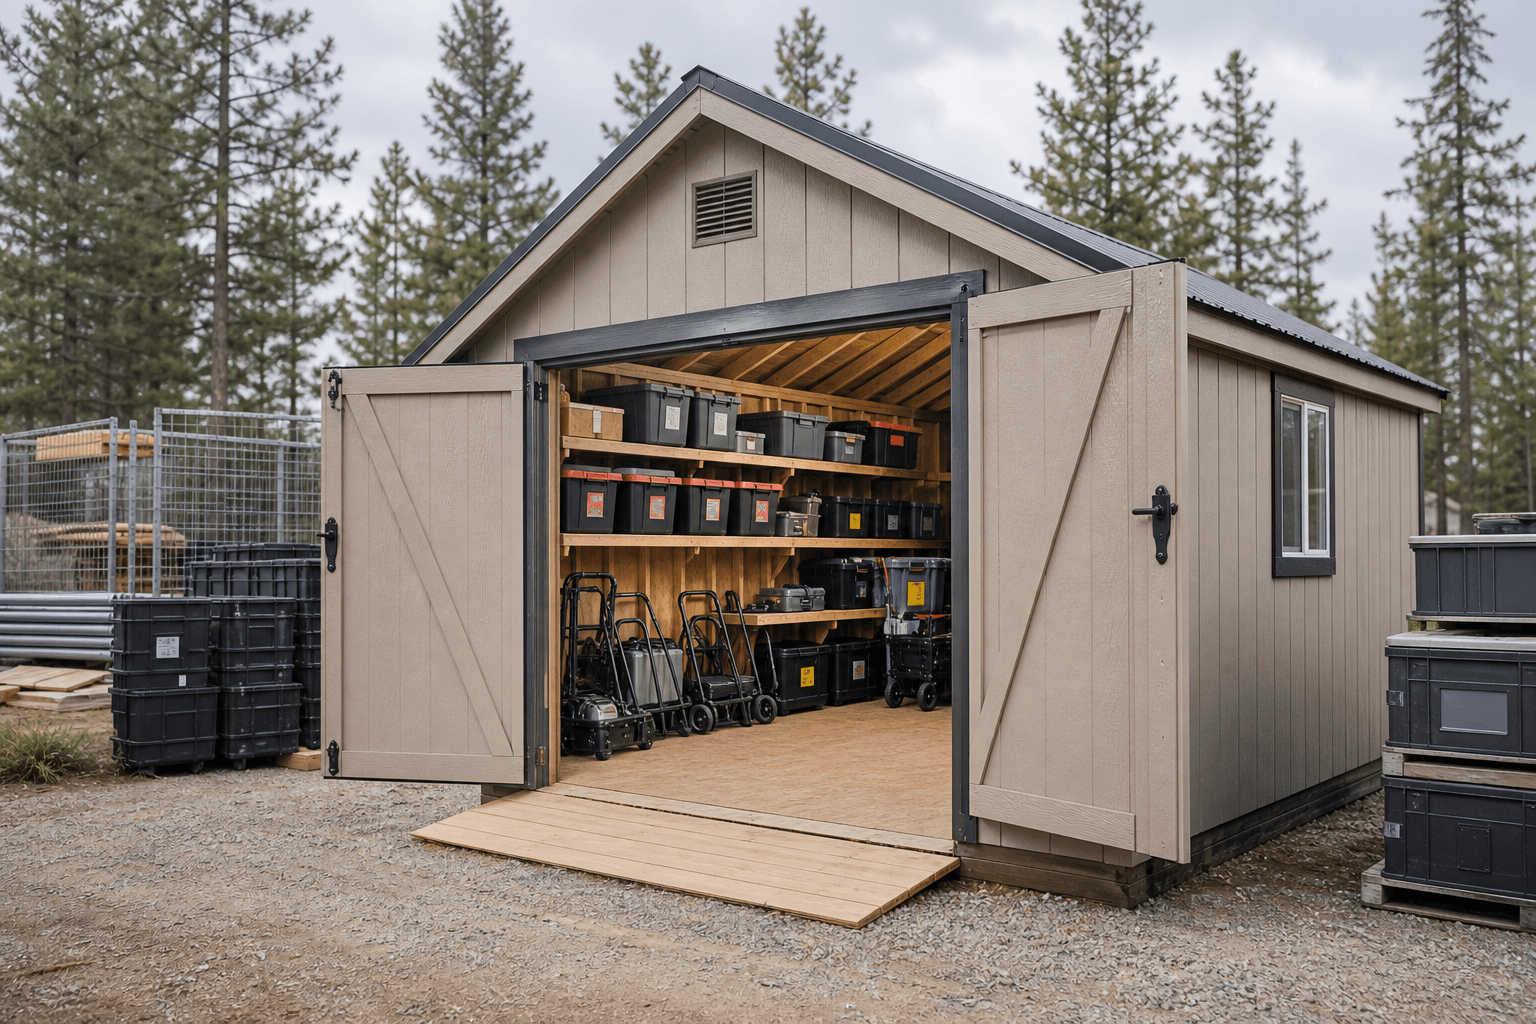
Send site photos, inventory and bin sizes, equipment dimensions, loading needs, and lockable storage priorities so NIOS can plan a shed-scale overflow layout.
Every shed we make is built on site in North Idaho. Explore other uses we build for.
