Small contractors need more than a spare storage corner. Ladders, saw horses, extension cords, fasteners, tool cases, bins, and job materials all move at different speeds, so the shed layout should start with loading paths, lockable zones, shelf depth, and a work surface for staging.
NIOS can build the shed shell on site and help the plan stay practical for North Idaho weather. The goal is secure, weather-protected jobsite storage that supports daily workflow without turning the structure into a warehouse, storefront, or unsafe shop environment.
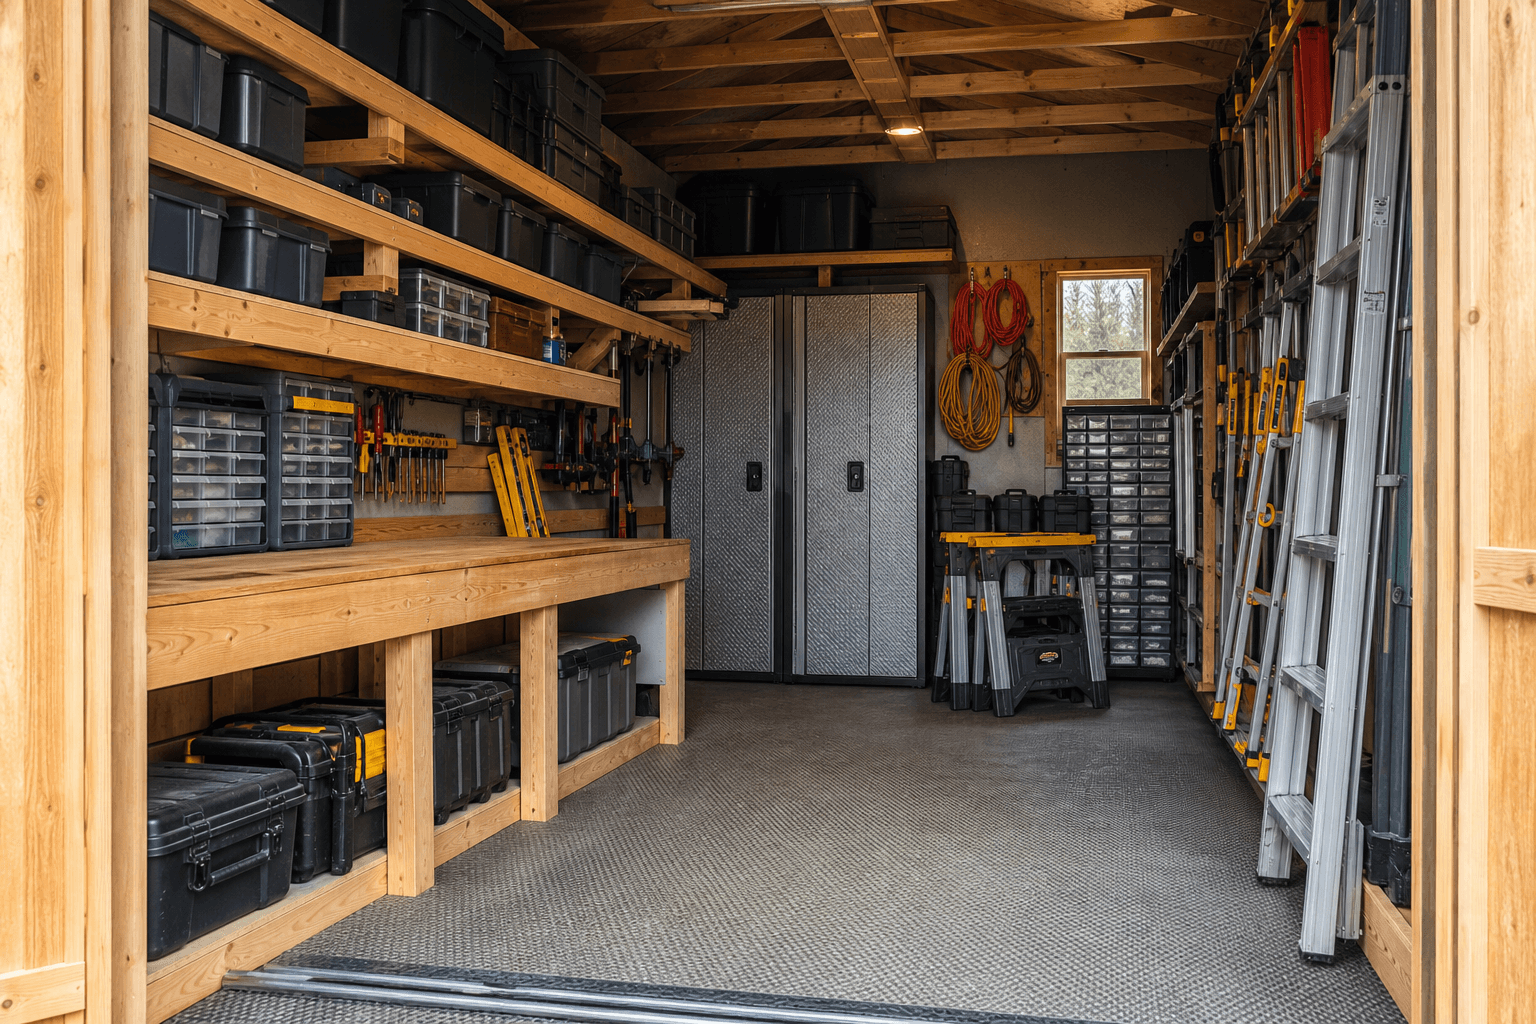
Interior planning should keep bins, cabinets, ladders, cords, fasteners, work surfaces, and tool cases organized around a clear loading aisle.
Use cabinets, door placement, and visibility planning to protect higher-value tools and trade supplies.
Match shelf runs, bin size, fastener storage, and aisle clearance to what leaves the yard most often.
Leave room for ladders, saw horses, cords, tool cases, and work surfaces near the loading path.
Plan the pad, threshold, roofline, ventilation, and lighting around North Idaho work seasons.
A useful tool crib usually has both protected cabinets and quick-grab zones. Higher-value tools can sit behind lockable doors while cords, fasteners, ladders, bins, and saw horses stay visible enough for daily loading and reset.
Door width, threshold planning, lighting, wall hooks, shelf height, and a clear center aisle matter because crews load in bad weather and early mornings. The shed should make the workday smoother, not create another pile to dig through.
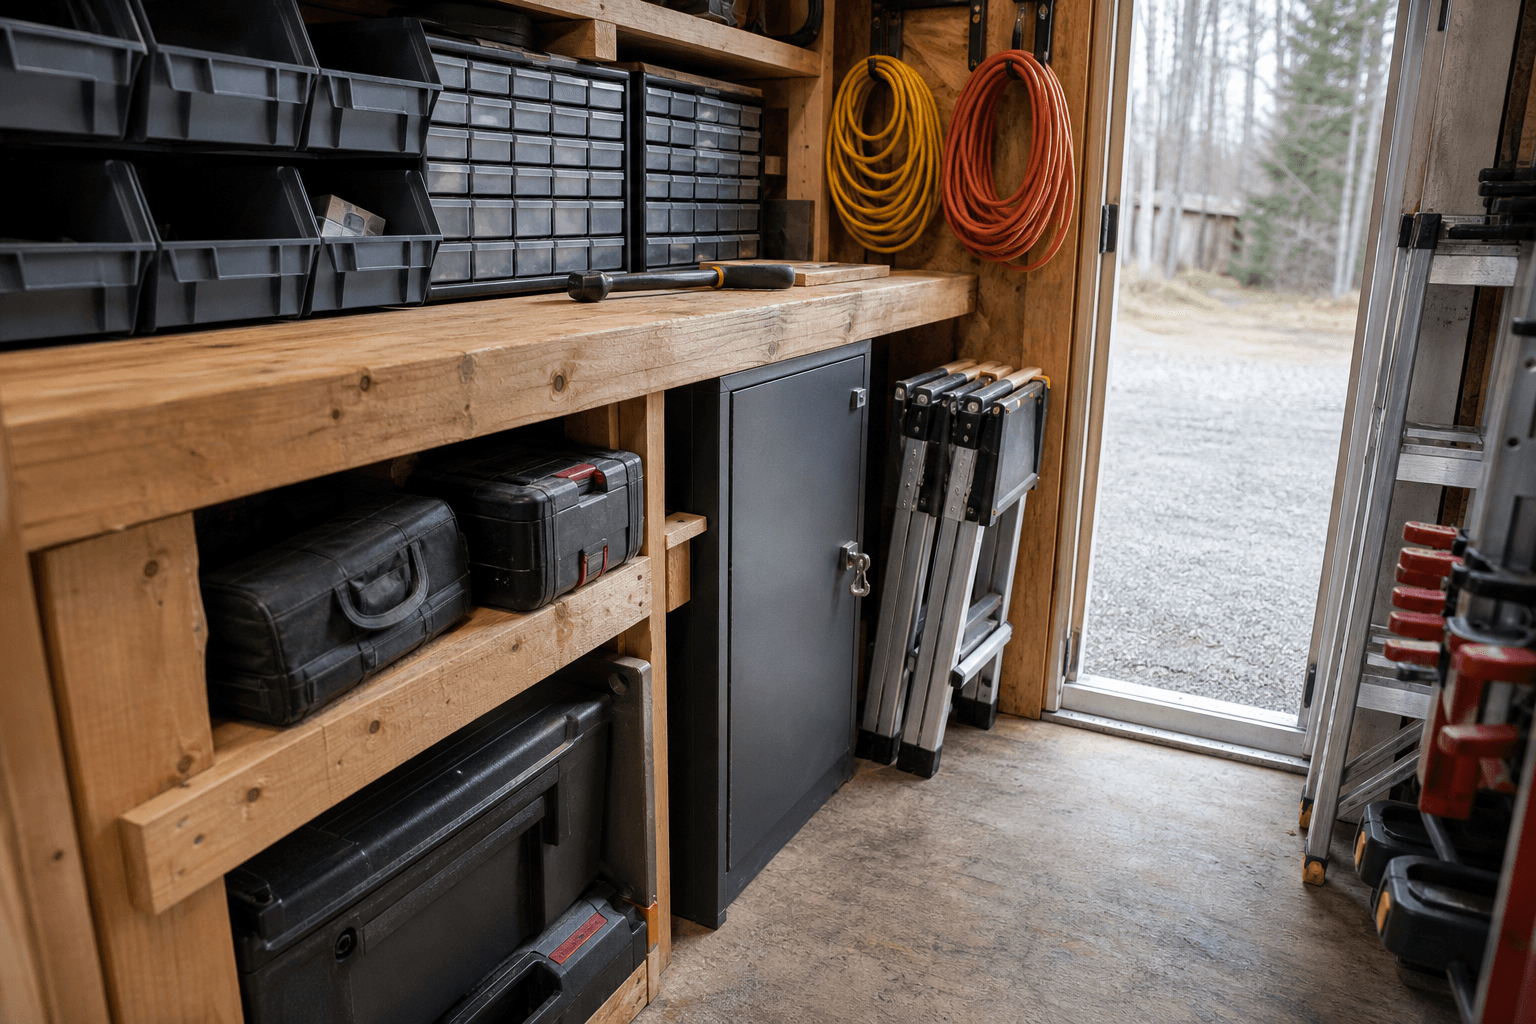
Fasteners, cords, cabinets, work surfaces, ladders, tool cases, and thresholds should be organized around how a contractor loads and resets gear each day.
| Planning focus | |
|---|---|
| Main use | Lockable contractor tool storage, shelving, bins, ladders, saw horses, extension cords, fasteners, work surfaces, and staged loading |
| Workflow zones | Lockable cabinet wall, bin shelves, ladder wall, cord hooks, fastener organizers, tool-case shelves, work surface, and clear aisle |
| Site planning | Gravel pad, driveway approach, door width, lighting questions, snow access, drainage, and loading path |
| Scope notes | |
| NIOS scope | On-site shed shell, doors, windows, shelf and bench planning, lockable access conversations, weather protection, and storage layout guidance |
| Owner/trade scope | Alarm systems, monitored security, specialty electrical, climate control, inventory systems, and regulated material storage requirements |
Every shell plan should account for snow, drainage, access, ventilation, and the way the structure will be used through more than one season.
Choose roofline, access, and overhang details with winter in mind.
Plan the pad, entry, and floor transition before finish choices.
Use the shed shell to protect the function, not just to create a look.
A tool crib needs lockable storage, shelves that match bin sizes, a clear loading aisle, ladder and saw horse storage, cord hooks, fastener organization, and a work surface for staging. The layout should match how gear leaves and returns each day.
Plan lockable cabinets, door placement, lighting, and visibility before filling the shed. Monitored alarms, cameras, and specialty security systems should be handled separately by the owner or a security specialist.
A compact setup can start around 10x16 or 12x16. Contractors storing ladders, saw horses, rolling cases, fastener bins, and job materials often need 12x20, 12x24, 14x20, or 14x24 for clear aisle and staging space.
Yes, the plan can include shelf and workbench placement so bins, fasteners, tools, and staging surfaces fit the shell. Exact built-ins, specialty cabinets, and inventory systems should be discussed during planning.
Look at door width, threshold height, gravel or hard approach, trailer access, snow storage, and the path from vehicle to shelf. The tool crib should make daily loading faster instead of forcing crews to unload into a cluttered corner.
Send site photos, access notes, ladder lengths, bin sizes, cabinet needs, tool-case counts, saw horse and cord storage needs, and any lighting, power, security, or weather-protection questions.
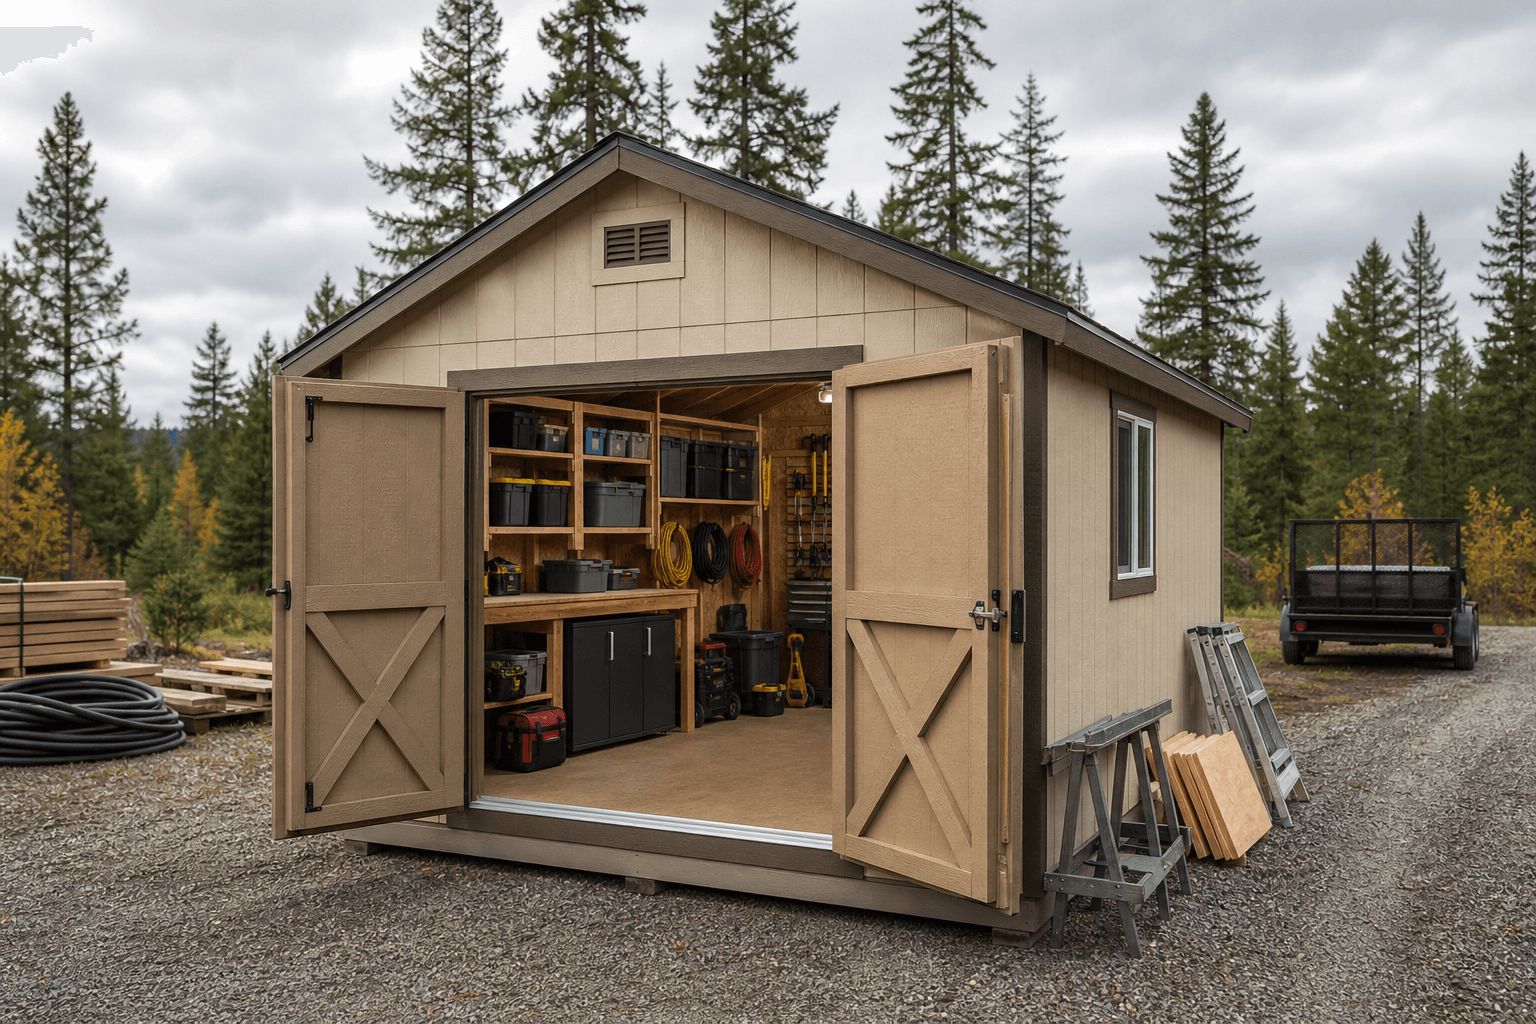
Send site photos, tool and bin counts, ladder lengths, cabinet priorities, and loading notes so NIOS can plan a secure shed-scale tool crib layout.
Every shed we make is built on site in North Idaho. Explore other uses we build for.
