A dog kennel shed is not just a small building with a run attached. For North Idaho properties, it needs to handle wet paws, spring mud, summer shade, winter snow piles, feed storage, bedding storage, and the daily routine of getting dogs in and out without turning the entry into a mess.
The useful starting point is workflow. Decide where the dog enters, where cleaning tools live, where feed and bedding stay dry, how the run connects to the sheltered space, and where you can stand while opening doors or carrying supplies. NIOS can build the shed shell, doors, vents, siding, trim, roofline, and site-ready layout; the owner still manages animal care, local rules, sanitation, heating decisions, and daily supervision.
A covered run, lean-to style entry, or sheltered door area helps with shade and weather protection. It also gives you a better place to handle leashes, bedding, water buckets, and cleanup tools without standing in snow or mud.
Vent placement should move stale air and moisture out while avoiding a cold blast at dog height. Windows, louvers, gable vents, and screened openings should be discussed around the actual site exposure.
Smooth interior wall zones, a clean floor plan, and a gravel apron make cleanup easier. Avoid planning a kennel around absorbent corners, cluttered thresholds, or low spots where water can sit.
Feed, bedding, first-aid supplies, and cleaning tools need organized storage that does not crowd the animal space. Tight-lid bins, raised shelves, and a dedicated utility zone make daily care easier.
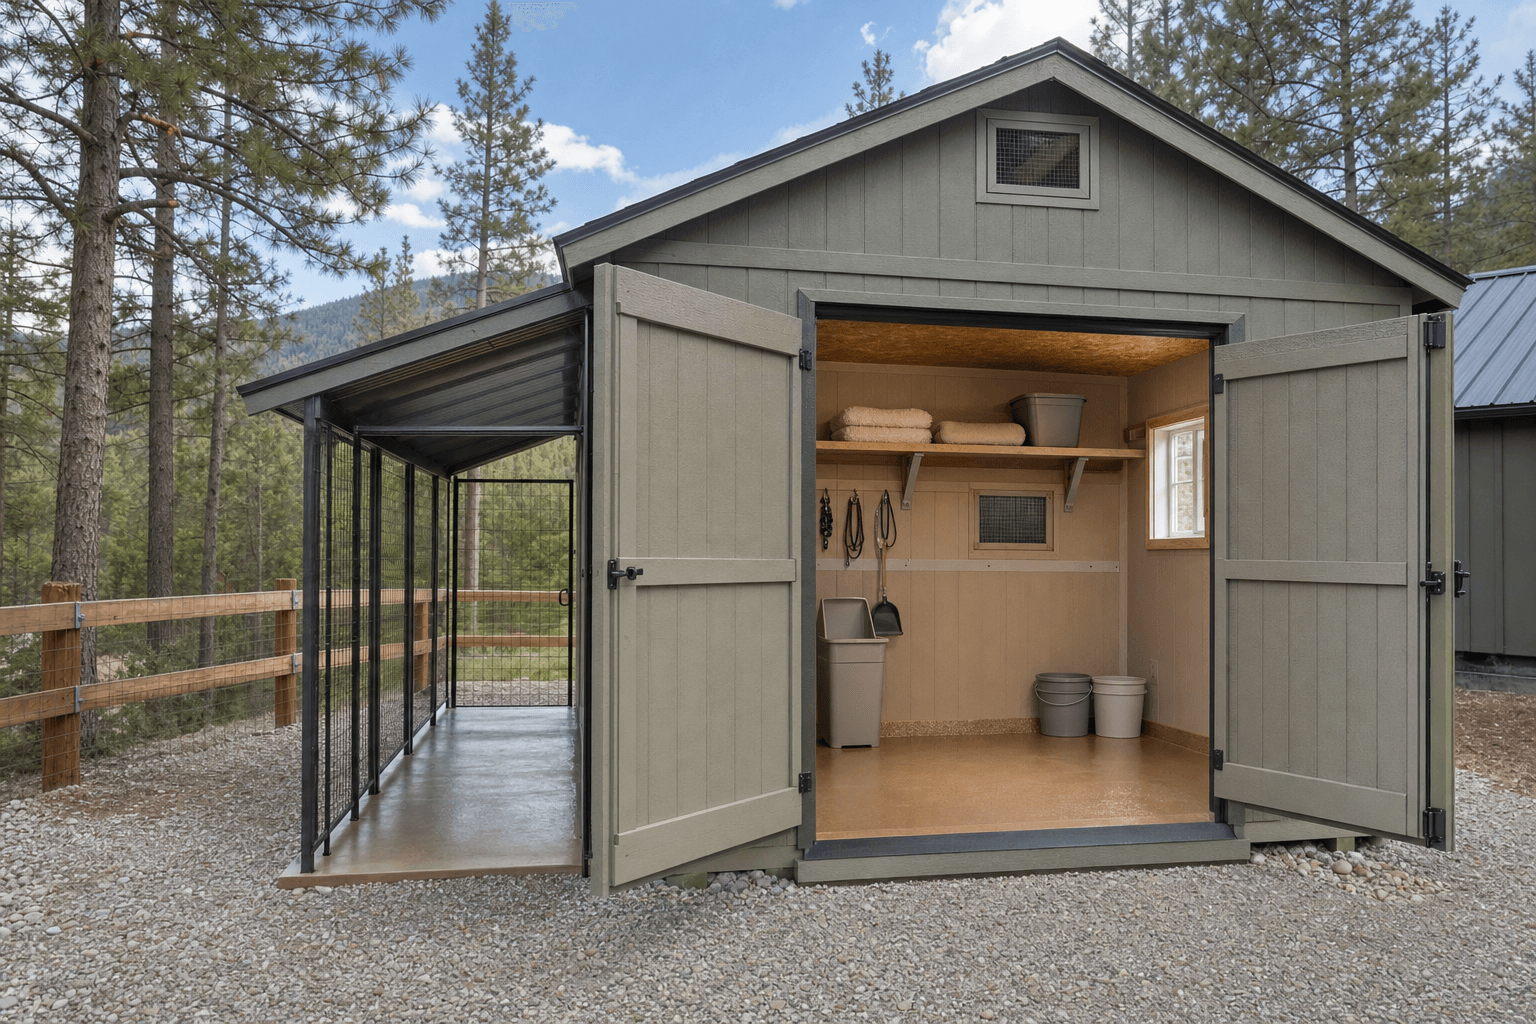
Open-door planning helps show the daily-care workflow: covered run access, washable surfaces, secure hardware, feed and bedding storage, and a clear aisle for cleanup.
For one or two dogs, many buyers start by comparing an 8x10, 8x12, or 10x12 footprint. The right size depends less on the label and more on zones: a sheltered resting area, a door swing that does not trap bedding or buckets, a place for bins, and enough room for a person to clean without backing through the run gate.
North Idaho weather changes the door conversation. A door facing the easiest driveway approach may also face drifting snow or sideways rain. A side entry, porch roof, or run connection can keep the main opening workable. Wide service doors help move bedding and supplies; a smaller dog access point can keep the daily route separate from the storage aisle.
Gravel is useful around the shed for drainage and mud control, but animal-use areas still need a cleaning plan. Avoid layouts that rely on contaminated gravel or bedding as the only cleanup surface.
Feed and bedding need dry storage off the floor and away from wall leaks or splash zones. A raised shelf or separate storage bay is often worth more than a decorative window.
Do not build around unsafe heat assumptions. If heat is needed, plan it separately with qualified guidance, protected clearances, and owner-managed animal care.
If you cannot stand, turn, rake, sweep, or carry a bedding bale through the opening, the kennel will be hard to maintain no matter how good it looks on paper.
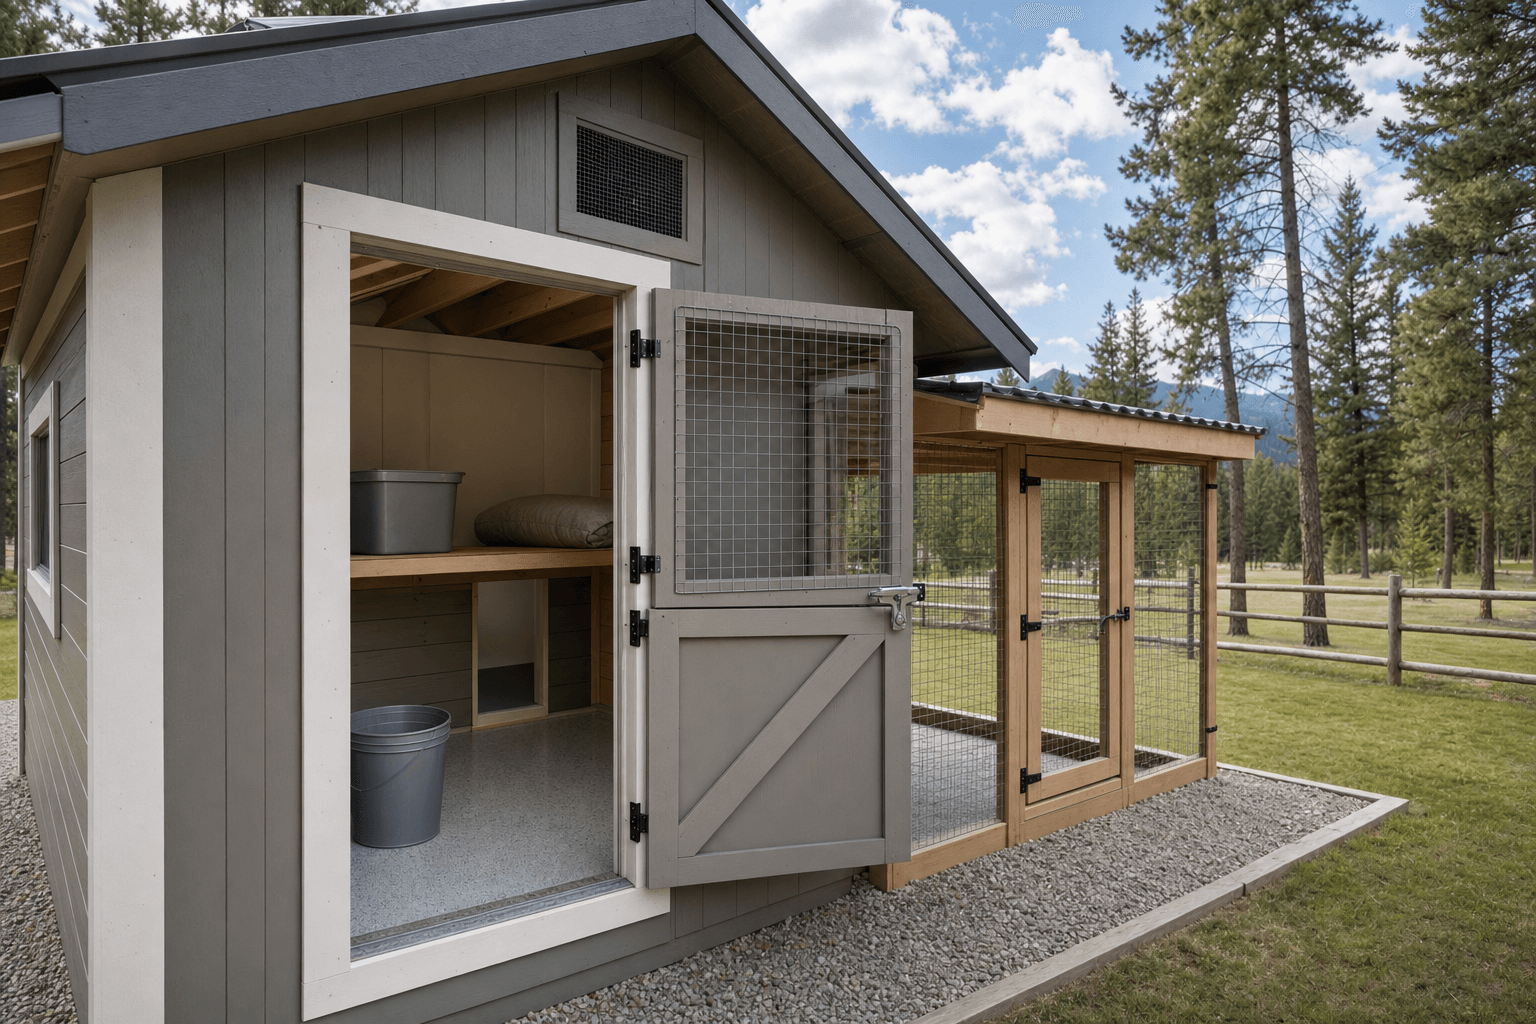
Detail planning should focus on secure hardware, airflow, dry storage, washable thresholds, covered access, and drainage around the shed.
A dog kennel shed should be easy to reach and maintain during spring mud, summer heat, fall rain, and winter snow.
Plan doors, run gates, and shovel space so winter access does not depend on a narrow drift-prone corner.
Roof overhangs, shade orientation, windows, vents, and run placement matter more than oversized glass.
A gravel apron and clean threshold help keep bedding and storage areas from turning into a damp catchall.
Latches, framing, and run connections should be sturdy, but no shed should be sold as escape-proof or predator-proof.
A dog kennel shed benefits from a level pad, positive drainage, a dry approach, and enough working room outside the doors. If the run connects to the shed, plan the post layout, gate swing, shade, and cleaning route before the shed location is finalized.
NIOS can build the shed shell, openings, siding, roofline, trim, ventilation cues, and a layout that supports a covered run or sheltered entry. Run fencing, animal-care setup, sanitation routines, local rules, and ongoing supervision remain the owner’s responsibility.
Many small property plans start around 8x10, 8x12, or 10x12, then adjust for dog size, storage, cleaning access, and run connection. The most important question is whether a person can clean, carry supplies, and manage doors without crowding the dog area.
No. Strong doors, latches, framing, hardware cloth, and good site planning can reduce risk, but no shed should be sold as predator-proof or escape-proof. Owners still need to match hardware, run design, supervision, and local wildlife pressure to their property.
Ventilation should remove stale air and moisture without putting a cold draft directly at dog height. Gable vents, screened openings, windows, and roofline choices should be planned around wind exposure, shade, and the owner’s seasonal routine.
Keep feed and bedding dry, raised, and separated from wet cleanup zones. Tight-lid blank bins, shelves, and a small utility wall can keep the animal area less cluttered and easier to sanitize.
Avoid overcrowding, absorbent corners that cannot be cleaned, unsafe heating assumptions, exposed cords, low wet thresholds, and door layouts that are hard to shovel or clean. The shed should support responsible care, not replace it.
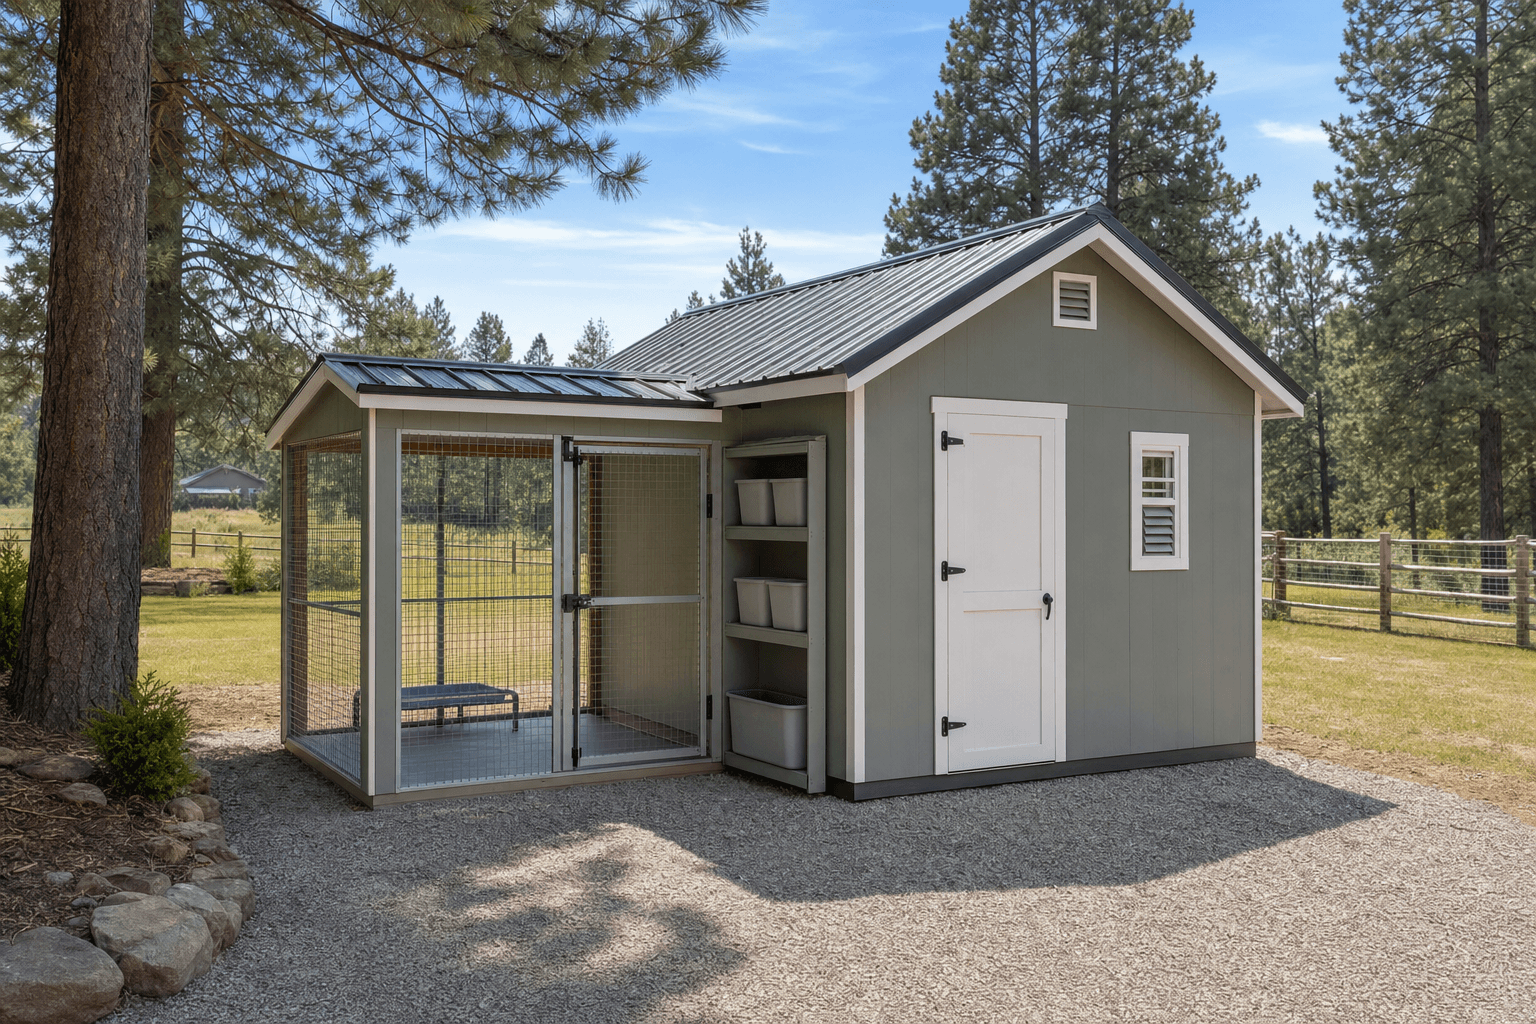
Tell us about the dogs, run location, cleanup routine, feed storage, winter access, and site constraints so the shed can be planned around daily care.
Every shed we make is built on site in North Idaho. Explore other uses we build for.
