A backyard office shed is not just a small building with a desk in it. It needs to feel separate enough to protect focus, close enough to use every day, and practical enough to handle North Idaho weather without pretending to be a tiny house. The best projects start with placement: where the door faces, how daylight enters, how far the path is from the house, and whether privacy from neighbors or household activity matters most.
Building on-site makes that planning easier. Instead of accepting one stock office shell, you can shape the window wall, door swing, desk depth, storage, and exterior look around the actual yard. A compact 10x16 can work for one desk and shelves. A 12x16 or 12x20 gives more room for client calls, a second work surface, files, or hobby overflow.
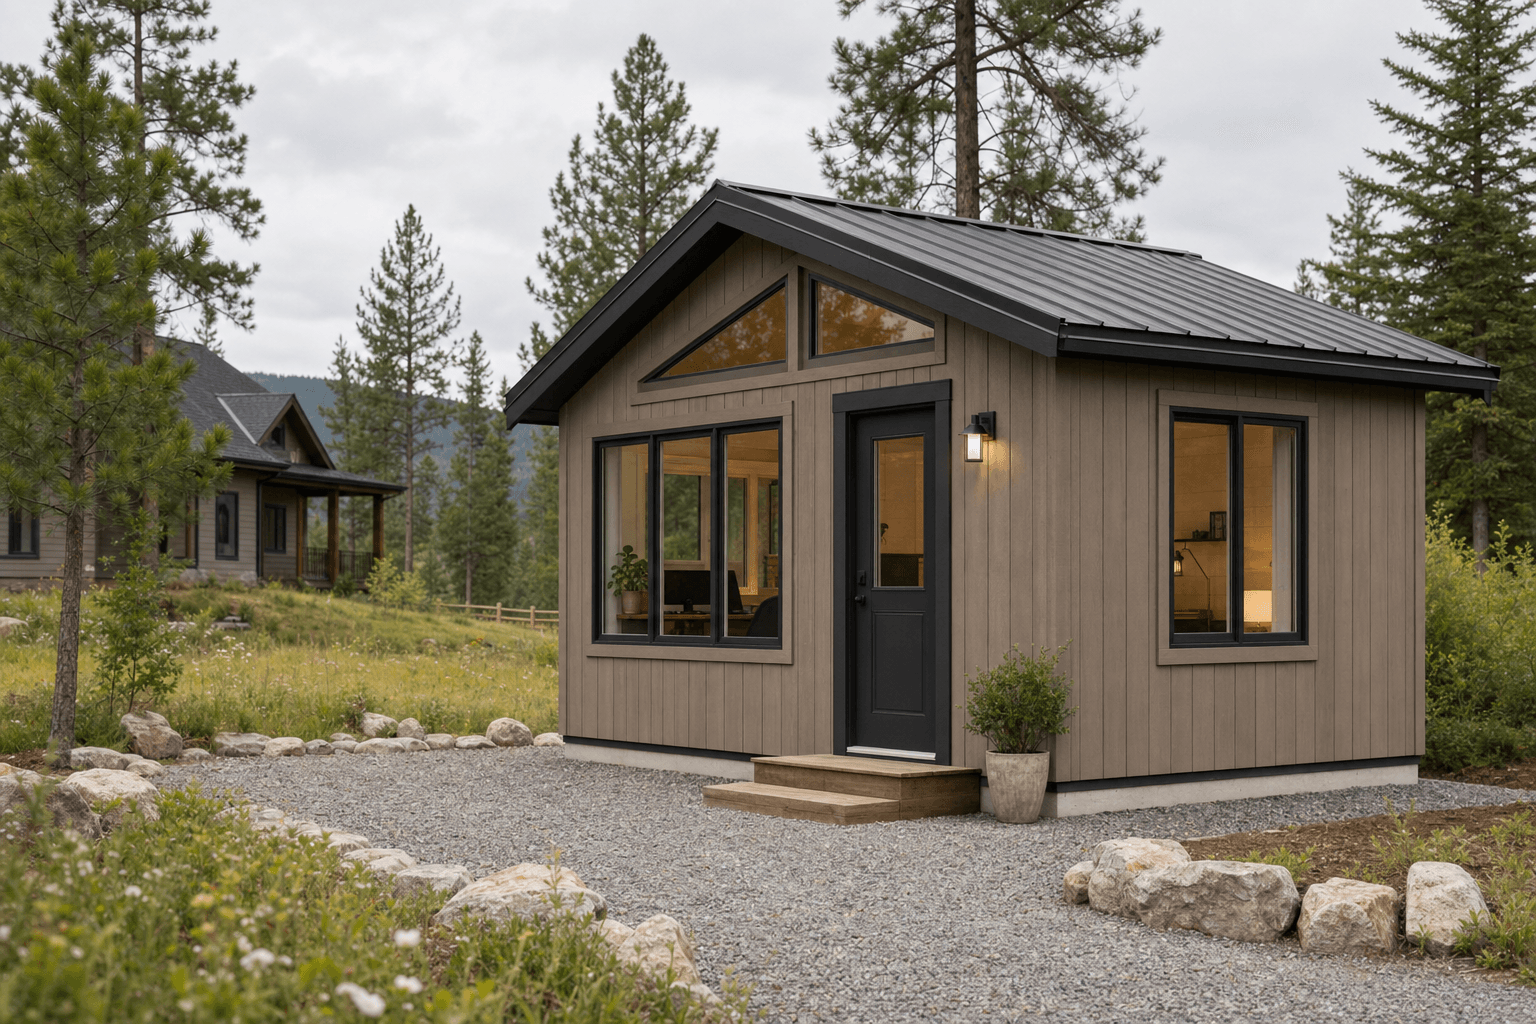
A home office shed should feel quiet and useful while still reading as a buildable North Idaho shed.
Choose a spot that shortens the commute from the house while still creating a real mental break from kitchens, laundry, and shared rooms.
Window placement should support video calls, reading, and desk work without turning the monitor wall into a glare problem.
Insulation, ventilation, power routing, and a clean path matter when the office will be used through cold mornings and muddy shoulder seasons.
The desk usually decides the rest of the office. A window-facing desk can feel open and calm, but it may need shade or a side-facing monitor. A wall-facing desk leaves windows free for daylight and privacy, but it needs good task lighting. Shelves should live where they do not crowd the chair or make the room feel like a storage closet.
The body image shows the right kind of planning conversation: an open door, a clear work surface, daylight, storage, and visible shed structure. That is the balance to aim for. The office should be clean and comfortable, but still honest about being a buildable backyard shed shell with a practical finish plan.
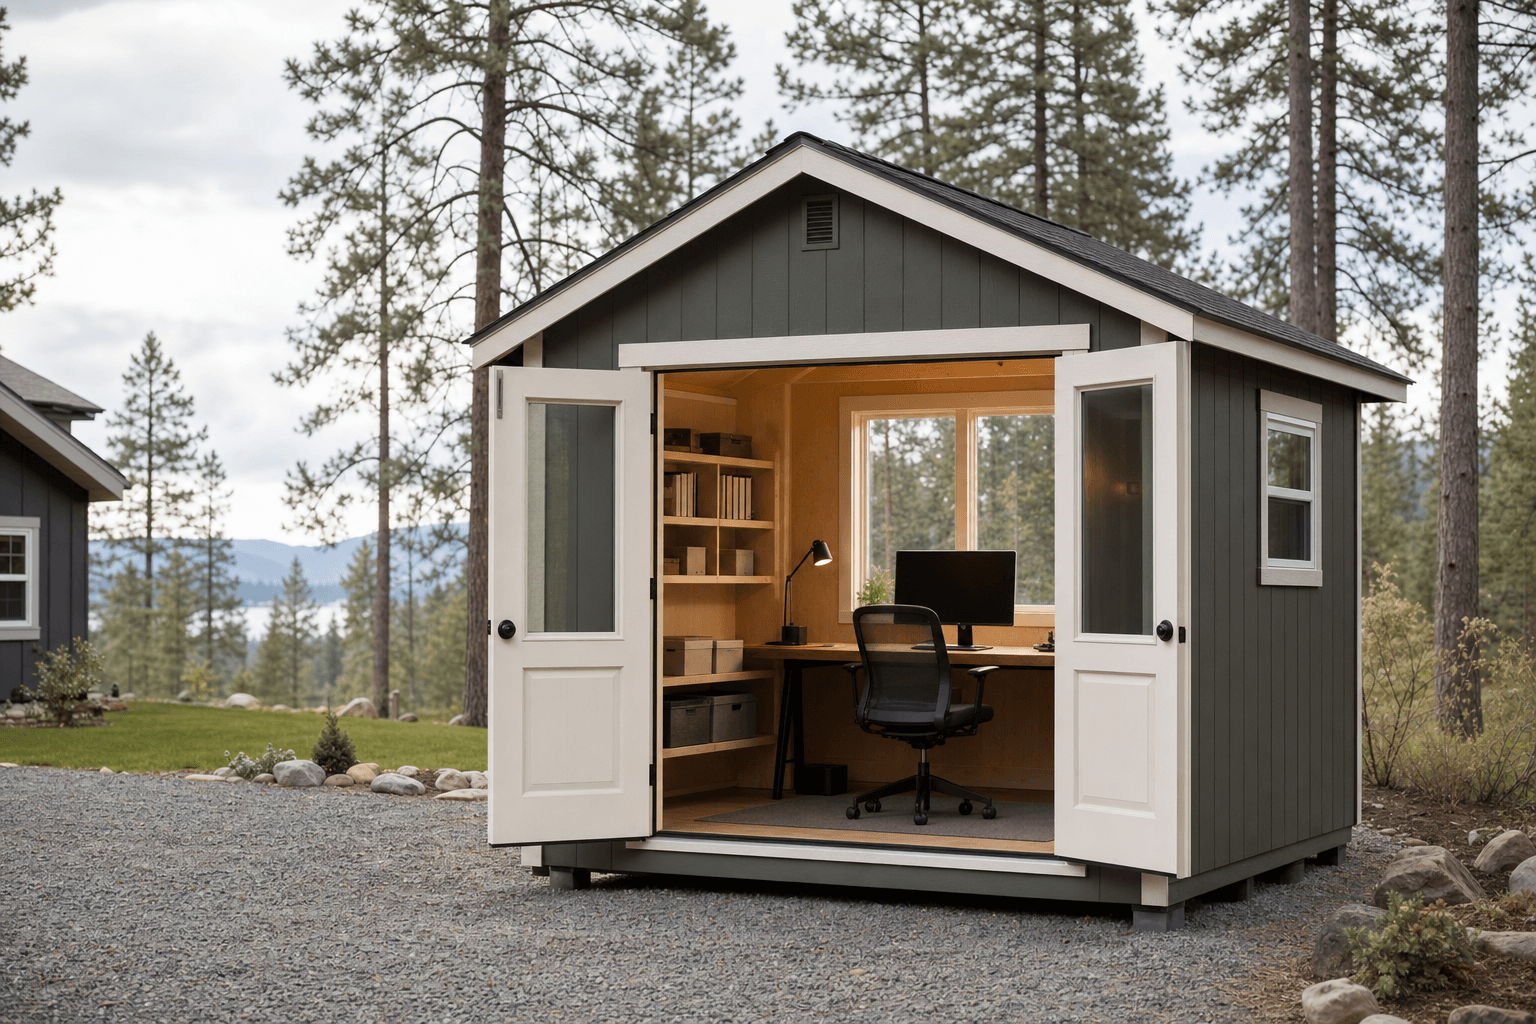
Open-door office views help buyers plan desk placement, windows, storage, and a comfortable work zone.
Decide whether the shed should remain a ready-to-finish shell or include more finished interior choices. That affects framing, wiring conversations, wall surfaces, and trim expectations.
Plan conduit, outlet locations, lighting, heat, cooling, and internet before the final layout. NIOS can frame the building with those future trades in mind.
A one-person office can be efficient, but chair clearance, shelves, printer space, and a second work surface can quickly justify stepping up from compact dimensions.
A home office shed should be easy to step into on a normal workday. That means the path drains well, the entry does not track mud into the work zone, and the desk has the right relationship to windows, outlets, storage, and cable routing. Small choices like shelf depth, wall finish, and door swing affect whether the room stays calm or becomes a catch-all.
The detail image focuses on the decisions buyers often miss: daylight at the work surface, clear cable management, a blank wall for storage, and a shell that still looks weather ready. NIOS Sheds can help you build the office envelope and layout so your electrician, internet provider, and finish work have a clear plan to follow.
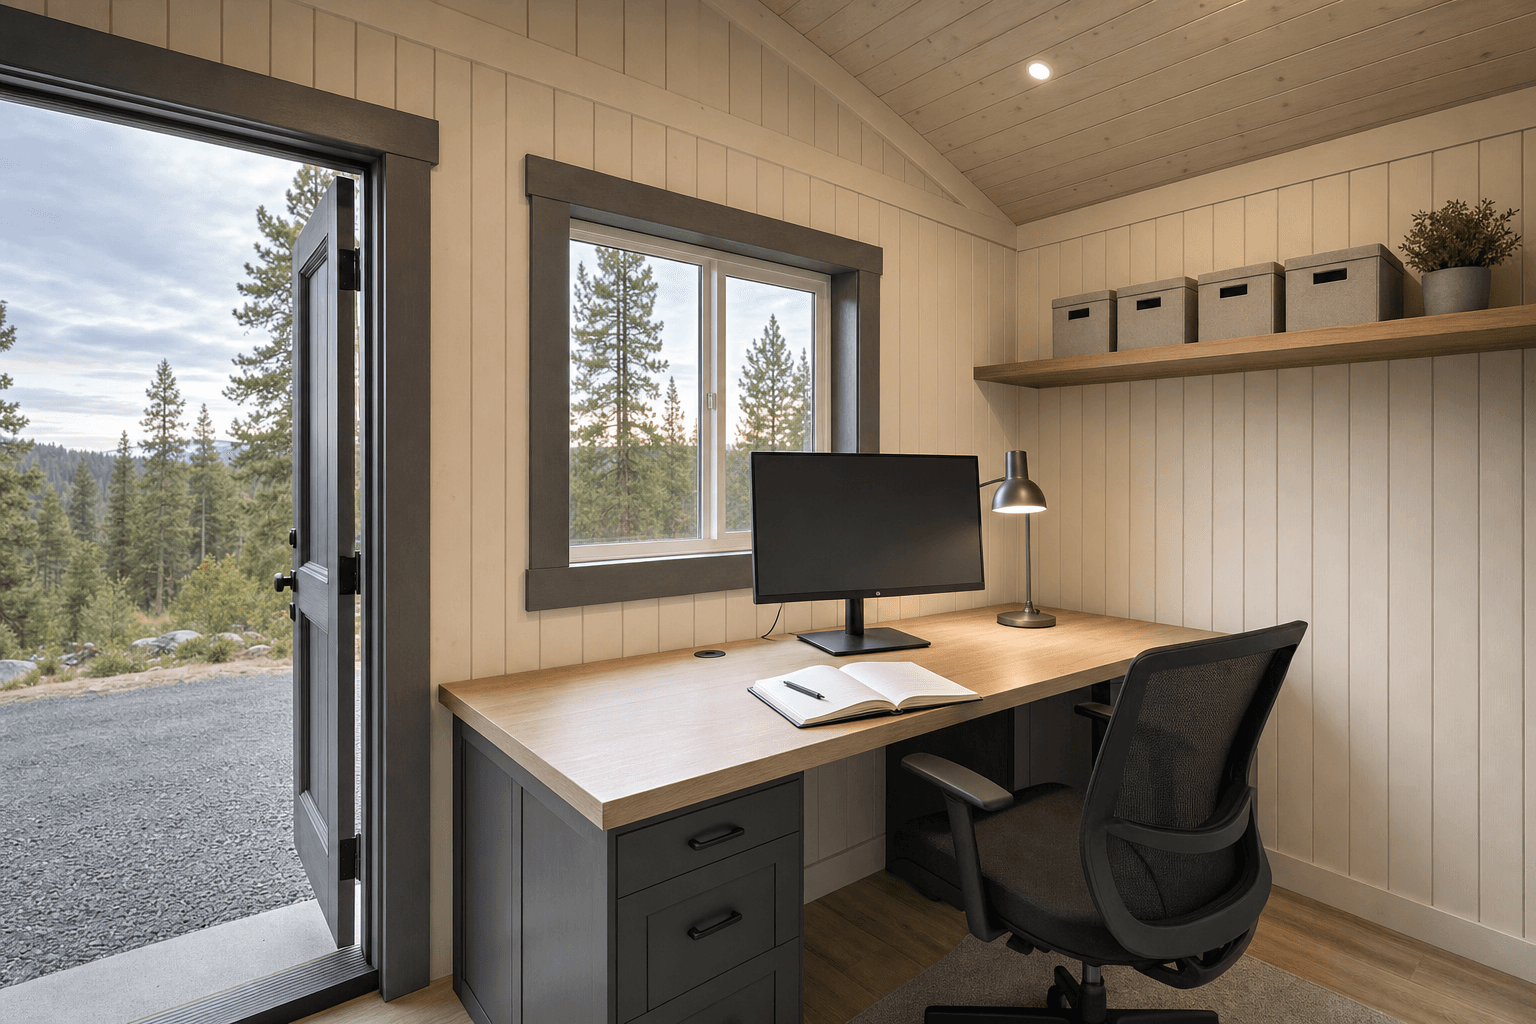
Interior details show how daylight, desk depth, wall storage, and simple finish choices make an office shed usable.
A daily workspace needs a different level of comfort planning than a simple storage shed.
The walkway, door landing, and roof runoff should be considered so winter and shoulder-season use does not become a chore.
Window placement should bring in natural light while protecting screen visibility, privacy, and afternoon heat control.
Wall, door, and window choices can support privacy and focus, especially when the office sits near a driveway, play area, or shared yard.
A 10x16 can work for one desk, a chair, and modest shelving when the layout is efficient. Many buyers prefer 12x16 or 12x20 when they want a second work surface, files, meeting space, or room to keep the office from feeling tight.
Yes, the shed can be planned as an insulated office shell with room for finish work, ventilation, and comfort upgrades. Discuss the intended year-round use early so framing, doors, windows, and utility routing support the plan.
Yes. Outlet locations, lighting, heat or cooling, conduit, and internet routing are easier to plan before the shed is built. Licensed trades should handle final utility work, but the building layout should anticipate where those runs need to go.
Place windows around desk orientation, privacy, and glare. A window beside the desk often gives daylight without putting direct glare on the screen, while higher or narrower windows can protect privacy near neighbors or driveways.
That is one of the main reasons to build one. Site placement, door direction, window views, and storage choices can make the shed feel like a real work zone while still staying close to the house.
Plan for a stable pad, drainage, a clean walking path, and enough access for on-site construction. Office sheds also benefit from thinking through snow, roof runoff, cable routes, and how the entry will stay clean during wet months.
Send your rough size, desk needs, yard photos, and comfort goals so NIOS can help map the next step.
Every shed we make is built on site in North Idaho. Explore other uses we build for.
