A good hobby shed starts with the workbench, shelf depth, chair clearance, task lighting, window placement, storage bins, and floor durability. The goal is a flexible studio that can support projects without locking the shed into one narrow specialty.
NIOS can build the on-site shed shell and help the layout stay practical for backyard use. Owners should separately review power, heating, cooling, ventilation, dust, noise, chemicals, tools, and local rules when the hobby requires systems outside a basic shed shell.
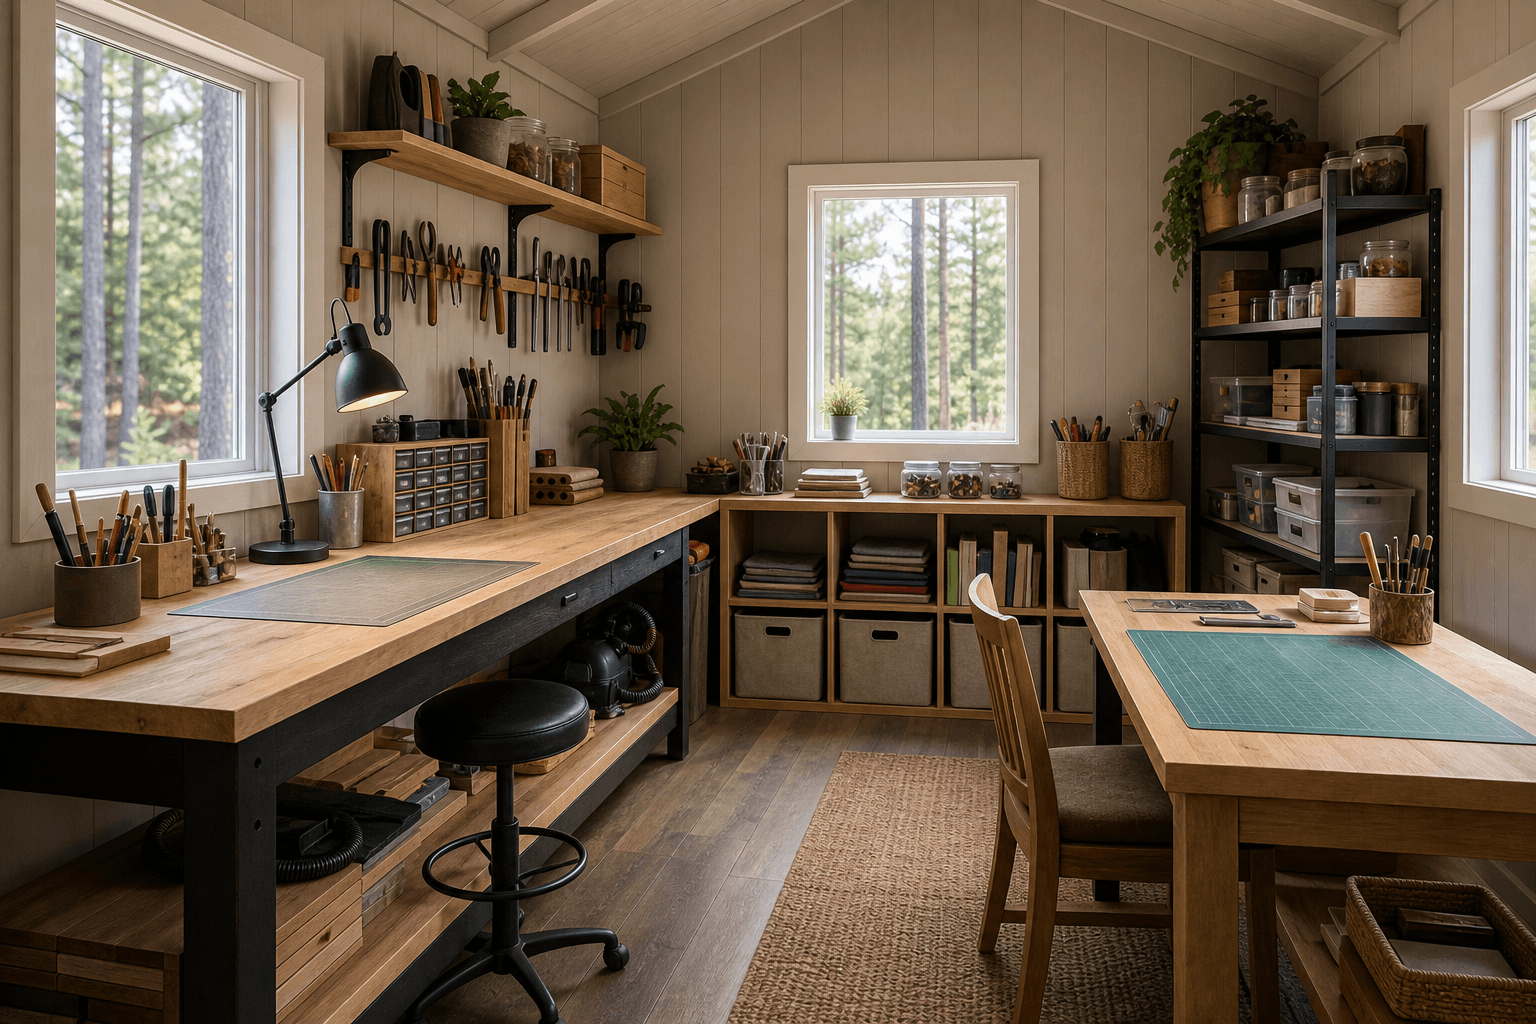
Interior hobby shed planning should balance workbench space, storage shelves, craft and tool supplies, natural light, seating, and durable floors for broad backyard studio use.
Start with bench length, shelf depth, outlets to review, chair clearance, and the projects that need open surface area.
Use shelves, blank bins, hooks, drawers, and cubbies so tools and supplies stay visible without crowding the floor.
Plan window placement, task lighting, seating, and seasonal comfort before the shell layout is finalized.
Keep the page focused on backyard studio use, not commercial occupancy or specialized compliance claims.
The strongest hobby shed page should show a calm, organized workspace with a general bench, shelving, storage cubbies, natural light, and durable flooring. It should leave room for craft, repair, art, model, collection, and light project use without becoming a single-purpose industrial shop.
Commercial occupancy, specialized code compliance, hazardous work, heavy equipment, and trade-specific systems should stay outside the promise. Those needs may change the building plan, but they require owner, trade, and local review.
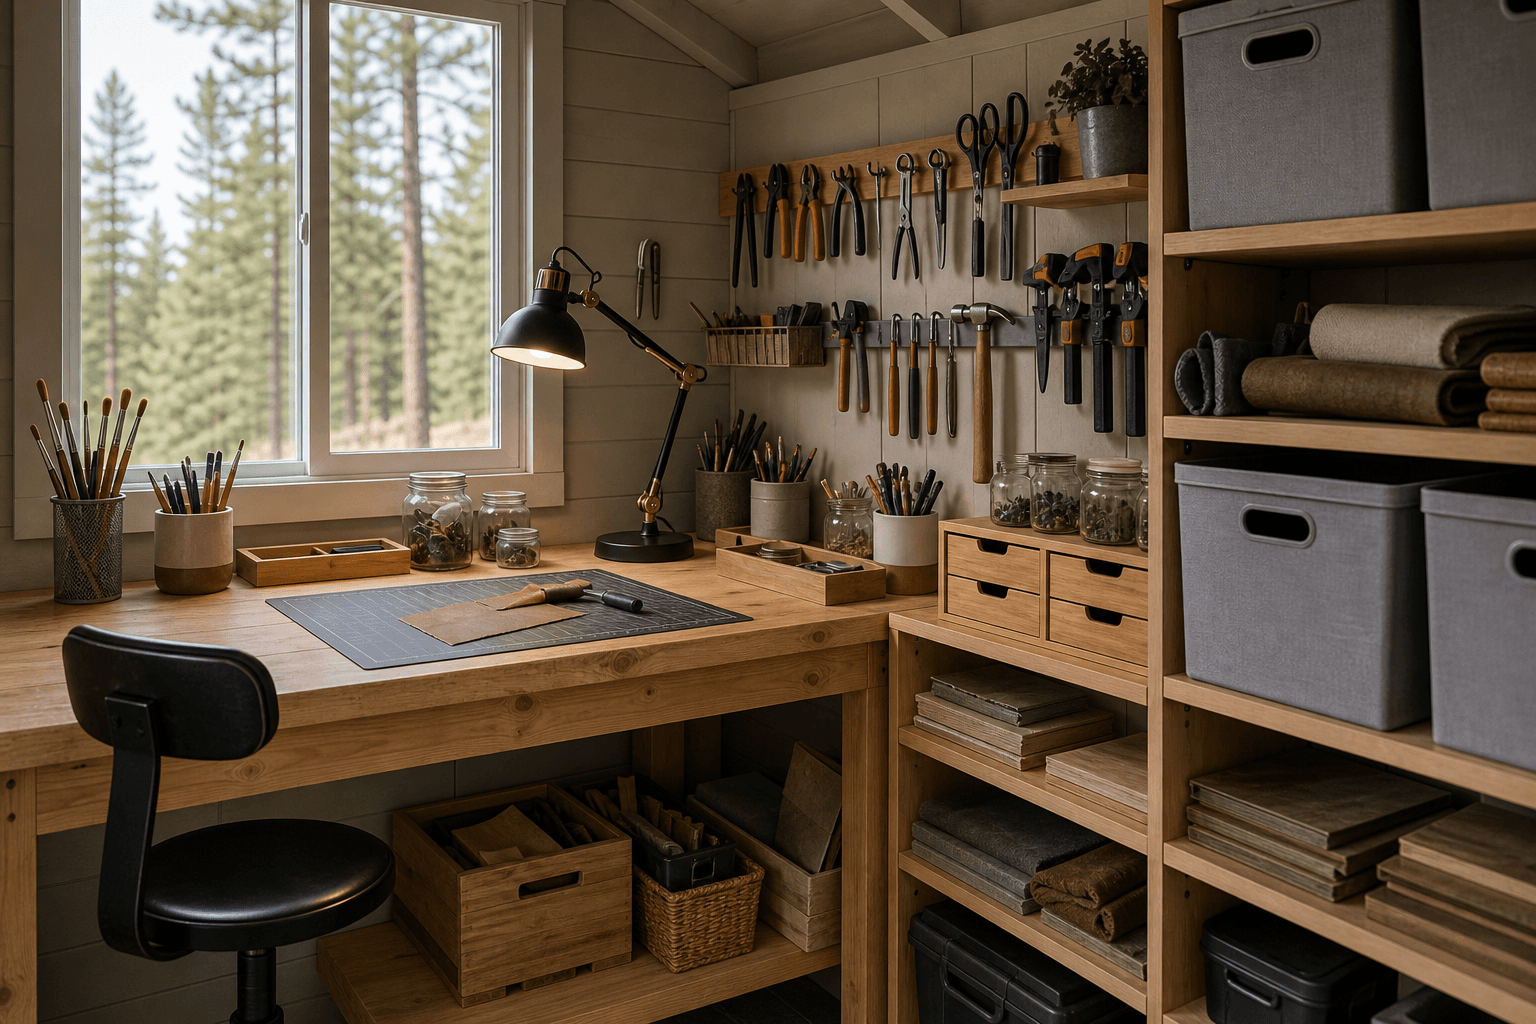
Balanced bench storage, generic tools, blank bins, plain jars, task lighting, drawers, folded supplies, and durable flooring keep the hobby shed flexible rather than locked to one specialty.
| Planning focus | |
|---|---|
| Main use | Flexible hobby workspace with workbench, organized shelves, craft and tool storage, natural light, durable flooring, seating, and calm backyard studio use |
| Layout zones | Workbench wall, shelf wall, blank bins, supply drawers, seating, task light, window wall, open project area, and clear entry path |
| Site planning | Backyard path, delivery access, window orientation, snow access, drainage, privacy, power questions, heat or cooling needs, ventilation, and local use review |
| Scope notes | |
| NIOS scope | On-site shed shell, doors, windows, access, layout planning, storage conversations, durable shell choices, and general workspace planning |
| Owner/trade scope | Commercial occupancy, specialized code compliance, electrical circuits, HVAC, dust collection, plumbing, hazardous materials, heavy equipment, and trade-specific systems |
Every shell plan should account for snow, drainage, access, ventilation, and how the structure will be used through more than one season.
Plan doors, pad approach, and roofline around snow and freeze-thaw cycles.
Set the shell and entry so stored supplies, study materials, or finish details are not fighting water.
Use the shed shell to support the use case without promising systems outside the build scope.
Use it as a flexible backyard workspace for light projects, craft storage, model work, repair tasks, collections, art supplies, or general hobby organization. Keep commercial use and specialized systems separate from the shed-shell promise.
Map the workbench, shelf depth, storage bins, seating, lighting, windows, floor durability, entry path, and the projects that need clear table or floor area.
Those needs can affect layout, but electrical, HVAC, dust collection, plumbing, and ventilation systems should be reviewed by owners, qualified trades, and local authorities before they are promised.
An 8x12 or 10x12 can work for a compact bench and shelves. If you want seating, more wall storage, a project table, or multiple work zones, 10x16, 12x16, 12x20, or 12x24 may be more practical.
Use general bench space, adjustable shelves, blank bins, movable seating, and open floor area instead of building everything around one narrow hobby or one fixed machine.
Send site photos, desired size, workbench needs, storage priorities, window preferences, comfort or utility questions, and any hobby-specific equipment that could affect clearance or ventilation.
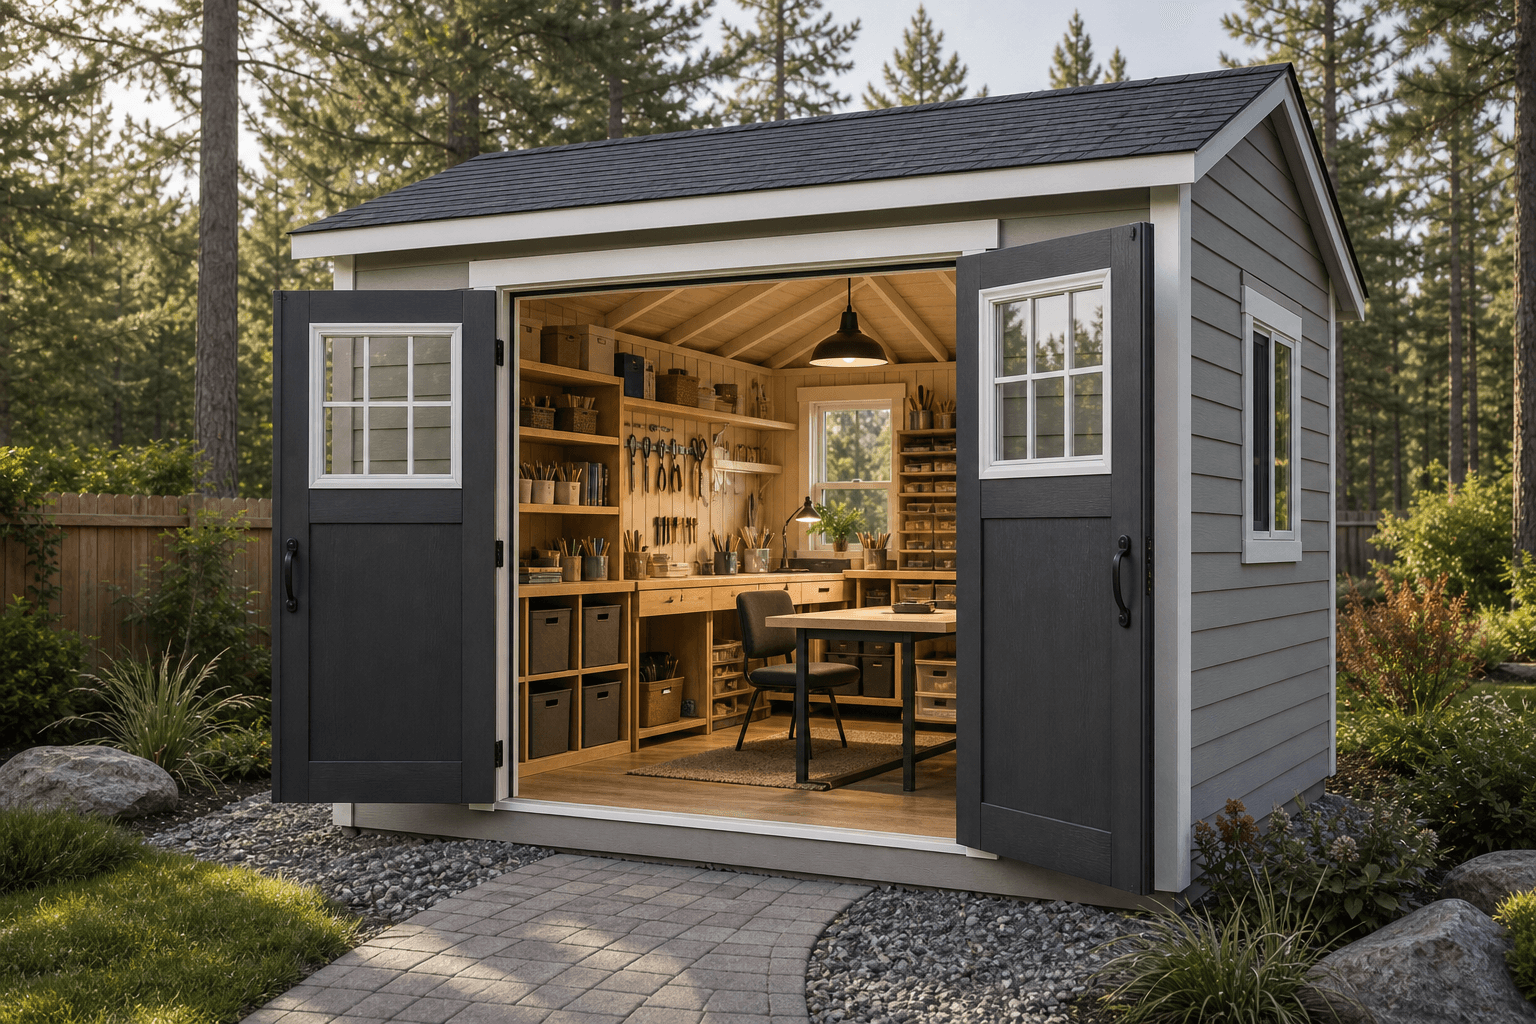
Send site photos, storage priorities, workbench needs, window preferences, utility questions, and equipment notes so NIOS can keep the shed layout flexible and properly scoped.
Every shed we make is built on site in North Idaho. Explore other uses we build for.
