North Idaho On Site Sheds

Hunting Cabins Built On-Site in North Idaho

Need a hunting cabin shed in North Idaho? On-site builds with bunks and gear org. Custom sizes for snow, setbacks, and year-round use. Get a free estimate.

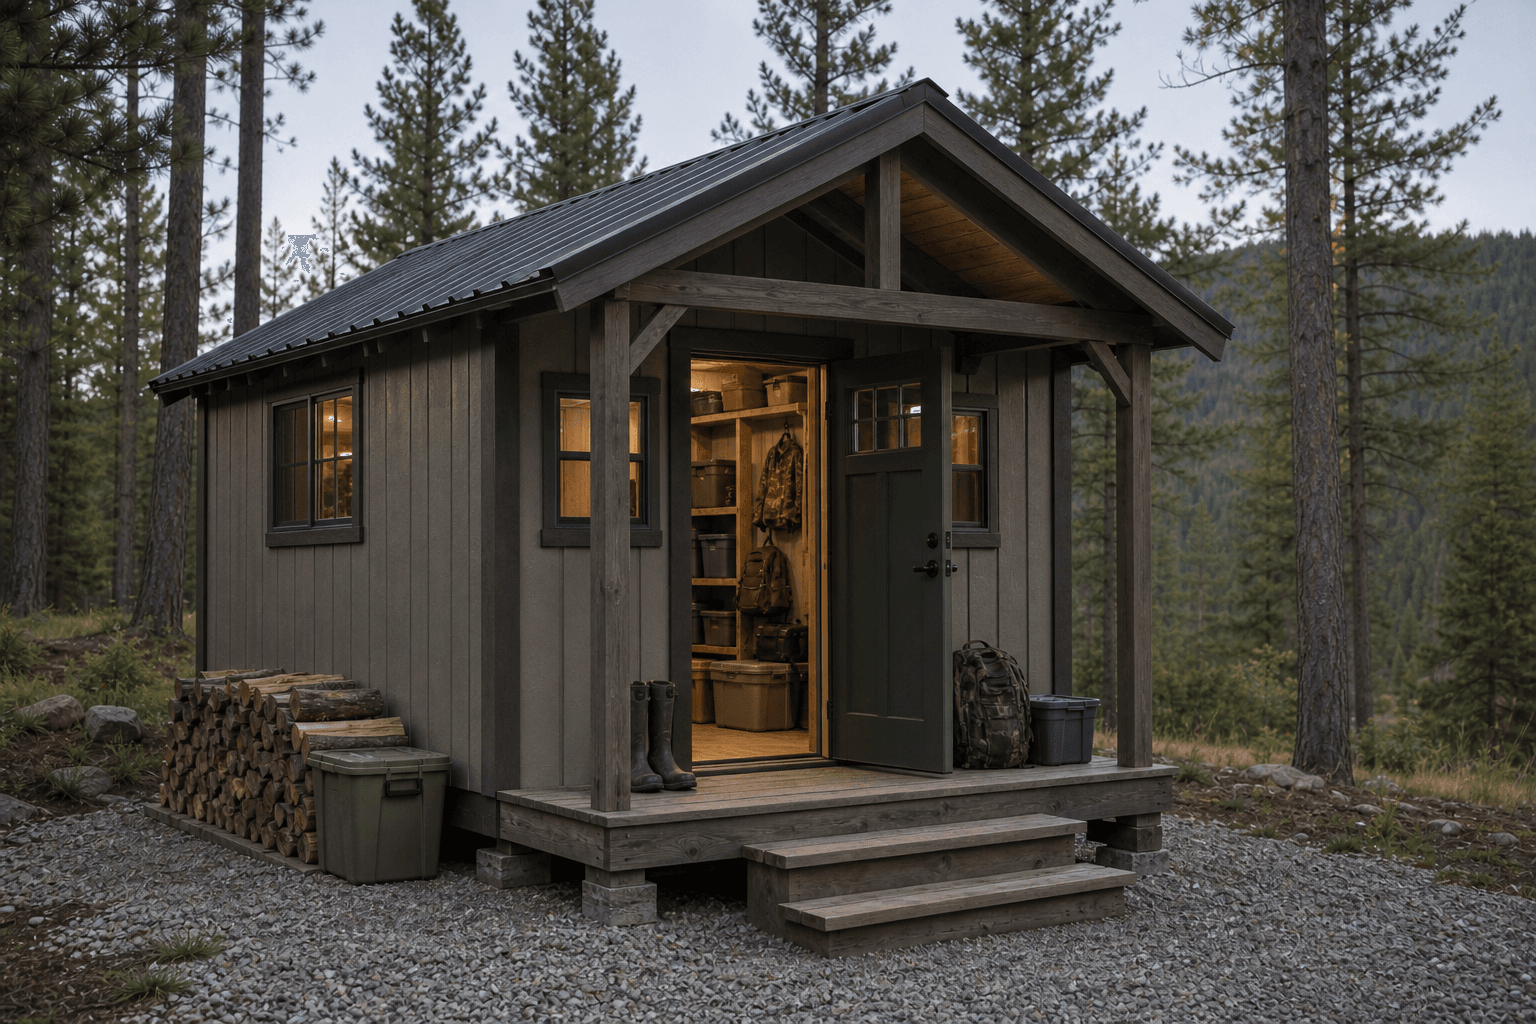
A hunting cabin only earns its footprint if it works like a dependable base camp in real North Idaho conditions, not like a dressed-up storage shell. We build hunting cabins on-site so bunks, heat strategy, gear organization, and winter access can be matched to your lot, your hunting routine, and the weather your property actually sees.

Hunting Cabins Built for North Idaho Weather

A hunting cabin in North Idaho has to do more than look rustic. It has to hold heat, shed snow, stay accessible when the weather turns, and still feel practical after dark when people are cold, wet, and unloading gear. That means the shell needs to be built for the same conditions that affect any serious outbuilding in this region. Depending on the property, roof design may need to address snow loads in the 40 psf range or well into the 50s and 60-plus psf range. A weekend base camp still needs real structure above it.

The foundation conversation matters too, especially because most hunting cabin projects are larger than a simple utility shed and often include more finished interior expectations. A building that will hold bunks, heaters, stored gear, and repeated wet-weather traffic needs a stable base and drainage plan. North Idaho's common 24-inch frost-depth standard becomes part of the discussion quickly as the footprint grows and the use becomes more permanent.

Access is one of the biggest differences between a hunting cabin and other backyard buildings. Many hunting cabins are not being dropped beside a suburban patio. They are being placed on acreage, beside a shop, or on a property where snow drifting, long driveways, and rough staging areas all matter. On-site construction gives more freedom to fit the building where it actually works. That is a real advantage when the best location is not the easiest place to deliver a prefab shell.

Hunting Cabin Features & Build Options

A good hunting cabin is basically a compact base camp. The layout has to support sleep, recovery, gear reset, and at least some protection from the weather without pretending the building is something it is not. The strongest cabin plans separate muddy, gear-heavy entry needs from the cleaner sleeping side of the room.

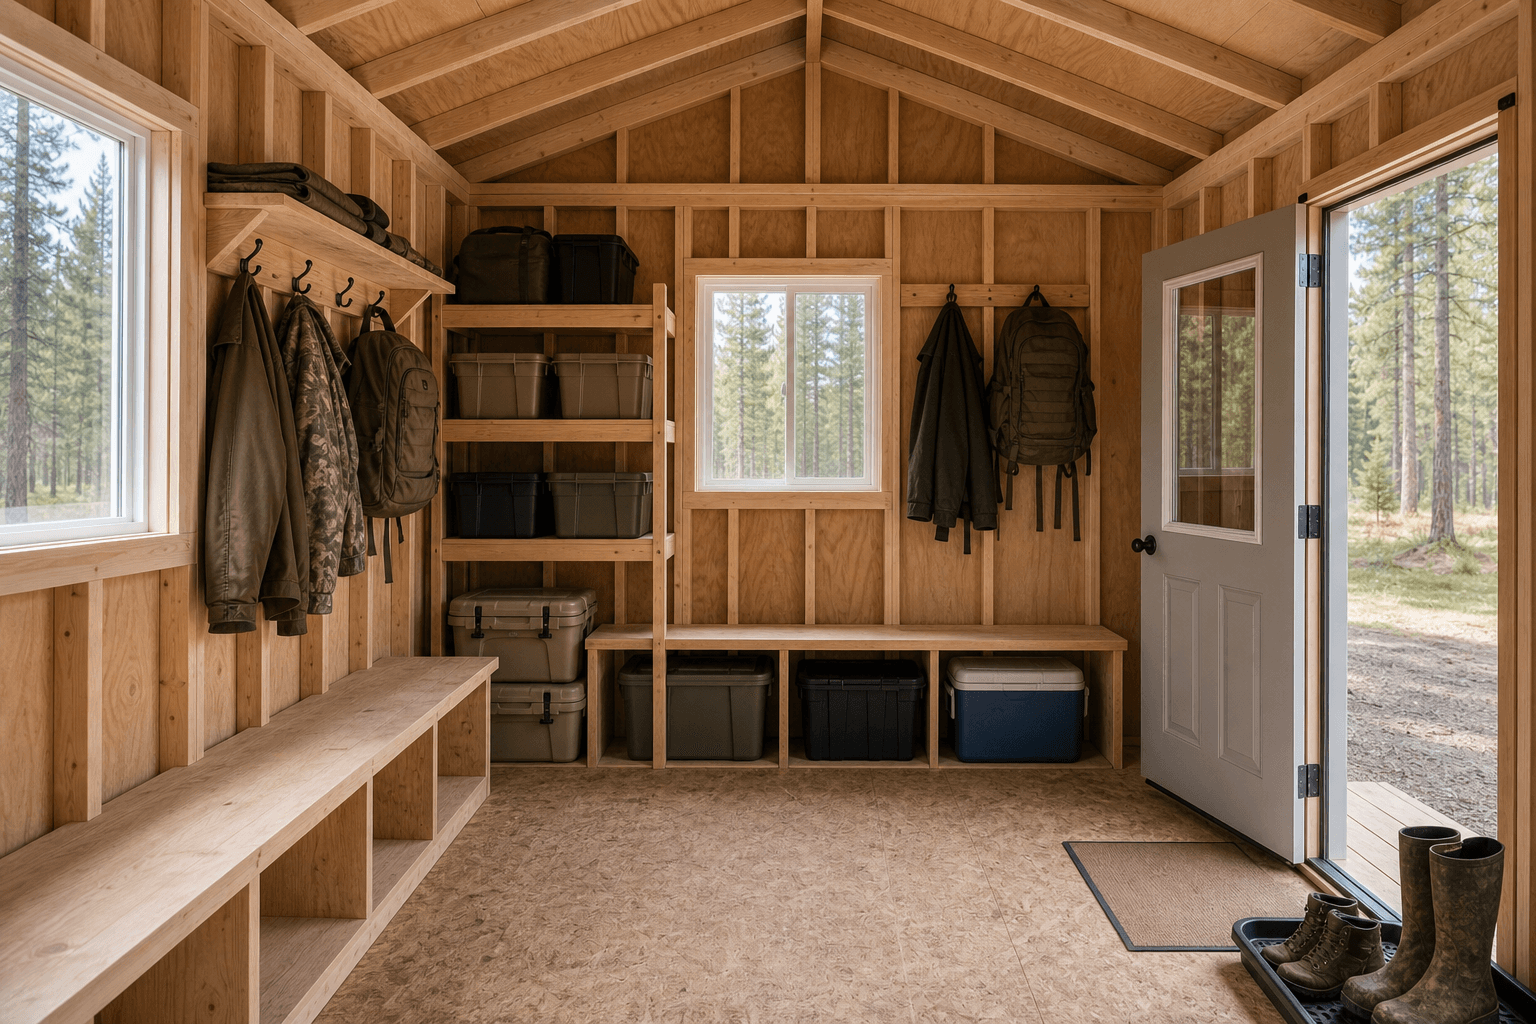
Bunks are usually the starting point. But bunks alone do not make the building useful. You also need room for boots, packs, rifles or bows stored appropriately, cold-weather layers, and the kind of bench or table space that makes the cabin easier to live in for a few days at a time. Hunting cabin shed layouts: bunks, gear, and heat in limited square footage is a helpful guide because it frames the cabin around real circulation instead of just sleeping count.

Heat is another major decision. Cabins that will be used late in the season need a realistic plan for warmth, ventilation, and safety. Heating options for hunting cabins: safety, ventilation, and practicality is worth reading early because heater choice changes layout, clearances, and how comfortable the cabin will feel after sundown.

Common hunting cabin features include:

  • Bunk layouts sized to the actual number of users instead of a best-case guess.
  • Gear organization walls so packs, outerwear, and boots stay manageable.
  • Heat-ready planning for cold-season use.
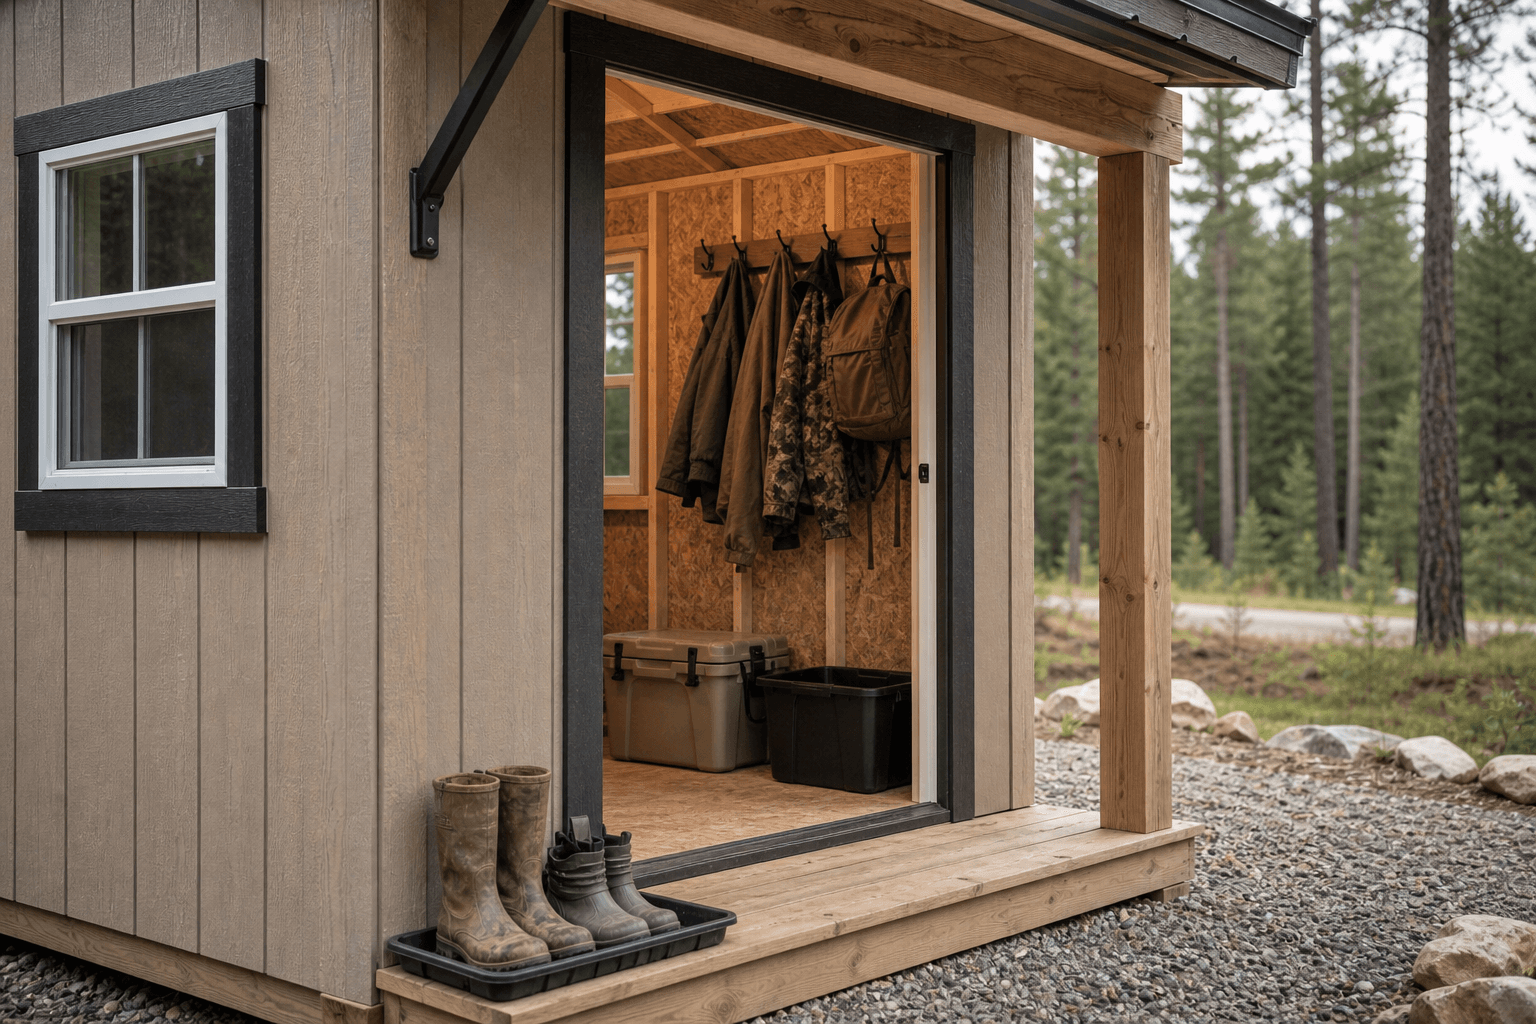
  • Entry orientation and covered access that work better in snow.
  • Dog kennel or dog-zone options for owners who hunt with dogs and do not want that gear chaos mixed into the sleeping side.

Some owners pair the cabin with separate hunting gear storage so the sleeping space stays cleaner. Others build a cabin near a game processing shed so the property works as a more complete hunting setup. The right answer depends on whether the cabin is just for overnight shelter or part of a larger base-camp system.

Popular Hunting Cabin Sizes & Layouts

A 12x20 is a strong starting size for a small hunting cabin. It can support bunks, a bench or table, and a modest entry/storage zone without the building feeling like a hallway.

A 12x24 gives more breathing room and is one of the most practical sizes when the cabin needs to support more than one or two people comfortably. The extra depth makes it easier to separate the sleeping end from the muddy end.

A 14x24 is where the building starts to feel less like a packed bunk shed and more like a useful camp room. It gives enough width for bunks, aisle space, and a better gear wall.

A 16x24 works well when the cabin is expected to host multiple hunters regularly or when the owner wants a more comfortable heated footprint. This size also gives more freedom if a dog zone or dedicated entry bench needs to be built in.

A 20x24 or 20x30 makes sense when the cabin is part of a larger property setup and needs to carry more people, more equipment, or a more layered layout. These bigger footprints also come with bigger site and permit conversations, but they can solve a lot of practical camp issues at once.

What Size Hunting Cabin Works Best?

The right size depends on how the building is actually used. A simple warming cabin for occasional overnight use can stay more compact. A true base camp with multiple bunks, gear storage, cooking or utility surfaces, and repeated cold-weather use usually needs more room than first-time owners expect.

One of the biggest factors is whether gear lives in the cabin or in a separate shed. If packs, boots, decoys, dog gear, and coolers all share the same footprint as the bunks, the cabin needs to be sized around circulation, not just sleeping. Another factor is heater placement. A cabin that will be used in cold months has to give the heat source, bunks, and traffic pattern enough space to coexist safely and comfortably.

It is also worth being honest that many hunting cabin projects exceed the simple under-200-square-foot threshold. That does not make them a bad idea. It just means the permit, setback, and intended-use conversation should happen early so the build is sized intelligently from the start. Utilities and expectations should stay aligned too. Some owners want a simple seasonal bunkhouse with heat and bunks, while others start drifting toward a more finished detached living space. The earlier that line gets discussed, the easier it is to choose the right shell, base, and layout instead of ending up with a camp cabin that is either overbuilt for its purpose or underplanned for how it will really be used.

How Does On-Site Hunting Cabin Building Work?

Hunting cabins follow the same core NIOS build process as other larger service pages, but the planning stage has to account for both shelter and camp workflow.

  1. Use-case and base-camp planning We start with how many people the cabin needs to support, how often it will be used, and whether it is mainly for sleeping, warming up, or a broader camp setup.
  2. Site and winter-access review We look at where the building fits best relative to the drive, the staging area, drift patterns, and the rest of the property. Winter access planning: snow drift doors and staging areas is a useful companion to this part of the planning process.
  3. On-site framing and shell construction Building on-site allows the cabin to fit remote or awkward properties that would be difficult to serve well with a delivered prefab.
  4. Interior planning for bunks, heat, and gear This is where the cabin-specific value shows up: bunk placement, heating strategy, entry organization, and the details that make the cabin usable after a long day outside.
  5. Final walkthrough and camp-layout check Before the job is wrapped, we make sure the traffic flow, sleeping arrangement, and winter-readiness all make sense for the way the cabin will actually be used.

On-site construction matters a lot here because hunting cabins are often defined by their placement. A good cabin in the wrong spot can still be frustrating every season if the snow piles in the door or the walk from the truck never really works.

Hunting Cabin Service Areas Across North Idaho

We build hunting cabins across the five counties we serve, but they are especially relevant on properties where overnight use, winter access, and acreage all shape the project. Around Bonners Ferry, Sandpoint, Athol, and other more rural parts of the region, owners often want a compact base camp that works through shoulder season and into colder weather.

In Kootenai County, the challenge may be fitting a cabin onto a property without crowding the rest of the site. In Boundary, Bonner, Shoshone, and Benewah counties, the bigger variables are often slope, distance from the road, snow staging, and weather exposure. Those are exactly the kinds of conditions where on-site construction helps most.

If you are early in the budgeting phase, see our pricing guide. If you want help deciding what kind of base camp footprint makes sense for your property, request a free estimate. We can also help compare one size up versus one size down before you commit.

Frequently Asked Questions About Hunting Cabin

The FAQ section below covers the most common questions we hear about cost, sizing, permits, and build timing. If you are ready to plan a hunting cabin that works like a real base camp instead of a cold box with bunks, request a free estimate and we can help map it out.

Built for North Idaho weather

  • Engineered for snow load

    Roofs framed for North Idaho's 70+ psf ground snow load.

  • Wind-rated

    Anchored and braced for the gusts that funnel down our valleys.

  • Sealed for freeze-thaw

    Detailed drip edges, sealed penetrations, and breathable wraps.

  • 12-year warranty

    Bumper-to-bumper coverage on materials and workmanship.

What you get

  • Bunks

  • gear org

  • heat

  • winter access

  • dog kennel option

How it works

  1. Step 1Site visit

    We come to you, listen to how you want to use the shed, and read the site.

  2. Step 2Free estimate

    You get a single, all-in price — no surprises, no upsell.

  3. Step 3Build day

    We build it on your property in a single visit. No delivery permits, no crane fees.

  4. Step 4Walkthrough

    We hand it over with a walkthrough of materials, doors, and aftercare.

Frequently asked questions

  • How much does a hunting cabin cost in North Idaho?

    Most hunting cabin projects in North Idaho start around $9,400 and can reach $22,800 depending on size, foundation, utilities, insulation, and finish level. Site access, snow loads, and feature upgrades can move pricing higher. See our pricing guide or request a free estimate.

  • What size hunting cabin works best in North Idaho?

    Most hunting cabin builds land in the 12x20, 12x24, 14x24 range, while 16x24, 20x24 works better when you need more clearance, storage zones, or finished space. North Idaho lot layout, setbacks, and access matter as much as square footage. Compare 12x20, 12x24, and 14x24.

  • Do I need a permit for a hunting cabin in North Idaho?

    Often yes. Many hunting cabin projects land at or above 200 square feet or include utilities, which makes permit review more likely in North Idaho. Even when a simpler footprint follows the under-200-sq-ft path, setbacks, HOA rules, and intended use still matter. Review permit basics and request a site-specific estimate.

  • How long does it take to build a hunting cabin on-site in North Idaho?

    Most hunting cabin projects take about 4-7 on-site days once the site is ready and materials are staged. Larger footprints, slab work, insulation, wiring, plumbing, and muddy or tight North Idaho access can extend the schedule. See how our build process works.

Ready to get started?

Plan Your Hunting Cabin