Man Caves Built On-Site in North Idaho
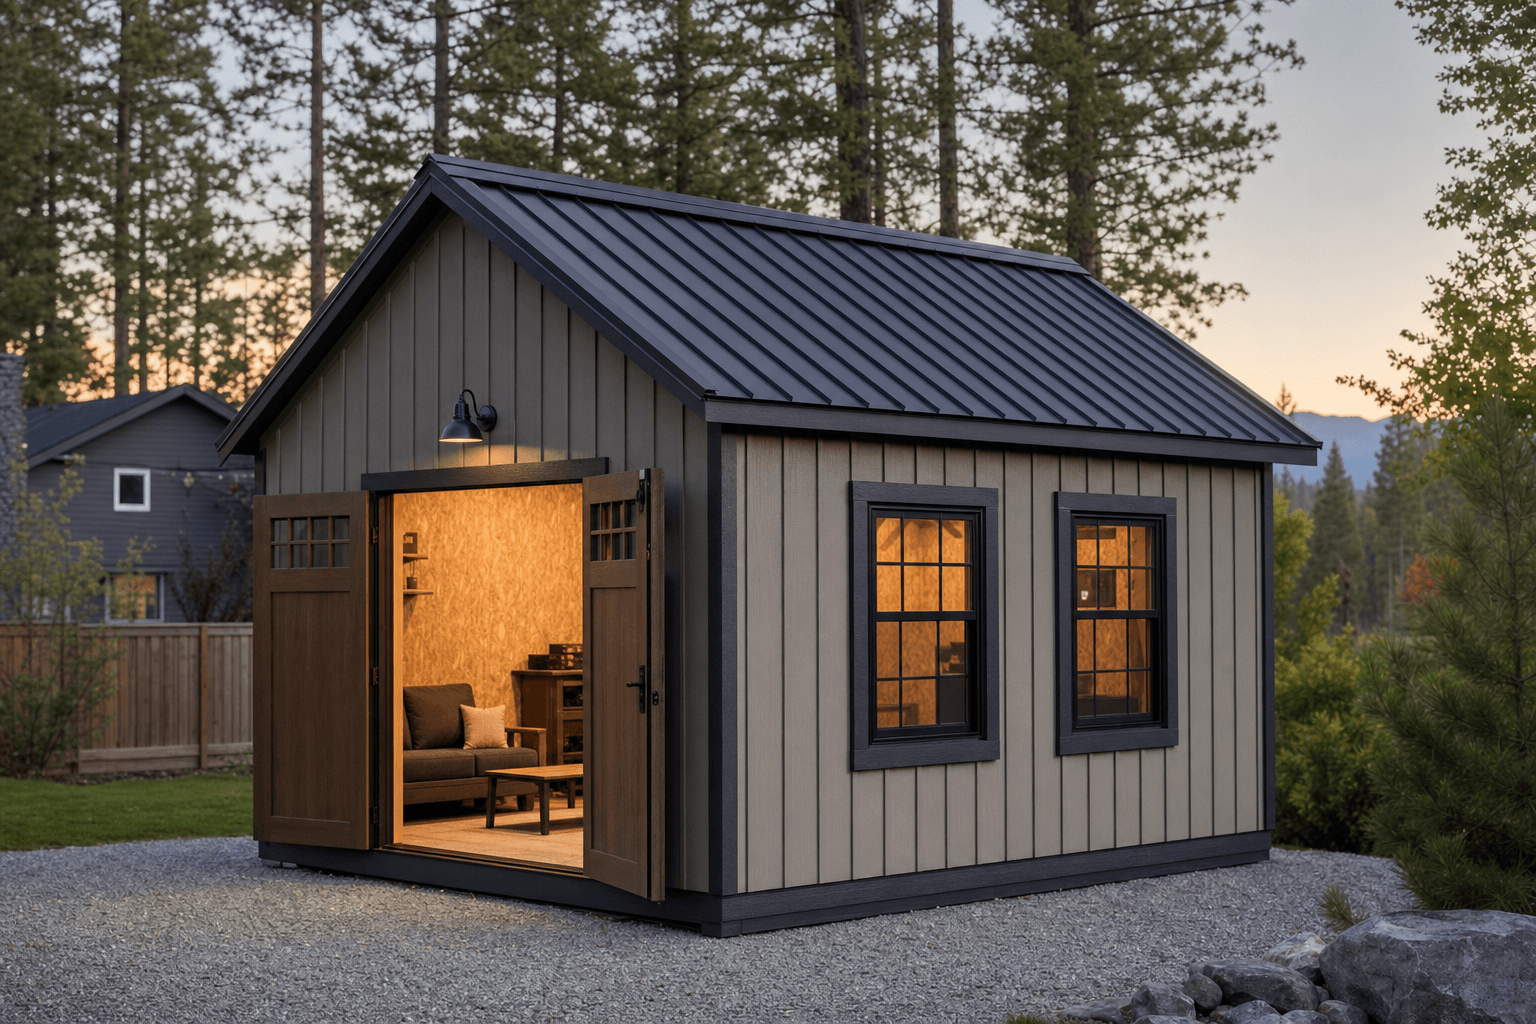
A man cave shed only works if it feels like a room you want to spend time in, not just a storage box with a television. We build man cave sheds on-site so the layout, wiring plan, sound control, and comfort package can be tailored to your lot, your backyard access, and the real snow, frost, and year-round use conditions that come with North Idaho living.
Man Caves Built for North Idaho Weather
A man cave shed in North Idaho has to be more than a weekend novelty. If the goal is to watch the game in January, run a projector during shoulder season, or keep the room comfortable after sunset in October, the shell has to be built like a real outbuilding for this climate. Roof framing matters because our service area is not one-size-fits-all. A lower-elevation lot in Kootenai County may be working from a snow story in the 40 psf range, while Bonner, Boundary, and more exposed rural properties can push into the 50s or 60-plus psf. A finished hangout space still needs a roof package that respects the weather.
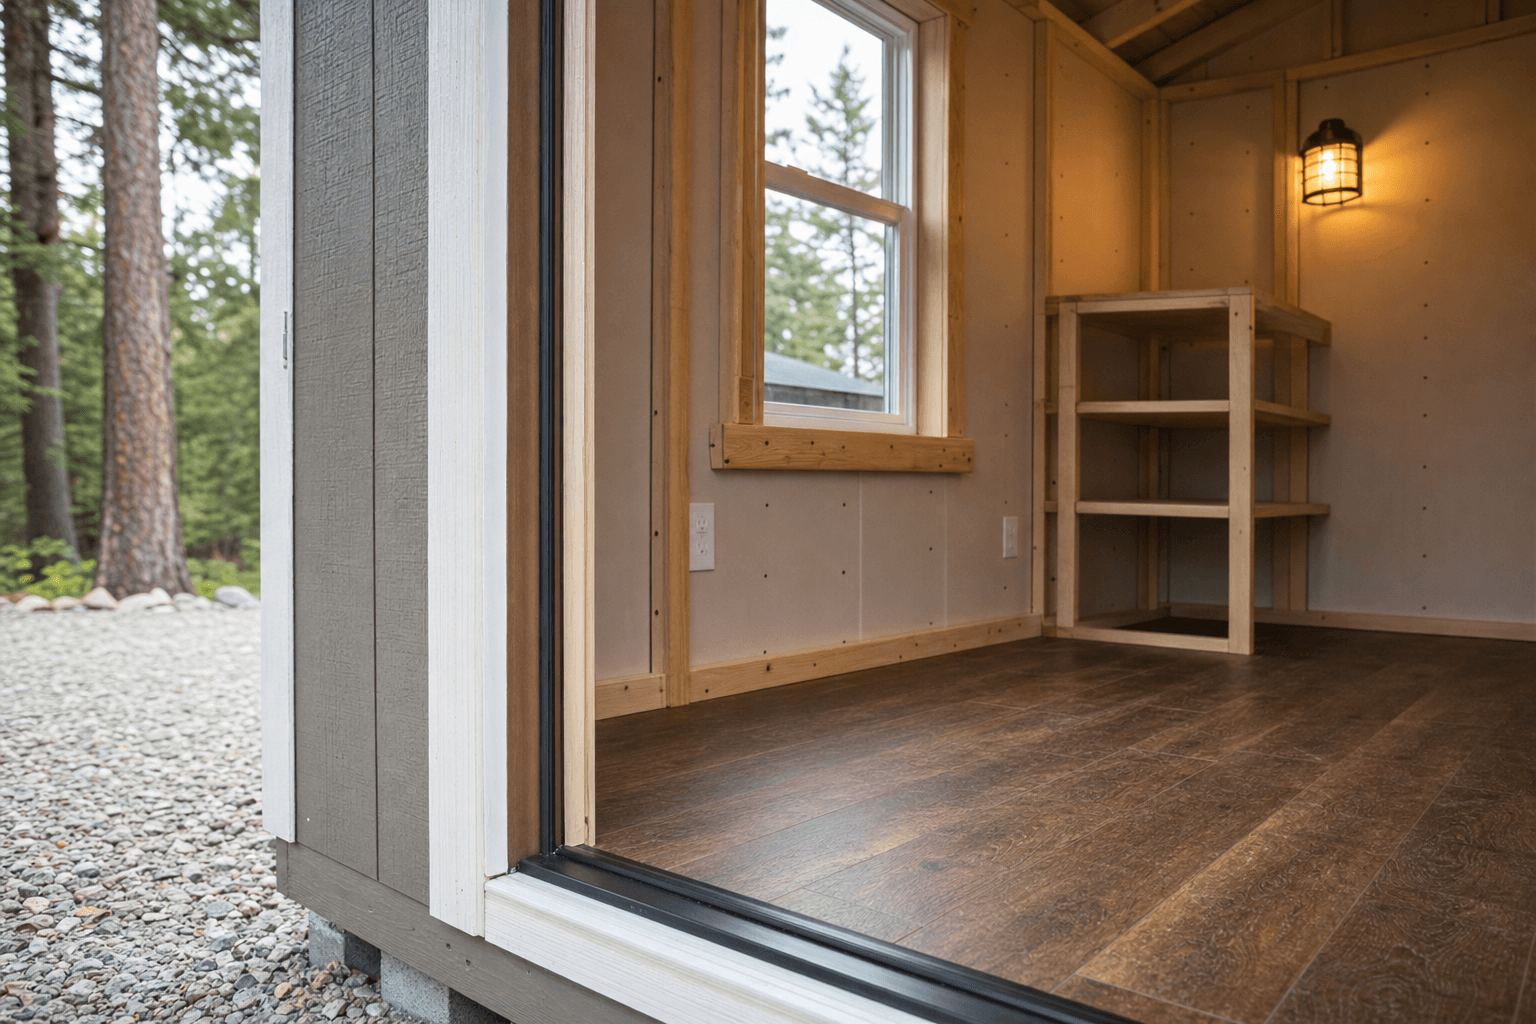
The floor and foundation matter just as much. A man cave often includes seating, electronics, finished flooring, and a much higher expectation for comfort than a plain storage shed. If the base is soft, wet, or moving through freeze-thaw cycles, the whole room feels temporary. Many projects begin with a well-prepared pad or skid system, but larger or more permanent builds may call for piers or concrete details tied to the common 24-inch frost-depth benchmark used around North Idaho. Drainage around the building is a big deal too, especially if you do not want snowmelt tracking inside around finished walls and equipment.
Backyard placement changes the design. A man cave usually wants privacy, a comfortable approach from the house, and window placement that supports the room without putting glare on the TV or creating a fishbowl for the neighbors. That is one reason on-site construction makes sense for this service. A delivered prefab is limited by trailer access and transport size. An on-site build lets the footprint, roof orientation, and window layout respond to the actual yard instead of the highway route.
Man Cave Shed Features & Build Options
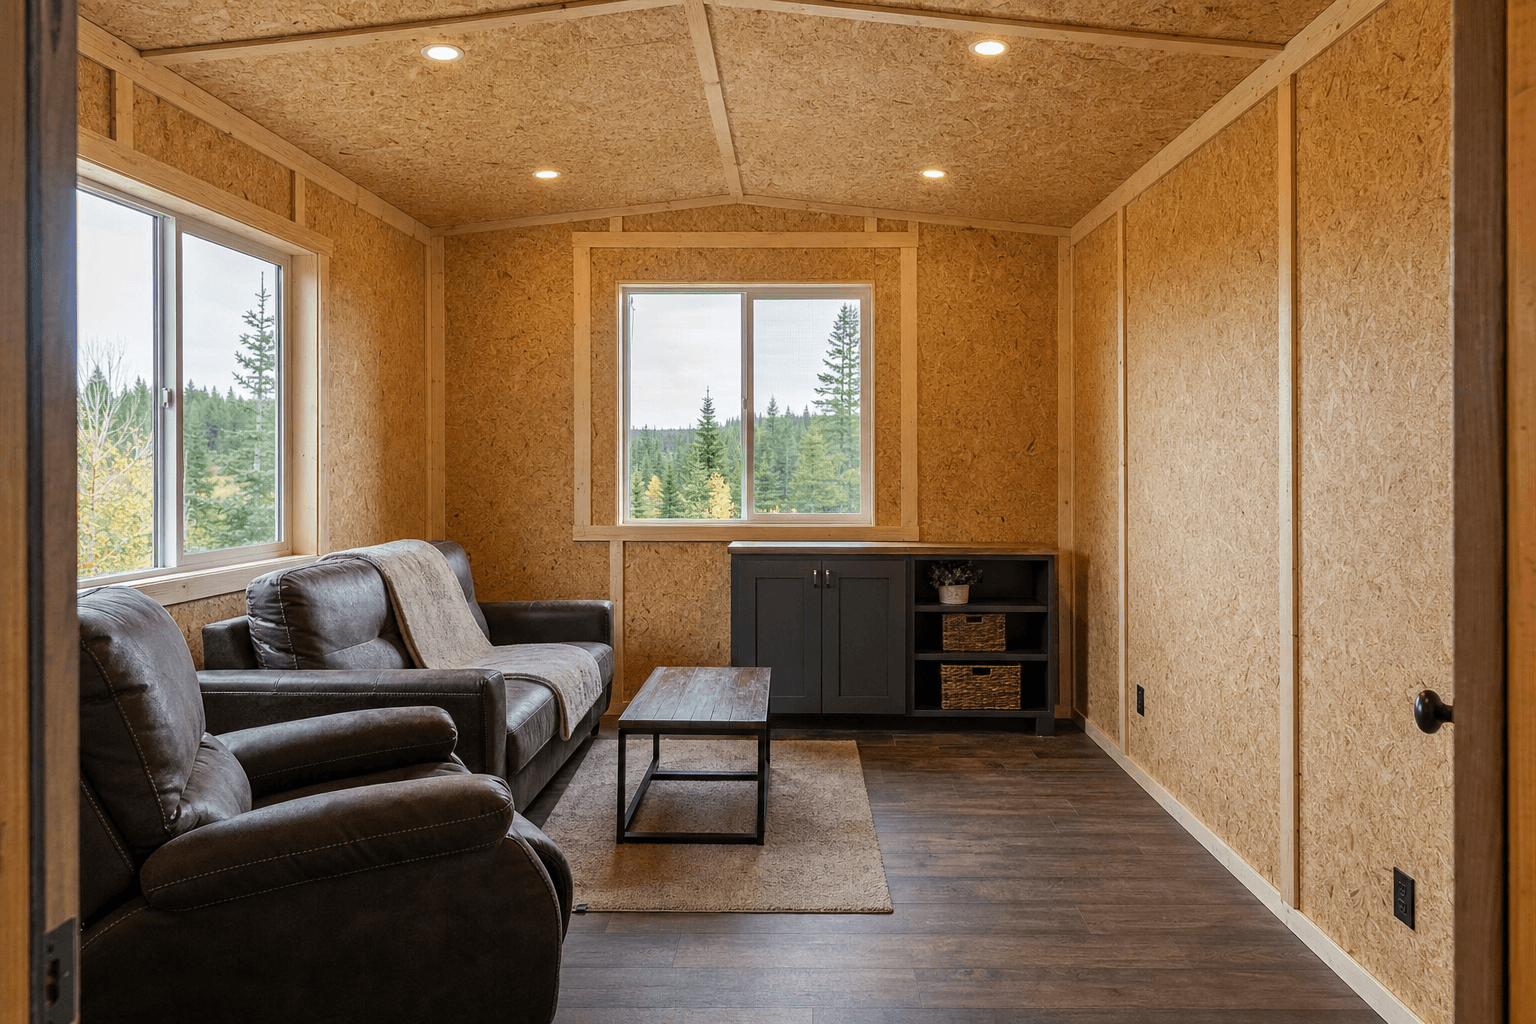
What separates a man cave from a basic backyard shed is the interior systems planning. A plain utility building can get by with one light and a lockable door. A real entertainment shed usually needs dedicated power planning, a quieter shell, better temperature control, and layout decisions that keep the room comfortable once the furniture and electronics are actually inside.
Entertainment wiring is usually the first big conversation. That can mean dedicated circuits for a television wall, projector outlet placement, task lighting over a bar or card table, sound system wiring, and enough receptacles that you are not running extension cords all over the room. If the shed will hold a fridge, gaming setup, or multiple screens, it is better to plan those loads from day one. Entertainment shed wiring, audio, projector, and lighting circuits is a useful guide because it covers the practical electrical questions people usually forget until after framing.
Sound control is another feature that matters more here than it does on most shed types. Insulation helps with winter comfort, but it also makes the room more pleasant for movies, sports, music, or even simple conversation. Depending on how close the shed is to the house or property line, a little more attention to wall assembly, door seals, and ceiling treatment can make the space feel much more finished. Insulation and soundproofing basics for hangout sheds lays out the difference between "better than nothing" and a build that actually feels quieter.
Common man cave options include:
- Entertainment wiring for TVs, projectors, gaming systems, and layered lighting.
- Full insulation so the room works beyond fair-weather weekends.
- Sound-focused wall and door details that make the space more private and less echo-prone.
- HVAC planning that keeps the shed usable through hot afternoons and winter evenings.
- Cleaner interior finishes, built-in cabinetry, or a beverage zone that makes the room feel intentional.
Some projects overlap with gym-sheds if the room needs space for fitness equipment, and others start borrowing ideas from pool-houses if the shed is acting as a backyard social hub. The best man caves are not generic. They are laid out around the way you actually want to relax.
Popular Man Cave Shed Sizes & Layouts
A 10x12 is a practical starting point for a simple hangout room. It can handle a loveseat or two chairs, a wall-mounted television, and a narrow storage or beverage setup without eating the whole backyard. On tighter neighborhood lots, this is often the size that feels realistic and useful at the same time.
A 10x16 gives you a more flexible lounge layout. The extra length makes it easier to separate the screen wall from the seating wall and still keep a walkway clear. This is a common size when the owner wants the shed to feel like a true escape room rather than a compact add-on.
A 12x16 is one of the most balanced man cave footprints. It gives more freedom for larger seating, a small game table, or a bar-height counter without forcing the room to feel crowded. It is also a size that works well when windows need to be placed for both daylight and privacy.
A 12x20 starts opening the door to multiple zones. You can have a TV lounge on one end and still reserve room for cards, memorabilia, a workbench wall, or extra cold storage on the other. This footprint also makes sense when the shed needs to host more than one or two people regularly.
A 14x20 is usually chosen when the shed is expected to act like a real detached entertainment room. That size can support a larger screen setup, better circulation, and more furniture options, but it also pushes you harder into foundation, heating, and permitting conversations.
What Size Man Cave Shed Works Best?
The right size depends on how the room will actually be used. If the shed is mainly for one or two people to watch sports, play games, or get a little space away from the house, a compact footprint can work very well. If the room needs to seat a group, hold a projector setup, or support a bar wall, larger furniture, or hobby storage, you should size around the layout instead of the name.
The biggest mistake is planning around square footage alone. A man cave needs circulation. You want enough room to get around the recliners, open the mini fridge, and not put the television wall too close to the seating wall. Ceiling height, door placement, and window positions also change how big the shed feels once it is furnished. A well-planned 10x16 can outperform a poorly laid out 12x20.
Lot rules matter too. In more built-up parts of the service area, the best size is often the one that keeps the backyard functional and stays honest about setbacks, HOA review, and visibility from neighboring properties. In rural areas, the bigger question is usually site access, snow drifting, and how far the shed sits from the house. If you are trying to stay under 200 square feet for planning reasons, that often pushes attention toward a 10x12, 10x16, or 12x16. If you want the shed to feel like a true detached living room, the larger common sizes usually make more sense.
How Does On-Site Man Cave Shed Building Work?
A man cave shed follows the same overall construction process as other NIOS builds, but the planning stage is more focused on comfort systems and layout.
- Use-case and layout planning We start with how you want to use the room. That includes seating count, screen location, lighting needs, sound expectations, and whether the shed is purely for hanging out or also needs to support storage or hobby space.
- Placement and site review We look at yard access, setbacks, drainage, privacy, and where the entry should land so the shed feels connected to the house without being in the way.
- On-site framing and shell construction Building on-site lets the footprint fit the actual backyard. That matters on lots with fences, trees, narrow gates, patios, or grade changes that would make a prefab delivery a bad fit.
- Power, insulation, and comfort rough-in This is where the man cave becomes its own category. Entertainment wiring, insulation, sound control details, and HVAC planning all need to be set up intentionally rather than treated as afterthoughts.
- Finish work and final walkthrough Once the shed is weather-tight and finished, we make sure the doors, windows, layout, and comfort package support the way you expect the room to work in real life.
On-site building is especially valuable here because finished hangout spaces almost always depend on exact placement. Window orientation, privacy from the neighbor, and the walk from the patio to the door all affect whether the shed becomes part of everyday life or just another structure in the yard.
Man Cave Shed Service Areas Across North Idaho
We build man cave sheds across Kootenai, Bonner, Boundary, Shoshone, and Benewah counties, but the priorities change by property. In Coeur d'Alene, Hayden, and Post Falls, the conversation often centers on privacy, lot lines, HOA expectations, and how the shed looks from the house or the street. A well-placed entertainment shed has to feel intentional, not crowded into the backyard.
On larger rural properties around Athol, Sandpoint, Spirit Lake, or Bonners Ferry, the design conversation usually shifts toward access, utility runs, and exposure to wind and snow. The yard may be bigger, but the building still has to stay reachable in winter and dry through spring runoff. That is where on-site construction helps because the shed can be adapted to the real site instead of chosen around delivery convenience.
Shoshone and Benewah County lots can add even more site-specific variables like slope, tree cover, or longer driveways. Those conditions do not keep the project from working, but they do reward a builder who plans around the property instead of assuming every backyard is flat and easy. If you are comparing options, see our pricing guide for general ranges, and when the project starts feeling real, request a free estimate so the layout and site constraints can be reviewed together.
Frequently Asked Questions About Man Cave Shed
The FAQ section below covers the questions we hear most often about cost, size, permitting, and build timelines. If you already know the kind of backyard hangout you want, request a free estimate and we can help sort the footprint, power plan, and comfort details before you spend money on the wrong layout.
Built for North Idaho weather
Engineered for snow load
Roofs framed for North Idaho's 70+ psf ground snow load.
Wind-rated
Anchored and braced for the gusts that funnel down our valleys.
Sealed for freeze-thaw
Detailed drip edges, sealed penetrations, and breathable wraps.
12-year warranty
Bumper-to-bumper coverage on materials and workmanship.
What you get
Entertainment wiring
insulation
soundproofing
HVAC
How it works
- Step 1Site visit
We come to you, listen to how you want to use the shed, and read the site.
- Step 2Free estimate
You get a single, all-in price — no surprises, no upsell.
- Step 3Build day
We build it on your property in a single visit. No delivery permits, no crane fees.
- Step 4Walkthrough
We hand it over with a walkthrough of materials, doors, and aftercare.
Frequently asked questions
How much does a man cave shed cost in North Idaho?
Most man cave shed projects in North Idaho start around $6,900 and can reach $17,400 depending on size, foundation, utilities, insulation, and finish level. Site access, snow loads, and feature upgrades can move pricing higher. See our pricing guide or request a free estimate.
What size man cave shed works best in North Idaho?
Do I need a permit for a man cave shed in North Idaho?
Often yes. Many man cave shed projects land at or above 200 square feet or include utilities, which makes permit review more likely in North Idaho. Even when a simpler footprint follows the under-200-sq-ft path, setbacks, HOA rules, and intended use still matter. Review permit basics and request a site-specific estimate.
How long does it take to build a man cave shed on-site in North Idaho?
Most man cave shed projects take about 3-4 on-site days once the site is ready and materials are staged. Larger footprints, slab work, insulation, wiring, plumbing, and muddy or tight North Idaho access can extend the schedule. See how our build process works.
Ready to get started?
Plan Your Man Cave