North Idaho On Site Sheds

Paint & Finish Booth Shed Built On-Site in North Idaho

Need a spray booth shed in North Idaho? Built on-site with ventilation and filtration and flexible sizes for North Idaho snow. Get a free estimate today.

A paint booth shed has to do more than keep tools dry. It needs to manage airflow, overspray, temperature swings, and clean working conditions while still being framed for North Idaho snow, frost, and site-access realities.

Paint & Finish Booth Shed Built for North Idaho Weather

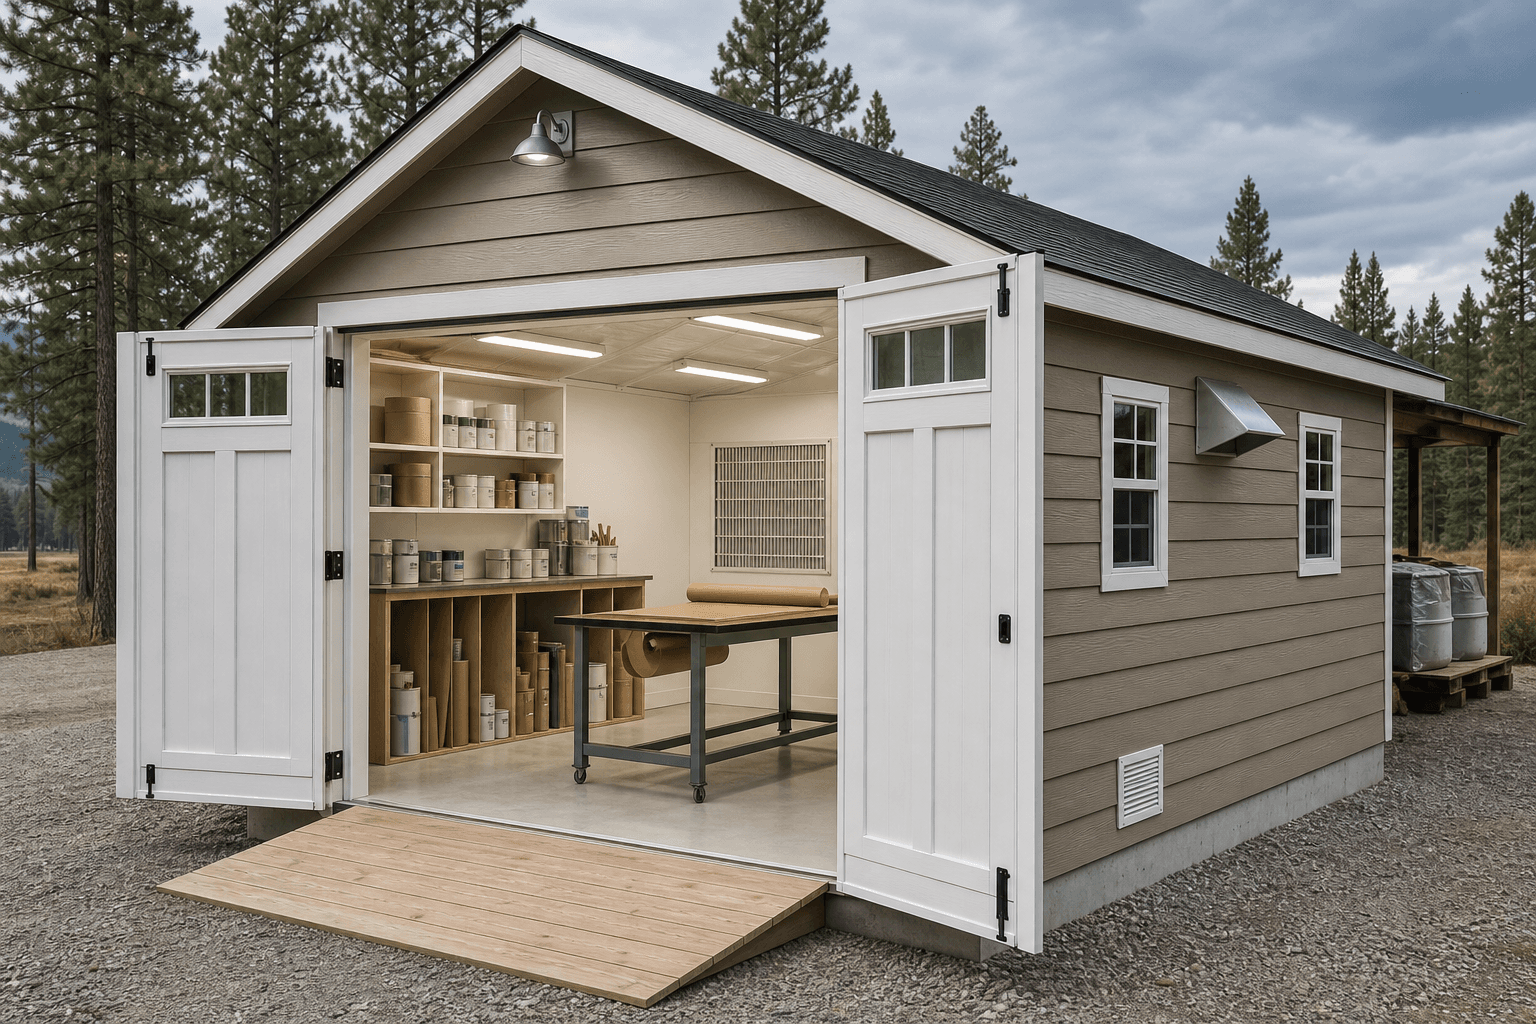
A paint booth shed is one of the easiest service pages to misunderstand if you picture it as a generic storage building with a fan in the wall. A finish space works best when the room is planned around air movement, cleanliness, lighting, temperature control, and a workflow that keeps prep, spraying, and curing from fighting each other. In North Idaho, that has to happen inside a structure that can also handle real winter conditions instead of mild-climate assumptions.

Snow load matters because the building still has to carry 40-60+ psf depending on site conditions, elevation, and county expectations. Frost depth matters because a finish room only performs well when the floor and base stay stable through freeze-thaw cycles. Seasonal access matters because many customers in Kootenai and Bonner County are not placing these buildings on wide-open commercial pads. They are fitting them beside shops, behind garages, or on working properties where delivery limitations and turning radius become a real constraint. That is why on-site construction is such a good fit for this use case.

Building on-site lets us size the booth to the actual job instead of forcing the project into a delivered prefab footprint. If the priority is cabinet doors, trim packs, furniture, motorcycle parts, or small production finishing, the layout can stay compact. If the room needs a prep zone, a spray zone, and a separate place for racks or cure staging, the footprint can expand without pretending that a one-size-fits-all shell will solve it.

For many North Idaho customers, the bigger win is placement. We can adapt the structure to slope, setbacks, and tight access rather than asking a finished building to clear fences, trees, drive aisles, or muddy shoulder conditions. That keeps the project practical on sites in Athol, Hayden, Coeur d'Alene, and Post Falls, where available space often determines whether the room will actually work day to day.

Paint Booth Shed Features & Build Options

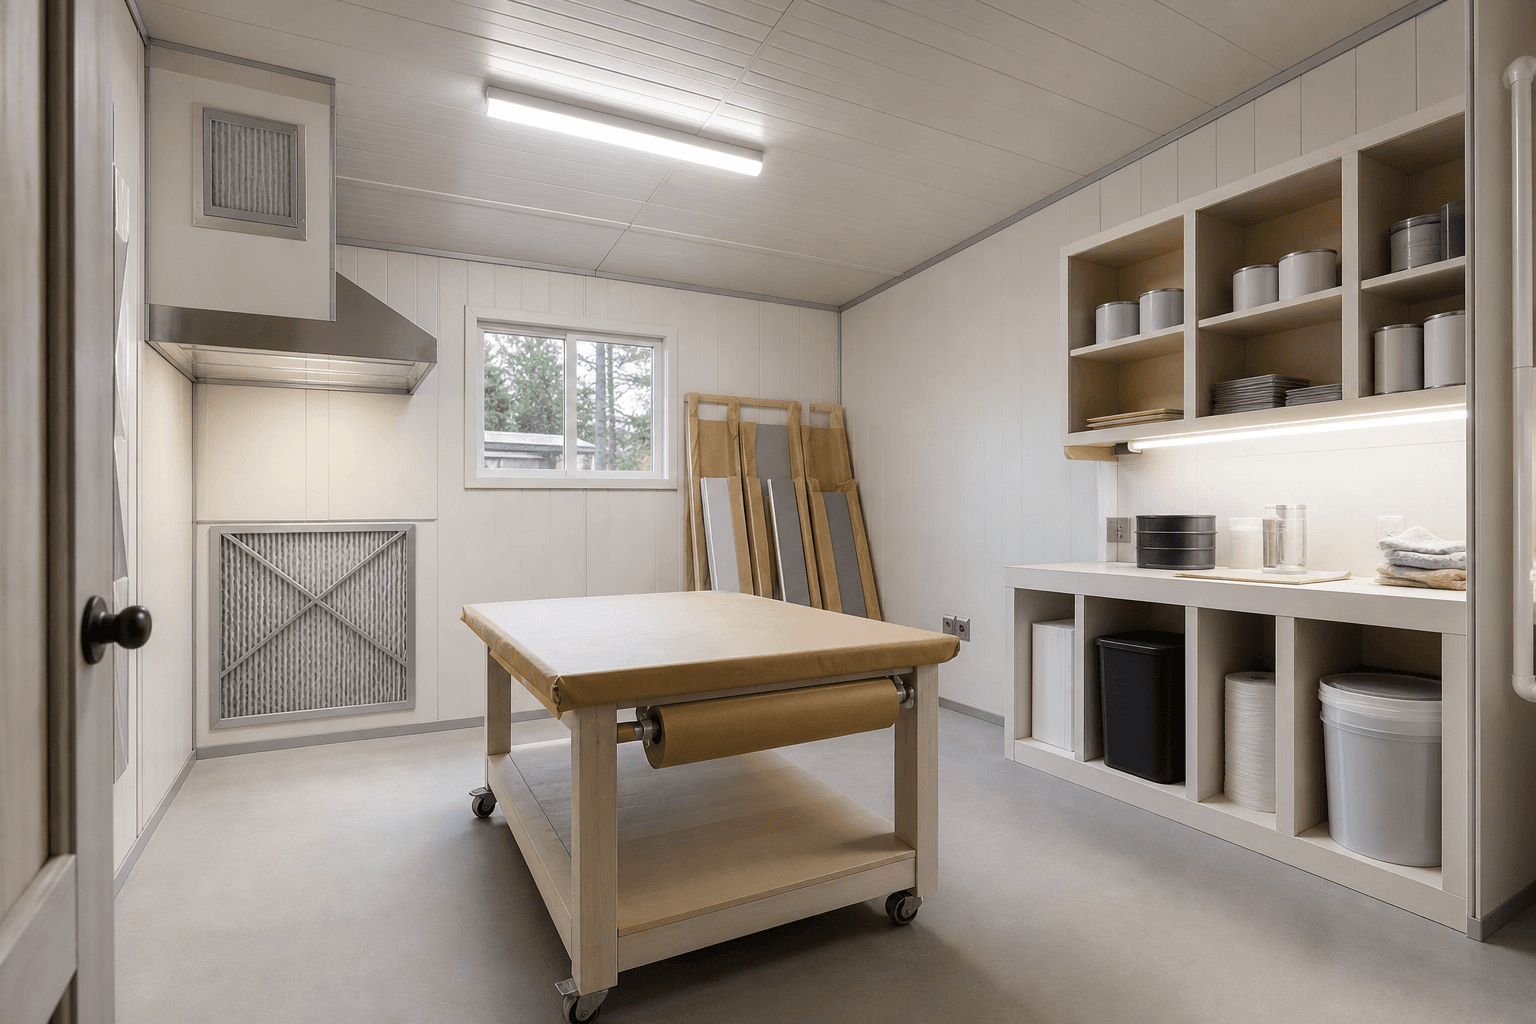
The right feature package depends on what you are finishing and how often the room will be used. Some owners need a clean, controlled environment for repeated work. Others need a durable outbuilding where occasional spray jobs happen without taking over the main shop. Either way, a real paint booth shed usually starts with controlled ventilation, filtration, lighting, and a plan for separating clean work from the dirtier parts of the property.

Common upgrades and planning items include:

  • Intake and exhaust airflow that is matched to the room size instead of added as an afterthought.
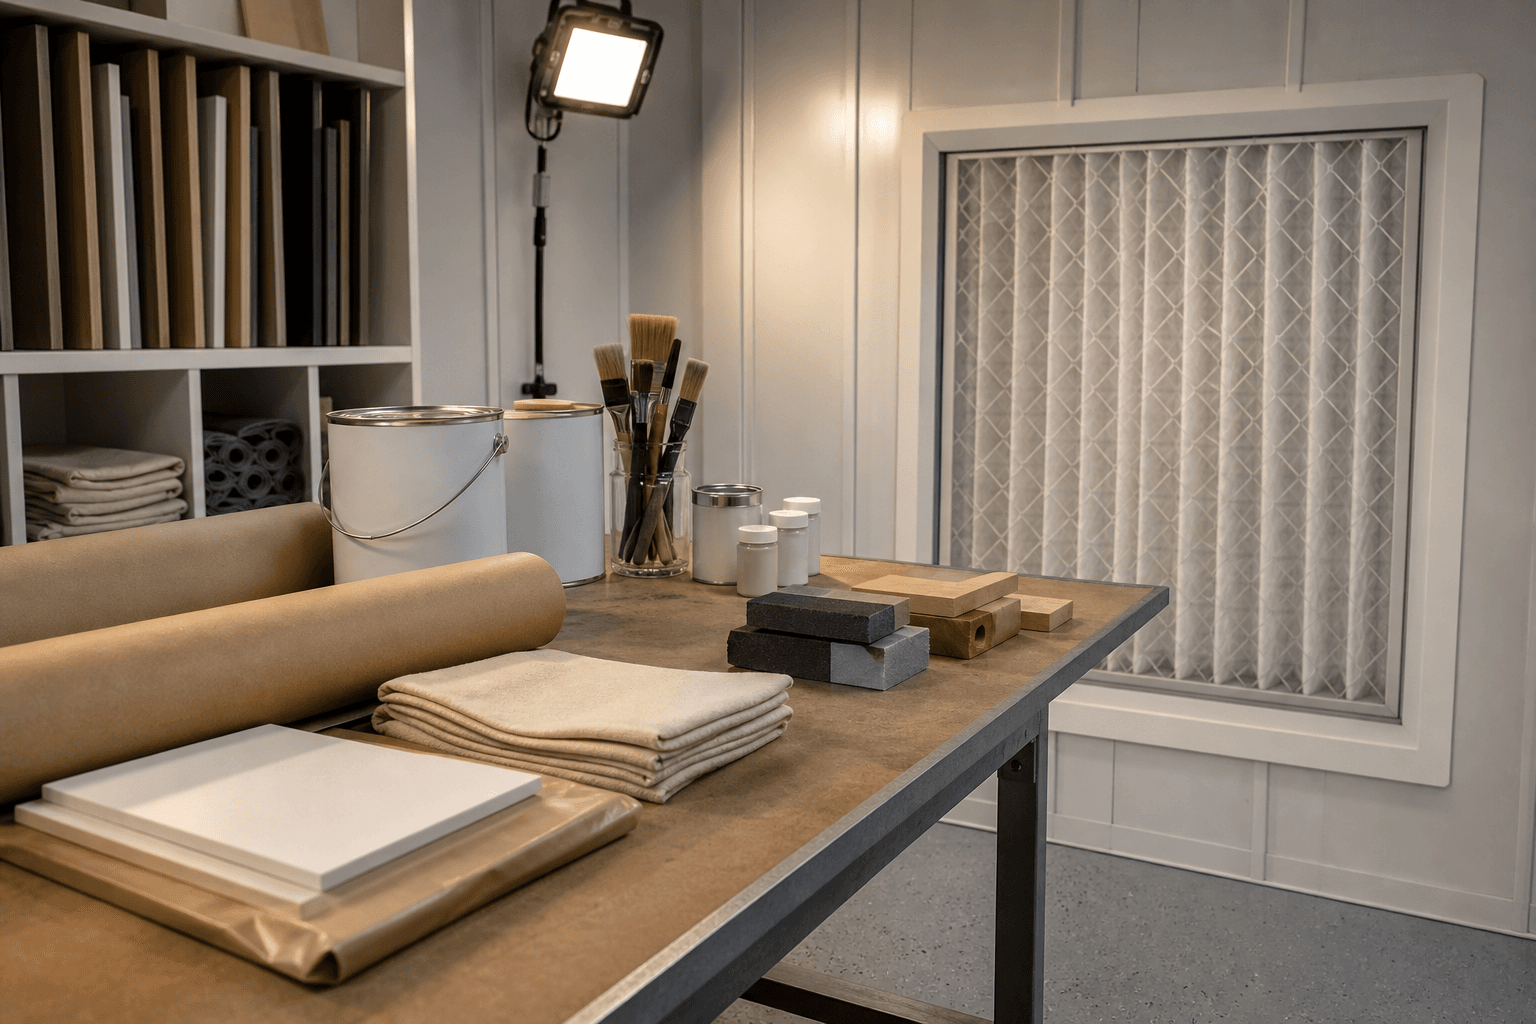
  • Filtration placement that helps control overspray and keeps finish quality more consistent.
  • Insulated walls and ceiling when temperature swings would otherwise affect cure time or comfort.
  • Interior wall and trim choices that are easier to wipe down and keep clean.
  • Bright, even lighting so you can actually see coverage, edges, and defects.
  • Safer storage and workflow separation for finishes, PPE, compressors, and staging racks.

Some customers pair a finish room with a nearby contractor tool crib so the clean space stays clean and daily jobsite gear stays somewhere else. Others use adjacent commercial storage for product, masking supplies, or boxed inventory so the booth itself is reserved for prep and finish work. That separation is often more useful than simply making the booth larger.

Power planning also matters early. Fans, lighting, compressors, heaters, and specialty equipment can change the electrical needs quickly, especially if the building is tied into a broader fabrication or cabinet workflow. If you are still mapping that out, the guide on welding shed electrical planning is a helpful starting point, and the guide on ventilation and fume control basics for small shops helps frame the airflow side of the decision. The goal is not to overbuild blindly. It is to build the shell and utility path so the room can work the way you actually intend to use it.

Popular Paint Booth Shed Sizes & Layouts

The most common paint booth shed sizes in North Idaho are 10x16, 12x20, 12x24, 14x24, and 16x24, but each size makes sense for a different reason.

A 10x16 is often the entry point when the work is smaller scale. It can make sense for doors, trim pieces, furniture parts, or a compact finishing room that supports another shop building nearby. The room has to be laid out carefully, but it can be efficient if the project mix is controlled.

A 12x20 usually gives enough breathing room for a more comfortable prep-to-finish flow. That is where many customers start to feel like they have a true working booth instead of just a converted shed bay. You can add rack space, maintain better walking clearance, and keep tools from crowding the spray area.

A 12x24 or 14x24 works well when the room needs to support repeatable production, larger furniture pieces, built-ins, or a combination of finish work and curing space. These sizes also make more sense when you want a dedicated mechanical corner or a staging edge that does not interfere with the main booth volume.

A 16x24 is typically chosen when the project list is broad, the owner wants future flexibility, or the building needs to support both finishing and support functions without everything landing in one open rectangle. That can include a prep bench, supply storage, filters, carts, and a cleaner separation between "dirty in" and "clean out" movement.

The best layout is not always the biggest one. It is the one that matches the size of the workpiece, the amount of clearance around it, and how often you need the room occupied by something other than the item being sprayed.

What Size Paint Booth Shed Works Best?

The right size comes down to four practical questions. First, what is the largest item you need to finish with comfortable operator clearance on every side? Second, do you need the booth only for spraying, or also for prep, masking, cure staging, and supply storage? Third, where will the fan equipment, filtration, and mechanical pieces live? Fourth, what will your lot actually allow once setbacks, access, and county review are factored in?

Many owners start by thinking about the object itself and forget the workflow around it. A room that technically fits the workpiece can still feel too small if there is no place for a cart, no clean edge for materials, or no safe path around the project once hoses, lights, and ventilation hardware are in place. That is why a 10x16 can be perfect for one owner and undersized for another doing similar-looking work.

If the lot is tight, a smaller footprint with a better layout can outperform a larger building that creates access problems. If the property has room, upsizing may be worth it if it protects future options and reduces the urge to fill the booth with unrelated storage. Pricing also moves with size, finish level, power, insulation, and foundation decisions, so it helps to compare your goals against the general ranges in the pricing guide before locking in a plan.

The fastest way to narrow it down is usually a site-specific conversation. A few photos of the placement area, the largest items you spray, and a rough list of utilities will tell us more than square footage alone. When you are ready, request a free estimate and we can help translate the room from an idea into a workable North Idaho layout.

How Does On-Site Paint Booth Shed Building Work?

The process usually starts with the site, not the building brochure. We look at placement, approach, grade, setbacks, and how materials will move to the pad area. That matters because many paint booth sheds are being placed beside an existing shop or behind another structure, where delivered prefab access would be a problem before the build ever begins.

Once the layout is settled, the next step is making sure the base fits the intended use. Some customers are planning simple skid-based or gravel-supported structures. Others need a slab or a more finished foundation strategy because the room will support carts, equipment, insulation, and tighter finish expectations. Utility planning happens alongside that so power, lighting, and any mechanical considerations are not bolted on at the last second.

From there, the building is framed on-site, dried in, and finished in phases. That is where on-site construction helps again. Door placement, wall height, window choices, and access details can be tuned to the lot and the actual way you work. Instead of asking whether a prebuilt shell can be squeezed into the yard, the room is assembled where it belongs and sized for the purpose it needs to serve.

This approach also plays well with North Idaho timing. Mud season, snow season, driveway conditions, and county-by-county site differences can all change how a project should be staged. On-site building gives more flexibility than delivery-based options when the property is the hard part of the job.

Paint Booth Shed Service Areas Across North Idaho

North Idaho On Site Sheds builds across Kootenai, Bonner, Boundary, Shoshone, and Benewah counties. That includes city lots, rural shops, lake-adjacent properties, and working parcels where space, access, and weather all influence the right booth design.

In Kootenai County, these projects often show up on mixed residential-shop properties where the owner wants a controlled finish room without giving up the whole garage. In Bonner County and Boundary County, larger lots can make it easier to separate the finish building from heavier fabrication, storage, or livestock activity. In Shoshone and Benewah counties, access and ground conditions tend to matter earlier in the planning process, especially when the building is heading to a narrower or more seasonal site.

The common thread is that a paint booth shed has to work as a real room, not just a labeled outbuilding. If the lot, access, and workflow are taken seriously from the start, the finished building is far more likely to stay clean, usable, and productive over time.

Frequently Asked Questions About Paint Booth Shed

The FAQ section below covers the short answers on cost, size, permits, and build schedule. Those are the right questions to ask early, but the better decision usually comes from matching the booth to the finish process, the utility plan, and the property itself.

If you already know the room needs to handle clean airflow, North Idaho weather, and a workable layout, the next step is a site-based estimate rather than a guess. Use the questions below as a starting point, then request a free estimate when you are ready to talk through your project.

Built for North Idaho weather

  • Engineered for snow load

    Roofs framed for North Idaho's 70+ psf ground snow load.

  • Wind-rated

    Anchored and braced for the gusts that funnel down our valleys.

  • Sealed for freeze-thaw

    Detailed drip edges, sealed penetrations, and breathable wraps.

  • 12-year warranty

    Bumper-to-bumper coverage on materials and workmanship.

What you get

  • Controlled ventilation

  • filtration

  • fire-safe

  • humidity control

How it works

  1. Step 1Site visit

    We come to you, listen to how you want to use the shed, and read the site.

  2. Step 2Free estimate

    You get a single, all-in price — no surprises, no upsell.

  3. Step 3Build day

    We build it on your property in a single visit. No delivery permits, no crane fees.

  4. Step 4Walkthrough

    We hand it over with a walkthrough of materials, doors, and aftercare.

Frequently asked questions

  • How much does a paint booth shed cost in North Idaho?

    Most paint booth shed projects in North Idaho start around $8,200 and can reach $24,100 depending on size, foundation, utilities, insulation, and finish level. Site access, snow loads, and feature upgrades can move pricing higher. See our pricing guide or request a free estimate.

  • What size paint booth shed works best in North Idaho?

    Most paint booth shed builds land in the 10x16, 12x20, 12x24 range, while 14x24, 16x24 works better when you need more clearance, storage zones, or finished space. North Idaho lot layout, setbacks, and access matter as much as square footage. Compare 10x16, 12x20, and 12x24.

  • Do I need a permit for a paint booth shed in North Idaho?

    Often yes. Many paint booth shed projects land at or above 200 square feet or include utilities, which makes permit review more likely in North Idaho. Even when a simpler footprint follows the under-200-sq-ft path, setbacks, HOA rules, and intended use still matter. Review permit basics and request a site-specific estimate.

  • How long does it take to build a paint booth shed on-site in North Idaho?

    Most paint booth shed projects take about 4-6 on-site days once the site is ready and materials are staged. Larger footprints, slab work, insulation, wiring, plumbing, and muddy or tight North Idaho access can extend the schedule. See how our build process works.

Ready to get started?

Get Your Free Estimate