A podcast or creator studio shed should start with workflow. The room needs a repeatable desk position, space for a guest or camera, shelves for gear, and a clear path to the door when stands and lights are out. If the shell is planned around those moves, the studio feels intentional instead of crowded.
Acoustic treatment can help the room sound cleaner inside. True sound isolation is a deeper construction question involving doors, windows, gaps, assemblies, and penetrations. Keeping that distinction clear helps buyers plan a realistic creator room.
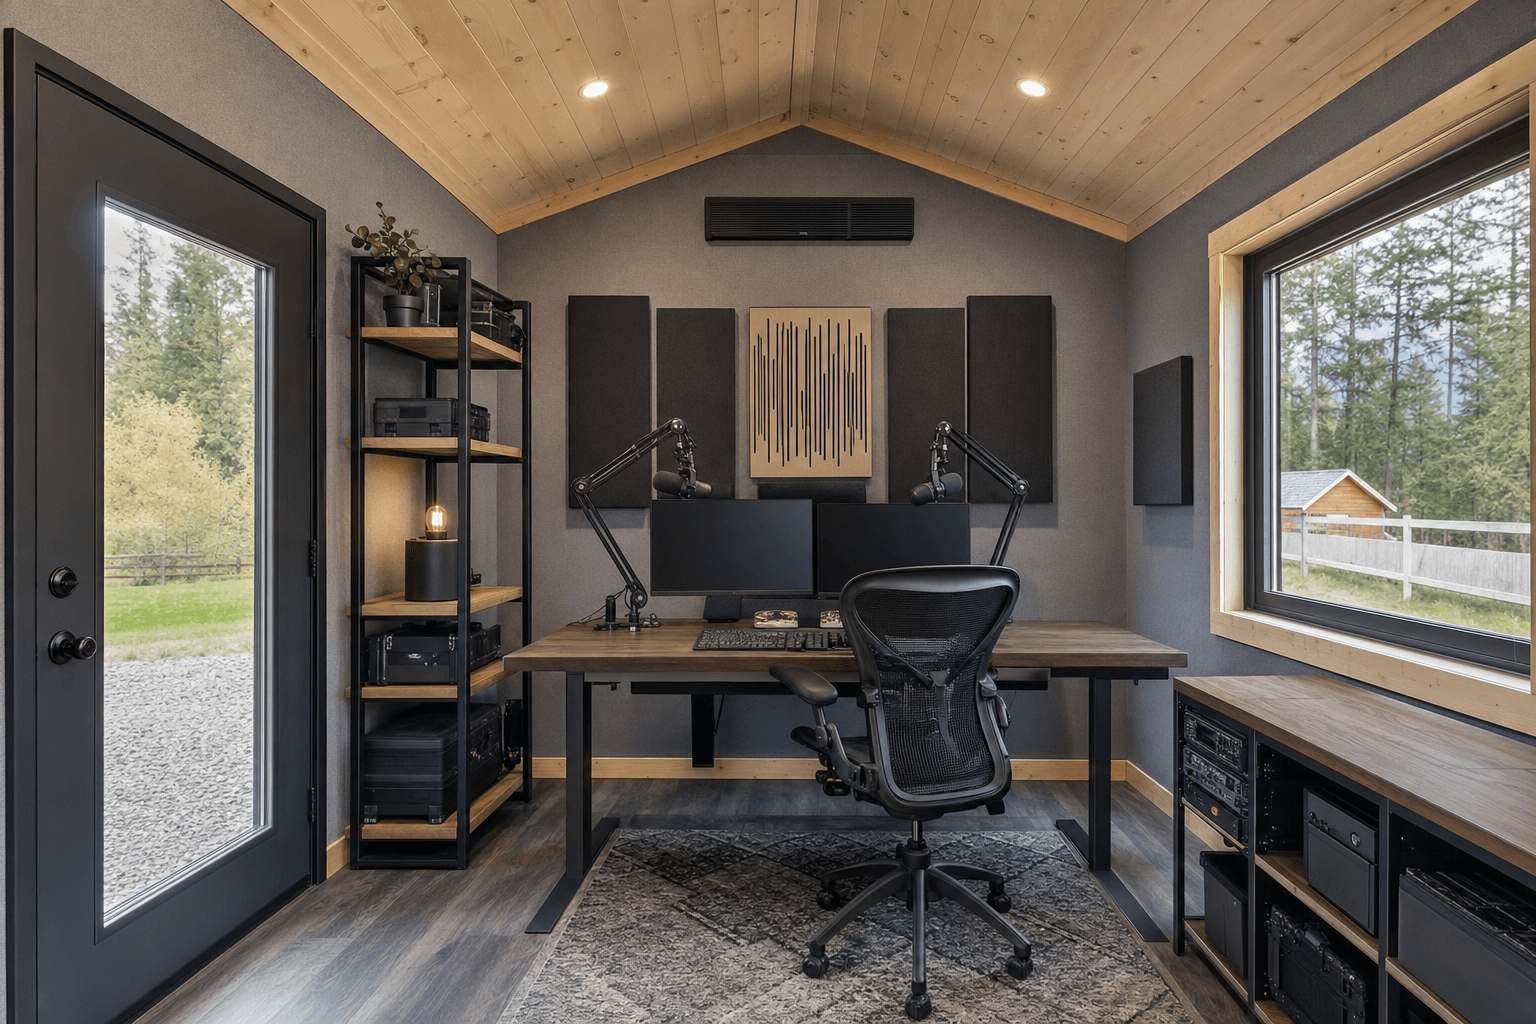
Open interior views help buyers think through desk placement, gear shelves, treatment panels, and cable routing.
Choose the main desk and camera wall before windows are placed so the best wall is not lost.
Leave blank wall space for panels, shelves, rugs, and soft surfaces that reduce room reflections.
Plan outlets, raceways, internet, charging shelves, and light positions so cords do not cross the floor.
Heating, cooling, air cleaning, and ventilation should support long sessions without loud equipment beside the mic.
Cases, tripods, stands, props, lights, and spare cables need assigned shelves or a closet wall.
A dry threshold, exterior light, gravel approach, and snow-aware door swing keep the studio usable.
A narrow shed can work for solo voice recording when the desk, chair, and storage wall are tightly planned. Two-person podcasts, product video, or a permanent camera setup need more width behind the lens and more floor space around stands.
Power and internet planning should happen before finish work. A qualified electrician can size circuits, but the layout should already show the desk, charging shelf, camera position, and equipment zone.
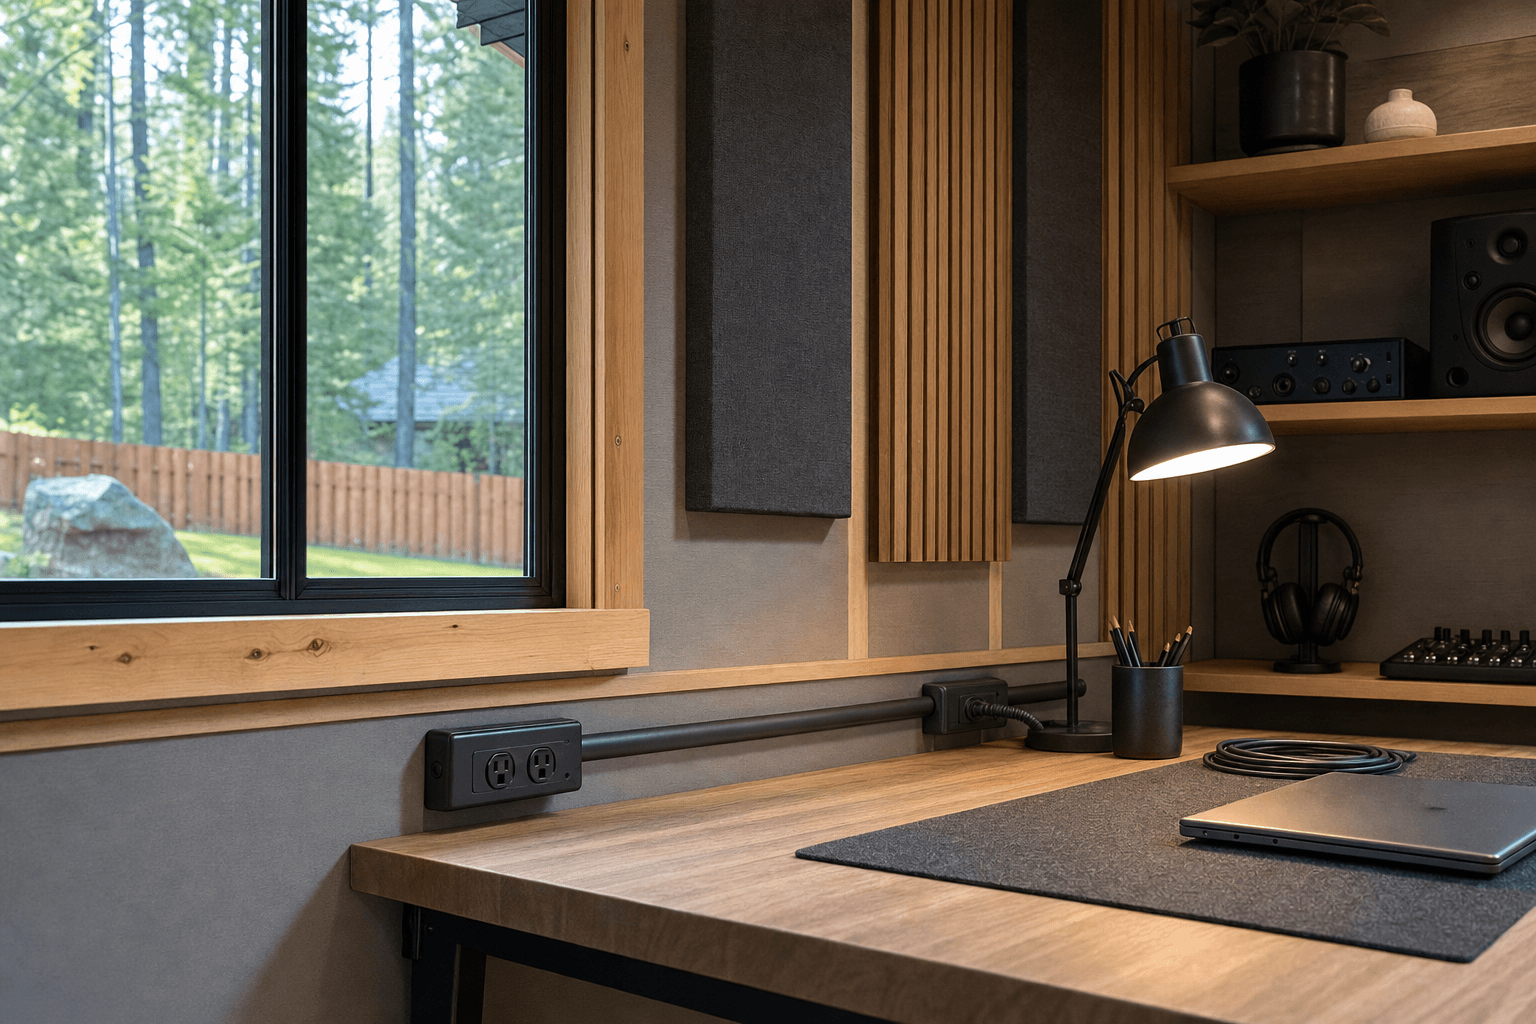
Detail planning keeps treatment, outlets, cable raceways, desk clearance, and gear storage organized.
Isolation depends on assemblies, penetrations, doors, windows, and site placement.
The shed can reserve space for circuits and outlets; qualified trades should complete the work.
Most creators need a clean repeatable room, not a commercial recording facility.
Filters, humidity, heating, cooling, and fresh air still need owner decisions.
The shell has to handle weather and daily use before it supports the gear inside.
Plan the door, landing, and route so winter sessions stay practical.
Keep wet shoes and cases away from finished flooring and cables.
Openings, backing, and roofline affect finish work later.
Dedicated gear storage keeps equipment off the floor and out of damp corners.
The building should sit where internet, power, privacy, snow clearing, and drainage can all be solved without awkward workarounds. A level pad and dry entry also make moving desks and gear easier later.
Yes. A shed can be planned for recording when wall space, desk layout, power routes, comfort, and storage are chosen around studio work. Acoustic, electrical, internet, and HVAC finish details still need the right trades.
No. Treatment improves the sound inside the room. Soundproofing limits sound transfer in or out and depends on deeper construction details such as assemblies, doors, windows, gaps, and penetrations.
Solo voice work can fit in a compact footprint. Two-person shows, video recording, product work, or a permanent camera setup usually benefit from 10x16, 12x16, or larger.
Place windows where they support daylight without stealing the best camera wall or panel wall. Many creators want one controlled window side and one clean backdrop wall.
Mark the desk, lights, camera, charging shelf, and equipment rack first. Then an electrician and data installer can plan safe outlets, circuits, and cable routes.
NIOS can help plan and build the shed shell around the use case. Specialty finish work such as electrical, HVAC, data, acoustic assemblies, and gear installation should be handled by qualified trades or specialists.
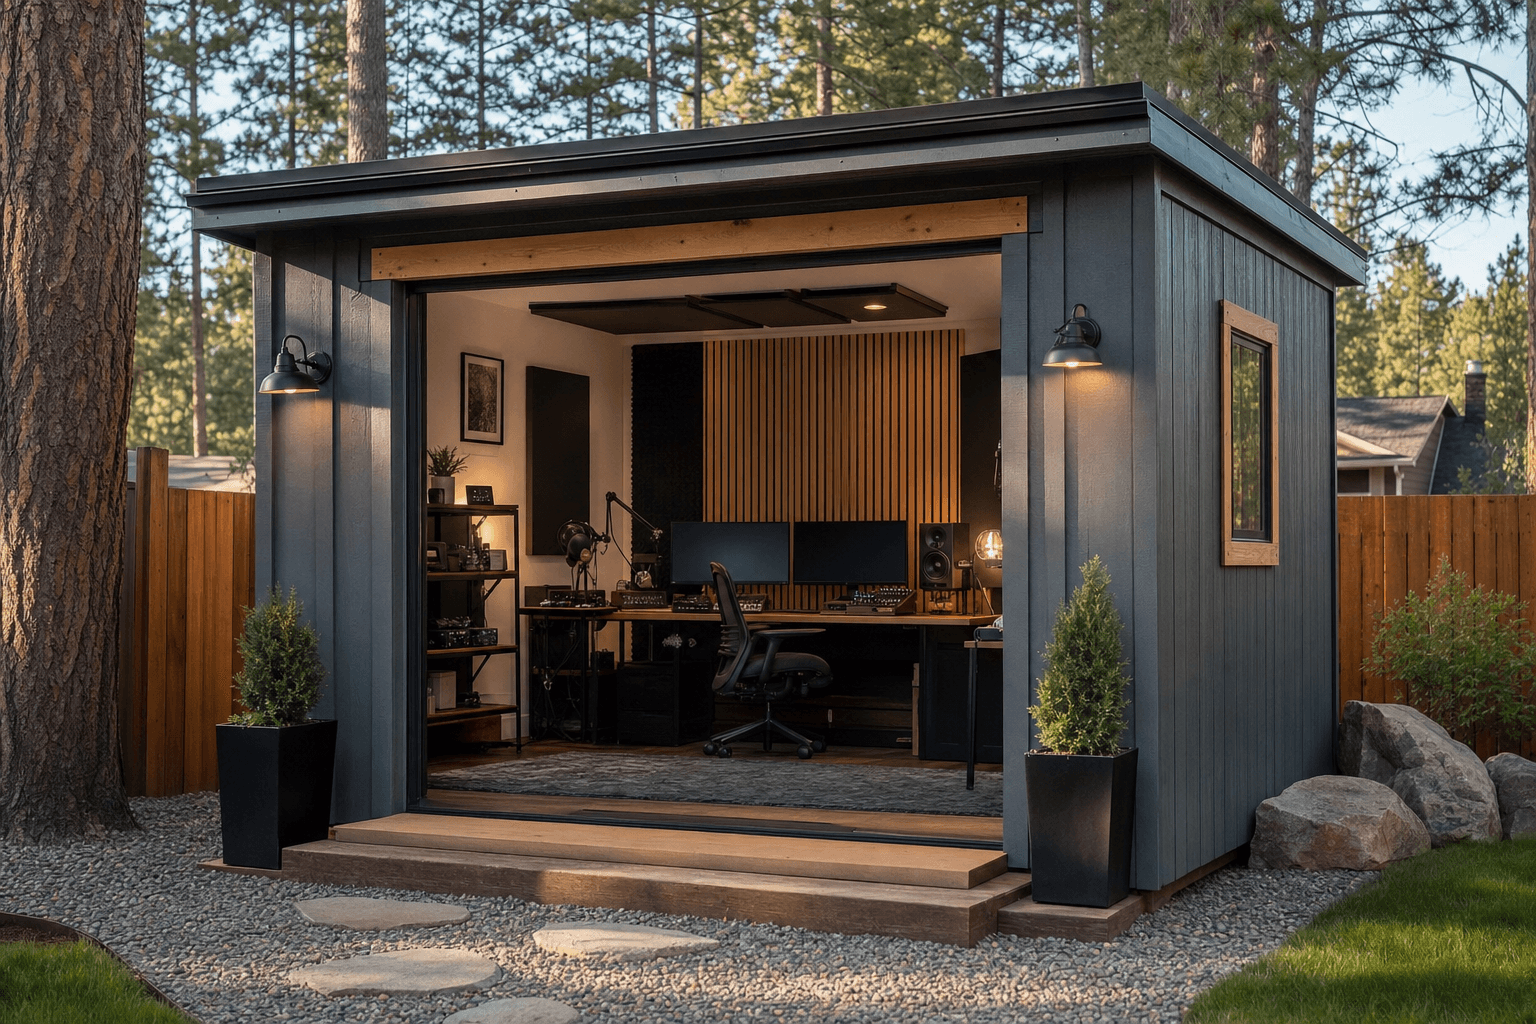
Bring your gear list, recording style, preferred desk wall, and site photos so NIOS can help plan a buildable North Idaho studio shell.
Every shed we make is built on site in North Idaho. Explore other uses we build for.
