A 12x16 shed is 192 square feet — the footprint where a backyard building stops being just storage and starts being a room you spend time in. Twelve feet of width is the threshold that matters: it gives you a true work wall plus a clear walking aisle, instead of the single bench-against-one-side layout a 10-foot building forces. The extra four feet of length over a 12x12 turns a square room into a building with zones, so you can split it into a work end and a storage end and still walk between them. That is why 12x16 is one of the most-requested sizes for people who have outgrown a basic shed but do not need a garage-scale building.
It is the size buyers reach for when one purpose has grown into a real activity. A 12x16 holds a genuine backyard workshop with a bench wall and one stationary machine, a quiet home office with a desk plus a wall of storage, a hobby room for a craft or reloading bench, or organized storage with a dedicated work zone for the riding mower and the gear that goes with it. Pick it when you want room to actually do the thing, not just stash the equipment for it.
At 192 square feet, a 12x16 feels like a small studio rather than a shed: stand a 4x8 sheet of plywood on end against the long wall, run a full work counter, and still cross the floor without turning sideways. The 16-foot length is what gives you a usable second zone instead of one crowded room.
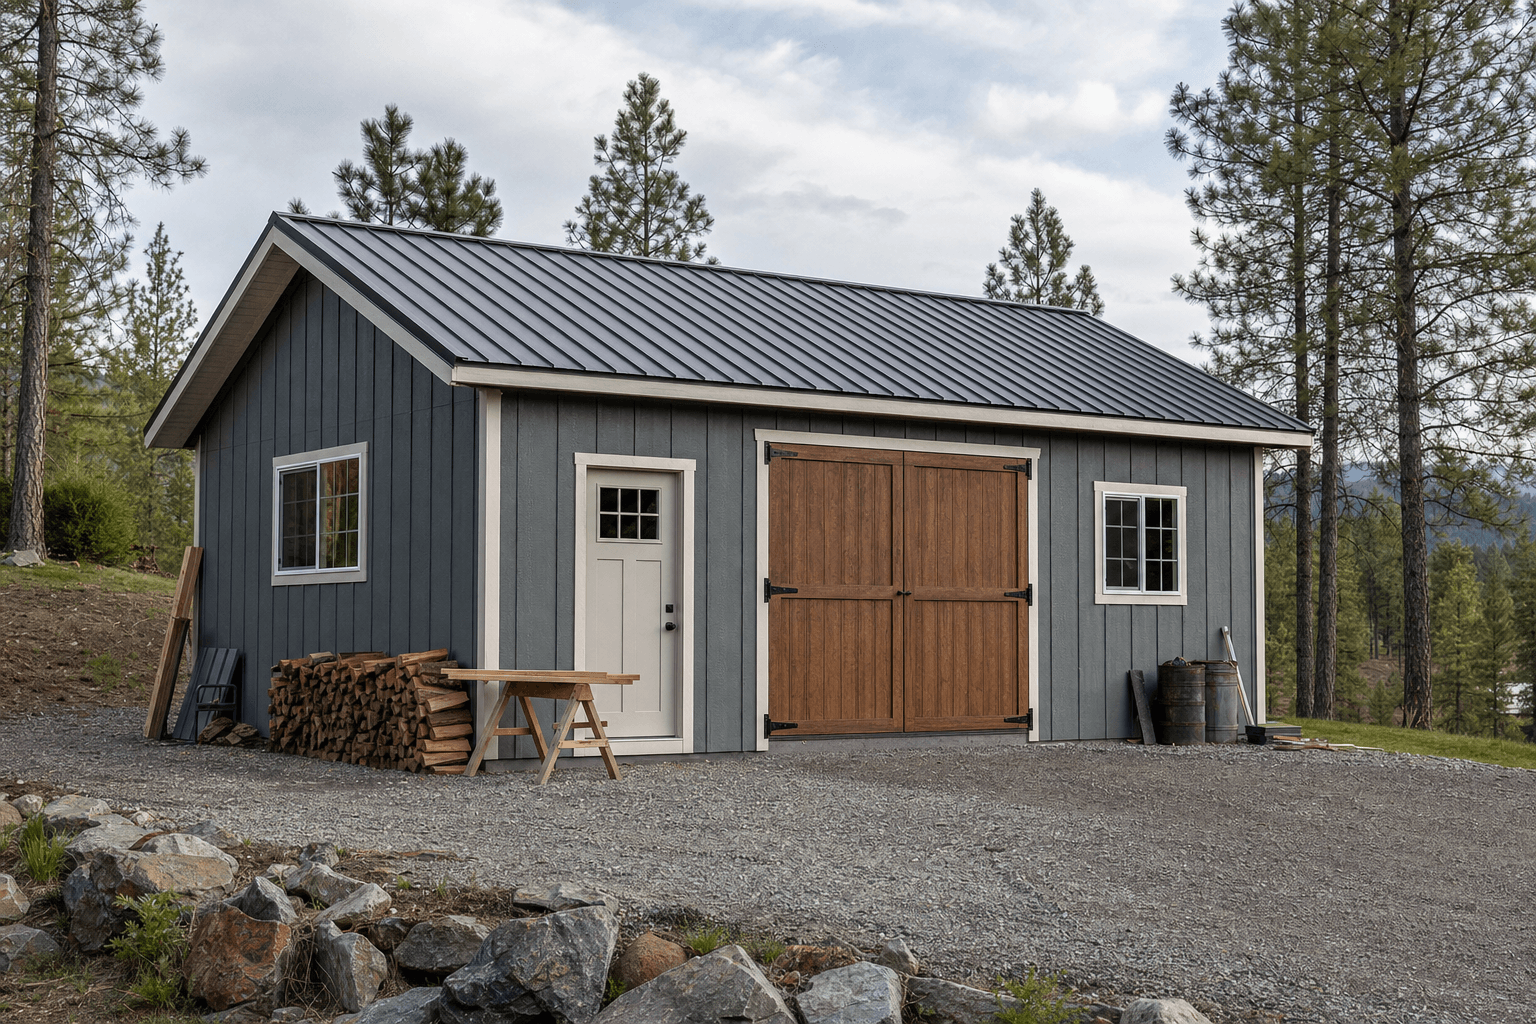
A 12x16 (192 sq ft) is the mid-size footprint where a backyard building becomes a workspace, not just storage.
The strength of 192 square feet is range — it is big enough to commit to one serious use, or to split between two. As a workshop, a 12x16 fits a bench along one 16-foot wall, a table saw or miter station with short-stock outfeed, and a wall of French cleats and shelving on the opposite side with a clear aisle down the middle. As a home office, it gives you a desk facing a window, a printer-and-supply credenza, a small seating or meeting corner, and bookshelves — a real detached workspace, not a closet with a chair.
It is equally at home as a focused hobby room: a reloading or craft bench, a model or paint station, pegboard tool walls, and labeled storage for supplies, with floor left over for a project table. And as a storage building, 12x16 is the size that finally fits the riding mower with room to walk around it, a wall of yard and snow tools, totes on shelving, and a workbench corner for repairs — the work zone a storage-only shed never leaves room for. The 12-foot width is the common thread: it is what lets every one of these layouts keep a work surface and an aisle at the same time.
Twelve feet of width gives you a work counter on one wall and a clear aisle to move and turn — the layout freedom a 10-foot building can't offer.
Use the 16-foot length to split a work end from a storage end. Decide which job leads so the bench wall, power, and lighting land where the work happens.
If it's an office, shop, or hobby room you use year-round, plan power, insulation, and heat up front — far cheaper to rough in now than after the walls are lined.
Against a 12x12, the 12x16 keeps the same comfortable 12-foot width but adds four feet of length — and that length is what creates a second zone. A 12x12 is a fine single-purpose room: one bench, one desk, or storage. A 12x16 is the first footprint where you can run a work end and a storage end in the same building without them fighting for the same floor. If you already know you want to do two things in there, the four extra feet pay for themselves.
Compared to a 10x16, you keep the 16-foot length but gain two feet of width, and width is the more valuable dimension for working space — those two feet are the difference between a bench-on-one-wall shed and a building with a true center aisle. Size up to a 12x20 when you need a real table-saw outfeed path, a longer lumber rack, or office-plus-meeting room, and step to a 14x16 when you want two people working side by side or a vehicle bay plus a shop. Size up if you run several large machines or need to break down full sheets indoors; the 12x16 stays comfortable for one person with one big tool, but it tightens up fast when a second machine and a second worker show up.
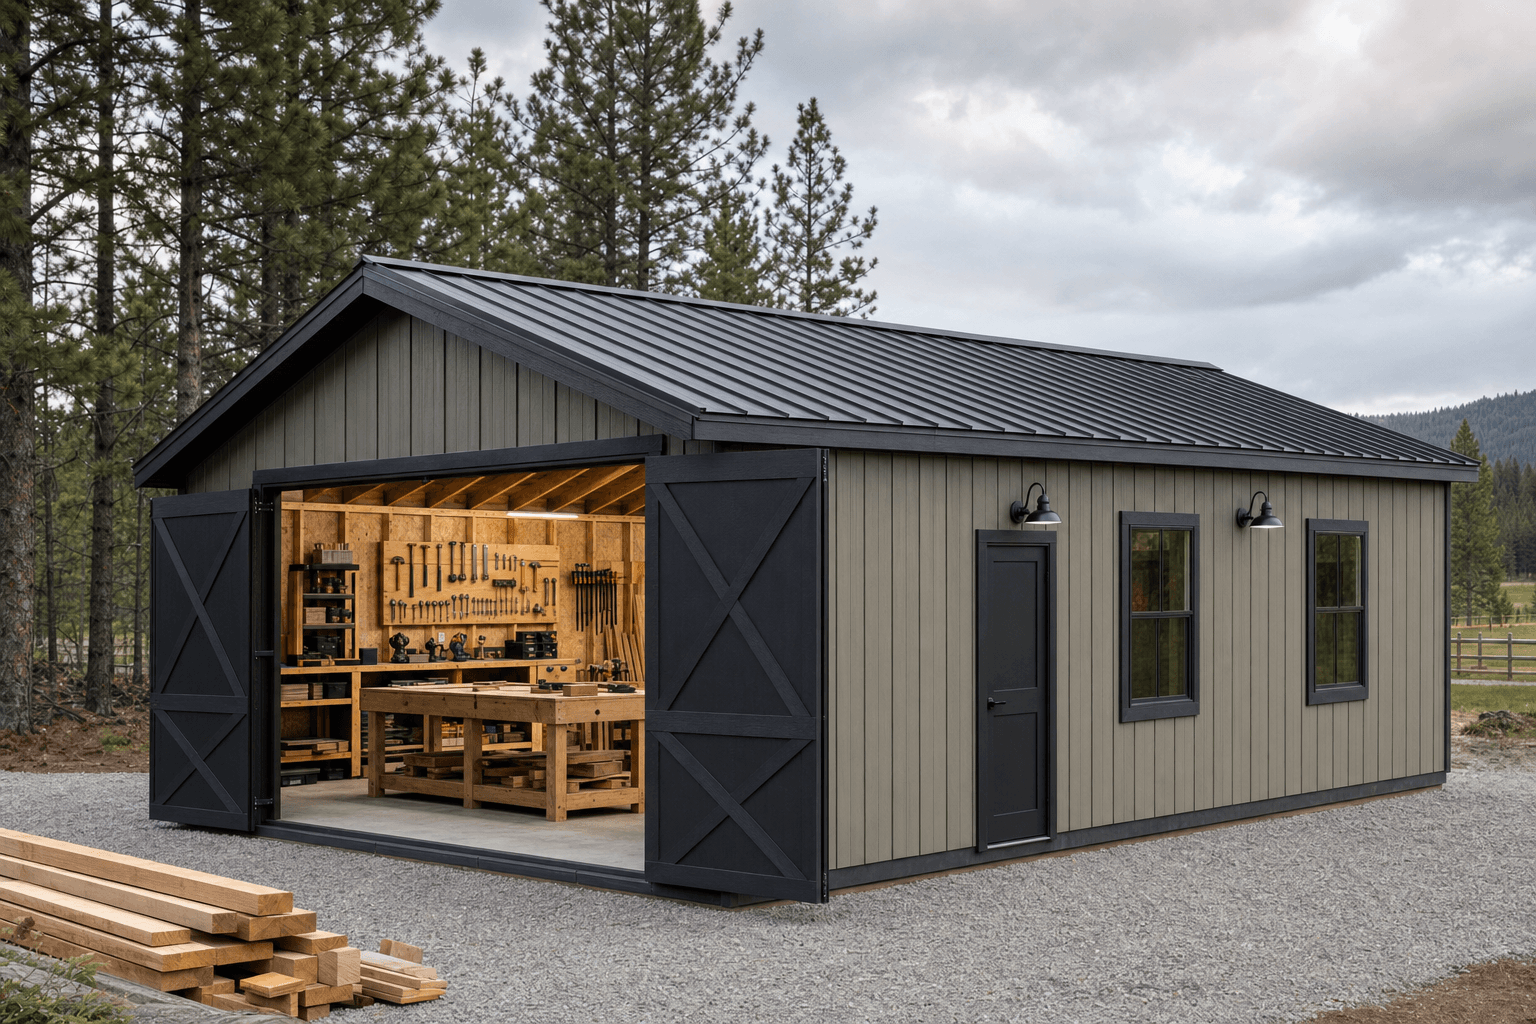
The 12-foot width of a 12x16 leaves a work wall, a storage wall, and a clear aisle down the middle.
| 12x16 at a glance | |
|---|---|
| Square footage | 192 sq ft (12 ft x 16 ft) |
| Typical door | A 36-inch entry door for an office or hobby room; a wide double or roll-up door when it stores a mower or doubles as a shop |
| Foundation | A compacted gravel pad for storage and lighter use; a concrete slab when stationary tools, a vehicle, or year-round heat are in the plan |
| Best uses | One-machine workshop, detached home office, focused hobby room, or storage with a dedicated work zone |
| Sizes up to | 12x20 for outfeed and length, or 14x16 for side-by-side work and width |
| Sizes down to | 12x12 for a single-purpose room, or 10x16 for a narrower work-on-one-wall footprint |
A 12x16 is the natural home for a one-person backyard workshop — read the workshop planning guide to plan wall height, 240V power, and a tool layout that flows in this footprint. It is also a popular detached home office; the backyard office shed planning guide covers insulation, power, internet, and natural light so it works as a real workspace through a North Idaho winter.
For a craft, reloading, or maker setup, build it as a hobby shed and use the hobby shed planning guide to plan benches, ventilation, and supply storage. And when the priority is a tidy, hardworking storage building with a work corner, the storage shed planning guide walks through shelving, door width, and laying out the floor so the mower and the workbench share the room without crowding. Whichever leads, naming the priority before the walls go up is what sets the door, the power, and the zoning right the first time.
For one person, yes. The 192 square feet fits a bench along one 16-foot wall, one stationary machine like a table saw or miter station with room to feed short stock, and a wall of cleats and shelving on the opposite side with a clear aisle between them. Where it tightens up is full sheet goods and a second large machine — if you break down 4x8 plywood inside or run a saw plus a jointer and a planer, you will want the length of a 12x20 or the width of a 14x16 instead.
Go 12x16 if the building is a workspace. The two extra feet of width are the difference between a bench or desk shoved against one wall and a room with a true center aisle you can move and turn in. A 10x16 saves footprint and works fine for storage or a narrow single-wall setup, but for an office, a shop, or a hobby room where you spend hours, the 12-foot width is the upgrade you feel every day.
Step up to a 12x20 when length is the constraint. The extra four feet give a table saw a real outfeed path, fit a longer lumber rack or a full miter station with wings, or add a small meeting corner to an office. A 12x16 handles one machine and a bench comfortably; a 12x20 is the move when you are working with long stock, running multiple stations in a line, or want a clear work zone plus a separate storage end that do not overlap.
It can, but pick which one leads, because the two pull the build in different directions. An office wants quiet, insulation, even light, and a finished feel; a shop wants wall height, bright task lighting, 240V power, and a dust plan. A 12x16 is large enough to lean one way and borrow a little from the other — a bench corner in an office, or a desk nook in a shop — but trying to make it a full version of both at once leaves you short on each. Name the priority and let it set the layout.
It depends on what goes in and out. For a home office or a hobby room, a single 36-inch entry door with a window is plenty and keeps the walls free for desks and storage. If the building stores a riding mower or doubles as a shop, plan a wide double door or a roll-up so the machine and sheet goods come straight in. We site the door so there is a clean path from the driveway, and the choice is worth making early since it affects where your bench and storage walls can go.
If it is an office, a shop, or a year-round hobby room, plan power up front — it is far cheaper to rough in before the walls are insulated and lined than to add later. A subpanel fed from the house gives you 120V circuits for outlets and lighting, plus a 240V circuit if a shop runs a cabinet saw or dust collector. For a North Idaho winter, insulate the walls and ceiling and add heat — a mini-split, an electric heater, or in-floor heat on a slab — so the space stays usable and finishes and glues cure through the cold.
One hundred ninety-two square feet is a versatile mid-size footprint — large enough to feel like a dedicated room rather than a closet, small enough to fit on most suburban lots without dominating the yard. The 12-foot width gives you a center aisle with usable wall space on both sides; the 16-foot run gives you enough length to split the space into two loose zones if you need them.
In Coeur d'Alene, a 12x16 is a popular size for a backyard home office — desk and monitor wall on one end, a small couch and bookshelf on the other, with real wall insulation and a mini-split for year-round use. It handles a tidy hobby room or she-shed with a long craft table and supply shelving. For storage-primary use, 12x16 holds a riding mower, a chest freezer, and a workbench wall with space to walk — more than a 10x12 can offer, without the footprint commitment of a 12x20.
Post Falls and Hayden customers frequently request this size as a first workshop or a combined storage-and-work building. A tablesaw fits at 12 feet wide; outfeed space is limited at 16 feet of run, but for bench work, sanding, and assembly it's a capable space. Because the building is framed on your property, the crew can set it on a gravel pad in a side yard, navigate a standard fence gate, and work around slope that would stop a delivered structure.
At this footprint in most Kootenai County jurisdictions, a permit may be required depending on final square footage and location on the parcel. Get an estimate in the shed builder to lock in the spec, or view finished 12x16 builds in the gallery.
Tell us whether it leads as a workshop, an office, a hobby room, or storage, and we'll help you set the door, power, and layout — then you can build and price your 12x16 online.
Compare nearby footprints to find the right fit for your site and storage needs.
