A 14x20 shed is 280 square feet, and the number that defines it is the 14-foot width. That is the point where a backyard building stops being something you work along and becomes something you work across. Twelve feet gives you a bench wall and an aisle; fourteen gives you a vehicle with room to open both doors and still reach a wall, or two full work zones facing each other, or the side-to-side clearance a golf swing actually needs. Pair that width with 20 feet of depth and you get a building that fits a use most sheds are too narrow to hold. It is the footprint people reach for when they want a single-bay garage with real work space, not just a parking box.
Pick a 14x20 when the job needs width and length together. It holds a vehicle plus a workshop along the back and side walls, a home gym with a rig, a platform, and floor left for mat work, or a golf simulator with the swing room and tee-to-screen depth a tighter shed cannot give. This is the size where you stop choosing between parking the truck and using the space, and start doing both.
At 280 square feet, a 14x20 reads as a small garage rather than a shed. The 14-foot width lets you pull a vehicle in and still walk around it, set two benches on opposite walls, or take a full golf swing without clipping a wall, while the 20-foot depth carries a single bay plus a work zone or a sim's tee-to-screen run end to end.
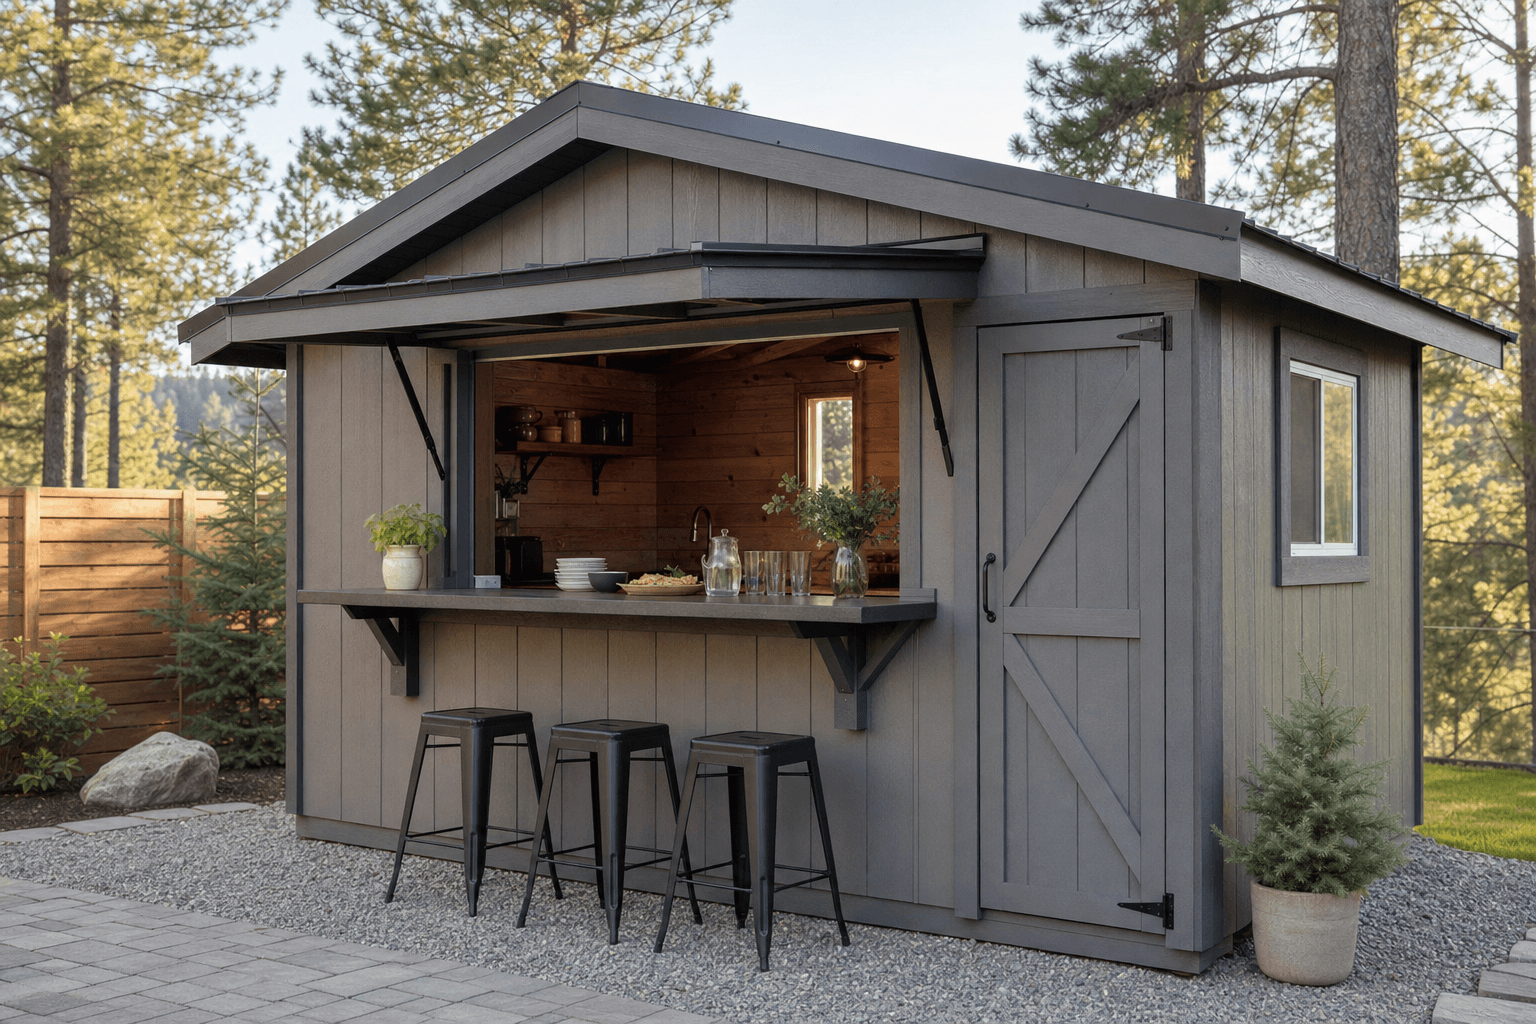
A 14x20 (280 sq ft) is the wide footprint where a building becomes a single-bay garage with room to work, not just park.
The strength of 280 square feet in this shape is that the 14-foot width unlocks uses a narrower shed cannot. As a single-bay garage, a 14x20 parks a truck, SUV, or project car and leaves a true work zone around it — a bench along the back wall, shelving down one side, and enough room to open the doors and walk past the bumper. That is the difference between a garage you store a vehicle in and one you actually wrench in. As a workshop, the width is what lets you run two work walls facing each other with a center aisle wide enough to break down a 4x8 sheet or roll a project between stations.
It is just as strong for the uses that need open floor in both directions. A home gym fits a power rack and a lifting platform along one wall, a row of cardio or a functional-training rig on the other, and still keeps clear floor in the middle for stretching, kettlebells, and mat work. A golf simulator is where the dimensions really earn their keep: the 20-foot depth gives the tee-to-impact-screen distance a launch monitor wants, and the 14-foot width gives a right- or left-handed golfer room to swing without brushing a side wall — the two things a standard-width shed almost never delivers at once.
Fourteen feet is enough to park a vehicle and still reach a wall, run two facing benches, or take a full golf swing. It is the dimension a 12-foot shed cannot match and the reason to pick this size.
A golf simulator and an overhead rack both live in the air, not the footprint. Plan wall height and a clear ceiling early — a sim needs roughly 9 to 10 feet to swing a driver and project a full screen.
A vehicle bay wants a wide roll-up or double door; a gym, shop, or sim wants a single entry plus windows so the walls stay free. Decide which leads so the opening lands in the right wall.
Against a 12x20, the 14x20 keeps the same 20-foot length but adds two feet of width, and at this scale those two feet are the line between a workspace and a garage. A 12x20 gives you a center aisle and a work-plus-storage layout, but it is too narrow to park a vehicle and still work around it, and too tight for a golf swing against a side wall. The 14-foot width is what turns the building into a single-bay garage, a two-wall shop, or a sim room. Step up to a 14x20 from a 12x20 when a vehicle, a swing, or two facing work zones is the goal.
Going longer, a 14x24 keeps the 14-foot width and adds four feet of depth — pick it when you want a vehicle bay plus a separate workshop end that do not overlap, a longer lumber or tuning run, or a sim with a seating and bar area behind the tee. Going wider, a 16x20 adds two more feet of width and is the move when you want a near two-car feel, a sim room with viewing space alongside the hitting zone, or two large machines plus a vehicle. Stay at 14x20 when one bay and one work zone is the plan; size up in length for a second zone, or in width when you need the building to hold two vehicles or a wider room.
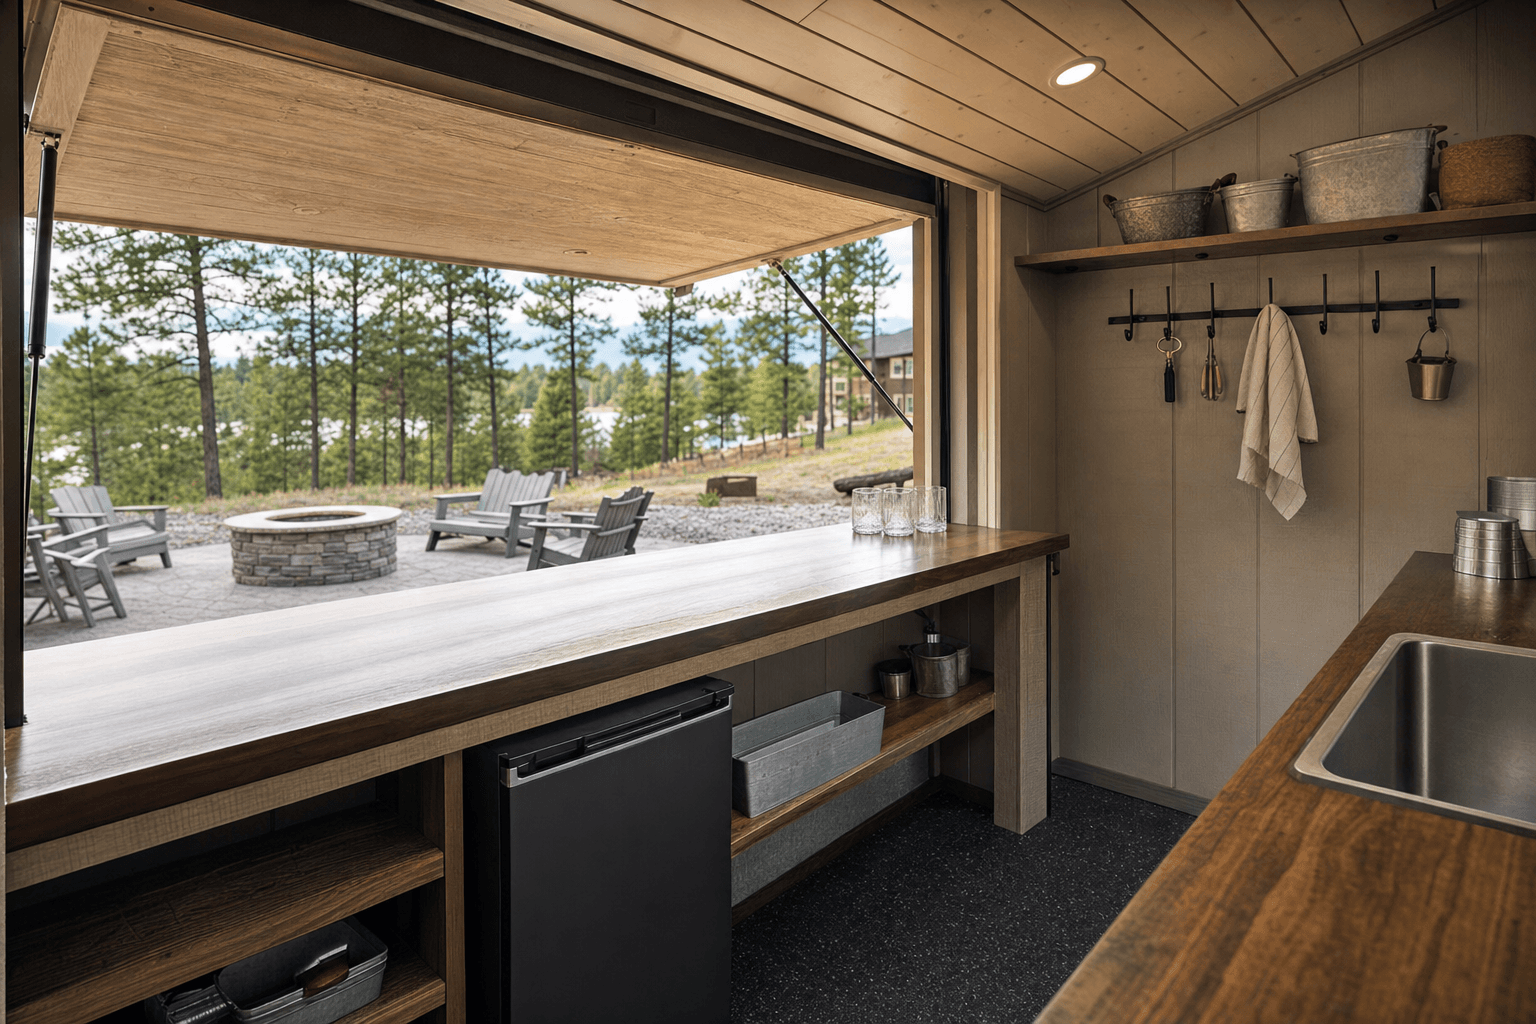
The 14-foot width of a 14x20 leaves room to park a vehicle and still run a full work wall beside it.
| 14x20 at a glance | |
|---|---|
| Square footage | 280 sq ft (14 ft x 20 ft) — a wide, single-bay footprint with room to work |
| Typical door | A 9-foot roll-up or wide double door for a vehicle bay; a 36-inch entry plus windows for a gym, shop, or golf simulator |
| Foundation | A concrete slab for a vehicle, a lift, or a gym platform; a compacted gravel pad works for lighter storage and shop use |
| Best uses | Single-bay garage with a work zone, two-wall workshop, home gym, or golf simulator |
| Sizes up to | 14x24 for a separate work end, or 16x20 for a near two-car width or a sim with viewing space |
| Sizes down to | 12x20 when you do not need to park a vehicle or swing a club and a narrower work-plus-storage shed will do |
A 14x20 is a natural single-bay garage with space left to actually use — the detached garage planning guide covers door width, slab thickness, wall height, and the power a vehicle bay and a bench wall both want. It is also one of the most comfortable workshop footprints we build, because the width supports two facing work walls; the workshop planning guide walks through 240V circuits, lighting, dust handling, and a layout that flows across the building rather than along one wall.
For training, a home gym build gets a slab and ceiling height sized for a rack, a platform, and dropped weights, plus the insulation and heat to use it through a North Idaho winter — all in the home gym shed planning guide. And for golf, a golf simulator build is planned around swing clearance, tee-to-screen depth, ceiling height, and light control; the golf simulator shed planning guide covers the exact dimensions, the projector and screen setup, and how to wire and finish the room so it plays year-round. Whichever leads, naming it before the walls go up is what sets the door, the ceiling, the slab, and the power right the first time.
Yes, and that is the main reason to pick this size over a narrower one. Fourteen feet lets you pull a truck or SUV into one side, open both doors, and still keep a usable lane and a bench wall on the other. The 20-foot depth leaves room behind or beside the vehicle for a 6-foot workbench, shelving, and a tool wall. A 12-foot-wide shed forces you to choose between parking and working; at 14 feet you get a true single-bay garage with a real work zone, not just a parking box with a shelf jammed in the corner.
A 14x20 is one of the better simulator footprints, because it solves both the depth and the width problem most sheds miss. The 20-foot length gives the tee-to-impact-screen distance a launch monitor and projector want, and the 14-foot width lets a right- or left-handed golfer swing a driver without clipping a side wall. The catch is the ceiling, which lives in the air rather than the floor plan: plan for roughly 9 to 10 feet of clear height so a full driver swing and a projected screen both fit. We set the wall height and roof so the swing path stays clear, which is why ceiling has to be decided up front, not after.
Comfortably. The 280 square feet and the 14-foot width let you run a power rack and a lifting platform along one wall, put cardio or a functional-training rig on the opposite wall, and still keep clear floor down the middle for mat work, kettlebells, and stretching. The width is what keeps the rack and the cardio from crowding each other, and it leaves room to drop a barbell safely. For year-round use in North Idaho, plan a slab that can take dropped weights, plus insulation and heat so the space stays usable through winter.
Go 14x20 for a single-bay garage, a one-vehicle-plus-shop, a home gym, or a single-golfer simulator — it gives you all of those with width to spare. Step up to a 16x20 when you want a near two-car feel, room to park two vehicles in tandem with work space, two large machines plus a vehicle, or a simulator room with seating and viewing space alongside the hitting zone instead of just the swing lane. The two extra feet of width in a 16x20 are about holding a second vehicle or a wider room; if one bay and one use is the plan, the 14x20 is the right size and the smaller footprint.
Step up to a 14x24 when you want two separate zones that do not share floor. The extra four feet of length keep the same comfortable 14-foot width but add room for a vehicle bay up front and a dedicated workshop or tuning end across the back, a longer lumber rack, or a golf simulator with a seating-and-bar area behind the tee. A 14x20 handles one bay plus a work zone that overlap a little; a 14x24 is the move when you want the vehicle and the shop, or the swing and the lounge, to each have their own clearly defined end.
It depends on what the building leads with. A vehicle bay wants a 9-foot roll-up or a wide double door on the gable end so a truck or car drives straight in, and it wants a concrete slab thick enough for the vehicle, a lift, or dropped gym weights. A workshop, gym, or golf simulator that does not park a vehicle is better with a 36-inch entry door plus windows, which keeps the walls free for benches, racks, or a hitting screen. For those lighter uses a compacted gravel pad can work, though a slab is still worth it for a sim, a gym, or a heated year-round shop. Because we build on your property, the door side and the slab are planned so the path in is clean and snow sliding off the roof clears the opening.
Two hundred eighty square feet across a 14-foot-wide, 20-foot-deep footprint is the size where a single-purpose building finally stops feeling like a compromise. The 14-foot width accommodates a 9-foot garage door, a full-size piece of workout equipment, or a workbench with clear aisle space in front. The 20-foot run adds enough depth to zone two uses — parking plus storage, lifting plus cardio, or desk plus crafting table — without the zones fighting each other.
In Coeur d'Alene, this footprint is popular for a home gym shed with a rack, bench, and a stretch of open rubber floor, or as a deep single-car garage for a shorter vehicle with a real storage wall behind it. Post Falls customers often land on 14x20 as the shop size that fits a side-yard setback: wide enough to work comfortably, compact enough to clear a 5-foot side-yard requirement with a small buffer. For a she-shed or studio, the width makes the room feel open rather than narrow.
Because the building is framed on your property by a local crew, the pad and framing are spec'd for your actual ground conditions and Kootenai County snow loads — not sized for a generic regional market. If your lot in Hayden or Rathdrum has soft soil, a larger footing plan goes in from the start. If you want insulated walls and a mini-split, those are planned into the framing, not added after.
Design your 14x20 in the shed builder to configure door placement, window count, and siding — or check current service area coverage to see if your address is in range.
Tell us whether it leads as a garage, a shop, a home gym, or a golf simulator, and we'll set the door, ceiling, slab, and power — then build and price your 14x20 online.
Compare nearby footprints to find the right fit for your site and storage needs.
