A 14x28 shed gives you 392 square feet — the footprint where a building stops reading as a large shed and starts reading as a small home. At 14 feet wide and 28 feet deep, it is long enough to split into rooms and wide enough that neither of them feels like a hallway. That combination is what makes it the size people land on for a true one-bedroom guest house or ADU: a living area and kitchenette up front, a separate bedroom with a door at the back, and a full bath in between. It is also a serious working footprint — a deep shop or a long garage bay that holds a full-size truck with room left over behind it.
You pick a 14x28 when 'big shed' is no longer the goal and 'small building' is. The 14-foot width is the narrowest you can go and still lay out a real one-bedroom plan with a bed against one wall and a walking path on the other; drop below it and the bedroom turns into a sleeping nook. The 28 feet of depth is what gives you the second room — or, on the work side, the length to park a long vehicle and still keep a workbench against the back wall. It is the building you put up when the space has to live in, work in, or store a whole vehicle, not just hold gear.
A 14x28 feels like a small home or a deep shop the moment you step in — 14 feet of width is enough to set furniture against one wall and still walk past it, and 28 feet of depth gives you the length to put a bedroom behind a living room, or a workbench behind a parked truck. It reads less like a shed and more like a guest cottage or a one-bay garage with room to spare.
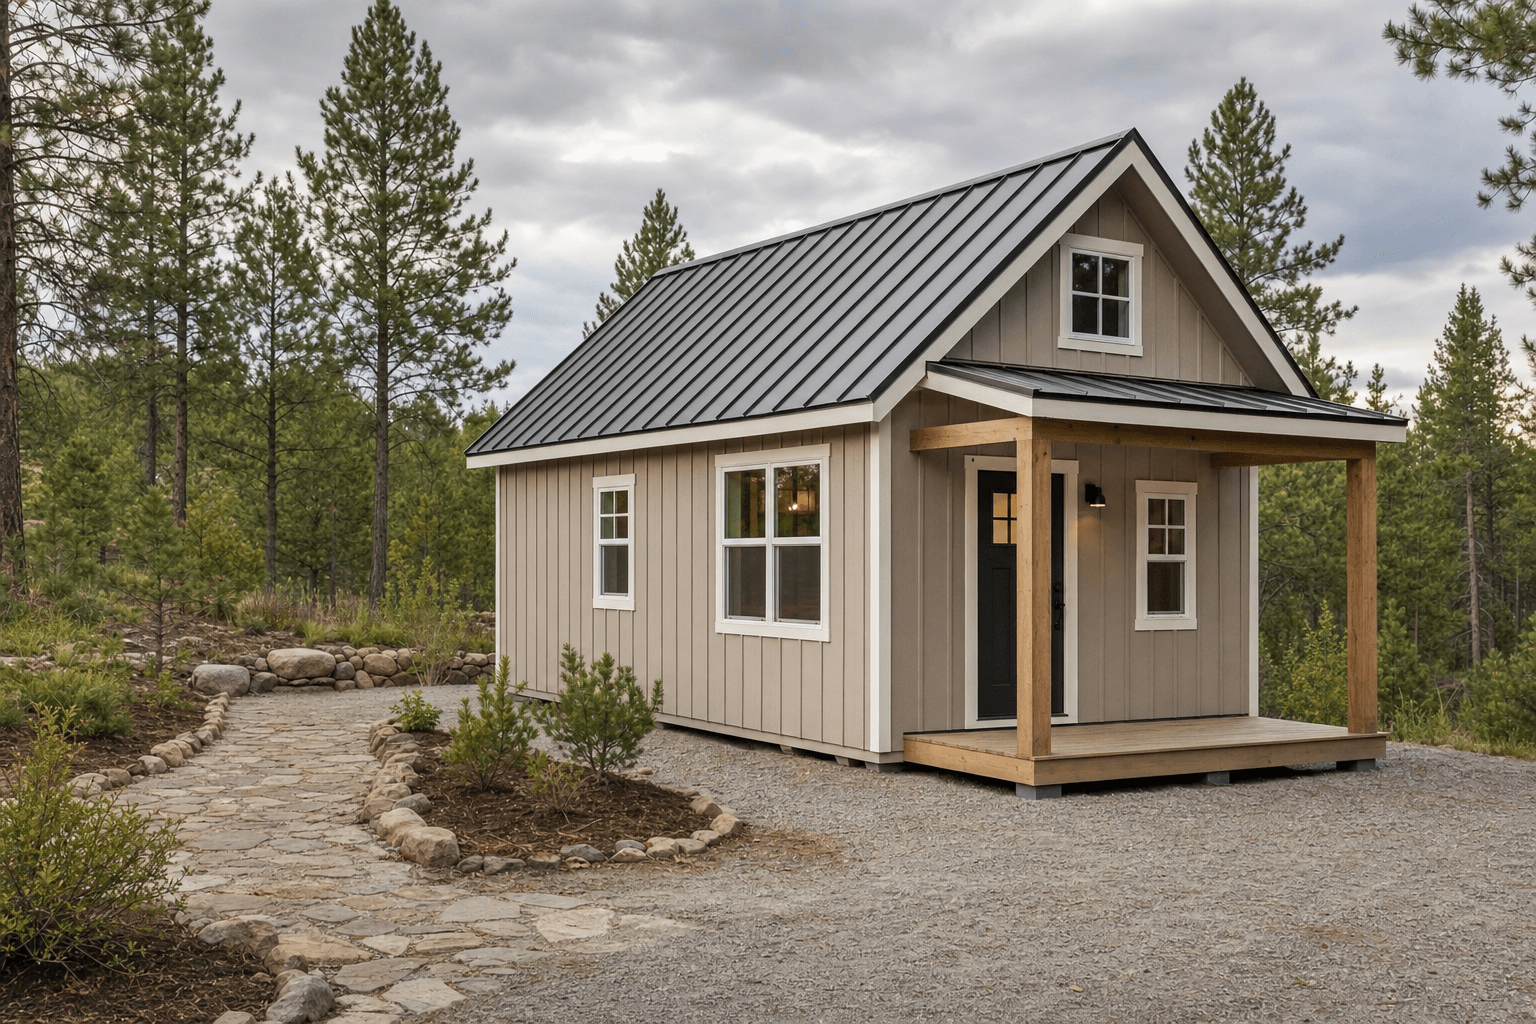
A 14x28 (392 sq ft) is the footprint where a shed becomes a small dwelling — long enough to split into rooms, wide enough that each one works.
The headline use is living space. At 392 square feet a 14x28 finishes into a genuine one-bedroom guest house or ADU — not a studio with the bed in the corner, but a real plan with a separate bedroom, a full bath, and a kitchen-and-living end. The 28-foot length is what buys the partition wall: a 14-foot living zone with a kitchenette, a bath in the middle, and a 12-foot bedroom at the back, each with a window and a door of its own. The same footprint makes a charming cottage — a finished getaway, studio, or rental with a porch, real windows, and a roofline that looks like a small house instead of an outbuilding.
On the working side, the depth is the draw. As a detached garage, a 14x28 is a deep single bay: a full-size truck or a long SUV parks with a workbench, tires, and cabinets still behind it, or a vehicle and a small trailer sit in tandem down the 28-foot run. As a workshop, the length lets you zone the building front to back — a clean assembly and finishing end by the door, a dirty cutting and welding end at the back — with the 14-foot width giving you a real bench on one wall and clearance to move stock on the other. Whichever job leads, this is a building you plan around rooms or zones, not around shelves.
The 28 feet of depth is what lets you wall off a real bedroom behind a living area, or keep a bench behind a parked truck. If you only need one open room, a shorter footprint costs less and does the same job.
Fourteen feet wide is the narrowest you can finish a one-bedroom plan and still walk past the furniture. Go narrower and the bedroom becomes a nook; go wider to 16 feet if you want a hallway or a deeper garage bay.
The moment it has a bed, a bath, and a kitchen, a 14x28 is a habitable building — insulation, egress, plumbing, and an ADU permit all come into play, so plan the finished version from the first drawing.
Coming up from a 14x24, you keep the same 14-foot width and add four feet of length — and on a building you intend to live in, those four feet are the whole difference. A 14x24 is 336 square feet, which finishes beautifully as an open studio: one room with a kitchenette, a bath, and the bed in a defined corner, but no partition wall. The extra four feet of a 14x28 is exactly what it takes to close off a separate bedroom with its own door and still leave a living room that does not feel squeezed. Step up to a 14x28 when you want a true one-bedroom instead of a studio, or when a garage bay needs room for a bench behind the vehicle rather than beside it.
Going wider, a 16x28 keeps the 28-foot length but adds two feet of width — and that buys circulation. The 448 square feet of a 16x28 is enough for a hallway between rooms, a deeper garage bay that takes a dually or a lifted truck, or a one-bedroom plan with a little breathing room around the furniture. Pick it when 14 feet feels tight for the way you will use the building. Going the other direction, a 14x20 is 280 square feet — a fine studio, office, or single shop bay, but too short to wall off a second room. Stay at 14x28 when you need a real bedroom or a deep bay; size up to 16 feet for circulation, or down to 14x20 when one open room is all the building has to be.
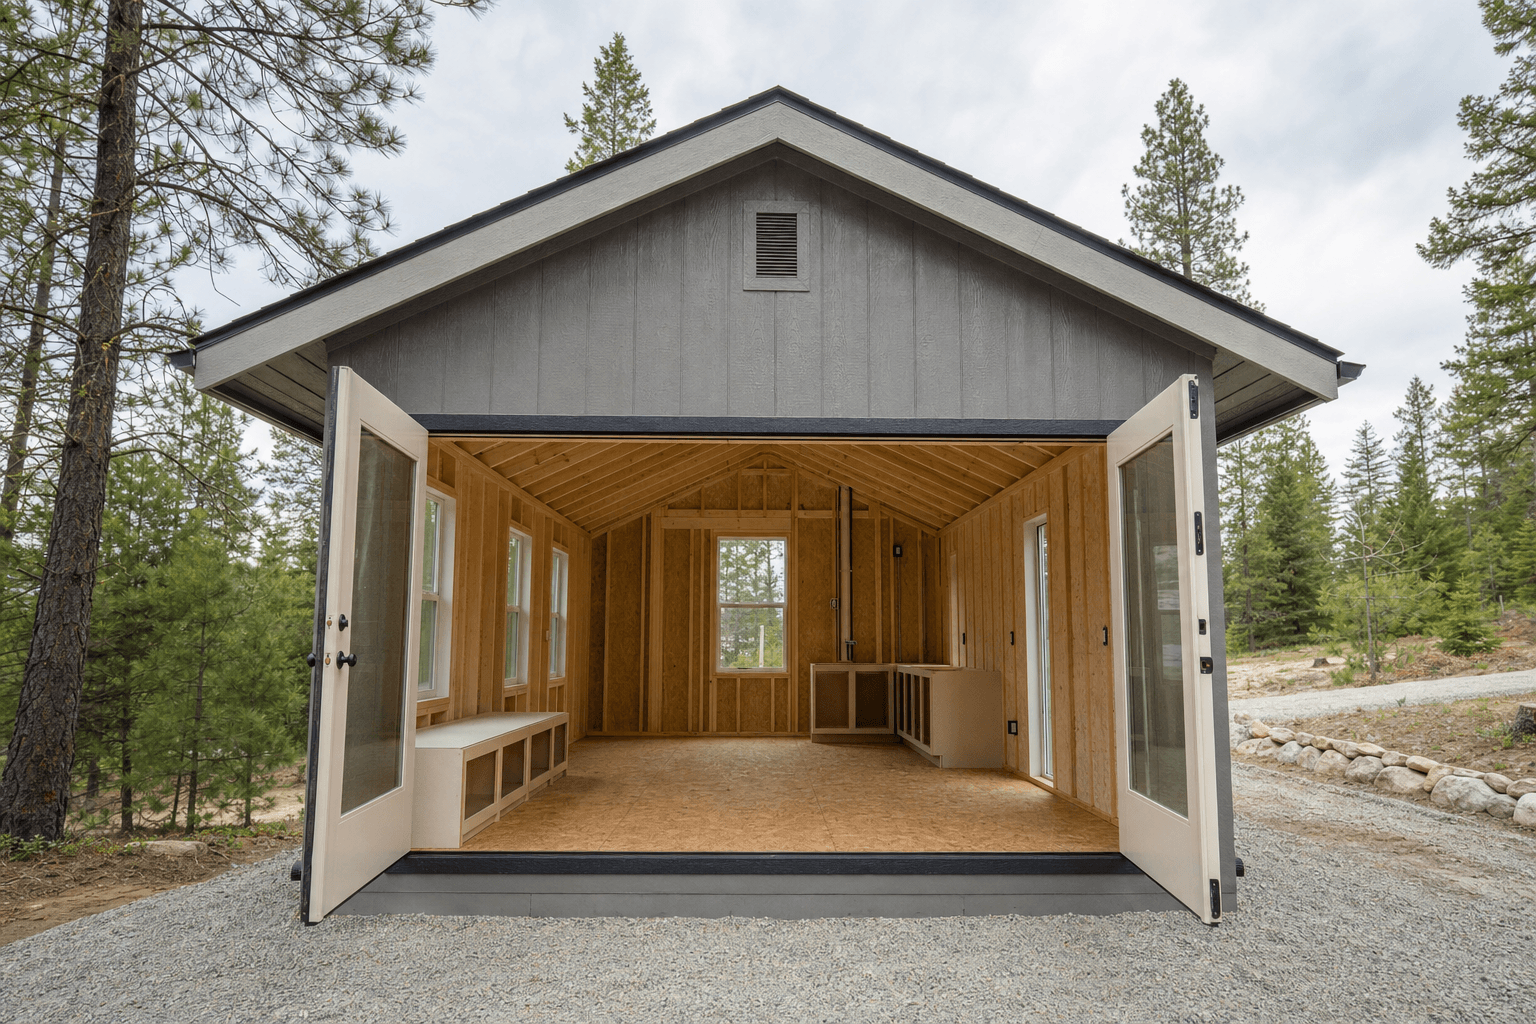
The 28-foot length of a 14x28 is what lets you put a bedroom behind a living room, or a workbench behind a parked truck.
| 14x28 at a glance | |
|---|---|
| Square footage | 392 sq ft (14 ft x 28 ft) — long enough to split into rooms, wide enough that each one works |
| Typical door | A 36-inch entry plus real windows for a dwelling or cottage; a 9 to 10 ft garage door on the gable end for a deep vehicle bay |
| Foundation | An insulated slab or a frost-protected foundation for a heated, year-round dwelling; a poured slab sloped to drain for a garage or shop |
| Best uses | One-bedroom guest house or ADU, finished cottage or studio, deep single-bay garage, or zoned workshop |
| Sizes up to | 16x28 (448 sq ft) for a hallway, a deeper bay, or room around the furniture |
| Sizes down to | 14x24 (336 sq ft) for an open studio, or 14x20 (280 sq ft) for a single room or shop bay |
Because we build every shed on your property, a 14x28 gets framed and finished around the rooms or zones it is meant to hold — the partition walls, the door and window placement, and the wall height chosen for the use. For living space, a guest house or ADU build plans the bedroom wall, the bath rough-in, the kitchenette, and the egress; the guest house and ADU planning guide walks through the difference between a guest house and a permitted ADU, kitchens, utilities, and the rental rules that decide which one you can build. If the goal is charm over capacity, a cottage build adds a porch, cottage windows, and a roofline to match — the cottage planning guide covers the finishes and proportions that make a small building feel like a real little house.
On the work side, a detached garage build sizes the door and the slab for a deep single bay — the detached garage planning guide covers door heights for trucks, slab thickness, heat, and laying out a bay long enough to park and still work behind the vehicle. And for a serious shop, a workshop build sets the bench wall, the 240V circuits, and the front-to-back zoning that a 28-foot run makes possible; the workshop planning guide details wall height, lighting, dust collection, and a layout that flows from a clean end to a dirty one. Any of these can start in the configurator so you see the roofline, the doors, and the window placement before you commit.
Yes, and this is the smallest footprint where it works cleanly. At 392 square feet you have room for three zones down the 28-foot length: a living area with a kitchenette up front, a full bath in the middle, and a separate bedroom with its own door and window at the back. The 14-foot width is what makes the bedroom an actual room rather than a sleeping nook — a queen bed sits against one wall with a real walking path beside it and a closet at the foot. A typical split runs roughly 14 feet of living, a compact bath, and a 12-foot bedroom, which is why a 14x28 is the size people choose when they want a true one-bedroom instead of an open studio.
Four feet of length, and that is the difference between a studio and a one-bedroom. A 14x24 is 336 square feet and finishes into a lovely open studio — kitchenette, bath, and a bed in a defined corner — but there is no room to wall off a separate sleeping room without making the living area feel cramped. The extra four feet of a 14x28 is exactly what it takes to close the bedroom off behind a partition with its own door, while keeping a living room that still works. If you are happy with one open room, save the length and build the 14x24. If you want a bedroom you can shut the door on, the 14x28 is the jump that gets you there.
A long one. Turned into a single-bay garage with the door on the 14-foot gable end, the 28 feet of depth swallows a full-size truck or a long SUV and still leaves eight to ten feet of clear floor behind it — enough for a workbench, wall cabinets, a set of tires, and the snow blower without any of it touching the vehicle. You can also park a car and a small utility or boat trailer in tandem down the run. What a 14x28 does not give you is two vehicles side by side; for that you need width, not depth, so look at a 20-foot-wide footprint. For one vehicle plus a real work or storage area behind it, this deep single bay is hard to beat.
Step up to a 16x28 when 14 feet of width starts to pinch. The two extra feet take you from 392 to 448 square feet, and that buys circulation rather than another room — a hallway between the living area and the bedroom instead of one opening straight into the other, a garage bay deep and wide enough for a dually or a lifted truck, or simply room to walk around a bed and a dresser instead of past them. A 14x28 is right when you want the rooms tight and efficient. A 16x28 is the move when you want a little air around the furniture or a wider bay, and you have the lot and the budget for it.
If you finish it as a dwelling, almost certainly yes. The moment a 14x28 has a bed, a bath, and a kitchen, it counts as habitable space rather than a storage building, which means insulation, egress windows, and code-compliant plumbing and electrical — and an ADU usually needs its own permit plus zoning approval on top of the building permit. You will also be running real utilities to it: a water line and a sewer or septic tie-in for the bath and kitchen, and an electrical sub-panel sized for heat, a range, and a water heater. None of that applies if you keep it an unheated garage or shop, so the permit and utility picture depends entirely on whether anyone is going to sleep there. Confirm the rules for your town on the service areas pages before you lock in the plan.
Yes, and it is one of the smarter ways to use this footprint. The 28-foot length divides cleanly into a finished, heated front room — an office, a studio, or a guest space with a bath — and an unfinished back end for a shop, storage, or a single-vehicle pull-in, with an insulated wall between them so you only heat the part you live in. Plan the partition, the separate entrances, and the wiring from the first drawing: the finished half needs insulation, drywall, and its own circuits, while the working half stays open with a wider door. Building it as two zones from the start is far cheaper than finishing one end and retrofitting the other later.
At 392 square feet, a 14x28 is a large building by any measure — comparable in floor area to a modest one-bedroom apartment. The 28-foot run is the defining characteristic: it's deep enough to park a full-size truck and still have 10 feet of clear workspace behind the tailgate, or to zone a front living area and a back sleeping alcove in an ADU layout without one use crowding the other.
In Coeur d'Alene and Post Falls, this footprint is most often requested as a deep single-bay garage with a serious work end, a guest cottage, or a permitted accessory dwelling unit with a sleeping area, kitchenette, and bath. It's also the size serious woodworkers reach for — a full 12-foot bench wall on one side, a tablesaw with outfeed room, a lumber rack, and still a clear path from the door to the back. A 14x28 shop build handles a dust collector, bandsaw, and drill press alongside the tablesaw without parking any machine in a corner.
Because the building is framed on your lot, a 14x28 reaches properties where a delivered structure of this size simply can't go — wooded parcels in Bonner County, sloped lots above Coeur d'Alene, or tight suburban lots in Post Falls where the only viable path to the back of the property is through a gate. The crew stages material on site and builds plumb from the slab or gravel pad up, so the finished building is level regardless of what the ground is doing.
North Idaho winters call for a 40-psf or better snow-load design at this span; a properly pitched roof handles Kootenai County accumulation without drama. If you're planning year-round occupancy or a heated shop, insulation is straightforward to spec at build time. Get a free estimate or see finished 14x28 builds in our gallery to understand finish-level options before you commit to a footprint.
Tell us whether it leads as a one-bedroom ADU, a cottage, a deep garage, or a shop, and we'll lay out the rooms, doors, and foundation — then you can build and price your 14x28 online.
Compare nearby footprints to find the right fit for your site and storage needs.
