A 16x20 shed gives you 320 square feet, and the number that matters most is the 16-foot width. That width is the line where a building stops feeling like a deep shed and starts feeling like a room you can move around in. At 16 feet across and 20 feet deep, you can park a full-size truck and still walk past it, line up a workbench against one wall with a vehicle on the other, or finish the whole floor as open space for a gym or a studio. It is the footprint people choose when a 14-foot-wide building left them turning sideways to get by — wide enough that two zones fit across the room instead of fighting for one lane. Most owners build it as a roomy single-bay detached garage or a real working shop, but the same open 320 feet finishes just as well as a home gym or a studio.
Pick a 16x20 when width is what you were missing. The extra feet across the front are what let a single garage bay hold the truck and a wall of cabinets, what give a shop room for a table saw with infeed and outfeed clearance, and what make a gym floor wide enough to drop a barbell without clipping a rack. It is not the size for tucking a mower behind the house — it is the size you put up when the building has a job to do and you want to do it without bumping into the walls.
A 16x20 reads as a genuine room rather than a deep bay. The 16-foot width is wide enough to walk past a parked truck, set a workbench on one wall with clearance to work, or lay out a full gym floor — and the 20-foot depth gives you a vehicle plus a back wall of storage, or a long open span you can finish wall to wall.
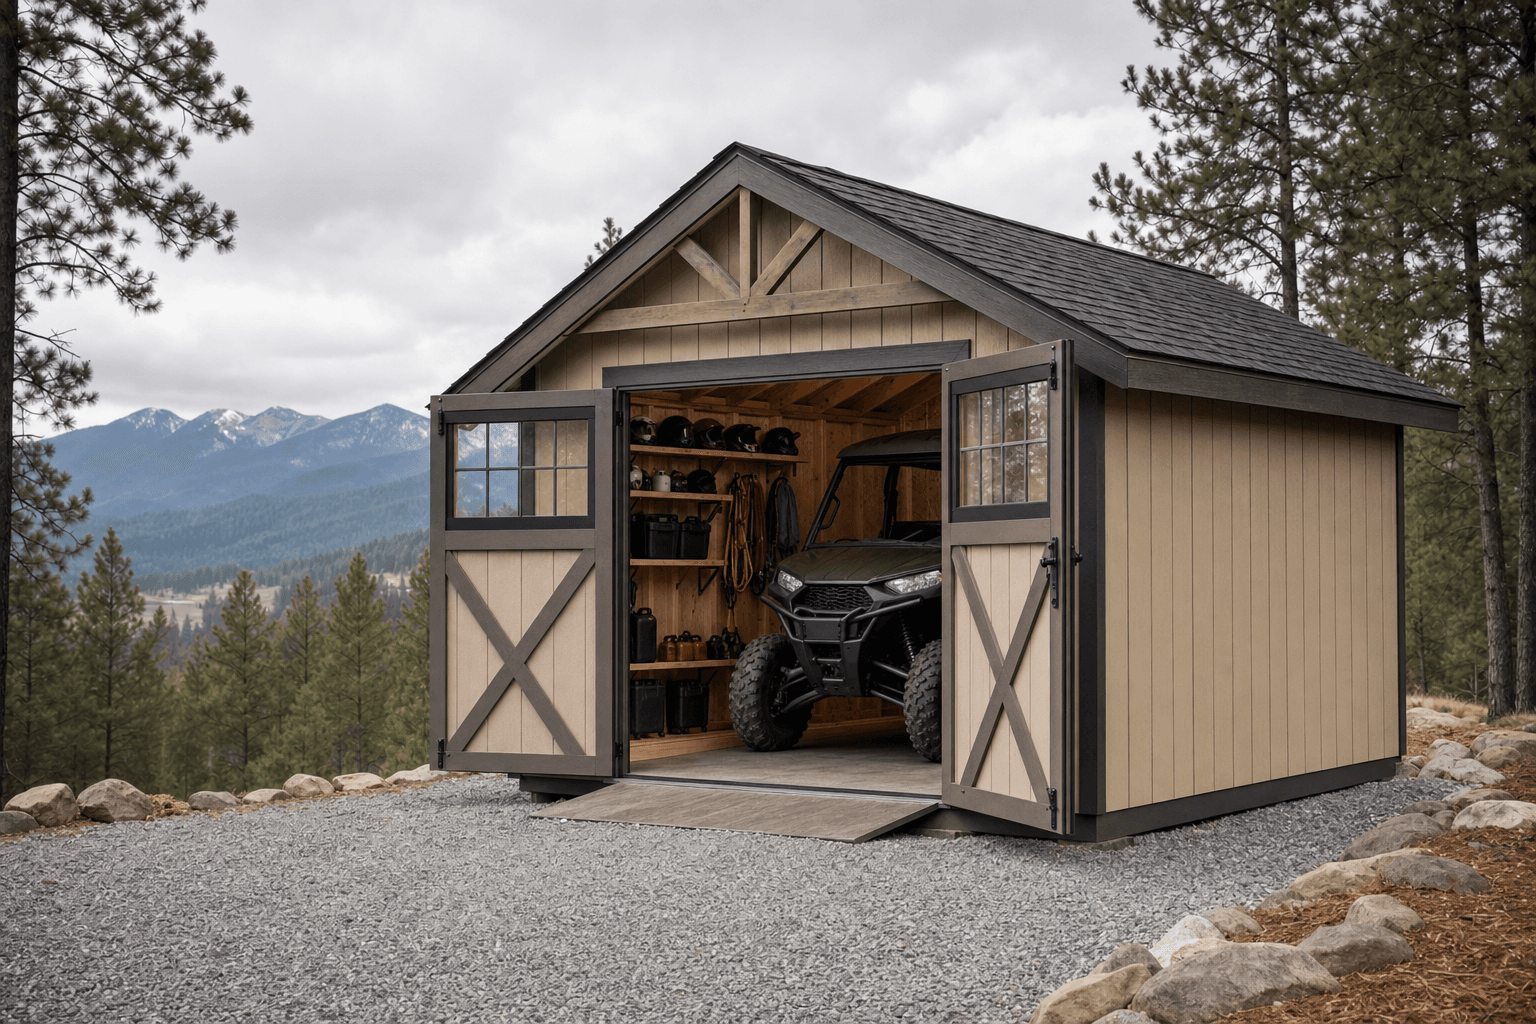
A 16x20 (320 sq ft) is the wide footprint where a single bay finally has room to spare — truck on one side, a working wall on the other.
The strength of 320 square feet is that the width gives you two working zones, not one. As a roomy detached garage, a 16x20 parks a full-size truck or SUV down one side and leaves a clear 4-to-5-foot lane to walk past it — room for cabinets, a tire wall, the snow blower, and a bike or two without clearing the bay every time you need a tool. As a workshop, that same width is what a real shop wants: a bench against one wall, a table saw or assembly bench in the middle with infeed and outfeed clearance, and a dust collector or lift in the corner. A 14-foot shop forces you to choose between a tool and a path; a 16-foot shop lets you keep both.
Finished out, the open 320 feet makes a serious home gym — wide enough for a power rack and platform on one side, a row of dumbbells and a bench on the other, and floor in the middle for rowing, jump rope, or a mat without clipping anything. The same shell works as a music or recording studio: the width takes a tracking corner, a desk and monitors, and an instrument wall, with enough volume in the room to treat the acoustics properly. Whatever leads, a 16x20 is planned around two things happening at once — park and work, lift and store, track and mix — because the width is finally there to allow it.
Pick a 16x20 because you want to work or walk beside what's parked inside. The 16-foot width is the difference between one crowded lane and two real zones across the room.
A single 9-foot garage door suits a one-vehicle bay; a wider 10-to-16-foot door opens the front for a tandem layout or a shop you back equipment into. Decide before the wall is framed.
A heated shop or a vehicle bay wants a poured slab sized for the weight; a gym or studio can run a slab or an insulated floor system. Pick the foundation around how the room gets used.
Coming up from a 14x20 shed, you keep the same 20-foot depth and add two feet of width — and in a building you work in, those two feet are the whole point. A 14x20 is 280 square feet and parks a vehicle, but the lane beside it gets tight and a shop bench leaves you squeezing past your own table saw. The jump to 16 feet is what opens that lane to a comfortable walk-by, gives a gym floor room to drop weights clear of a rack, and lets a shop run a center tool without losing its path. Step up to a 16x20 when the width — not the length — is what kept feeling short.
Going up in length, a 16x24 shed keeps the same generous 16-foot width and adds four feet of depth for 384 square feet. That depth is what turns a roomy single bay into a true tandem-parking garage — two vehicles front to back, or a vehicle plus a deep shop end — so choose 16x24 when you need to fit something long behind what's already parked, or want a finished room and a work zone in line. A 12x20 shed goes the other way at 240 square feet: same depth, four feet narrower, which still parks a car or runs a single-wall shop but loses the room to work across the building. Stay at 16x20 when one wide bay with two zones is the goal; size up to 16x24 for depth, or down to 12x20 when a narrower single run will do.
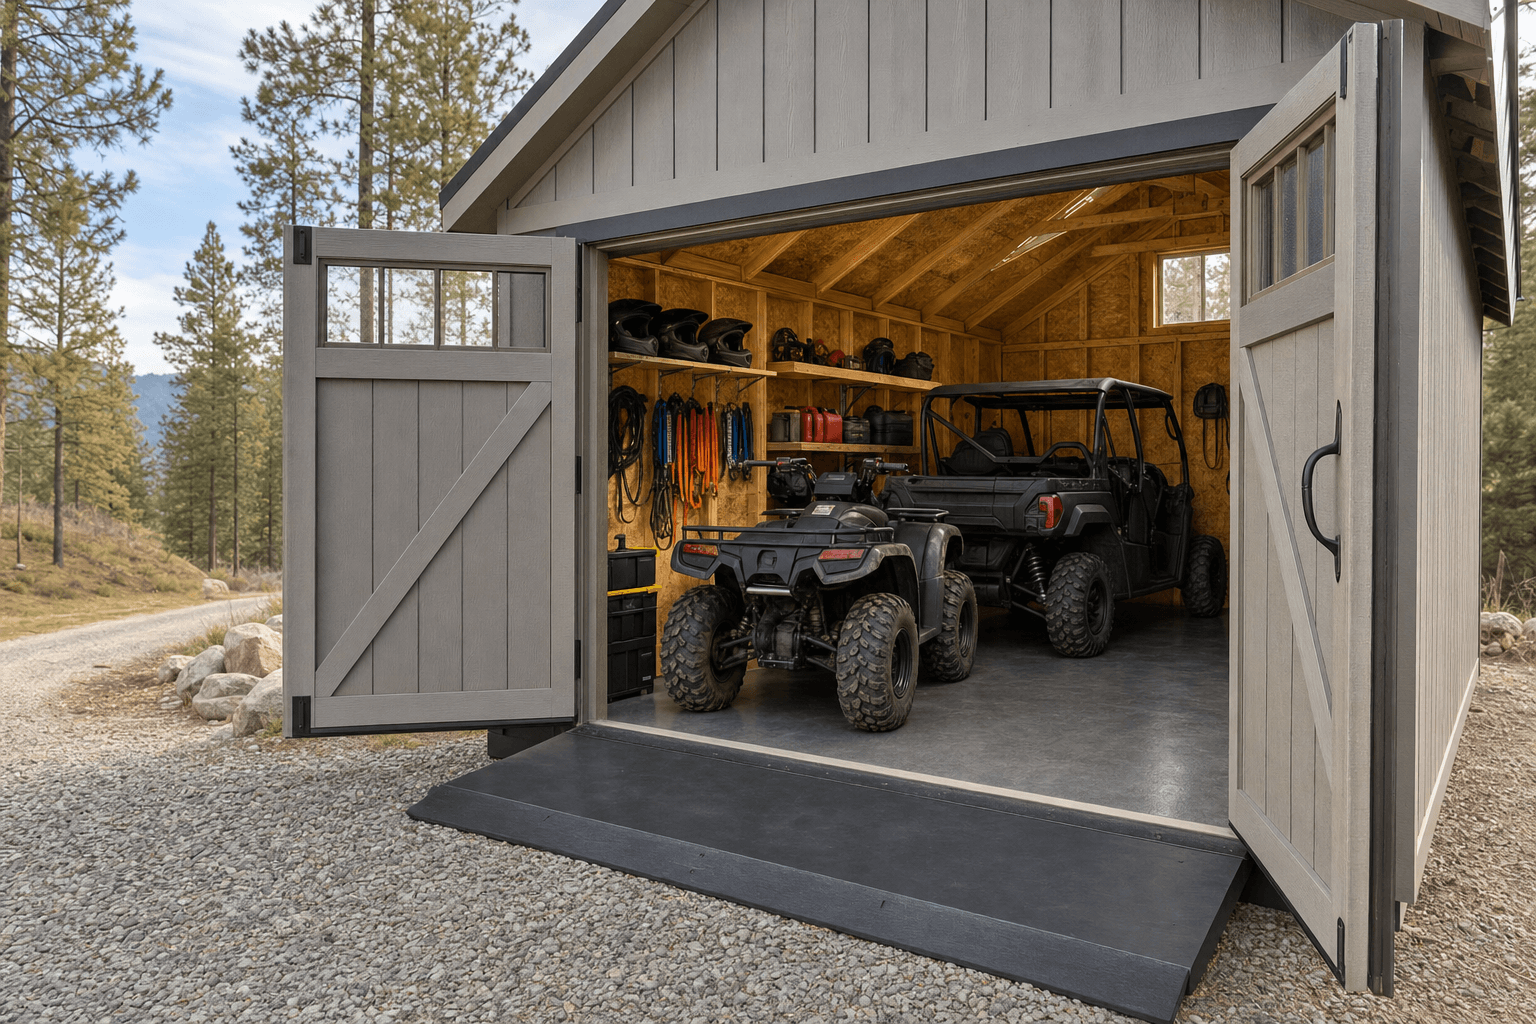
Inside a 16x20: the 16-foot width carries a bench on one wall and a center tool with real clearance, so nothing blocks the path.
| 16x20 at a glance | |
|---|---|
| Square footage | 320 sq ft (16 ft x 20 ft) — a wide footprint with room for two zones across the room |
| Typical door | A single 9 ft garage door for a one-vehicle bay, or a 10-to-16 ft door for a tandem layout or a shop; a man door for a gym or studio |
| Foundation | A poured concrete slab for a garage or heated shop; a slab or insulated floor system for a gym or studio |
| Best uses | Roomy single or tandem garage, serious workshop, home gym, or music and recording studio |
| Sizes up to | 16x24 (384 sq ft) for true tandem parking or a deep shop end behind the bay |
| Sizes down to | 14x20 (280 sq ft) for a tighter single bay, or 12x20 (240 sq ft) for a narrow single run |
Because we build every shed on your property, a 16x20 gets framed and finished around the job it has to do — the door, wall height, insulation, and power chosen for the use, not pulled off a lot. For a roomy single bay, a detached garage build sets the door width, slab, and overhead clearance for the vehicle you actually park; the detached garage planning guide covers door sizing, slab thickness, and winter access. If fabrication leads, a workshop build lays out the bench wall, lighting, and 240V circuits to use the full width — the backyard workshop planning guide walks through wall height, dust collection, and a tool layout that flows in a 16-foot room.
Finished as a fitness or creative space, the same shell takes a different spec. A home gym build plans a floor that survives dropped weights, the ceiling height for overhead lifts, and ventilation — all detailed in the home gym shed planning guide. A music or recording studio build steps up to insulation, sound isolation, and electrical for gear, covered in the music studio shed planning guide. Any of these can start in the configurator so you see the roofline, the door, and the door placement before you commit.
Yes, and the room to spare is the reason to pick this size. A full-size truck is roughly 7 feet wide, so parking it down one side of a 16-foot-wide bay leaves a 4-to-5-foot lane to walk past — enough for a row of cabinets, a tire wall, and the snow blower without clearing the bay to reach them. The 20-foot depth covers the length of a long-bed truck with a few feet at the back for a workbench or shelving. That walk-by lane is exactly what a narrower 14-foot bay gives up; at 16 feet you park and still use the rest of the room.
Two feet of width does not sound like much until you try to work in it. In a 14-foot building, a parked vehicle or a wall-mounted bench leaves a tight squeeze down the open side, and a center tool like a table saw eats the only path you have. The 16-foot width opens that up: a comfortable walk-by lane next to a truck, a bench on one wall with a center tool that still has clearance, or a gym floor wide enough to drop a barbell clear of the rack. The length is the same in both — the 16x20 spends its extra footage on width, which is the dimension you feel every time you move around inside.
It can fit two in a tandem, front-to-back layout — a car and a motorcycle, or two short vehicles parked nose to tail down the 20-foot depth — but it is not a side-by-side two-car garage. Two full-size vehicles parked beside each other need a building closer to 20 or 24 feet wide so you can open both doors. The 16x20 is a roomy single bay or a tandem bay: one vehicle with a real work or storage zone beside it, or two smaller ones in line. If you need two vehicles side by side, that is a wider footprint, not a longer one.
It comes down to whether you need more width or more depth, and since both are 16 feet wide, the question is really about depth. A 16x20 is 320 square feet — a roomy single bay with room to work beside what's parked. A 16x24 adds four feet of depth for 384 square feet, and that depth is what fits a second vehicle in line behind the first, or a deep shop end behind the parking, or a finished room and a work zone laid out front to back. Stay at 16x20 when one wide bay with two side-by-side zones does the job. Step up to 16x24 when you need to fit something long behind what's already in the building.
The door depends on how you use the bay. For a single-vehicle garage, a standard 9-foot-wide garage door centered on a side leaves wall space for the work zone next to it. For a tandem layout or a shop you back equipment into, a wider 10-to-16-foot door opens up the front so you are not threading the gap. If the building is a gym or a studio, you may want no garage door at all — a 36-inch man door and good windows keep the walls solid for racks, treatment, or gear. Because the door header and wall framing are built around the opening, it is worth deciding the door before the walls go up.
Yes — the open 320 square feet finishes well for either. A home gym uses the 16-foot width to put a power rack and platform on one side and dumbbells and a bench on the other, with floor in the middle for rowing or a mat; the build adds a floor that takes dropped weights and the ceiling height for overhead lifts. A studio uses the same width for a tracking corner, a mixing desk, and an instrument wall, with enough room volume to treat the acoustics. The difference from a garage build is in the spec, not the size: a gym or studio steps up the insulation, electrical, and — for a studio — sound isolation, all of which we plan in from the first drawing.
Three hundred twenty square feet is a genuinely roomy footprint — wide enough for a 9-foot garage door with clearance on both sides, or laid out as a large studio, serious workshop, or home gym without feeling cramped. The 16-foot width is what separates this size from narrower builds: you get usable wall space on both long sides plus room to move in the middle.
In Coeur d'Alene, this footprint is popular as a tandem single-car garage (car in front, recreational gear or a chest freezer behind), a full home gym with a squat rack and open floor, or a finished backyard studio. Post Falls customers often use it as a shop end — parking a truck outside and working inside at a long bench wall. If you're thinking about a backyard workshop or home gym, 16x20 is the smallest footprint where both uses feel intentional rather than squeezed.
Because this building is framed on your property, the crew accounts for your specific site — whether that means a gravel pad on a sloped Coeur d'Alene lot, routing around mature trees in Rathdrum or Hayden, or matching the roofline pitch to your existing structures. A 16x20 on 4:12 or steeper carries North Idaho snow loads without issue; if you're heating it year-round, insulated wall and roof panels go in before the finish work, so you're not retrofitting later.
Design it in the shed builder to see door placement, window count, and finish options at this footprint, or browse finished 16x20 builds to see how other North Idaho customers have configured the space.
Tell us whether it leads as a garage, a shop, a gym, or a studio, and we'll set the door, the floor, and the layout around the width — then build and price your 16x20 online.
Compare nearby footprints to find the right fit for your site and storage needs.
