A 20x30 shed gives you 600 square feet under one roof — a genuinely large footprint where width does the heavy lifting. At 20 feet deep and 30 feet wide it is a multi-bay building: two full-size trucks parked side by side with a real shop bay beside them, or three vehicles across the front when you keep it simple. The 30-foot width is the headline. It is wide enough to run dedicated zones across the front of the building instead of stacking everything into one crowded lane, which is exactly what people want when a smaller garage has stopped keeping up. This is the footprint you choose for a wide detached garage, a workshop with room to spread out, or a commercial and farm building you drive equipment straight into.
People land on a 20x30 when they want width over depth — more bays, more wall, more room to work across the building — without going to a full 24-foot-deep structure. The 20 feet of depth parks any vehicle and leaves a back wall for cabinets, tires, and overhead storage, but it is the dimension you trade to keep the width affordable. That tradeoff is the whole point of this size: at 30 feet wide you get the bay count and the open span of a much bigger building, while the 20-foot depth keeps the slab and the shell from running into 24-foot money. Decide what has to line up across that 30-foot front — vehicles, a shop, equipment, racking — and the rest of the plan follows.
A 20x30 reads as a wide working building the moment you walk in — 30 feet of width gives you a long front wall to line vehicles, a shop, and storage across, while the 20 feet of depth keeps everything within easy reach of the doors. It feels less like a shed and more like a multi-bay garage or a small shop where the action runs side to side, with room to park, work, and store without any single lane feeling crowded.
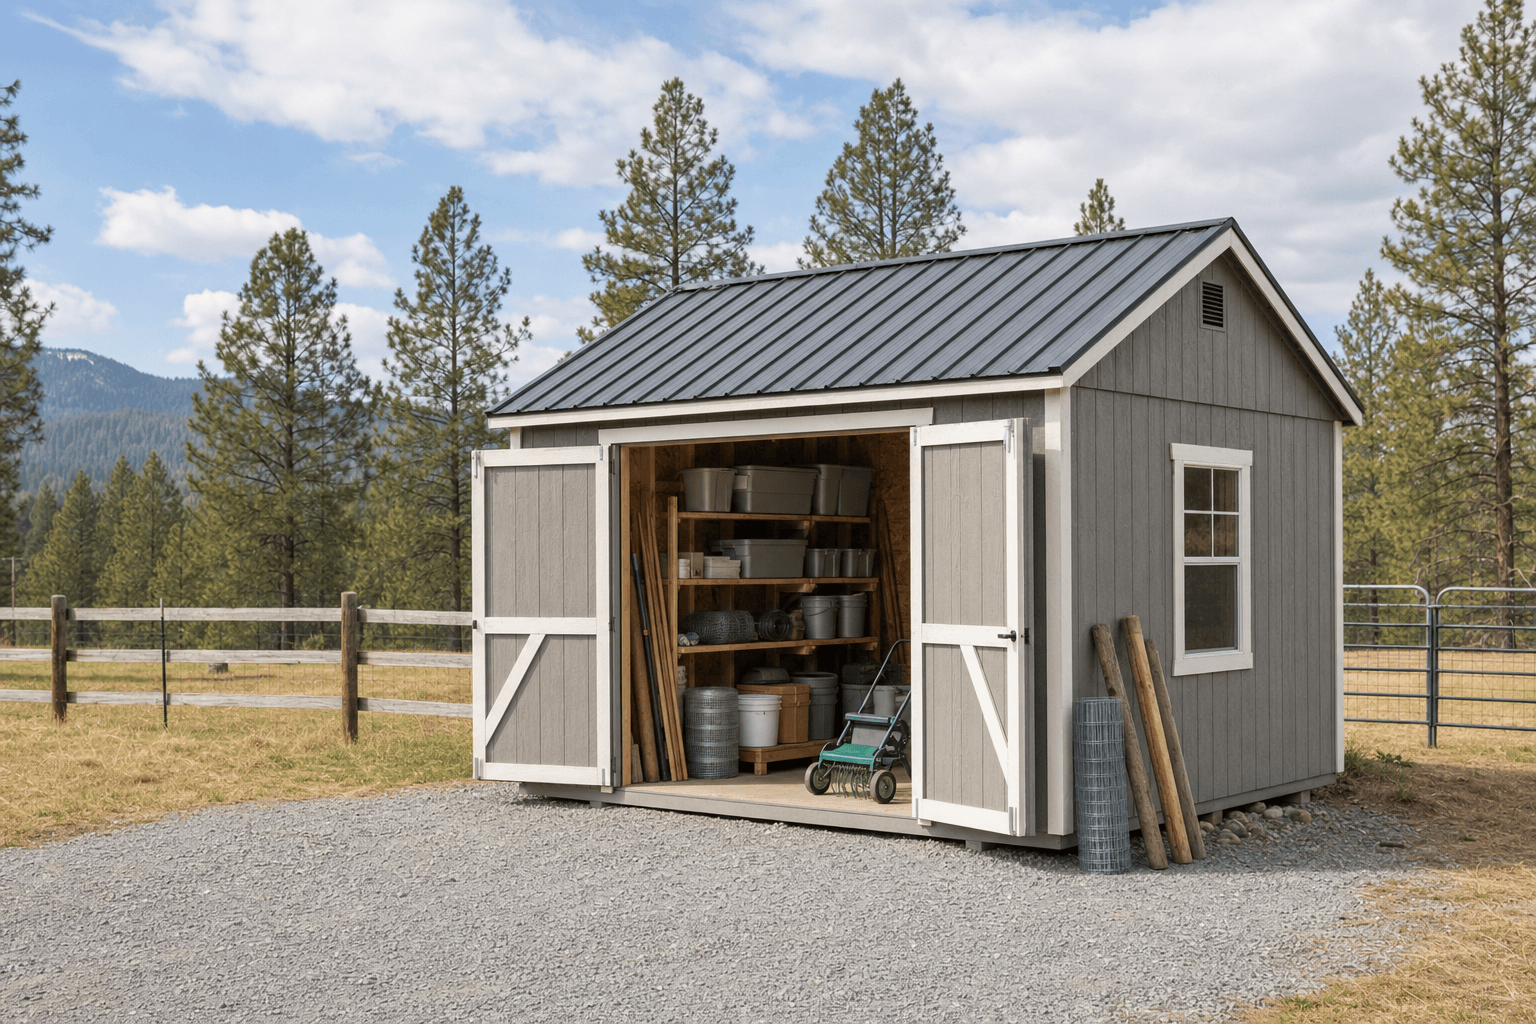
A 20x30 build: 600 square feet, a wide door span across the front, and a slab sized to take vehicle and equipment weight.
The strength of 600 square feet in this shape is the 30-foot width — it lets you work across the building rather than down a single lane. As a detached garage, a 20x30 parks two full-size trucks side by side with door clearance between them and still leaves room for a third bay or a shop corner across the front, or it takes three vehicles when parking is all it does. As a workshop, the wide span becomes a shop with real zones: a fabrication bench and a welding station along one stretch of the front wall, a vehicle bay you do not have to clear to use the tools, and assembly room in the middle. The width is what turns a single crowded garage into a building where the parking and the work each get their own space.
On a working property, 600 square feet earns its keep as a commercial or farm building. The wide front takes a tractor with implements, a flatbed, and a parts bench lined up side by side, with a door tall and wide enough to drive equipment straight in and pallet racking down the back wall. For an operation that runs on machinery and inventory, a farm storage build uses the same shell for a loader bay, a feed and supply run, and a workbench, all reachable without backing anything out. Whatever leads, the 30-foot width is what you are buying — plan the building around what has to sit side by side across the front, not around shelves of totes.
At 30 feet wide you get three real bays or a parking-plus-shop split across the front. The 20-foot depth is the dimension you trade to keep that width affordable.
Three garage doors for parking, two doors plus a shop bay, or one tall wide door for equipment — the door layout sets the wall framing, so decide before anything is built.
600 square feet of poured slab carries vehicles, a loader, racking, and lift loads. Get the thickness, reinforcement, and drainage right and it lasts decades.
Coming down a size, a 20x24 shed is 480 square feet — a true two-car garage with full door clearance between both vehicles and a shop bench besides. Same 20-foot depth, six fewer feet of width: that band across the front is the difference between two bays and three, or between a shop tucked in beside two cars and a shop that gets its own dedicated bay alongside the parking. Choose a 20x24 when two full-size bays plus a work zone is the whole job; step up to a 20x30 when a third vehicle, a real shop, or a run of equipment has to line up across the front without crowding the parking.
Going the other way on depth, a 24x30 shed keeps the same 30-foot width and adds four feet of depth for 720 square feet — and in a building you park down, those four feet matter. A 20x30 parks any vehicle, but the 20-foot depth means a long trailer or a workbench behind a truck starts to eat into the drive aisle; the 24 feet of a 24x30 lets a vehicle sit ahead of a bench without blocking it and gives racking real room behind the parking. If width is settled at 30 feet and depth is the question, the jump to 24x30 buys you that working room. A 16x32 shed is the other neighbor: nearly the same 600-square-foot floor but narrow and long instead of wide and shallow — 16 feet of width down a 32-foot run, which suits a single-lane shop or a deep storage building rather than the side-by-side bays a 20x30 is built for. Stay at 20x30 when you want wide bays at the lowest depth that still parks cleanly; size up to 24x30 for working depth, or sideways to 16x32 when one long lane beats three wide ones.
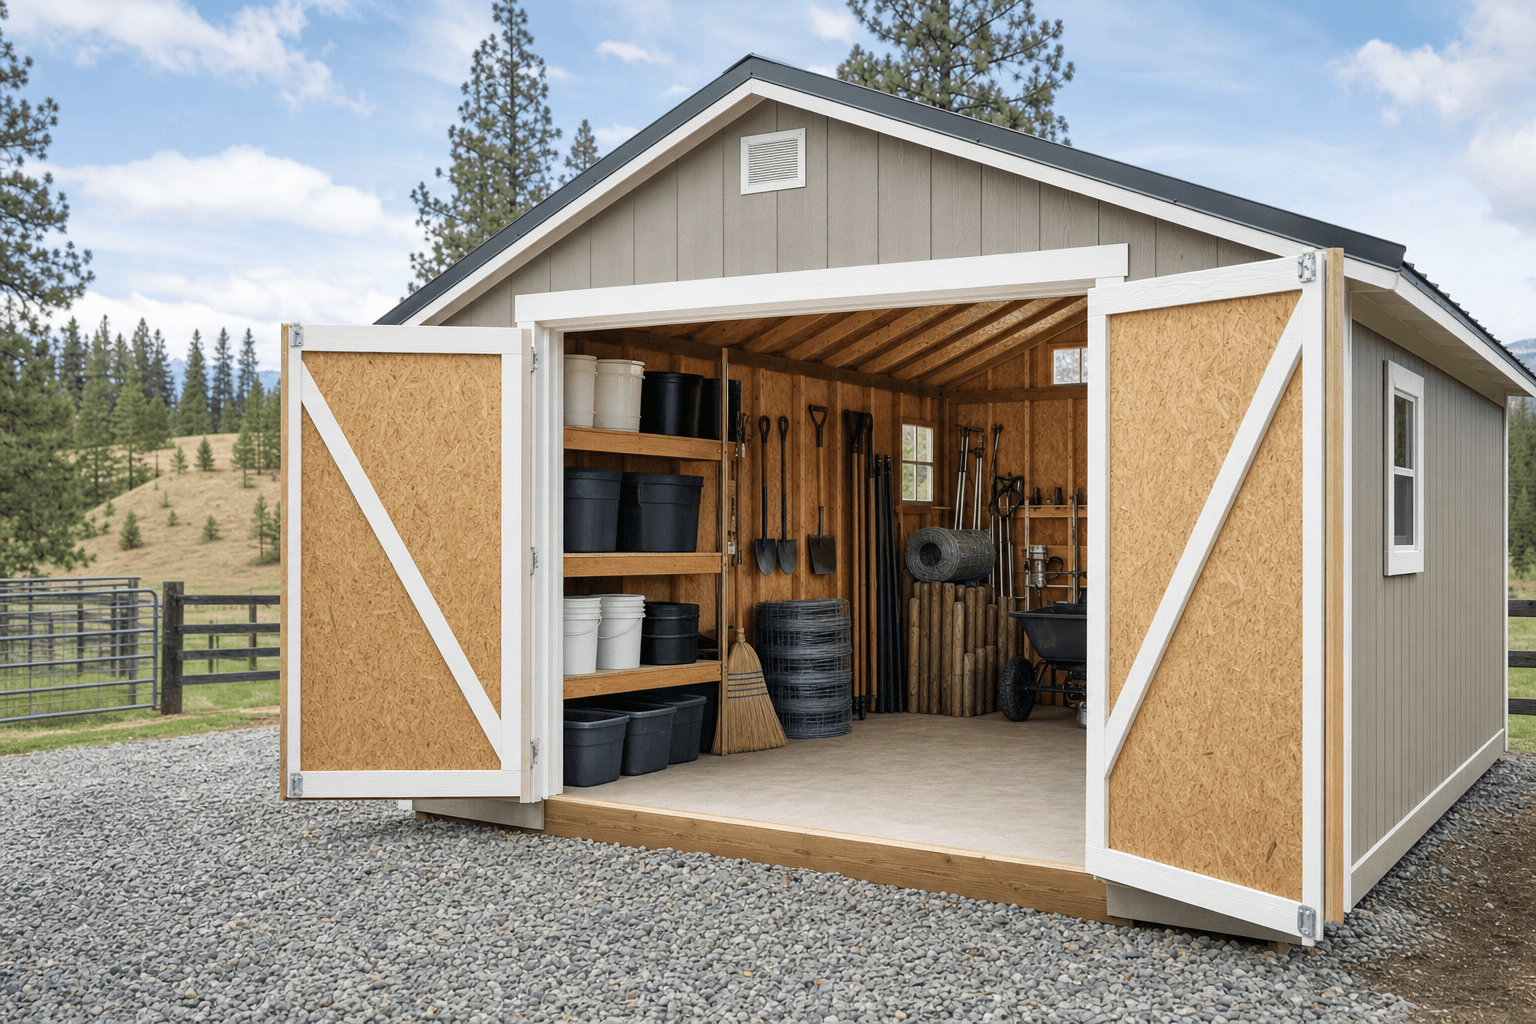
Inside a 20x30: bays lined up across the 30-foot front, a work zone along one stretch of wall, and overhead racks keeping the floor open.
| 20x30 at a glance | |
|---|---|
| Square footage | 600 sq ft (20 ft x 30 ft) — a wide multi-bay footprint where width carries the load |
| Typical door | Two or three 8 to 9 ft garage doors across the front for parking, or one 10 to 12 ft door for equipment, plus a man door |
| Foundation | A poured concrete slab, reinforced and pitched to drain, for vehicles, a loader, racking, and lift loads |
| Best uses | Wide multi-bay garage, big working shop, commercial or farm building, equipment storage |
| Sizes up to | 24x30 (720 sq ft) for four more feet of working depth at the same 30-foot width |
| Sizes down to | 20x24 (480 sq ft) for a two-car garage with a shop, at the same 20-foot depth |
Because we build every shed on your property, a 20x30 gets framed and finished around the job it leads with — the door layout, wall height, and slab chosen for the use, not pulled off a lot. A wide multi-bay detached garage is the headline use, and the detached garage planning guide walks through door heights for trucks, how many doors fit across a 30-foot front, slab thickness, and winter access for a building this size. If fabrication leads, build it as a shop and read the backyard workshop planning guide for wall height, lighting, dedicated circuits, and laying out a multi-station shop along a wide front wall.
For a working property, a commercial and farm building turns 600 square feet into equipment bays, racking, and inventory space — the commercial storage planning guide covers door sizing for machinery, floor loads, and access. And when the building runs an operation rather than a hobby, a farm storage build plans a loader bay, a feed and supply run, and a workbench from the first drawing; the farm storage shed planning guide covers drive-in doors, durable floors, and laying out a building you keep equipment and inventory in year-round. At this size the plan is the project — get the doors and the zones right across that 30-foot front and the building lasts the rest of the time you own the property. Any of these can start in the configurator so you see the roofline, the door span, and the proportions before you commit.
Three full-size trucks or SUVs fit side by side across the 30-foot width with door clearance between each bay, which makes a 20x30 a true three-bay footprint when parking is all it does. Most owners do not park three, though — they run two parking bays and give the third over to a heated shop, a side-by-side and snowmobiles, or a run of racking and a workbench. The 20-foot depth parks any vehicle with a back wall for storage, but it is shallower than a 24-foot building, so a long trailer or a bench behind a truck will start to use up the drive aisle. The width is where the bays come from; plan what lines up across the front before anything else.
It comes down to one six-foot band across the front. A 20x24 is 480 square feet — a true two-car garage with full door clearance between both trucks and a shop bench alongside. A 20x30 adds 120 square feet of width, and that band is the difference between two bays and three, or between a shop squeezed in beside the parking and a shop that gets its own dedicated bay across the front. If two full-size bays plus a work zone is the whole job, a 20x24 is enough. If a third vehicle, a real shop, or a run of equipment has to sit beside the parking, the jump to a 20x30 is the one that keeps you from outgrowing it.
Both are 30 feet wide, so they hold the same number of bays across the front — the question is depth. A 20x30 is 600 square feet at 20 feet deep, which parks any vehicle and leaves a back wall for storage, but a long trailer or a workbench behind a truck starts to eat into the drive aisle. A 24x30 is 720 square feet at 24 feet deep: a vehicle can sit ahead of a bench without blocking it, and racking gets real room behind the parking. Choose a 20x30 when you want the wide bay count at the lowest depth that still parks cleanly and the budget favors the shallower shell. Step up to a 24x30 when you park long vehicles, work behind the parking, or want a real shop zone with room to move behind a truck.
Yes — 600 square feet with a 30-foot-wide front is a strong commercial and farm footprint. The wide span lines up a tractor with implements, a flatbed, and a parts bench side by side, and a single 10 to 12-foot-wide door clears a loader or a tall trailer driving straight in, with pallet racking down the back wall. For a farm operation, the same shell handles a loader bay, a feed and supply run, and a workbench all reachable without backing anything out. Plan the floor and the door for the heaviest thing that runs on them — a poured slab engineered for equipment weight and a drive-in door sized for your machinery — and the building carries an operation year-round rather than just storing it.
The door layout depends on the job, and it sets the wall framing, so decide it first. For a multi-bay garage, plan two or three 8 to 9-foot-tall garage doors across the 30-foot front, sized 9 to 10 feet wide each, so vehicles drive straight in. For a parking-plus-shop split, run two garage doors and keep the rest of the front as a solid wall for the bench and cabinets. For equipment or farm use, a single 10 to 12-foot-wide door clears a tractor with a loader or a tall trailer, paired with open floor instead of stalls. Add a 36-inch man door so you are not lifting an overhead door every time you walk in. The door headers and the wall height are all built around the layout you pick.
Almost always, yes. Larger footprints are far more likely to need a permit than small backyard sheds, and at 600 square feet with a concrete slab and electrical service, a 20x30 usually crosses the threshold in most North Idaho jurisdictions. A commercial or farm building can bring its own zoning and use requirements on top of the building permit, depending on the property and the town. Setbacks, lot coverage, and HOA rules can also limit where a building this size sits and how tall it stands, so confirm the requirements for your town on the service areas pages before you lock in the size, the door layout, and the placement.
At 600 square feet, a 20x30 trades some width for depth compared to a 24x24, and that tradeoff shapes how the building gets used. The 30-foot run gives you a bay long enough to pull a truck in nose-first and still have a serious work zone behind it. The 20-foot width accommodates two side-by-side doors — a 9-foot and a 10-foot, or two 9-foot doors — which is enough for a truck and a UTV, or for a single wide bay that handles a boat on a trailer without pinching the sides.
In Coeur d'Alene and Post Falls this footprint is popular as a three-zone building: parking at the front, active workspace in the middle, and enclosed storage or a utility room at the back. The 30-foot depth is what makes that zoning work without each area crowding the next. Ag parcels in Rathdrum and Athol regularly use this size for equipment access and covered implement storage alongside a closed chemical or feed room.
Because NIOS builds on site, the 30-foot depth poses no delivery challenge. A building this long on a tight lot — a common situation on older Post Falls parcels — can be framed in place even when the access path to the back of the property is a single-width gate. The crew brings materials through incrementally; the finished building doesn't need to arrive as a single piece. See large workshop and garage builds in the gallery to get a feel for exterior options.
A permit is required at this size in Kootenai County; engineered trusses sized for North Idaho's design snow load are standard. If the plan includes any conditioned or heated space — a walled-off office, a climate-controlled parts room — that's far more practical to frame into the original build than to add after the drywall is up. Start your layout in the shed builder or explore what we build near Coeur d'Alene.
Tell us what has to fit side by side — vehicles, a shop, a tractor, or racking — and we'll help you lay out the bays, the doors, and the slab, then you can build and price your 20x30 online.
Compare nearby footprints to find the right fit for your site and storage needs.
