A 20x24 shed gives you 480 square feet under one roof — the footprint where a two-car garage stops being snug and starts being comfortable. At 20 feet wide and 24 feet deep, it holds two full-size trucks side by side with room to open both doors, or one vehicle with a real shop alongside it instead of crammed behind it. This is the building people land on when a 16-foot-wide shed has run out of width, a square 20x20 has run out of depth, and a 24-foot-wide garage feels like more bays than they need. It is the size you pick for a roomy detached garage, a serious backyard workshop with space to work across the building, or a single commercial bay you drive equipment straight into.
You choose a 20x24 when two vehicles or one vehicle and a workspace both have to fit without fighting for room. The 20-foot width is the line where two full-size trucks park with a walking gap between them and against each wall — not the tight squeeze a 16-foot building asks for. The 24 feet of depth is what lets a workbench sit behind a parked vehicle without blocking it, or gives racking a back wall to live on. It is one wide, deep, open span — not a multi-bay barn — and that openness is what makes it flexible. If your plan is a real two-car garage that does a second job too, 480 square feet in this shape gives you room to do both.
A 20x24 reads as a proper garage the moment you pull in — 20 feet of width sets two full-size trucks side by side with room to open every door, and 24 feet of depth leaves a back wall to work along, park in front of, or stack racking against. It feels less like a shed you reach into and more like the detached garage behind a well-set-up property: room to drive in, walk around the vehicles, and run a shop without clearing the floor first.
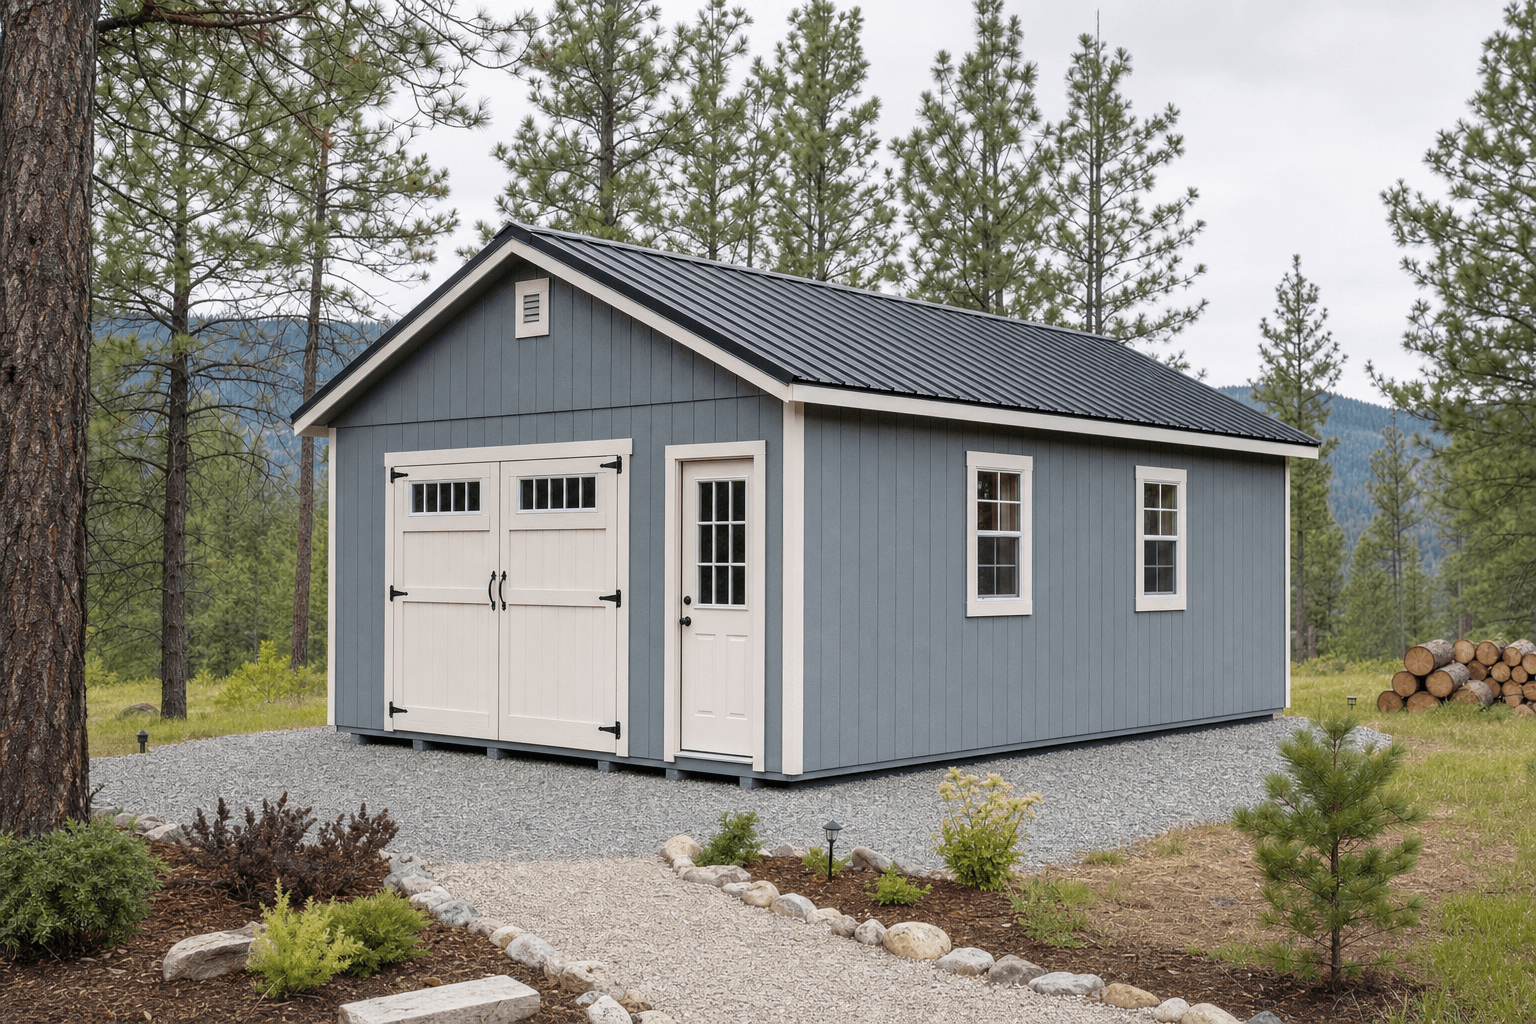
A 20x24 build: 480 square feet, a wide door layout across the front, and a slab sized to take two vehicles and shop loads.
The strength of 480 square feet in this shape is that it is wide enough for two full-size vehicles and deep enough to work behind them. As a detached garage, a 20x24 parks two trucks or SUVs side by side with full door clearance between them, and the 24-foot depth still leaves a back wall for tires, cabinets, the snow blower, and overhead storage. As a backyard workshop, the same floor becomes a shop you move around in across its width: a bench and a saw along one long wall, an assembly table you walk all the way around, and a parking or staging bay you never have to clear to use the tools.
On a working property, 480 square feet earns its keep as a commercial or farm storage bay — a flatbed trailer, a side-by-side, pallet racking down one wall, and a parts bench, with a door wide enough to drive equipment straight in. And because the span is wide and deep enough to divide, plenty of owners build it as a custom split: a heated shop or finished office on one end and open parking or storage on the other, framed and wired for both from the first drawing. Whichever job leads, this is a building you plan around two real vehicles and a real door, not around shelves of totes.
At 20 feet wide, two full-size trucks park with room to open every door and walk between them. That is the gap a 16-foot building cannot give you.
Two single garage doors for clean two-car parking, or one wide door plus a man door for a shop or bay. The headers and wall height are built around that choice.
A footprint that parks two vehicles, runs a lift, or holds racking wants a poured slab, reinforced and pitched to drain. Get the thickness right and it lasts decades.
Coming up from a 20x20 — 400 square feet — you keep the same 20-foot width and add four feet of depth, and in a building you park down, those four feet change how it works. A 20x20 fits two vehicles side by side, but a full-size truck plus a workbench behind it gets tight, and there is no real run for racking once both bays are parked. The 24-foot depth gives a vehicle room to sit ahead of a bench, leaves a back wall for storage behind the parking, and turns a square two-car into a garage you can also work in. Step up to a 20x24 when the back wall keeps disappearing behind whatever you parked. A narrower 16x24 keeps the depth but loses four feet of width — fine for two compact cars or a one-vehicle shop, but below the line where two full-size trucks open their doors freely, so choose it only when the vehicles are smaller or one bay is a workspace rather than parking.
Going wider, a 24x24 keeps the 24-foot depth and adds four more feet of width — 576 square feet — enough to park two full-size trucks with a genuine work aisle between them, or to start working toward a third compact bay. The jump from 20x24 to 24x24 is the difference between two vehicles with walking room and two vehicles with a real aisle and bench between them. Stay at 20x24 when two full-size bays plus a back wall is the job; size up to 24x24 when you want working room between the vehicles, not just behind them; size down to 20x20 only when you are certain you will never need depth behind the parking.
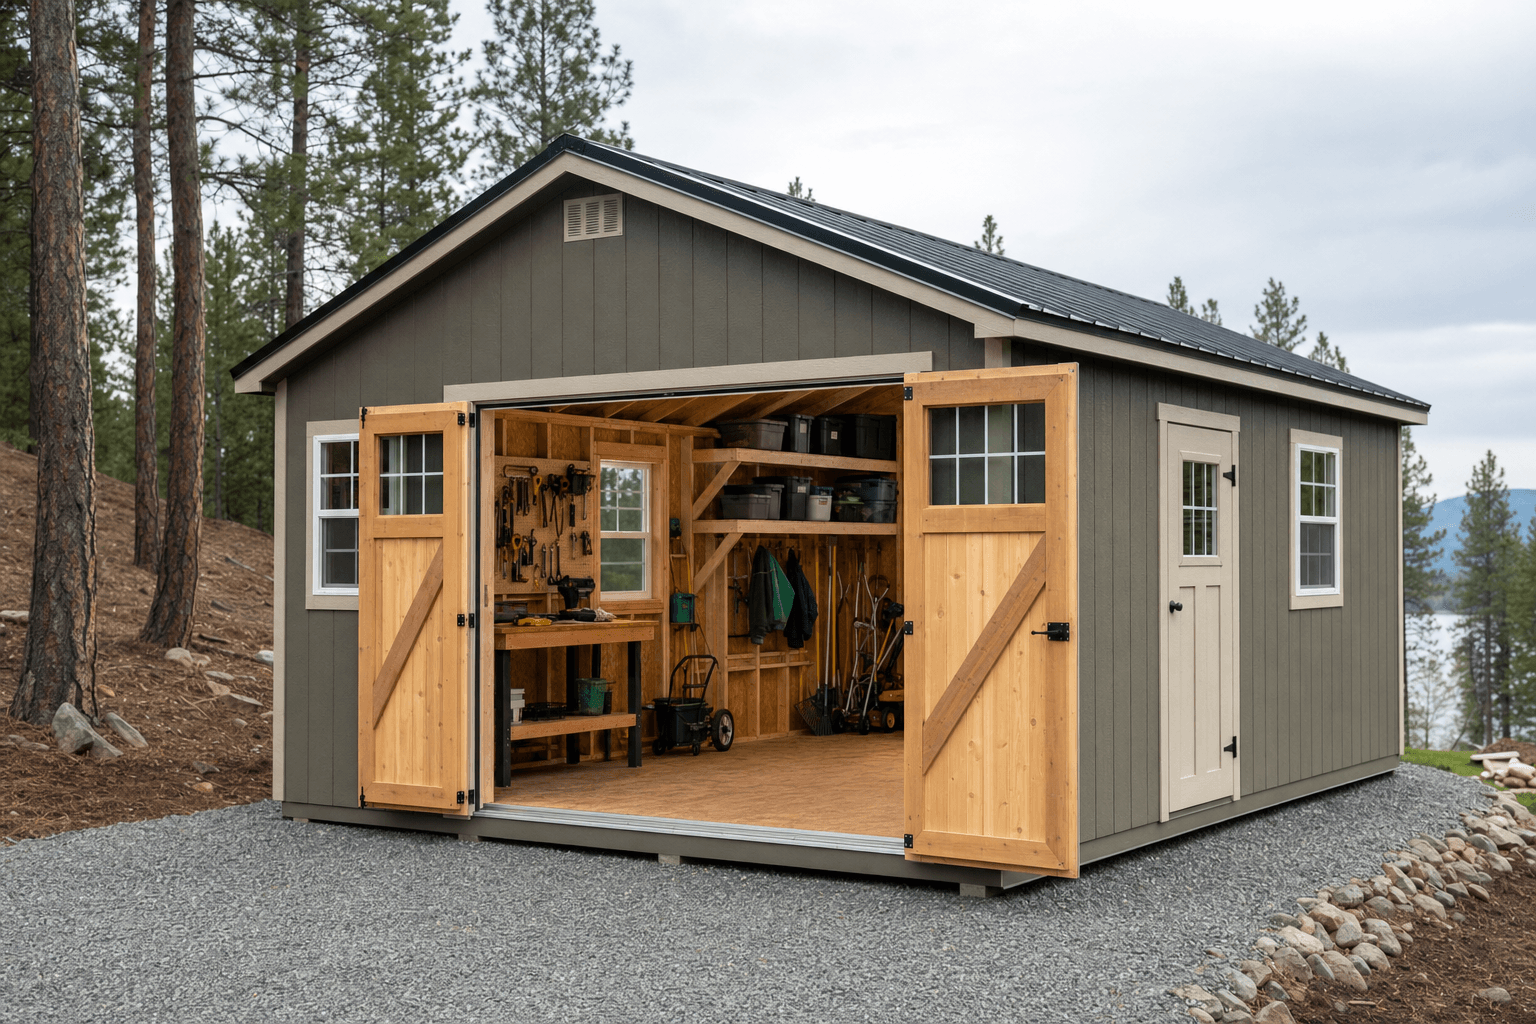
Inside a 20x24: two full-size vehicles side by side, a workbench down the 24-foot wall, and overhead racks keeping the floor open.
| 20x24 at a glance | |
|---|---|
| Square footage | 480 sq ft (20 ft x 24 ft) — a true two-car footprint with room to open every door |
| Typical door | Two 8 to 9 ft garage doors for clean two-car parking, or one wide 9 to 10 ft door plus a 36-inch man door for a shop or bay |
| Foundation | A poured concrete slab, reinforced and pitched to drain, for two vehicles, a lift, or racking |
| Best uses | Roomy two-car detached garage, big working shop, commercial or farm storage bay, or a split shop-and-storage build |
| Sizes up to | 24x24 (576 sq ft) for a work aisle between the vehicles, or 24x30 for two bays plus a dedicated shop |
| Sizes down to | 20x20 (400 sq ft) when a shorter run will do, or 16x24 for two compact cars or a one-vehicle shop |
Because we build every shed on your property, a 20x24 gets framed and finished around the job it leads with — the door layout, wall height, and slab chosen for the use, not pulled off a lot. For a two-car or park-and-work setup, a detached garage build sets the doors, the slab, and the headroom for full-size vehicles; the detached garage planning guide covers door sizing, slab thickness, and winter access. When fabrication leads, a workshop build plans the bench wall, lighting, and dedicated circuits — and the backyard workshop planning guide walks through wall height, 240V power, and a layout you can move around in a wide footprint.
For a working property, a commercial and farm storage build turns 480 square feet into an equipment bay with racking and a drive-in door; the commercial storage planning guide covers door sizing for machinery, floor loads, and access. And when the building has to do two jobs at once — a heated shop or finished office on one end and open parking or storage on the other — start with the custom shed planning guide so the framing, insulation, and wiring are planned for both halves from the first drawing. Any of these can start in the configurator so you see the roofline, doors, and proportions before you commit.
Yes — 20 feet of width is the line where two full-size trucks or SUVs park side by side with a real gap between them and against each wall, so you can open every door without dinging the vehicle next to it. That is the difference between a 20x24 and a 16-foot-wide garage, where two vehicles share a snugger span and the doors come close. The 24 feet of depth also gives both trucks full length plus a back wall for storage. If two full-size daily drivers is the plan, a 20x24 is the footprint that parks them comfortably rather than barely.
That is one of the most common ways it gets built. With 20 feet of width, you can park one vehicle down one side and give the rest of the floor over to a shop — a bench and a saw along the long wall, an assembly table you walk around, and a staging zone — without clearing anything to work. Or park both bays and run the shop along the 24-foot back wall behind them, with overhead racks keeping the floor open. The depth is what makes it work: a workbench can sit behind a parked vehicle instead of being blocked by it. Decide whether parking or the shop leads, because it sets the door layout, not the building.
Same 20-foot width, four more feet of depth — 480 square feet versus 400. Both park two vehicles side by side, but the depth is what you feel. A 20x20 is a clean square two-car, but a full-size truck plus a workbench behind it runs tight, and once both bays are parked there is no real run left for racking. The 24-foot depth lets a vehicle sit ahead of a bench, leaves a back wall for storage behind the parking, and turns a square garage into one you can also work in. If your 20x20 plan keeps running out of back wall, the four feet a 20x24 adds is usually the fix.
Step up to a 24x24 when you want working room between the two vehicles, not just behind them. The four extra feet of width — 576 square feet versus 480 — turn the walking gap of a 20x24 into a genuine work aisle: room to roll a jack between the trucks, stand at a bench between the bays, or open big doors with space to spare. A 20x24 parks two full-size vehicles comfortably and runs a shop along the back wall; a 24x24 lets the shop live between the parking too. Go to 24x24 when the space between the vehicles has to be usable, or when you want to start working toward a third compact bay.
It depends on the job. For clean two-car parking, plan two single garage doors across the 20-foot front — 8 to 9 feet tall and 9 feet wide each — so each vehicle drives straight into its own bay. For a workshop or a storage bay, one wide 9 to 10-foot door for the vehicle plus a 36-inch man door is usually the better setup: you keep one wall free for the bench and you are not lifting the big door every time you walk in. For equipment, a 10-foot-wide door clears a trailer or a side-by-side. Decide the layout before the walls are framed, because the door headers and the wall height are built around it.
At 480 square feet, a 20x24 is large enough that a building permit is likely in most North Idaho jurisdictions — bigger footprints cross the threshold far more often than small backyard sheds, and a slab and electrical service usually push it over. If any of it is finished as living or office space, additional permitting and zoning approval can come into play. As for the floor: a footprint that parks two vehicles, runs a lift, or holds racking wants a poured concrete slab, reinforced and pitched to drain, not a gravel pad. Confirm the permit and setback rules for your town on the service areas pages before you lock in the size, the door layout, and where the building sits.
At 480 square feet, a 20x24 is the footprint where two full-size trucks fit side by side with room to open every door — not the tight squeeze a 20x20 becomes when both rigs are in. The extra four feet of depth over a square 20x20 adds genuine breathing room, which is why this size is a consistent choice for Coeur d'Alene homeowners who've outgrown a one-car attached garage or who need covered parking for two vehicles without building to full 24-foot width.
As a shop, the 20x24 accommodates a serious single-discipline setup: a woodworker's floor with a tablesaw, jointer, and drill press without machine islands blocking each other, or a mechanic's bay with a lift and a full-wall cabinet run and still room for a welding table at the back. It's a building where you can actually move around rather than turning sideways to get past the last machine. Browse custom shop and garage builds to see how the footprint lays out.
The on-site build method matters at this size in a specific way: a 20x24 is heavy enough to need a real foundation — a concrete perimeter or full slab depending on use — and that prep work is done for your specific lot conditions rather than to a generic spec. Sloped lots near Post Falls and properties with high water tables in Rathdrum get the same foundation conversation as anyone else.
Kootenai County permit requirements kick in well below this size. Truss engineering for a 20-foot clear span under North Idaho's snow loads is standard. Get a free estimate in the shed builder with your intended use — parking, shop, storage, or a mix — because the door selection and interior framing decisions differ materially between them, and they're most efficiently handled before the build starts.
Tell us whether it parks two trucks, runs as a shop, holds equipment, or splits between the two, and we'll set the doors, slab, and layout — then build and price your 20x24 online.
Compare nearby footprints to find the right fit for your site and storage needs.
