A 20x20 shed gives you 400 square feet in a clean square, and the square is the whole story. Twenty feet wide is the line where two full-size vehicles park side by side with room to open both doors, and twenty feet deep gives each of them full length plus a little room at the front. There is no long wall and no short wall — the room is the same in every direction — which makes it the most flexible large footprint we build. It is the size people land on when a 16-foot-wide building was too tight for two trucks but a deeper rectangle felt like more length than they needed. Most owners put it up as a true two-car detached garage or a roomy workshop, but the same open square finishes just as cleanly as a home gym or a golf simulator with room to swing.
Pick a 20x20 when you want width and depth in equal measure. The square shape is what lets two vehicles sit beside each other instead of in line, what gives a shop room to walk all the way around a center bench, and what opens enough floor for a golf hitting bay or a full gym layout without a wall crowding in. It is not the footprint for a single deep run of storage — a rectangle does that for less. It is the one you choose when the building has to work in two directions at once, and you want square corners to lay it out however the job demands.
A 20x20 reads as a balanced, open room the moment you walk in — neither dimension dominates, so two vehicles fit side by side, a shop bench has clearance on every wall, and a gym or simulator floor opens up square instead of long. It feels less like a deep bay you reach into and more like a genuine two-car garage or a small open building you move around freely, with full headroom and a floor you can lay out in any direction.
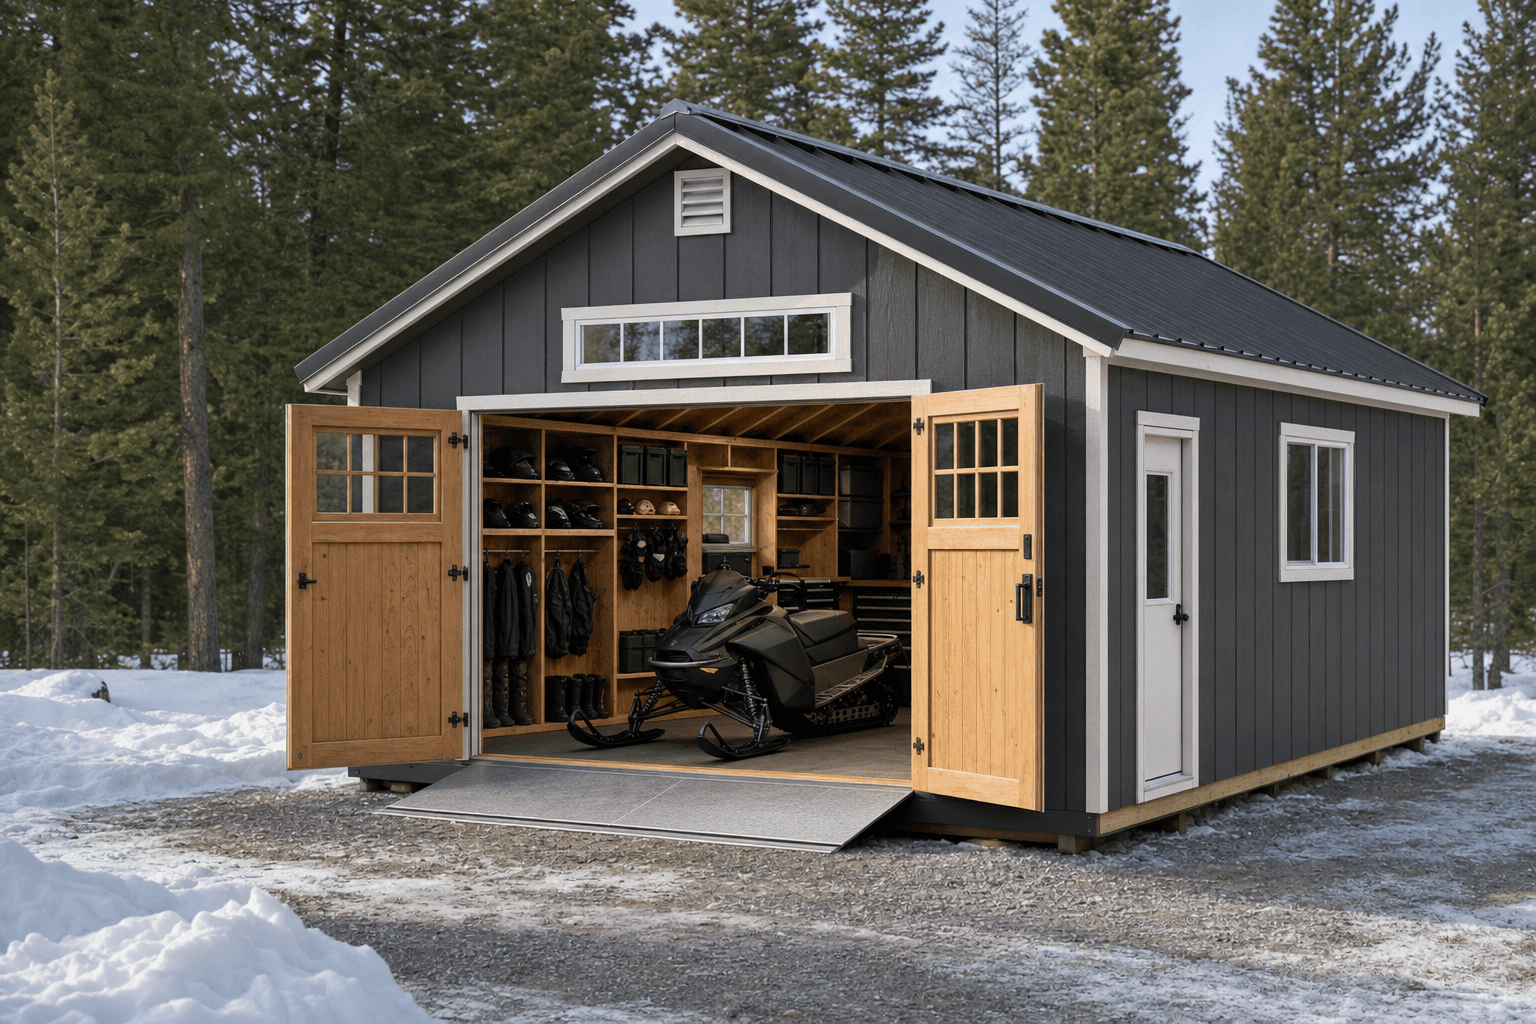
A 20x20 (400 sq ft) is the square footprint where two full-size vehicles finally fit side by side, with room to open every door.
The strength of 400 square feet in a square is that the width and the depth both pull their weight. As a true two-car detached garage, a 20x20 parks two full-size trucks or SUVs side by side with a real gap between them and against each wall — you open both doors without dinging anything, walk between the vehicles, and still have a back wall for cabinets, tires, and the snow blower. This is the smallest footprint we build that fits two full-size vehicles comfortably, not just two compacts squeezed in. As a workshop, the square floor is a shop you can genuinely move around in: a bench along one wall, an assembly table in the middle you walk all the way around, and a parking or staging bay you do not have to clear to reach a tool.
Finished out, the open square makes a serious home gym — a power rack and platform on one wall, a row of dumbbells and a bench on another, cardio in a corner, and floor in the middle for a mat, rowing, or jump rope without clipping anything. The same shell is one of the better shapes for a golf simulator: the 20-foot width gives a right- or left-handed hitter room to swing a driver without catching a side wall, and the 20-foot depth covers the screen, the hitting mat, and standing room behind the ball. Whatever leads, a 20x20 is planned around a room that works in every direction — park and walk between, work around the center, swing without clipping a wall — because the square gives you that freedom that a long, narrow building cannot.
At 20 feet wide, two full-size vehicles park side by side with room to open both doors — not the snug two-compact fit of a 16-foot building. Width is the dimension you are buying here.
A pair of single garage doors suits a two-car split; one wide door opens the whole front for a shop or a simulator bay. The header and wall framing are built around that choice, so settle it first.
A footprint that parks two vehicles wants a poured slab, reinforced and pitched to drain. Get the thickness and drainage right and it holds two trucks for decades.
Coming up from a 16x20 — 320 square feet — you keep the same 20-foot depth and add four feet of width, and those four feet are exactly what turn a roomy single bay into a true two-car garage. A 16x20 fits one vehicle with a real work zone beside it, or two in a tandem line, but two full-size trucks will not sit side by side in 16 feet. The jump to 20 feet of width is what lets both park abreast with doors that open, what gives a golf swing clearance on both sides instead of one, and what opens a gym floor wide enough for a rack and a platform with room between. Step up to a 20x20 from a 16x20 when width — the room to put two things side by side — is what kept feeling short. A 16x24 is the other neighbor at 384 square feet: it trades width for depth, fitting two compact cars in a longer, narrower span, so choose it over a 20x20 only when your vehicles are compact and you want length for a deep shop end rather than full side-by-side room.
Going up in length, a 20x24 shed keeps the full 20-foot width and adds four feet of depth for 480 square feet. That depth is what fits a work zone or a storage run behind the two parked vehicles instead of only along the back wall — so choose 20x24 when you need two full bays and a shop, or a simulator with a lounge area behind the hitting space. Stay at 20x20 when a clean square does the job and you do not need the extra length; size up to 20x24 when you want depth behind two full-size vehicles, or step back to 16x20 when one wide bay with a work zone beside it is enough.
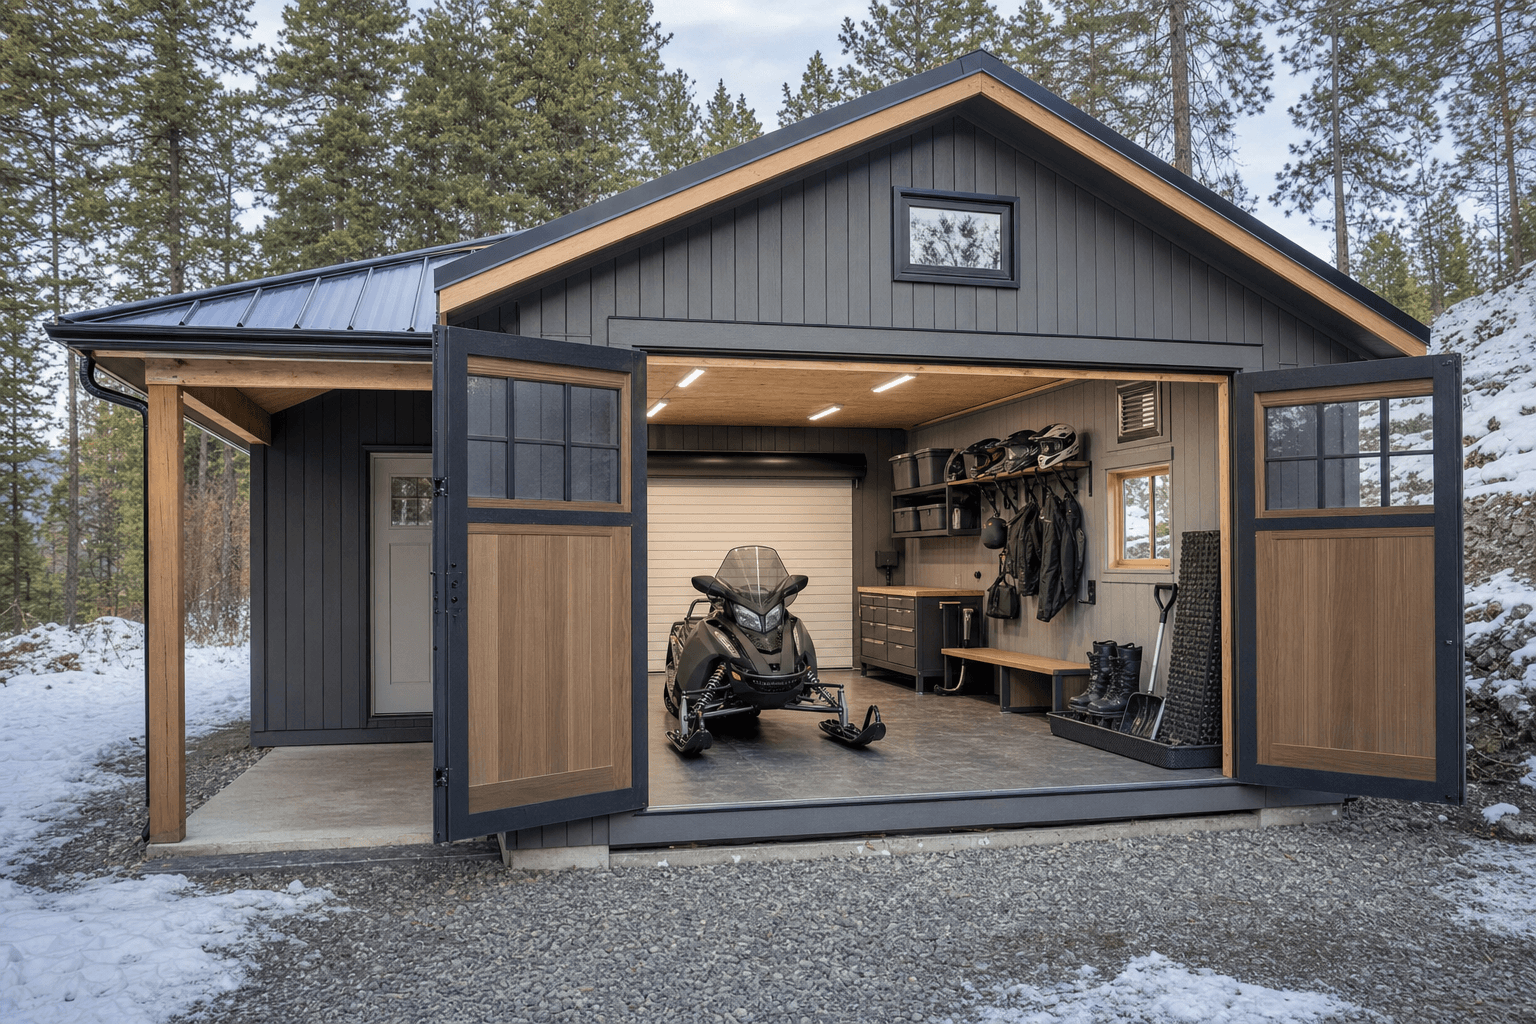
Inside a 20x20: two full-size vehicles side by side with room to open both doors, and a back wall left for a bench and storage.
| 20x20 at a glance | |
|---|---|
| Square footage | 400 sq ft (20 ft x 20 ft) — a clean square, the smallest footprint we build that fits two full-size vehicles side by side |
| Typical door | A pair of single garage doors for a two-car split, or one wide 16-to-18 ft door for a shop or simulator bay; a man door for a gym |
| Foundation | A poured concrete slab, reinforced and pitched to drain, for two-vehicle parking, a shop, or a finished floor |
| Best uses | True two-car detached garage, roomy workshop, home gym, or golf simulator with swing room |
| Sizes up to | 20x24 (480 sq ft) for depth behind two parked vehicles, or 20x30 for a deep two-bay shop |
| Sizes down to | 16x20 (320 sq ft) for a roomy single bay, or 16x24 (384 sq ft) for two compacts in a longer span |
Because we build every shed on your property, a 20x20 gets framed and finished around the job it leads with — the doors, wall height, insulation, and power chosen for the use, not pulled off a lot. For a two-car bay, a detached garage build sets the door layout, slab, and overhead clearance for the two vehicles you actually park; the detached garage planning guide covers door sizing, slab thickness, and winter access. When fabrication leads, a workshop build plans the bench wall, lighting, and 240V circuits to use a square floor you can move around — the backyard workshop planning guide walks through wall height, dust collection, and a layout that flows around a center bench.
Finished as a fitness or sport space, the same shell takes a different spec. A home gym build plans a floor that survives dropped weights, the ceiling height for overhead lifts, and ventilation — all detailed in the home gym shed planning guide. A golf simulator build steps up to the ceiling height a full driver swing needs, the screen-to-tee depth, and the lighting and power for the launch monitor and projector, covered in the golf simulator planning guide. Any of these can start in the configurator so you see the roofline, the doors, and their placement before you commit.
Yes — this is the size where two full-size trucks or SUVs genuinely park abreast, not the snug two-compact fit you get in a 16-foot building. A full-size truck is around 7 feet wide, so two of them in a 20-foot-wide bay leave room to open both doors, walk between the vehicles, and reach a wall without turning sideways. The 20-foot depth covers the length of both and still leaves a strip at the front for shelving. If parking two full-size vehicles side by side is the goal, a 20x20 is the smallest footprint we build that does it comfortably, which is exactly why so many two-car garages land on this square.
Both are 20 feet wide, so the question is purely about depth. A 20x20 is a clean 400-square-foot square — two full-size vehicles side by side with a back wall for storage, and that is most of what a two-car garage needs. A 20x24 adds four feet of depth for 480 square feet, and that length is what fits a real work zone or a storage run behind the parked vehicles instead of only along the back wall. Stay at 20x20 when two cars plus a back wall of cabinets is enough. Step up to 20x24 when you want a shop area behind the parking, a simulator with a lounge behind the hitting bay, or just more breathing room ahead of the vehicles.
For a two-car garage, the square has a real advantage: it puts both vehicles side by side, which is how people actually use a garage — park, open both doors, walk between them, back out independently. A rectangle of the same area, like a 16x24, has to fit two cars in a longer, narrower span, which works for compacts but gets tight for full-size vehicles and leaves you threading the gap. Where a rectangle wins is a single deep use — a long storage run or a one-vehicle shop with a deep work end — because all the footage goes into one direction. So for two-car parking, pick the square; for one long job, a rectangle does it for less. The 20x20 is built around the two-car case.
It fits well, and the square shape is part of why. The 20-foot width gives a right- or left-handed golfer room to swing a driver without catching a side wall — side-to-side clearance is what most cramped simulator rooms lack, and 20 feet covers it. The 20-foot depth handles the screen against the back wall, the hitting mat, and standing room behind the ball for the launch monitor to read the swing. The one dimension to plan carefully is height, not floor: a full driver swing needs roughly 9 to 10 feet of ceiling clearance, so the wall height and roof pitch get set for that in the build. With the ceiling planned right, a 20x20 is a comfortable single-bay simulator.
It depends on how the building is used. For a two-car garage, you have two good options: a pair of single 9-foot garage doors, one per vehicle, so each backs in and out on its own, or one wide 16-to-18-foot door across the front that opens the whole bay. For a shop or a simulator, one wide door plus a 36-inch man door is often the better setup — you keep walls free for a bench, a screen, or racks, and you are not lifting the big door to walk in. A gym usually wants no garage door at all, just a man door and windows to keep the walls solid. Because the door header and wall framing are built around the opening, settle the door plan before the walls go up.
Yes — the open 400-square-foot square finishes well as a gym, and the shape helps. With no long-and-narrow constraint, you can put a power rack and lifting platform on one wall, dumbbells and a bench on another, cardio in a corner, and still keep open floor in the middle for a mat, rowing, or conditioning work without clipping a rack. The build adds what a garage does not: a floor that takes dropped weights, ceiling height for overhead lifts, insulation so it is usable through a North Idaho winter, and ventilation. The difference from a garage is in the spec, not the footprint — the square gives you the room, and the gym build makes it comfortable to train in year-round.
At 400 square feet, a 20x20 is the smallest footprint that works as a true two-car garage — technically. Two standard-size vehicles fit, but opening both driver doors simultaneously requires care. It's more accurately a roomy one-car bay or a two-car building for compact vehicles. That honesty matters for planning: buyers who need full-size trucks parked side by side with comfortable egress usually step up to a 20x24. Buyers who want a second garage bay for seasonal storage, a boat, or a project car find the 20x20 works well.
As a shop or dedicated use space, 400 square feet is a serious footprint. A home gym fits a rack, a cardio machine, a bench, and wall-mounted mirrors with open floor space in the center. A golf simulator fits with a quality mat, a screen, and the 10 feet of depth behind the hitting position a real swing needs. A workshop fits a central assembly area and tool walls on three sides. The square proportion means no zone gets an awkward leftover shape.
Coeur d'Alene and Post Falls homeowners regularly build 20x20s as the replacement for an attached garage that's become permanent storage — the building takes the overflow and the original garage becomes usable again. In Hayden and Sandpoint, this size shows up on properties where a large shed is needed but permitting a wider span isn't warranted.
A building permit and engineered trusses are required at this size in Kootenai County. The 20-foot clear span carries real load under a heavy snow year; the truss design accounts for local conditions, not a generic table. If year-round use is the plan, discuss insulation during the estimate — a heated 20x20 is comfortable to work in through a North Idaho January, but only if the envelope is spec'd for it. Design your layout in the shed builder or see how large builds come together in our gallery.
Tell us whether it parks two cars, runs as a shop, finishes as a gym, or holds a golf simulator, and we'll set the doors, the slab, and the layout around the square — then build and price your 20x20 online.
Compare nearby footprints to find the right fit for your site and storage needs.
