A 24x36 shed gives you 864 square feet under one roof — the largest footprint we build on-site, and the one people choose when nothing smaller will hold everything. At 24 feet deep and 36 feet wide it is a true multi-bay building: three vehicles parked side by side, or two vehicles and a real shop end, or a single open span big enough to run a small business out of. This is not a backyard storage building you grow into. It is the building you put up once when the truck, the trailer, the side-by-side, the workbench, and the overhead storage all have to live in the same place and you are done shuffling them around.
People pick a 24x36 when they have stopped trying to make a smaller building work. Contractors and farmers use it as a commercial and farm storage building with room for equipment, inventory, and a loader to move it. Gearheads build it as a multi-bay detached garage with a heated shop bay they never have to clear to park. And because 864 feet is genuinely a small house worth of floor, plenty of owners finish part of it as a guest house or ADU — bedroom, bath, and kitchenette on one end, garage or shop on the other. Decide which job leads before you decide anything else, because a building this size rewards a clear plan and punishes a vague one.
A 24x36 reads as a real building the moment you walk in — 24 feet of depth swallows a full-size truck with a workbench behind it, and 36 feet of width gives you three bays or one long open run. It feels less like a shed and more like a small shop or a detached garage you would find behind a working property, with room to drive, work, and store all at once.
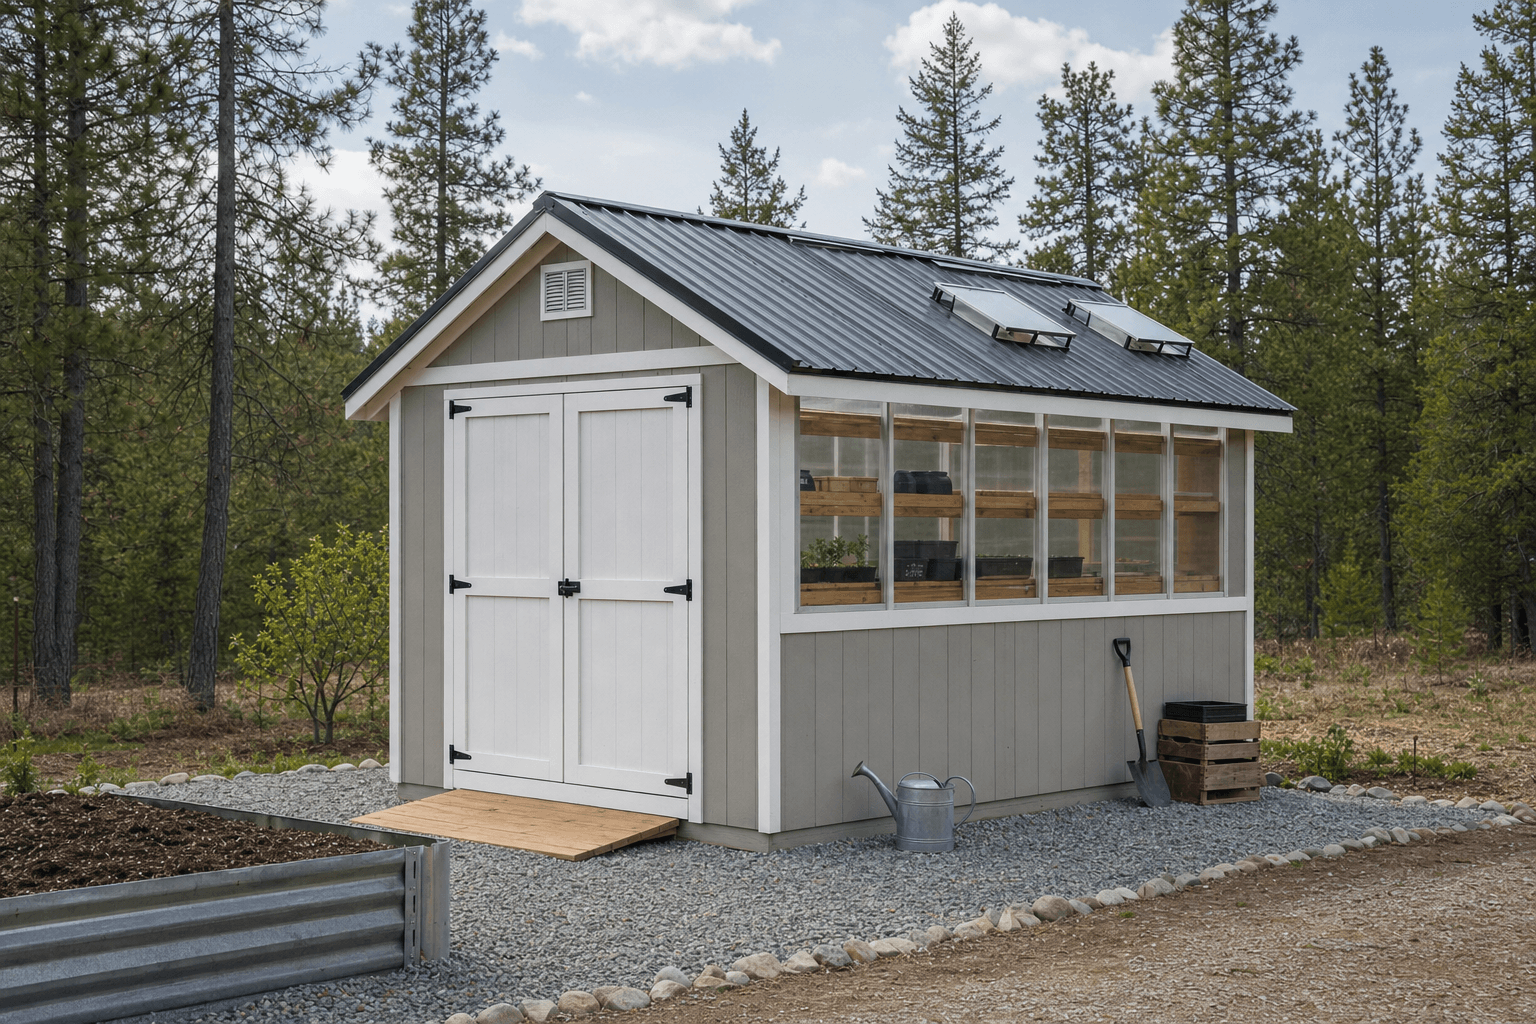
A 24x36 build: 864 square feet, tall doors across the front, and a slab sized to take vehicle and equipment weight.
The honest answer is almost anything that needs a building rather than a shed. The most common use is a multi-bay detached garage: park two or three vehicles side by side, keep a trailer or a side-by-side in the third bay, and still have a wall for tires, cabinets, and the snow blower. Add a heated, well-lit corner and the same footprint becomes a serious workshop — fabrication bench, welding station, a vehicle on a lift, and the parking bay you do not have to clear to use the tools. The width is what makes both work: at 36 feet you can run dedicated zones across the front instead of stacking everything into one crowded box.
On a working property, 864 square feet earns its keep as a commercial or farm storage building. It holds a tractor with implements, a flatbed, pallet racking, seasonal inventory, and a parts bench, with a door tall and wide enough to drive equipment straight in. And because the span is big enough to divide, the same shell handles split jobs cleanly: a custom build might put a finished office, an ADU, or a shop on one end and open storage on the other, framed and wired for both from day one. Whatever leads, this is a building you plan around real equipment and real headroom, not around totes.
At 36 feet wide you can run three real bays or split the building lengthwise — storage on one end, finished space on the other — without anything feeling cramped.
Multiple doors change everything: two or three garage doors for parking, or one tall wide door plus a man door for equipment. Decide before the walls are framed.
864 square feet of poured slab carries vehicles, a loader, racking, and lift loads. Get the thickness, reinforcement, and drainage right and it lasts decades.
Coming down a size, a 24x30 shed is 720 square feet — a comfortable two-car garage with a full work aisle, and the right call when you need two bays plus a shop but not a third bay. The jump from 24x30 to 24x36 is one more six-foot-wide band across the front: that extra band is the difference between two bays and three, or between a shop you tuck in beside the parking and a shop that gets its own dedicated bay. A 20x30 shed is shallower at 600 square feet, which parks two vehicles fine but loses the depth that lets a workbench sit behind a truck without blocking it — choose it when width matters more than depth and you are not parking anything long.
There is nothing above this in our standard lineup, so 24x36 is where you land when you have ruled out everything smaller. If you are weighing it against a 24x24 shed — the entry two-car footprint at 576 square feet — the question is simply how many jobs the building has to do at once. A 24x24 parks two vehicles and little else; a 24x36 parks two or three and still gives you a shop, an ADU end, or a wall of racking. Size up to 24x36 when more than one of those has to fit. Size down only if you are certain the building has a single job and will keep it — because at this scale, the cost of building too small is a second building later, and that is the one purchase nobody is glad they made.
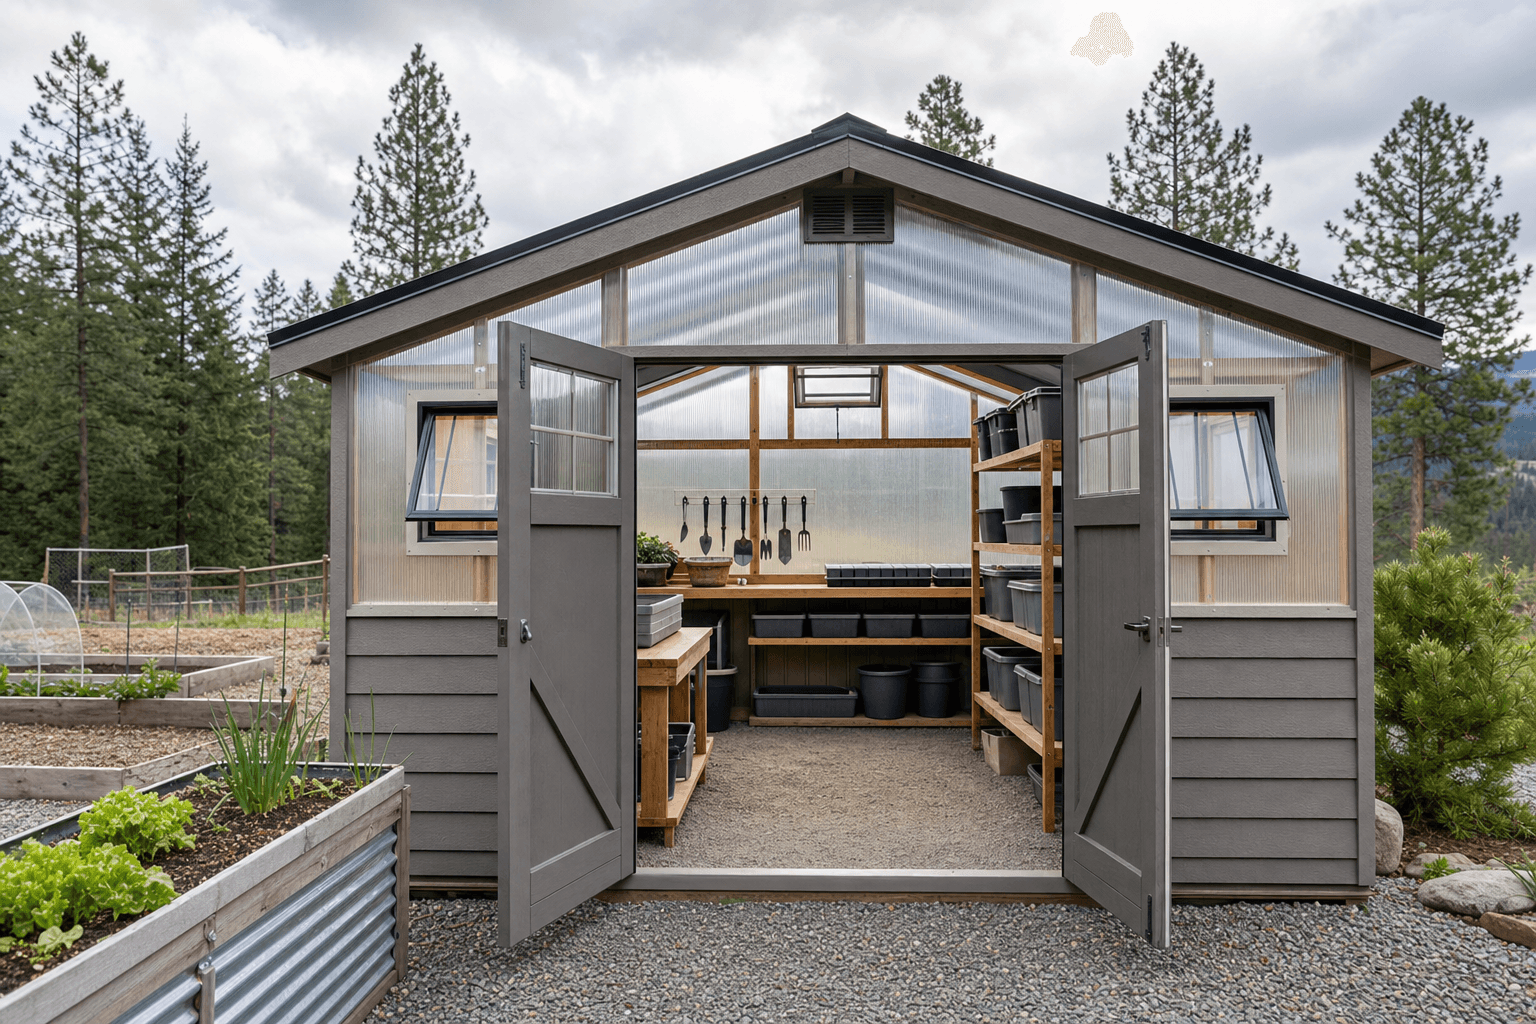
Inside a 24x36: three bays across the front, a work zone along the back wall, and overhead racks that keep the floor open.
| 24x36 at a glance | |
|---|---|
| Square footage | 864 sq ft — the largest standard footprint, a true multi-bay building |
| Typical door | Two or three 8 to 9 ft garage doors for parking, or one 10 to 12 ft door for equipment, plus a man door |
| Foundation | A poured concrete slab, reinforced and thick enough for vehicles, a loader, racking, and lift loads |
| Best uses | Multi-bay garage, full working shop, commercial or farm building, guest house or ADU |
| Sizes up to | Top of the standard lineup — this is the largest footprint we build on-site |
| Sizes down to | 24x30 (720 sq ft) for a two-car garage with a shop, or 24x24 (576 sq ft) for two bays |
This footprint suits the builds that need room to drive, work, and store at the same time. A multi-bay detached garage is the headline use — three parking bays, or two plus a heated shop you keep clear year-round — and the detached garage planning guide walks through door heights for trucks, slab thickness, and winter access for a building this size. If fabrication leads, build it as a shop and read the backyard workshop planning guide for wall height, lighting, dedicated circuits, and laying out a multi-station shop.
For a working property, a commercial and farm storage build turns 864 square feet into equipment bays, racking, and inventory space — the commercial storage planning guide covers door sizing for machinery, floor loads, and access. And when the building has to do two jobs at once — a finished guest house or ADU on one end and a garage or shop on the other — start with the custom shed planning guide so the framing, insulation, plumbing, and electrical are planned for both halves from the first drawing. At this size, the plan is the project; get the zones and the doors right and the building lasts the rest of the time you own the property.
Three full-size trucks or SUVs fit side by side across the 36-foot width with door clearance between each bay, which is what makes a 24x36 a true three-car footprint. Most owners do not park three, though — they run two parking bays and give the third over to a heated shop, a side-by-side and snowmobiles, or a trailer they never have to back out to reach. The 24 feet of depth also means a vehicle can sit in front of a workbench without blocking it, so you can park and work in the same bay.
It comes down to one extra six-foot band across the front. A 24x30 is 720 square feet — a solid two-car garage with a full work aisle. A 24x36 adds 144 square feet, and that band is the difference between two bays and three, or between a shop squeezed in beside the parking and a shop that gets its own dedicated bay. If the building has only two jobs, 24x30 is enough. If a third vehicle, a real shop, an ADU end, or a wall of racking has to fit alongside the parking, the jump to 24x36 is the one that keeps you from outgrowing it.
The door layout depends on the job. For a multi-bay garage, plan two or three 8 to 9-foot-tall garage doors across the 36-foot front, sized 9 to 10 feet wide each, so vehicles drive straight in. For equipment or farm use, a single 10 to 12-foot-wide door clears a tractor with a loader or a tall trailer, and you pair it with open floor instead of stalls. Add a standard man door so you are not lifting an overhead door every time you walk in. Decide the layout before the walls are framed, because the door headers and the wall height are built around it.
A poured concrete slab is the only right floor for a building this size, and it has to be engineered for what runs on it — vehicle weight across all the bays, point loads from a floor jack or a two-post lift, racking legs, and a tractor or loader if it is a farm build. That means the right thickness, proper reinforcement, and a base that drains, plus pitch planned so snowmelt and washdown run away from the work area rather than pooling under the bays. Get the slab right at 864 square feet and it carries the building and everything in it for decades.
Yes — 864 square feet is genuinely a small home's worth of floor, and it is large enough to split. A common plan finishes one end as an accessory dwelling with a bedroom, a full bath, and a kitchenette while the other end stays a garage or shop. The catch is that a habitable dwelling has to meet different rules than a storage building: insulation, egress, plumbing, and electrical all step up, and an ADU usually needs its own permit and has to satisfy local zoning. Plan the finished half and the framing, plumbing, and wiring for it from the first drawing rather than retrofitting later.
Almost always, yes. Larger footprints are far more likely to need a permit than small backyard sheds, and at 864 square feet with a concrete slab and electrical service, a 24x36 usually crosses the threshold in most North Idaho jurisdictions. If any of it is finished as living space, an ADU permit and zoning approval come into play on top of the building permit. Setbacks, lot coverage, and HOA rules can also limit where a building this size sits and how tall it stands, so confirm the requirements for your town on the service areas pages before you lock in the size, the door layout, and the placement.
At 864 square feet, a 24x36 is the largest footprint we build — a full three-car garage with room to spare, or a two-bay shop with a dedicated finish area and enclosed storage at the back. The 36-foot depth is the number that matters most: a full-size truck fits nose-in with the tailgate down, the overhead door closed, and still leaves eight or more feet behind it. Two bays side by side handle a truck and a trailer simultaneously without either blocking the other.
In Coeur d'Alene, this footprint is most often requested as a serious working shop — a welder's bay, a woodworking floor, a mechanic's pit, or a combination of all three zoned across the run. On agricultural and larger residential lots in Post Falls and Rathdrum, it serves as a true farm building: equipment in one bay, feed and supplies in an enclosed rear zone, and covered parking for an ATV or UTV. See what large workshop and garage builds look like in our gallery.
A building this wide calls for permit-ready structural engineering. In Kootenai County and within Coeur d'Alene city limits, a 24x36 almost always triggers a building permit regardless of use classification. NIOS builds to code from the foundation up, and the on-site construction method means the crew can work around slopes, trees, and lot geometry that would stop a delivered or kit-built structure entirely. Browse our garage and shop services to understand framing and finish options before settling on a layout.
Roof pitch and truss design at this span carry real structural consequence under North Idaho's 40-psf-plus snow design loads. The framing is spec'd for local conditions, not built to a southern-state minimum and hoped for. If you're heating this building — and at shop scale, most people do — insulation and a heat source are worth planning at the start rather than retrofitting later. Get a free estimate with the dimensions and use in mind, or see service areas near Coeur d'Alene for coverage details.
Tell us what has to fit — vehicles, a shop, equipment, or a finished ADU end — and we will help you lay out the bays, the doors, and the slab, then you can build and price it online.
