Guest houses and ADUs require more planning than a basic backyard shed because the building has to support privacy, access, utility routes, insulation, and local permit conversations. Some customers need a simple guest-ready shell for family visits. Others are exploring an accessory dwelling unit path and need a structure that can coordinate with future trades.
North Idaho On Site Sheds builds the shell on your property, which helps when access, slope, trees, and snow storage make a factory-delivered building difficult. The shell can be planned with the right door location, window placement, porch approach, roofline, and floor height before the interior finish decisions begin.
This page does not promise that every shed is automatically a code-complete dwelling. A true ADU or habitable guest house depends on local rules, utilities, inspections, and finish work. The value of starting with us is getting a practical, well-placed structure that gives those later steps a better foundation.
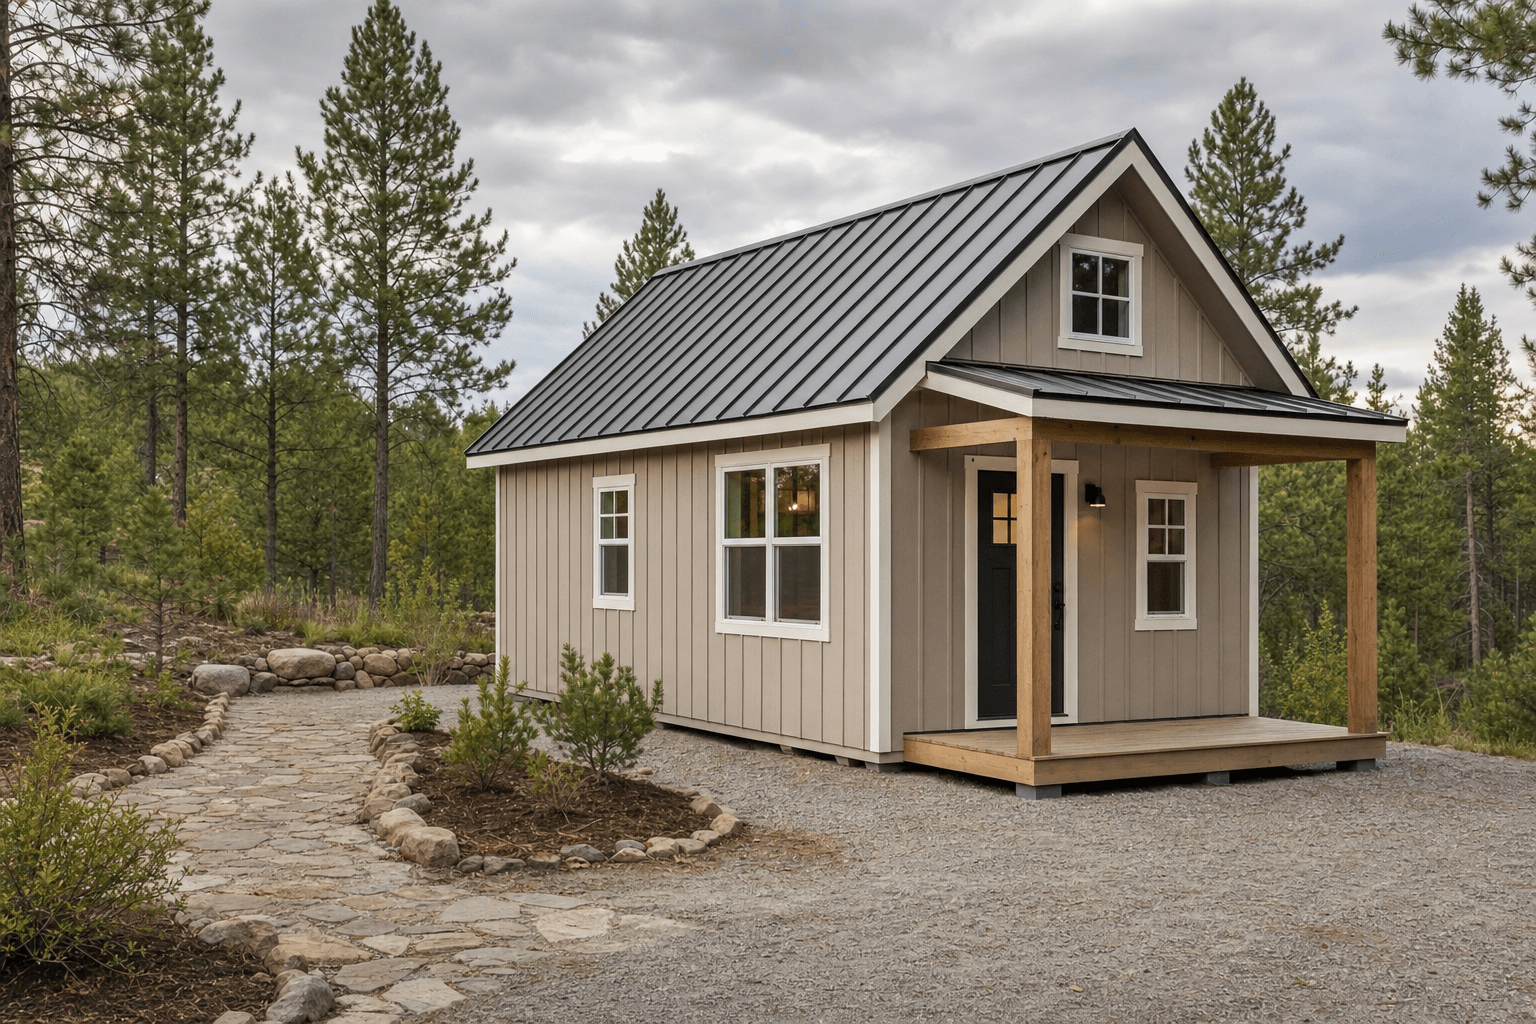
A guest-ready shell should show the decisions buyers notice first: entry comfort, windows, porch approach, and a scale that fits the property.
Detached guest space works best when the building feels connected enough to use but private enough to be comfortable. Door orientation, window height, porch direction, and the path from the main house all affect that balance. A rural North Idaho site may also need room for plowing, drainage, utility trenching, and access for the on-site build crew.
ADU planning resources often emphasize zoning, budget, design fit, and smaller-footprint livability. Those same concerns show up before the shed shell is built. A compact guest space needs clear priorities: sleeping or sitting area, storage, bathroom or utility planning by others, daylight, and an entry that does not waste half the room.
Window placement is one of the biggest shell decisions. Larger windows can make a small space feel comfortable, but privacy and heat loss matter in winter. High windows on a neighbor-facing wall, balanced daylight on the yard side, and a sheltered entry can make the building feel intentional without overcomplicating the shell.
Clarify whether you are planning a guest-ready shell, seasonal overflow space, or a permitted ADU path with local officials.
The entry should work with the path, privacy, snow shedding, and how guests move between buildings.
Window placement should make the space pleasant while respecting neighbors, heat retention, and furniture layout.
Plan where future electrical, water, sewer, or HVAC conversations may need access before the shell is closed in.
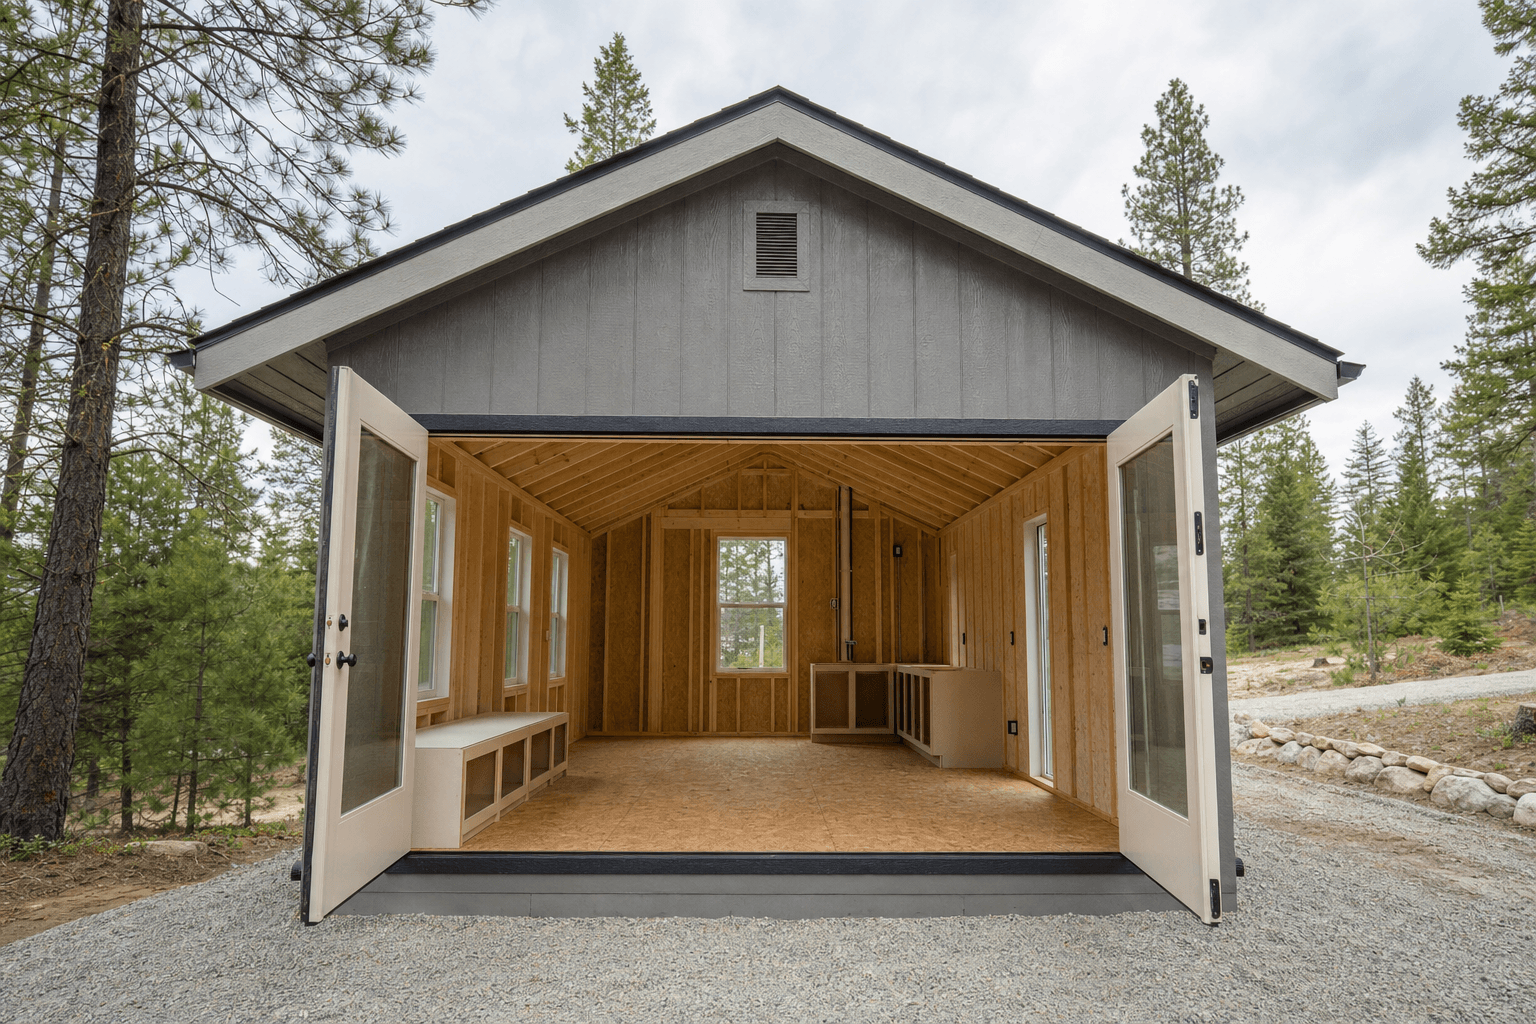
The open shell image supports the core design decision: daylight, storage, entry flow, and future finish planning need to work inside one compact footprint.
A good guest house shell leaves room for the finish plan without pretending the finish work is already solved. Wall height, roof form, window rhythm, floor system, porch details, and rough utility paths all influence whether the space can become comfortable later. Those decisions are easier to make before the building is framed.
For a guest-ready structure, storage is not optional. A bench, coat hooks, blank cabinet wall, or loft-ready volume can keep a compact space from feeling crowded. The shell should also give furniture a clear wall, leave circulation near the door, and avoid window placement that makes every future layout awkward.
Winter comfort is a major North Idaho issue. Insulation strategy, air sealing, heating by others, and condensation control should be discussed before finish work begins. Even when the shed shell is only one part of a larger ADU plan, it should be placed and built so those later systems have a realistic path.
Confirm local rules, available space, grade, drainage, and access before deciding the final footprint.
Doors, windows, porch details, and roofline should support the future interior instead of boxing it in.
Electrical, HVAC, plumbing, and insulation planning should be coordinated with qualified trades and local requirements.
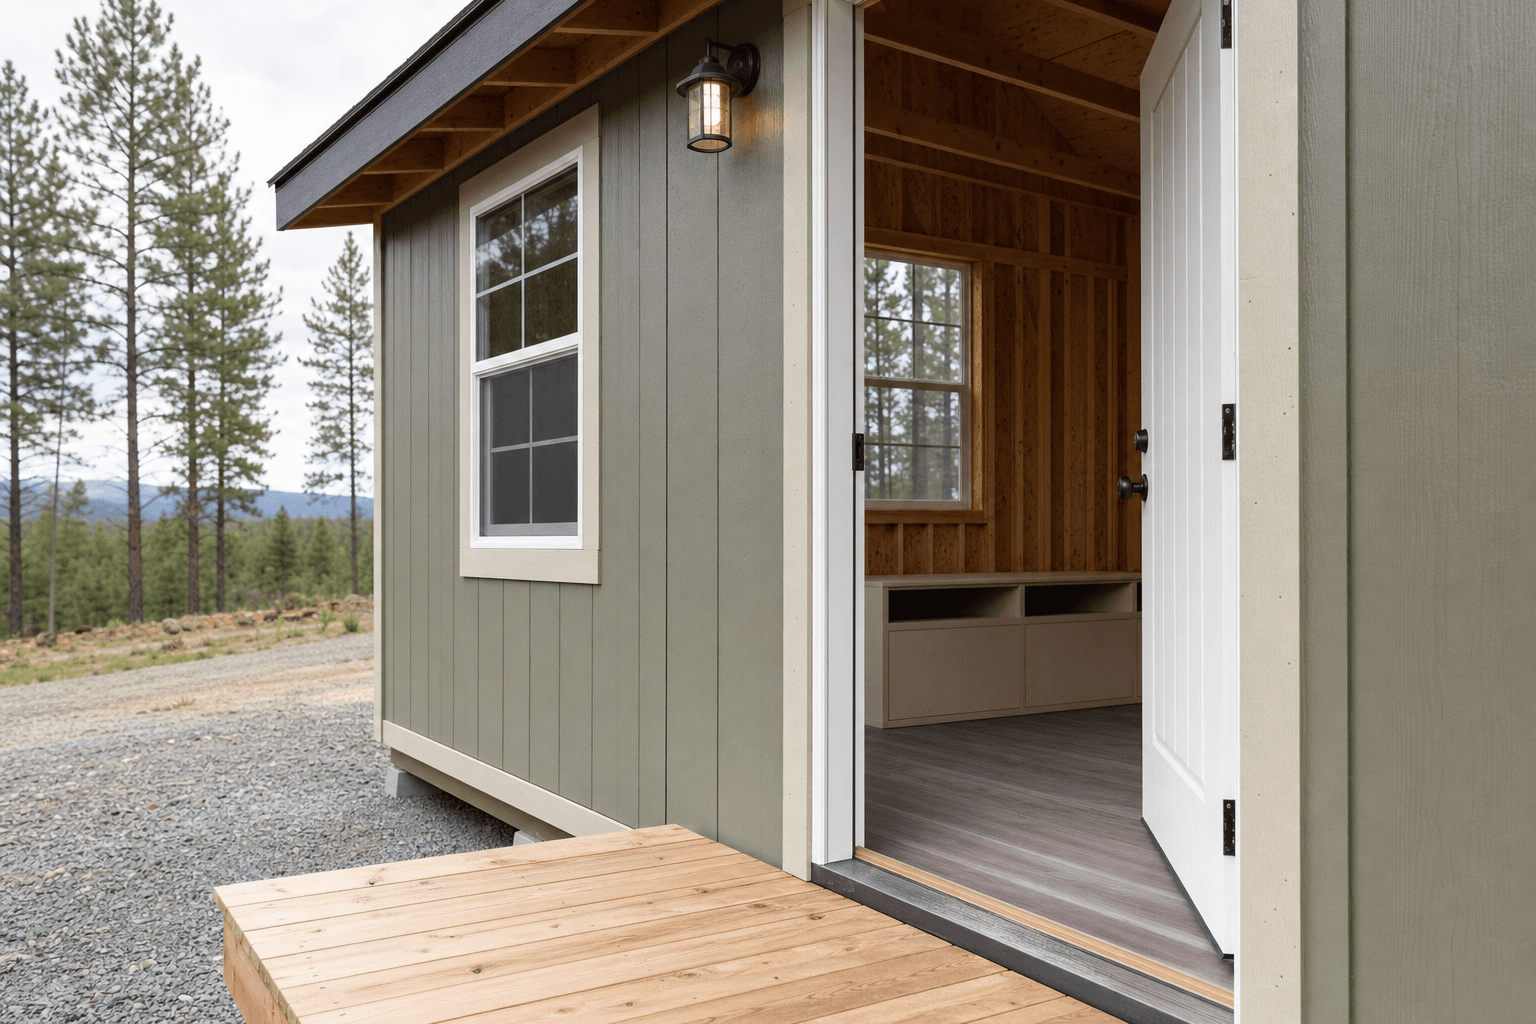
Details like porch threshold, trim, window placement, floor height, and storage planning make the guest-house shell easier to finish well.
Before requesting an estimate, decide what role the building should play first. A guest overflow room, a future rental ADU, a family-care space, and a hobby guest cabin all require different levels of utility planning and finish coordination. Bring your preferred location, desired footprint, and any local permit notes you already have.
We can help shape the shed shell, but the best results come when the whole plan is honest from the start. If the project needs plumbing, septic, dedicated electrical service, a foundation beyond a standard shed pad, or code-complete habitation, those conversations should happen with the appropriate local officials and licensed trades while the shell is still being planned.
Detached guest space needs a comfortable shell and a site plan that can handle winter access.
Roof and porch placement should keep the approach usable through snow season.
A guest-ready shell should stay above splashback and move water away from the building.
Door and window placement can create comfort without closing the space off from daylight.
A clean shell supports later utility and finish work by qualified trades.
A guest house is often used for temporary family or visitor space, while an ADU usually means an independent dwelling unit that must meet local rules for habitation, utilities, and inspections. A shed shell is the structure we build; the legal use depends on local approvals and finish work.
You should expect to check with your county or city before planning a habitable guest house or ADU. Requirements can change by location, size, utilities, foundation, setbacks, and intended use. We can help plan the shell, but local officials decide what approvals are required.
Yes. Door, window, wall, and floor planning can leave a better path for electrical, HVAC, water, sewer, or septic conversations. Licensed trades should handle those systems, but the shell should not make their work harder.
Many guest-ready shells start around 12x20, 12x24, 14x24, or larger depending on whether you need sleeping space only, a sitting area, storage, or a future bathroom plan. The right size depends on use, site rules, and how much finish work is planned.
Start with roof drainage, floor height, entry protection, window placement, insulation planning, and where heating by others could be installed. A compact shell can be comfortable, but only if the winter details are part of the plan early.
A small porch or landing often makes the building feel more usable because it creates a cleaner entry and a place to step out of weather. It also affects door placement, snow shedding, and how the structure relates to the main house or yard.
Tell us how the space will be used, where it should sit, and what local requirements you already know.
Every shed we make is built on site in North Idaho. Explore other uses we build for.
