Hayden sits just north of Coeur d'Alene in Kootenai County, and it has been one of the fastest-growing parts of the Panhandle for years. The town runs from the older lots along Government Way and Honeysuckle up toward the foothills, and most of the new construction is platted subdivisions on what used to be open ground between the city and Hayden Lake. We build right where you live — storage sheds, detached garages, and finished backyard rooms assembled on your property instead of trucked in finished from a lot somewhere else.
Building on-site is what makes a shed actually work on a Hayden lot. New subdivision parcels are often graded and tight, with the buildable area boxed in by setbacks, drainage swales, and a fence line that went up before you started thinking about a shed. When the crew builds in place, the building goes exactly where it fits — through the side gate, into the back corner, onto a pad we level to your grade — instead of wherever a delivery truck could reach.
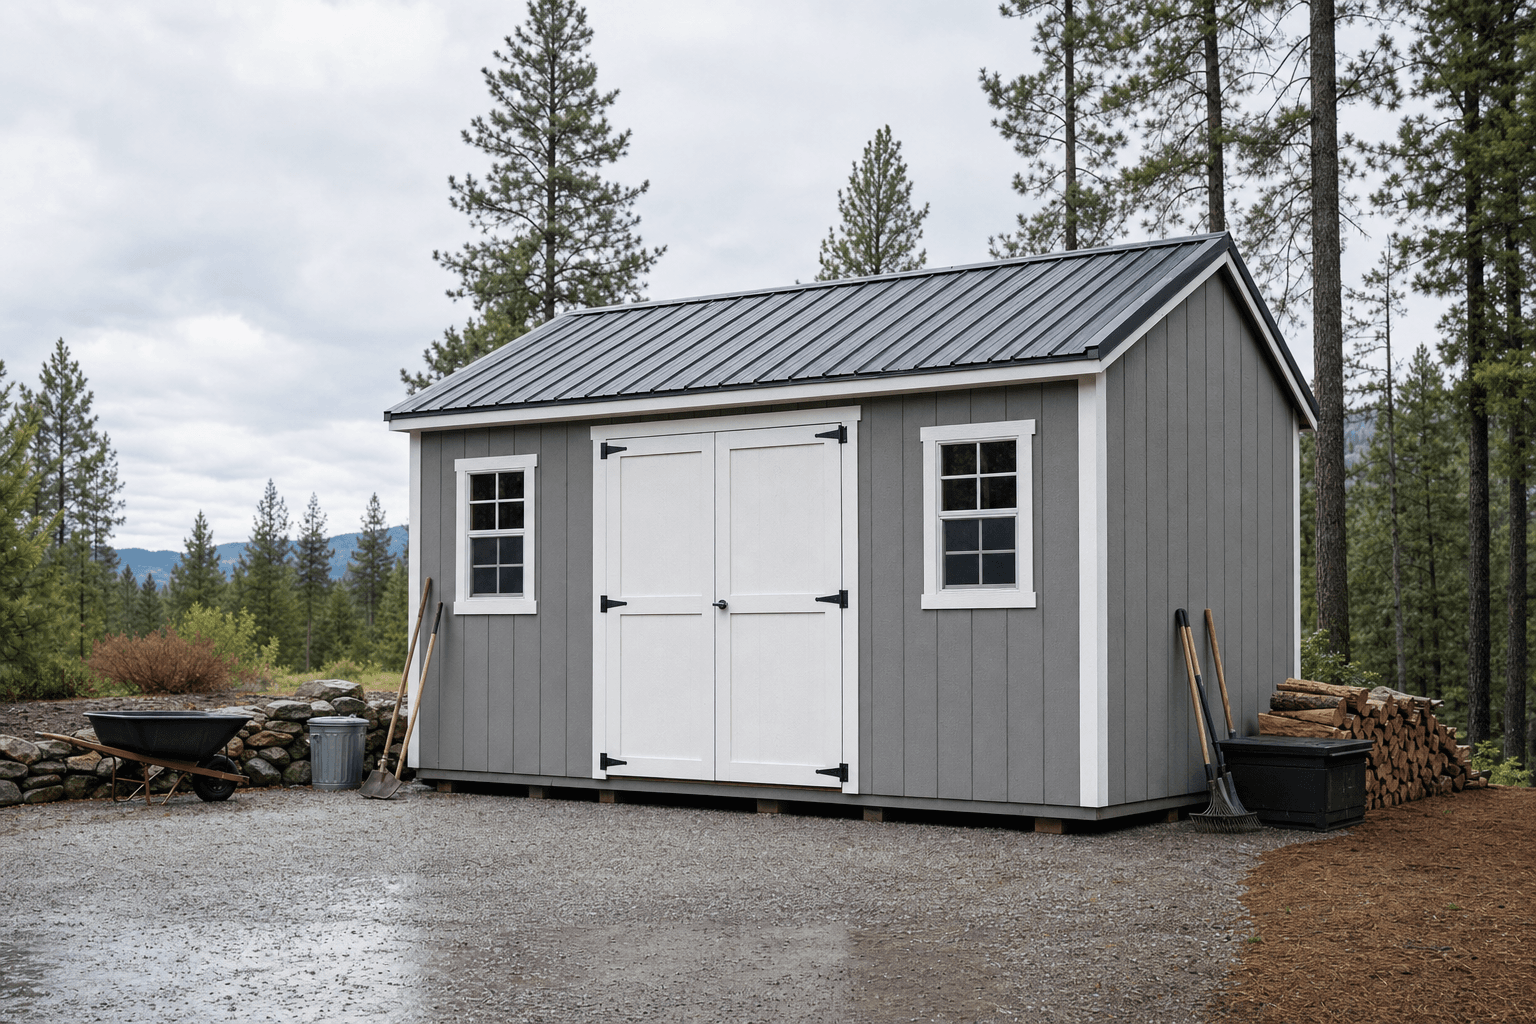
A custom shed built on-site on a Hayden subdivision lot, sized to the fenced backyard and the side gate it had to fit through.
Most Hayden customers come to us for a handful of reasons that all trace back to growth. The new house came with a two-car garage that filled up fast, the subdivision lot has no basement and nowhere to put the snowblower and the lake gear, or the kids took over the spare bedroom and someone needs a quiet place to work. We build all of it on your lot. A storage shed clears totes, lawn equipment, and the paddleboards out of the garage; a detached garage or shop adds real bay space for a project car or a side-by-side; a she shed carves out a studio in the backyard; and a backyard office gives remote workers a door that closes between them and the household.
Access and the plat are the first things we sort out. A lot of Hayden backyards are reached through a single gate between the house and the fence, and the usable footprint is shaped by the builder's drainage easement and the recorded setbacks on your lot. Building in place means the shed still ends up where you actually want it — no crane, no pulling fence panels, no settling for the front corner because that is as far as a finished building could be dropped. On the larger lots out toward Hayden Lake and the foothills, where there is more room and more slope, we plan the pad and footprint around the grade so the building sits level and drains away from the structure.
New Hayden homes rarely have a basement, so the garage fills fast. A storage shed pulls totes, lawn gear, the snowblower, and lake equipment back out into a dry, organized building.
Larger lots out toward Hayden Lake and the foothills often have room for a real shop bay — somewhere for the project car, the side-by-side, and a heated workbench.
A finished backyard office or she shed for remote work, an art studio, or a quiet retreat — insulated and wired so it stays comfortable through a North Idaho winter.
Hayden and Kootenai County handle accessory buildings the way most North Idaho jurisdictions do: smaller utility sheds under a set square-footage threshold usually skip a building permit, while larger footprints, anything with power or plumbing, and any building you intend to occupy generally need one. Even when a permit is not required, setbacks still are — your building has to sit a minimum distance from side and rear property lines, and Hayden's newer subdivisions often carry tighter platted setbacks and drainage easements than older county parcels. We size and place the building with those lines in mind from the start.
If your property is in an HOA — Avondale on Hayden Lake, Hayden Hills, or one of the many newer planned subdivisions off Lancaster and Wyoming — architectural rules usually go beyond county code, dictating siding, roof color, trim, and where an outbuilding may sit relative to the home. Those rules are common in Hayden because so much of the housing here is recent, master-planned construction. Check your CC&Rs and get architectural approval before you finalize anything. Our permits and placement guide covers the county basics and setbacks, and the storage shed planning guide helps you lock in a size before you apply.
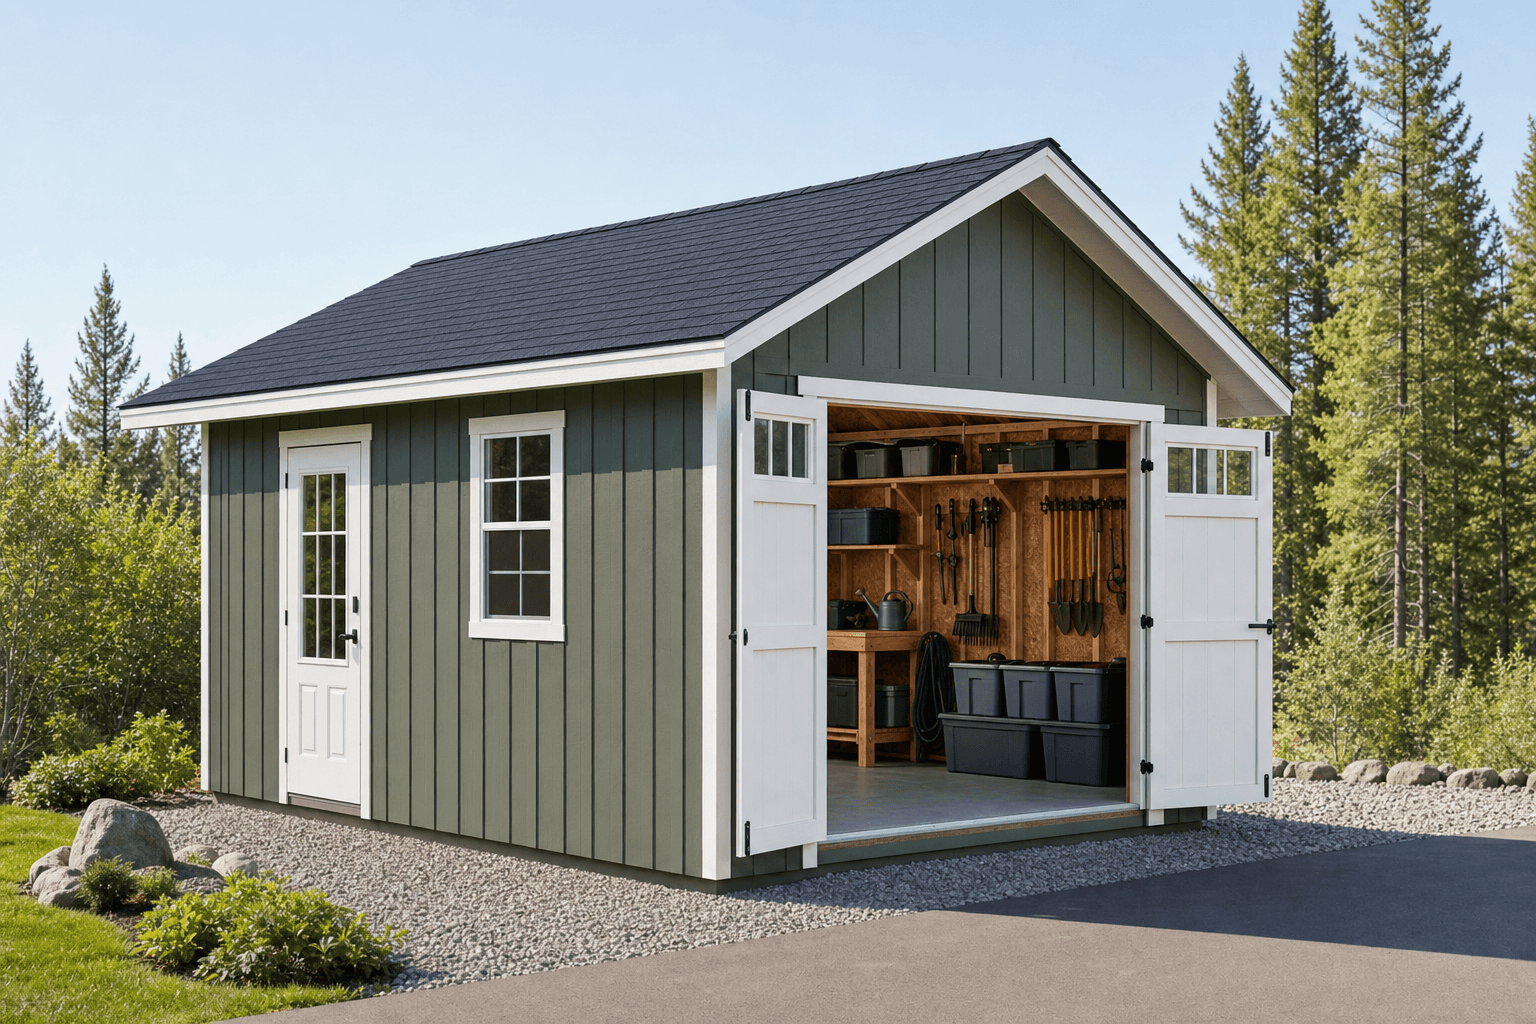
A detached garage built on-site on a larger Hayden lot near Hayden Lake, with a roof pitch and anchoring rated for local snow load.
Hayden winters are real North Idaho winters. The town sits at the same wet, snowy end of the Panhandle as Coeur d'Alene, so a shed here has to carry a meaningful snow load on the roof, shrug off freeze-thaw at the foundation, and keep a door that still swings after a storm drops a foot overnight. We build to the roof pitch and anchoring the local load calls for, and we set most buildings on a compacted gravel pad that drains snowmelt and keeps the floor up off wet ground.
Site matters as much as weather. In-town subdivision lots are usually graded flat but boxed in by drainage swales that you do not want a building blocking, while lots toward Hayden Lake and the foothills pick up slope and tree shade that stays damp into spring. We level and drain the pad so the building stays square and dry for the long haul. A 10x16 or 12x16 covers most Hayden storage and shop needs with room to grow, while a compact 8x12 tucks neatly into a tighter subdivision backyard.
Hayden, Kootenai County, just north of Coeur d'Alene near Hayden Lake — permits run through the City of Hayden or Kootenai County depending on where your lot sits.
Small utility sheds often skip a permit; larger footprints, occupied buildings, and anything with power or plumbing usually need one, and platted setbacks always apply.
Plan for a meaningful winter snow load on the roof, freeze-thaw at the foundation, and a gravel pad that drains snowmelt away from the building.
We build on-site anywhere in Hayden — tight subdivision gates, narrow side yards, drainage easements, and sloped lots near Hayden Lake are all handled in place, no crane needed.
It depends on size, use, and where your lot sits. Smaller utility sheds under the local square-footage threshold usually do not need a building permit, but larger buildings, anything you plan to occupy, and any shed with power or plumbing generally do. Setbacks from property lines apply either way, and Hayden's newer subdivisions often carry tighter platted setbacks and drainage easements than older county parcels. Permits run through the City of Hayden or Kootenai County depending on your address — we help you size and place the building to fit, and our permits guide covers the basics.
Yes, and a lot of Hayden is platted subdivisions with active HOAs — Avondale on Hayden Lake, Hayden Hills, and the newer planned communities off Lancaster and Wyoming all tend to have architectural rules. They commonly specify siding, roof color, trim, and where an outbuilding may sit relative to the home. Check your CC&Rs and get any required architectural committee approval before you build. We match the building's style, roofline, and placement to what your HOA allows so it fits the neighborhood and clears review.
Usually, yes — it just takes planning the footprint around the plat. Many Hayden subdivision lots have a buildable area boxed in by side and rear setbacks plus a builder's drainage swale or easement you cannot block. Because we build on-site, we can work a compact 8x12 or 10x12 through a single side gate and set it in the back corner without a crane or pulling fence panels. We size and place the building to the recorded setbacks on your specific lot so it clears the easements and still leaves you usable yard.
For most Hayden yards, a 10x16 or 12x16 hits the sweet spot — enough room for lawn equipment, lake gear, and the garage overflow that piles up in a house with no basement, with space to grow. Tighter subdivision backyards often do well with a compact 8x12 or 10x12, while larger lots out toward Hayden Lake and the foothills frequently step up to a detached garage or shop. We size the building to your lot, your access, and what you actually need to store.
Yes. We build throughout Hayden and out toward Hayden Lake and the surrounding foothills. Lots in that area tend to be larger with more slope and tree shade than the in-town subdivisions, which is exactly where building on-site pays off — we level and drain a compacted gravel pad so the building sits square and sheds water away from the structure. Keep in mind that lakefront and bluff parcels can carry extra setback and placement rules, plus HOA architectural review in communities like Avondale, which we factor in from the start.
Hayden gets real Panhandle winter weather, so the roof has to carry a meaningful snow load, the foundation has to handle freeze-thaw, and the doors need to keep working after a heavy storm. We build to the roof pitch and anchoring the local load calls for and set most buildings on a gravel pad that drains snowmelt instead of trapping it against the structure. If you want the shed usable year-round as a shop, office, or studio, we can insulate and wire it to stay comfortable through the cold months.
Tell us about your lot, your subdivision, and what the building is for. We will help you size and place it for Hayden weather, HOA rules, and Kootenai County setbacks — then you can build and price it online.
On-site shed building reaches HOAs and neighborhoods across Hayden. Open your community for local access, setback, and HOA-approval notes before you request a quote.
Check local permit, setback, and placement rules before you build on site.
We build on site across North Idaho. Explore other cities and towns we serve.
