North Idaho On Site Sheds

Garages Built On-Site in North Idaho

Need a detached garage in North Idaho? Built on-site with overhead doors and reinforced floors, custom sizes, and snow-ready details. Get a free estimate today.

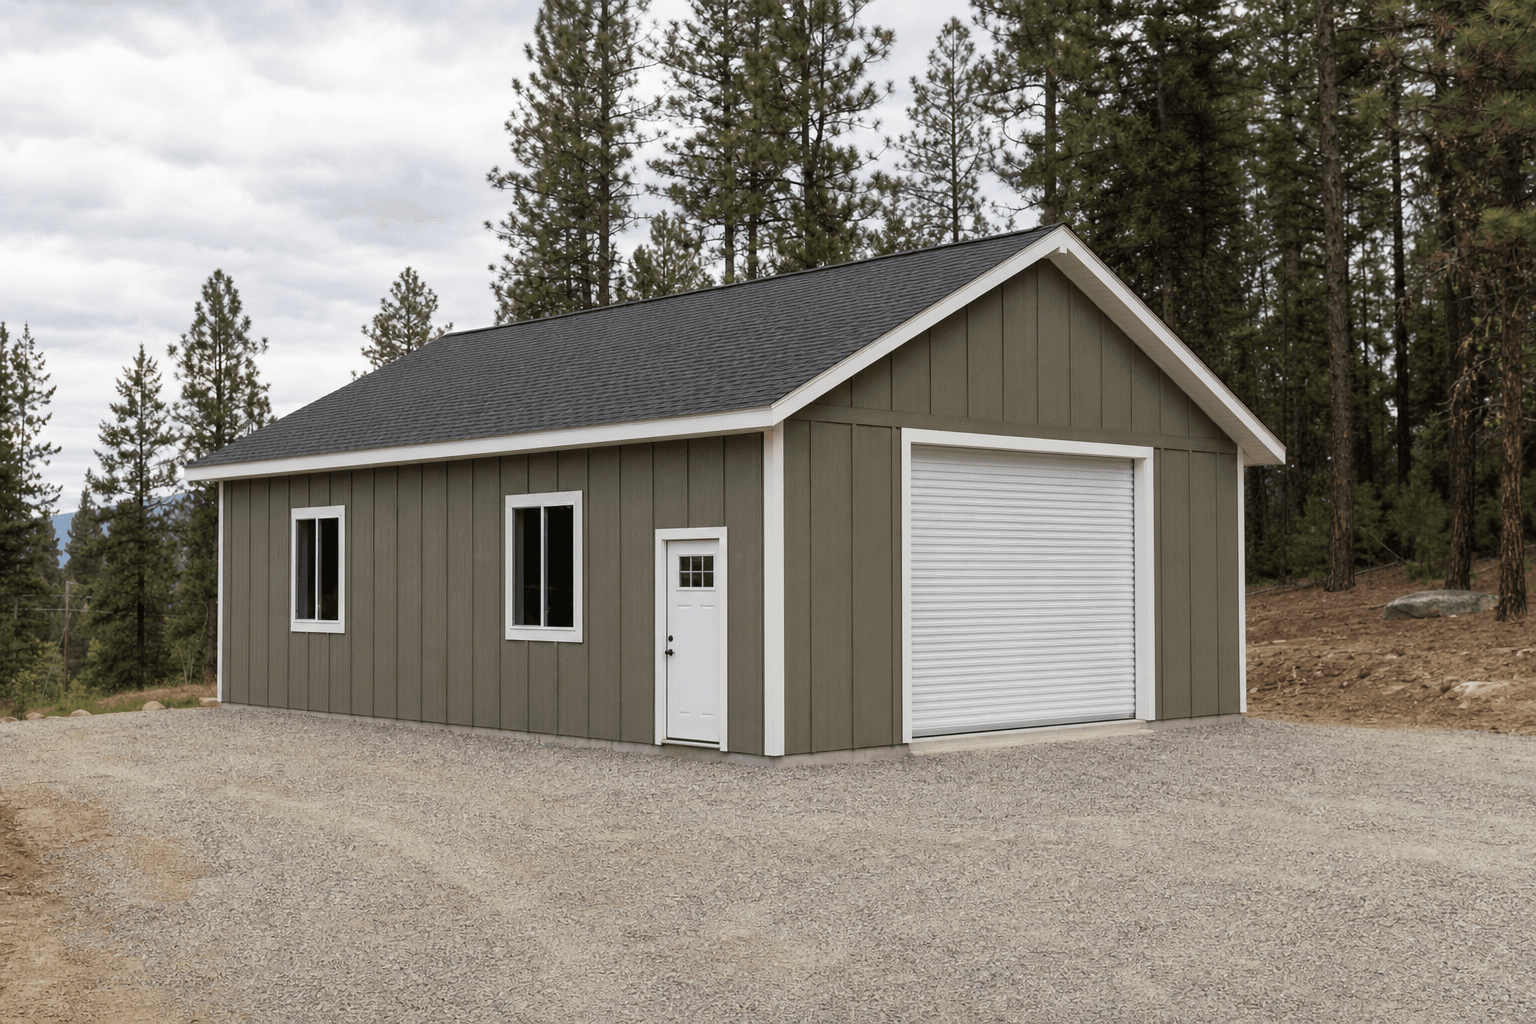
A detached garage has to solve real vehicle and storage problems, not just add square footage. We build garages on-site so the door layout, slab or stem-wall plan, roof framing, and final size can be matched to your vehicles, your lot, and the snow and frost conditions that come with building in North Idaho.

Garages Built for North Idaho Weather

A detached garage in North Idaho has to be treated like a serious structure from the start. Larger roof spans, bigger doors, heavier snow loads, and real slab or foundation work all raise the stakes compared to a light storage shed. Wet winter snow, freeze-thaw cycles, and the common 24-inch frost-depth standard all push detached garages into a more demanding category, especially once the building starts storing vehicles, lake gear, freezers, shop equipment, or a workbench wall.

The roof package is one of the first major differences. Depending on where the garage sits, you may be designing for snow assumptions in the low 40s or into the 50s and 60-plus psf range. That affects truss design, pitch, sheathing, and how the building sheds snow around overhead doors and walk-in entries. A detached garage with the wrong drift pattern can become a hassle every winter, especially if the man door or apron sits where the snow naturally piles up.

Foundation design matters just as much. Vehicle storage, rolling loads, and the expectation of a durable floor surface usually make detached garages more slab-oriented than many smaller shed types. In some cases, a stem-wall or more substantial footing strategy makes sense depending on grade, frost, and how permanent the structure needs to be. Even when the garage is relatively simple, you still want the base to stay true through winter, support the doors correctly, and handle water moving across the site during spring runoff.

Weather-ready also means thinking beyond the shell. Overhead doors need room to operate after plowing. Meltwater should move away from the entry instead of icing the apron. Exterior materials should hold up to mud, splashback, and ice. A garage built for North Idaho has to work in January, not just look good in August.

Detached Garage Features & Build Options

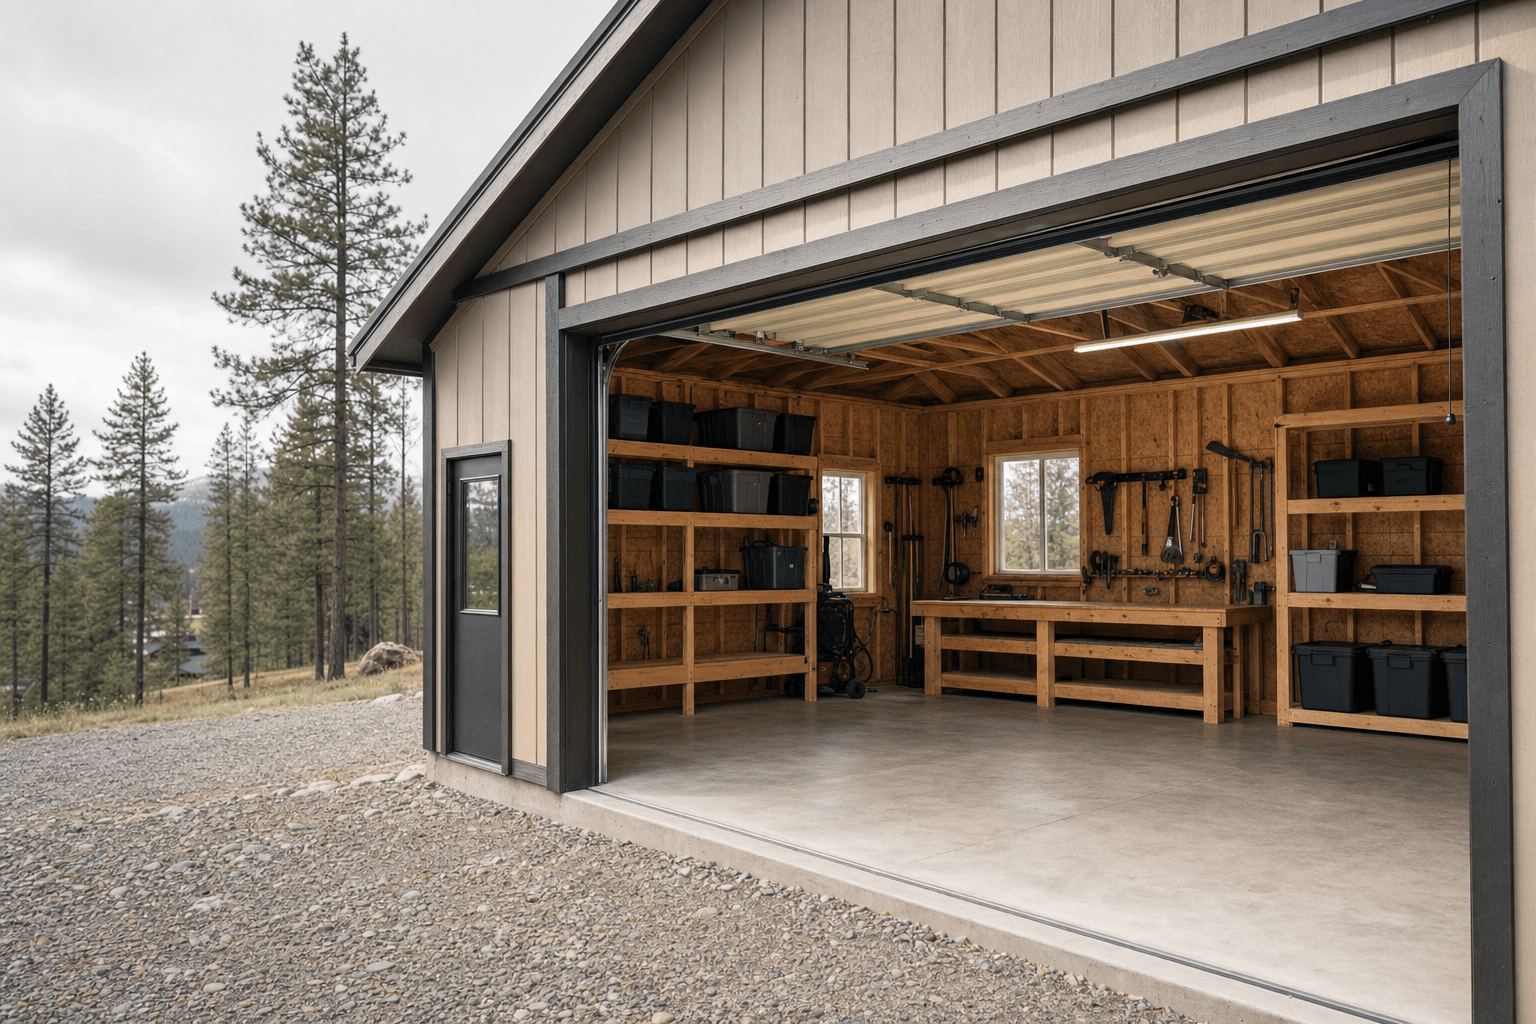
Detached garages usually start with three big decisions: door type, floor system, and whether the interior is purely for parking or expected to support tools and storage too. Overhead doors are the obvious feature, but the size and placement of those doors affect everything from wall storage to driveway approach.

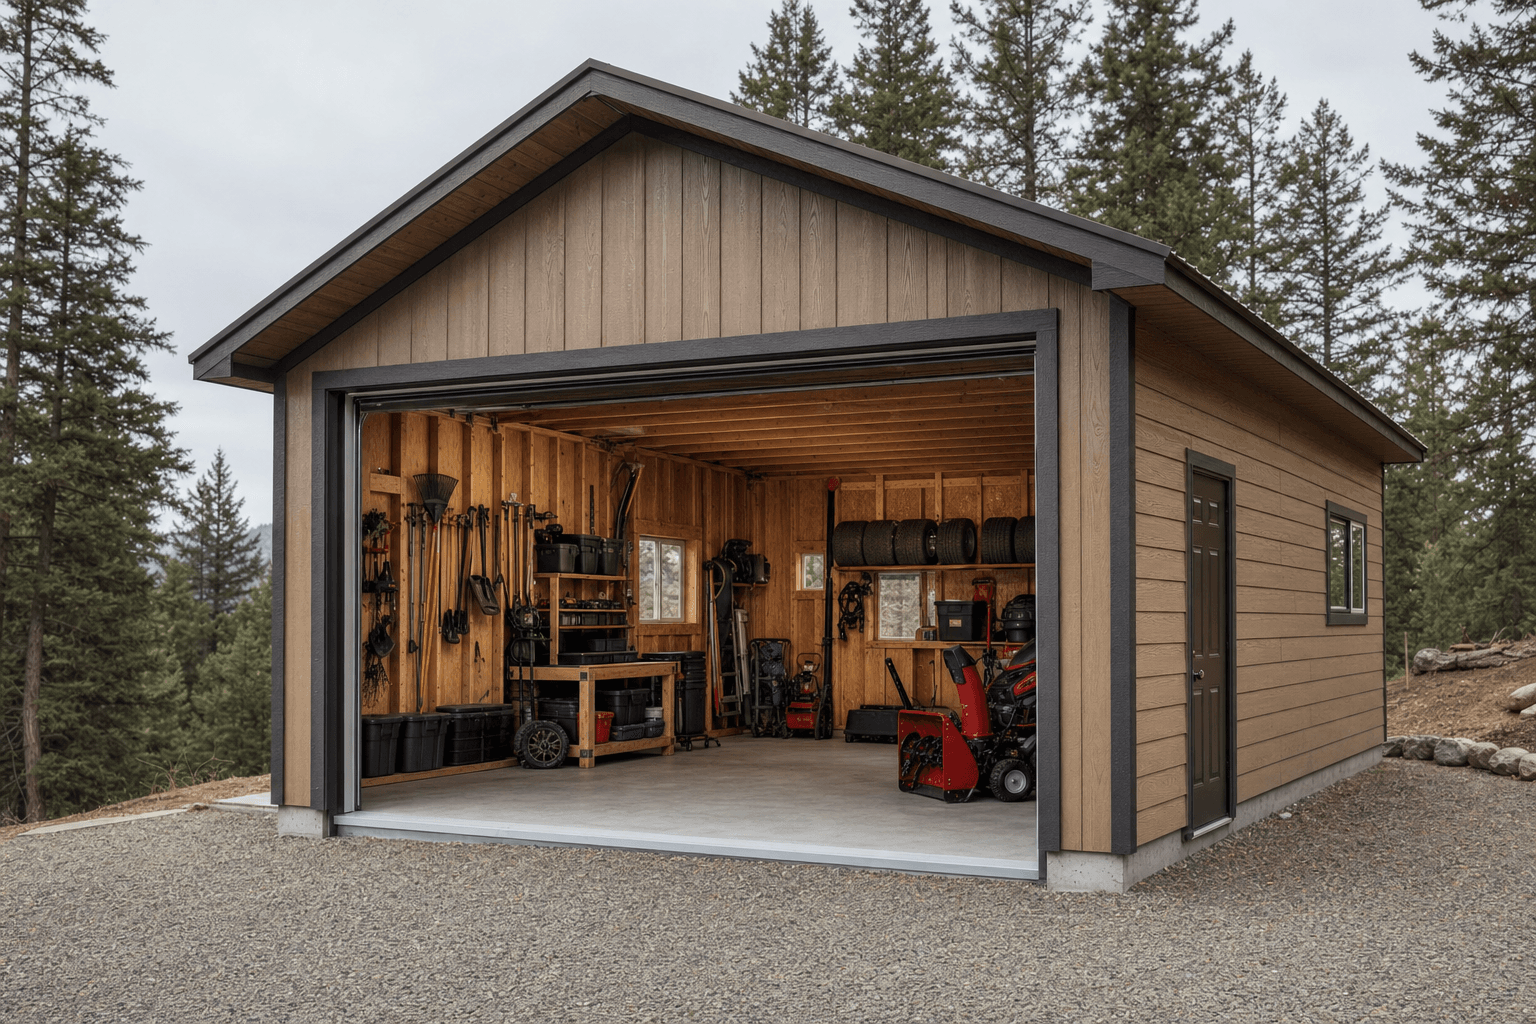
Reinforced floor design is another major distinction. Garages carry more concentrated weight than most other backyard structures, which is why slab and stem-wall conversations show up early. If the garage is meant for a truck, SUV, side-by-side, or seasonal toy storage, the floor design has to reflect that from day one. Once people start imagining a workbench, chest freezer, or tool wall along one side, the planning gets even more specific.

Common detached garage options include:

  • Overhead doors sized to the actual vehicle and storage plan.
  • Reinforced slab or stem-wall approaches for heavier-duty use.
  • Snow-load roof framing adapted to the property's location.
  • Insulation and electrical rough-in for more year-round usability.
  • Windows, man doors, and side access planned around parking and bench space.
  • Exterior finishes that help the garage feel like it belongs with the house.

We often recommend reading single-car vs double-car garage shed sizing and door options before locking in a footprint, because many owners underestimate how much room the doors, vehicle clearance, and storage zones actually take. Roof and access details matter too, which is why garage sheds in snow country, roof pitch, drift zones, and access is a useful companion guide.

If the project needs bench space or tool-heavy work more than vehicle parking, some builds drift toward workshops. If the owner wants a broader mix of uses or unusual dimensions, it may lean toward custom-sheds. A detached garage is at its best when the layout honestly matches the parking and storage job.

Popular Detached Garage Sizes & Layouts

A 14x24 is a common starting point for a one-bay detached garage. It can work for a single vehicle plus a modest storage strip or compact bench area, and it is often the size that starts feeling genuinely useful without overcommitting the lot.

A 16x24 gives a little more breathing room where it counts. That extra width can make door clearance easier, improve circulation around the vehicle, and create a more comfortable side wall for shelving or tools.

A 20x20 is a practical square footprint when the lot favors a more compact shape. It works for vehicle storage plus a reasonable amount of wall storage, but the layout still needs to be planned carefully so the garage does not turn into a parking-only box.

A 20x24 is where many detached garages start feeling flexible instead of tight. This size can support a better tool wall, a freezer, bike storage, or a workbench without making vehicle access awkward.

A 20x30 or 24x30 makes sense when the owner is trying to solve multiple problems at once: vehicle parking, larger storage, workshop functions, or space for seasonal gear that should not live in the house or barn. These footprints are much more capable, but they also bring bigger foundation, permitting, and site-planning conversations.

What Size Detached Garage Works Best?

The best size starts with what has to live inside on the worst day of the year. A single daily-driver garage needs different clearances than a building that also has to hold a riding mower, fishing gear, a snowblower, or a workbench wall. People often think first about whether the vehicle fits, but the more important question is whether the garage still works after the vehicle is parked.

Door clearance, turning room, and side-wall storage all matter more than they seem on paper. A garage that technically fits a truck may still be frustrating if you cannot open the doors comfortably, reach shelves, or walk around the bumper in winter boots. That is why many one-bay garages feel better at 16 feet wide than 14, and why deeper footprints start paying off once the building has to support more than parking alone.

Lot size and local rules matter too. Detached garages are often large enough that the permit path is not optional, and the building's placement can be affected by setbacks, lot coverage, driveway layout, and snow-storage needs. That does not mean you should automatically shrink the project. It means the sizing decision should be tied to the real site.

Future use matters as well. If you suspect the garage will eventually support a workbench, seasonal toy storage, or freezer space, it is usually smarter to plan for that now instead of boxing yourself into a footprint that only works for parking.

How Does On-Site Detached Garage Building Work?

Detached garages are one of the clearest examples of why on-site construction matters. Many of the sizes people actually want would be awkward, restrictive, or inefficient to deliver as prefab structures.

  1. Use and vehicle planning We start by identifying what the garage has to hold: vehicles, tools, storage, or some combination of all three.
  2. Site and foundation review We look at grade, driveway approach, drainage, snow storage, and whether the project wants slab, stem-wall, or other foundation details tied to the site's conditions.
  3. On-site framing and roof work Building on-site removes many of the transport limits that come with prefab garages. That gives more freedom around width, height, headers, and exact door layout.
  4. Door, power, and finish details Overhead door sizing, windows, man doors, electrical planning, and any insulation or finish package are coordinated around how the garage will actually be used.
  5. Final walkthrough Before completion, we confirm the layout, approach, clearances, and hardware all work as intended for the property.

On-site building is especially important for garages because exact placement matters. Driveway angle, overhead lines, fence conditions, and snow management all influence the best design. A garage should be shaped around those realities, not squeezed into whatever a delivery route allows.

Detached Garage Service Areas Across North Idaho

We build detached garages across Kootenai, Bonner, Boundary, Shoshone, and Benewah counties, and the location often changes the priorities. In Coeur d'Alene, Hayden, and Post Falls, garages often need to solve tight-lot parking and storage problems without dominating the property. That makes footprint efficiency and careful driveway planning especially important.

In Athol, Sandpoint, Sagle, and more rural parts of the service area, detached garages often get larger and more utility-focused. Owners may want space for lake gear, snowmobiles, shop functions, or a bigger vehicle mix than suburban lots usually accommodate.

Boundary, Shoshone, and Benewah County builds can add rougher access, heavier weather exposure, and more site variation. Those are exactly the conditions where on-site construction pays off, because the final building can adapt to the property instead of forcing the property to work around a delivery-first structure.

A detached garage is a major project, but when it is planned honestly around the site and the vehicles, it becomes one of the most useful buildings on the property.

Frequently Asked Questions About Detached Garage

The FAQ section below covers common questions about cost, size, permits, and schedule. If you already know you need a real garage solution instead of a stopgap shed, request a free estimate and we can help sort the footprint, foundation, and door layout before the project starts moving in the wrong direction.

Built for North Idaho weather

  • Engineered for snow load

    Roofs framed for North Idaho's 70+ psf ground snow load.

  • Wind-rated

    Anchored and braced for the gusts that funnel down our valleys.

  • Sealed for freeze-thaw

    Detailed drip edges, sealed penetrations, and breathable wraps.

  • 12-year warranty

    Bumper-to-bumper coverage on materials and workmanship.

What you get

  • Overhead doors

  • reinforced floor

  • snow-load roof

  • slab/stem-wall

How it works

  1. Step 1Site visit

    We come to you, listen to how you want to use the shed, and read the site.

  2. Step 2Free estimate

    You get a single, all-in price — no surprises, no upsell.

  3. Step 3Build day

    We build it on your property in a single visit. No delivery permits, no crane fees.

  4. Step 4Walkthrough

    We hand it over with a walkthrough of materials, doors, and aftercare.

Frequently asked questions

  • How much does a detached garage cost in North Idaho?

    Most detached garage projects in North Idaho start around $15,000 and can reach $36,200 depending on size, foundation, utilities, insulation, and finish level. Site access, snow loads, and feature upgrades can move pricing higher. See our pricing guide or request a free estimate.

  • What size detached garage works best in North Idaho?

    Most detached garage builds land in the 14x24, 16x24, 20x20 range, while 20x24, 20x30 works better when you need more clearance, storage zones, or finished space. North Idaho lot layout, setbacks, and access matter as much as square footage. Compare 14x24, 16x24, and 20x20.

  • Do I need a permit for a detached garage in North Idaho?

    Often yes. Many detached garage projects land at or above 200 square feet or include utilities, which makes permit review more likely in North Idaho. Even when a simpler footprint follows the under-200-sq-ft path, setbacks, HOA rules, and intended use still matter. Review permit basics and request a site-specific estimate.

  • How long does it take to build a detached garage on-site in North Idaho?

    Most detached garage projects take about 5-8 on-site days once the site is ready and materials are staged. Larger footprints, slab work, insulation, wiring, plumbing, and muddy or tight North Idaho access can extend the schedule. See how our build process works.

Ready to get started?

Plan Your Garage Build