A greenhouse shed in North Idaho is useful when the building is planned as a working garden support space instead of a tiny conservatory. The shell has to protect plants, tools, potting supplies, trays, hoses, and bags of soil while still behaving like a practical on-site shed. That means normal shed proportions, real doors, durable lower walls, ventilation, roof runoff control, and enough storage that the growing area does not become a cluttered aisle.
The right design depends on the property. Sun exposure, wind, spring mud, summer heat, autumn frost, snow drift, and owner management all affect plant performance. A shed can create a more protected workspace and extend useful shoulder-season time, but it cannot guarantee plant results. Temperature swings, ventilation habits, water routines, crop choice, and shade management still matter every week.
North Idaho On Site Sheds can help size and build the shed shell around that reality. The best conversation starts with what you want to grow, where the garden beds sit, how you carry water and trays, and where snow and roof runoff should go when the weather turns.
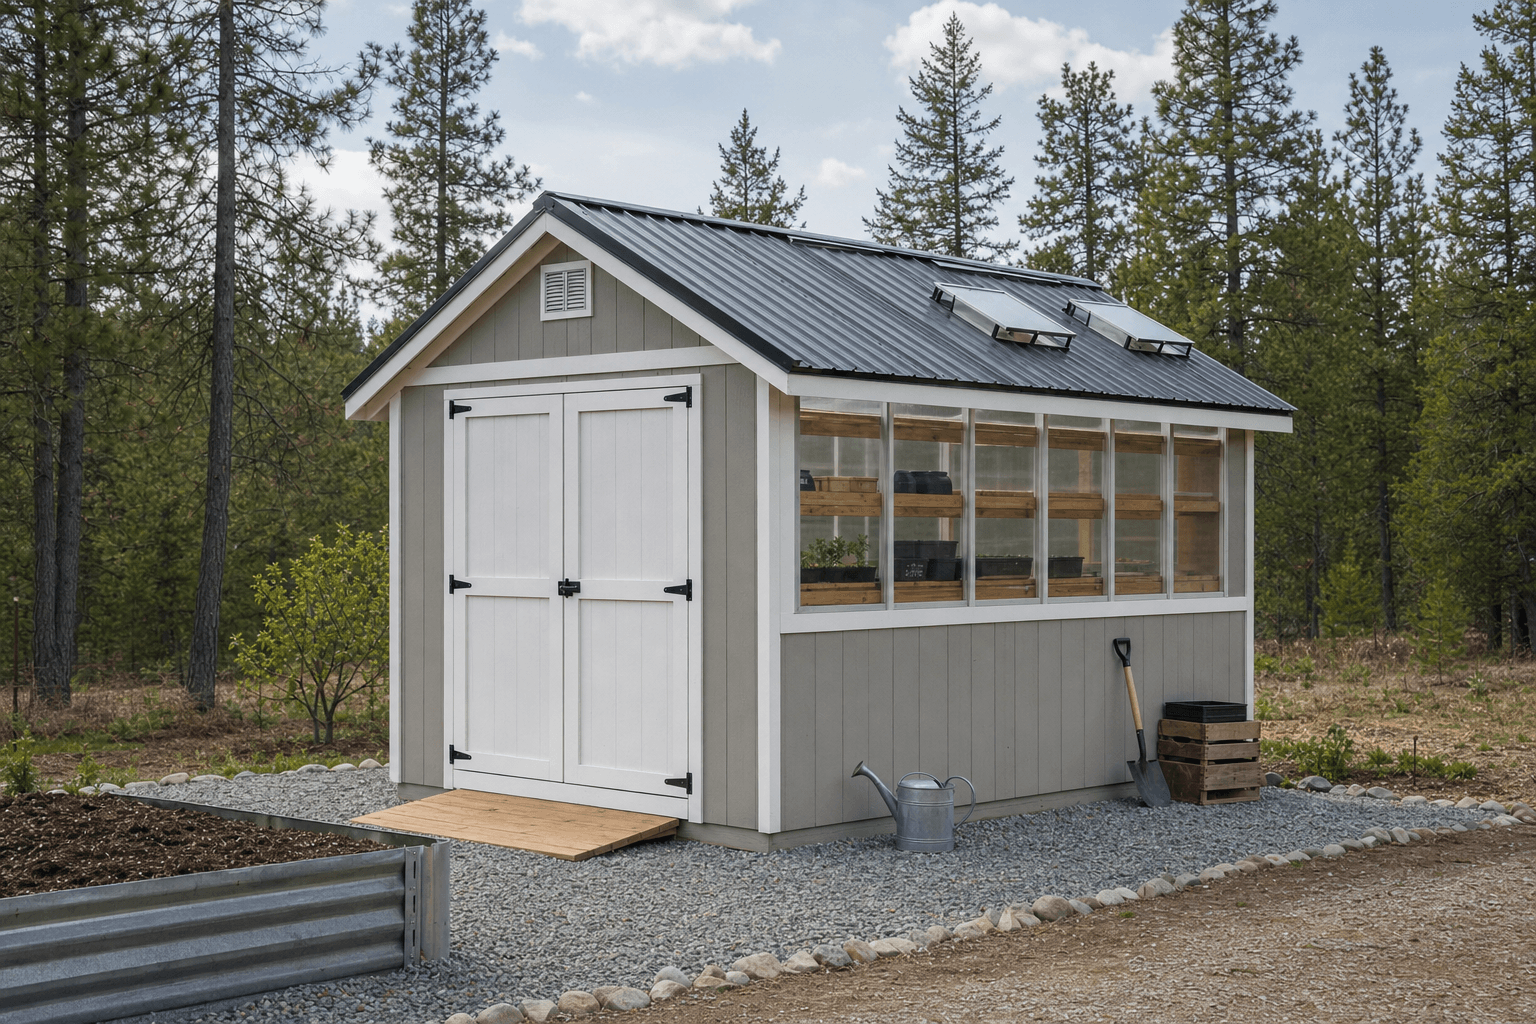
A greenhouse shed concept should show protected growing, potting storage, ventilation, and drainage without drifting into an unbuildable glass conservatory.
Polycarbonate panels, transom-style glazing, and framed window zones can bring in light without turning the shed into an all-glass room. Keep the roofline and wall framing buildable.
Operable windows, screened vents, gable airflow, and door placement should be discussed before adding more transparent surface. Trapped heat can hurt plants faster than a cool morning.
A bench, wall hooks, shelf depth, tray parking, and a protected soil-bag corner keep the shed usable when planting season gets busy.
A gravel pad, clean threshold, roof runoff plan, and path from garden beds matter as much as the glazing choice because wet feet and muddy carts wear out the workflow.
Greenhouse-style spaces warm quickly when sun hits the panels. That is helpful on cool spring mornings and frustrating on bright afternoons if the space cannot breathe. A buildable greenhouse shed should have a plan for high warm air to leave, cooler air to enter, and wet air to move out before condensation becomes a daily problem.
Shade is also part of the design. A south or southwest exposure can extend useful light, but it may need seasonal shade cloth, nearby deciduous shade, or a layout that avoids cooking tender starts in July. Owners who want earlier starts should also think through nights. Supplemental heat, thermal mass, row covers, and active monitoring are owner setup decisions, not promises built into the shed.
The practical goal is a forgiving shell: enough light for the intended use, enough ventilation to dump heat, enough durable wall surface for shelves and tools, and enough covered storage that growing supplies stay dry between work sessions.
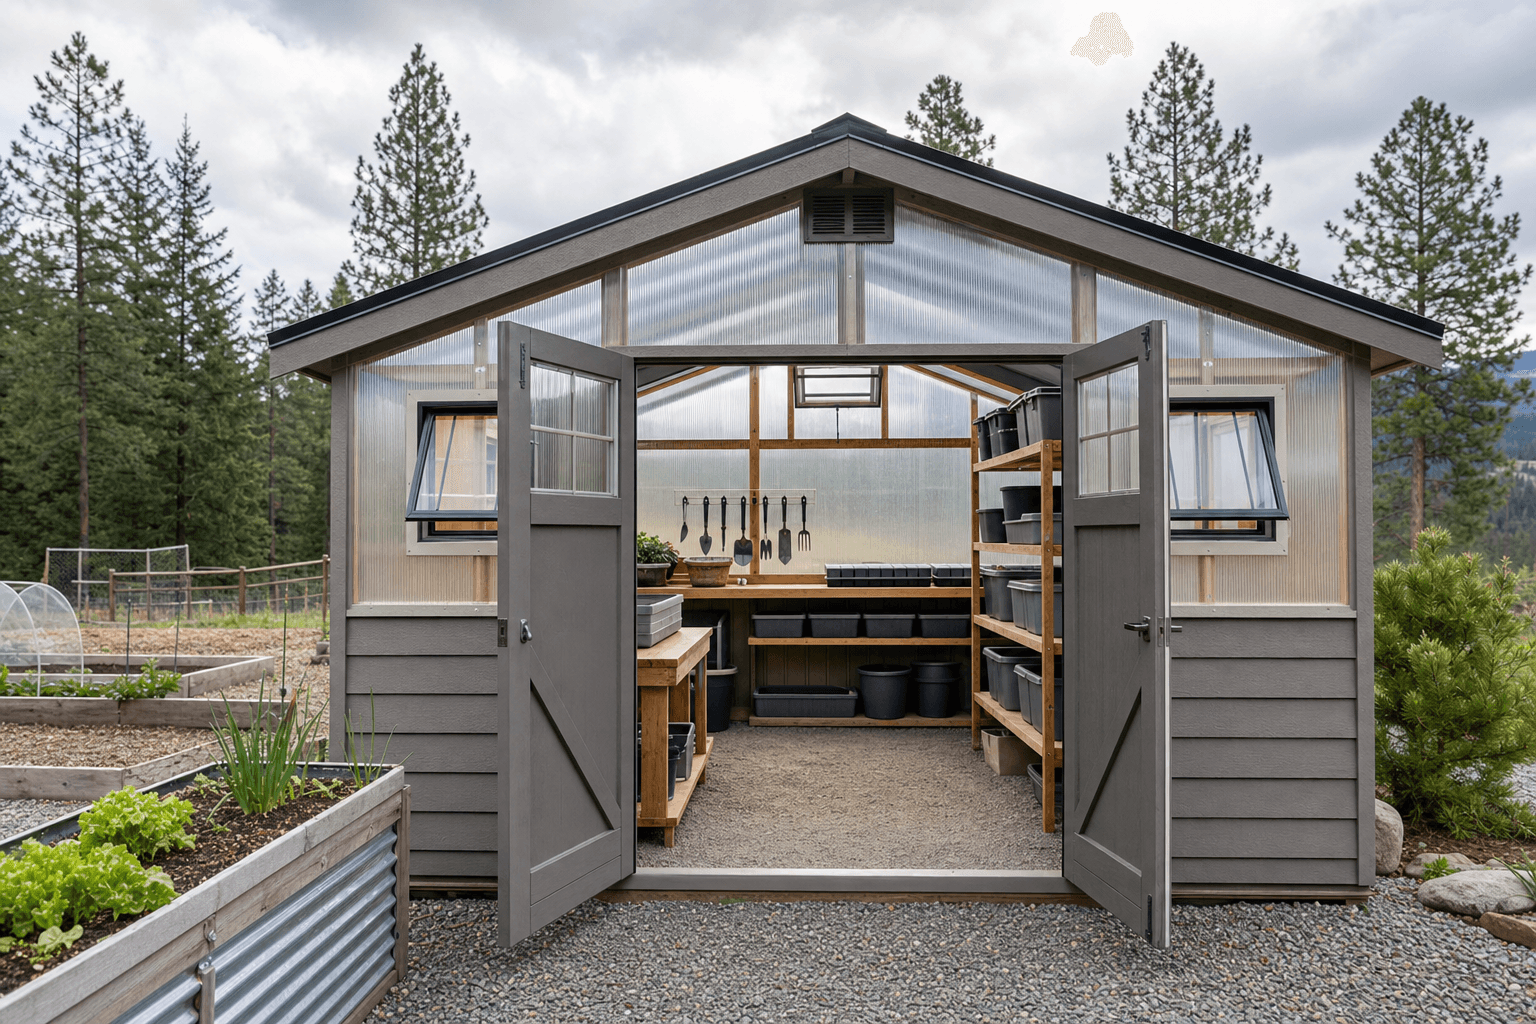
Open-door workflow views help buyers plan potting zones, dry storage, airflow, protected starts, and garden access before construction.
Reserve the brightest side for trays, starts, or compact benches, then leave working clearance so plants are not damaged every time tools move through.
Place the bench where soil mess can be swept out easily and where water, buckets, and hand tools do not block the door.
Use the darker or more solid wall for shelves, hooks, and bagged supplies so glazing stays focused where it actually helps.
Door width, threshold height, and the path from raised beds should match real trays, carts, hoses, and harvest bins.
A greenhouse shed works best when it sits close enough to the garden that it gets used without becoming a trip across the property. Think about the loop from driveway or house to potting bench, from bench to beds, and from beds back to storage. If every tray has to cross a muddy lawn or an icy slope, the building will feel less useful no matter how good it looks.
Snow and runoff planning should happen at the same time. Roof edges should not dump meltwater onto the standing area in front of the door. The pad should drain away from the shed, and the approach should leave room for snow storage or hand shoveling. A gravel or compacted approach can make spring use much cleaner than bare soil at the threshold.
Inside, keep the layout simple. One bright working wall, one dry storage wall, and one clear aisle usually outperform a crowded greenhouse full of mismatched shelves. The shed should help you start seedlings, harden off plants, protect supplies, and store tools without pretending to replace outdoor garden judgment.
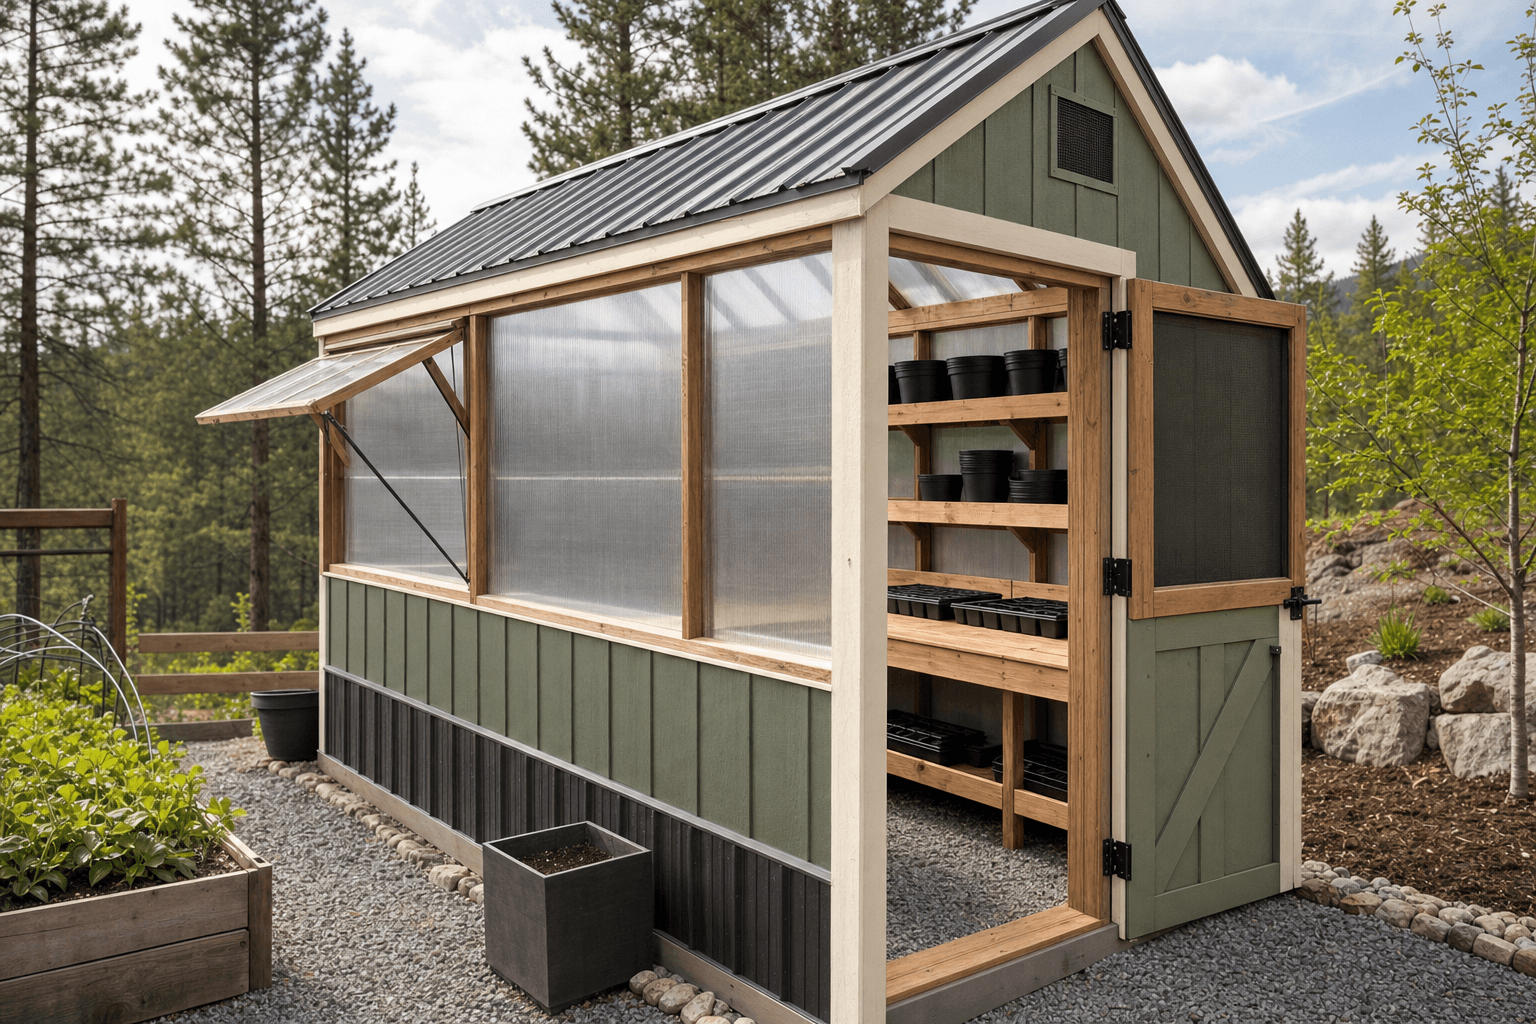
Detail planning should keep the focus on venting, durable potting surfaces, framed glazing, weather protection, and drainage around the pad.
A greenhouse shed has to work through wet spring starts, hot summer afternoons, fall frost, and winter snow access.
Light is useful only when paired with ventilation, shade planning, and owner monitoring during warm spells.
Pad prep, roof runoff, and threshold design help keep potting work from turning into mud management.
Roofline, glazing placement, door swing, and winter approach should be discussed before construction starts.
No. A greenhouse shed is a shed shell planned with useful growing features such as framed glazing, vents, benches, and garden storage. It should still have buildable walls, doors, rooflines, and weather protection.
It can support earlier starts and shoulder-season work, but plant performance depends on sun, temperature swings, ventilation, watering, crop choice, and owner setup. It is not a guarantee of year-round growing.
Many owners prefer framed polycarbonate or greenhouse-style panel zones because they can add light without creating fragile full-glass walls. The best choice depends on exposure, snow, budget, and the amount of wall storage needed.
Enough to release warm, moist air and draw in cooler air during sunny periods. Operable windows, screened vents, gable vents, and door placement should be planned before deciding how much glazing to add.
Put it where garden trips are natural, water access is practical, the pad can drain, and snow will not block the door. The best spot balances sun exposure with heat, wind, runoff, and daily workflow.
Bring crop goals, tray and bench sizes, soil-bag storage needs, water plans, garden-bed access, preferred exposure, and any snow or drainage concerns. Those details help size the shed shell honestly.
Tell us what you want to grow, where the beds sit, and how you handle water, trays, shade, and snow. We will help size a buildable greenhouse shed shell around those constraints.
Every shed we make is built on site in North Idaho. Explore other uses we build for.
