A custom shed should solve a specific property problem. Maybe the garage is full, the tools need a secure home, the garden needs storage beside the beds, or a hobby needs a quiet work surface without taking over the house. The right building starts with the use, then works backward into size, doors, windows, roofline, and site access.
In North Idaho, custom also means being honest about weather and placement. A shed that looks good in a flat catalog photo may be awkward on a sloped driveway, tight between trees, or hard to use after snow piles near the door. NIOS builds on-site, which gives more flexibility for access-limited lots and lets the plan fit the way you actually move equipment, bins, materials, and people through the space.
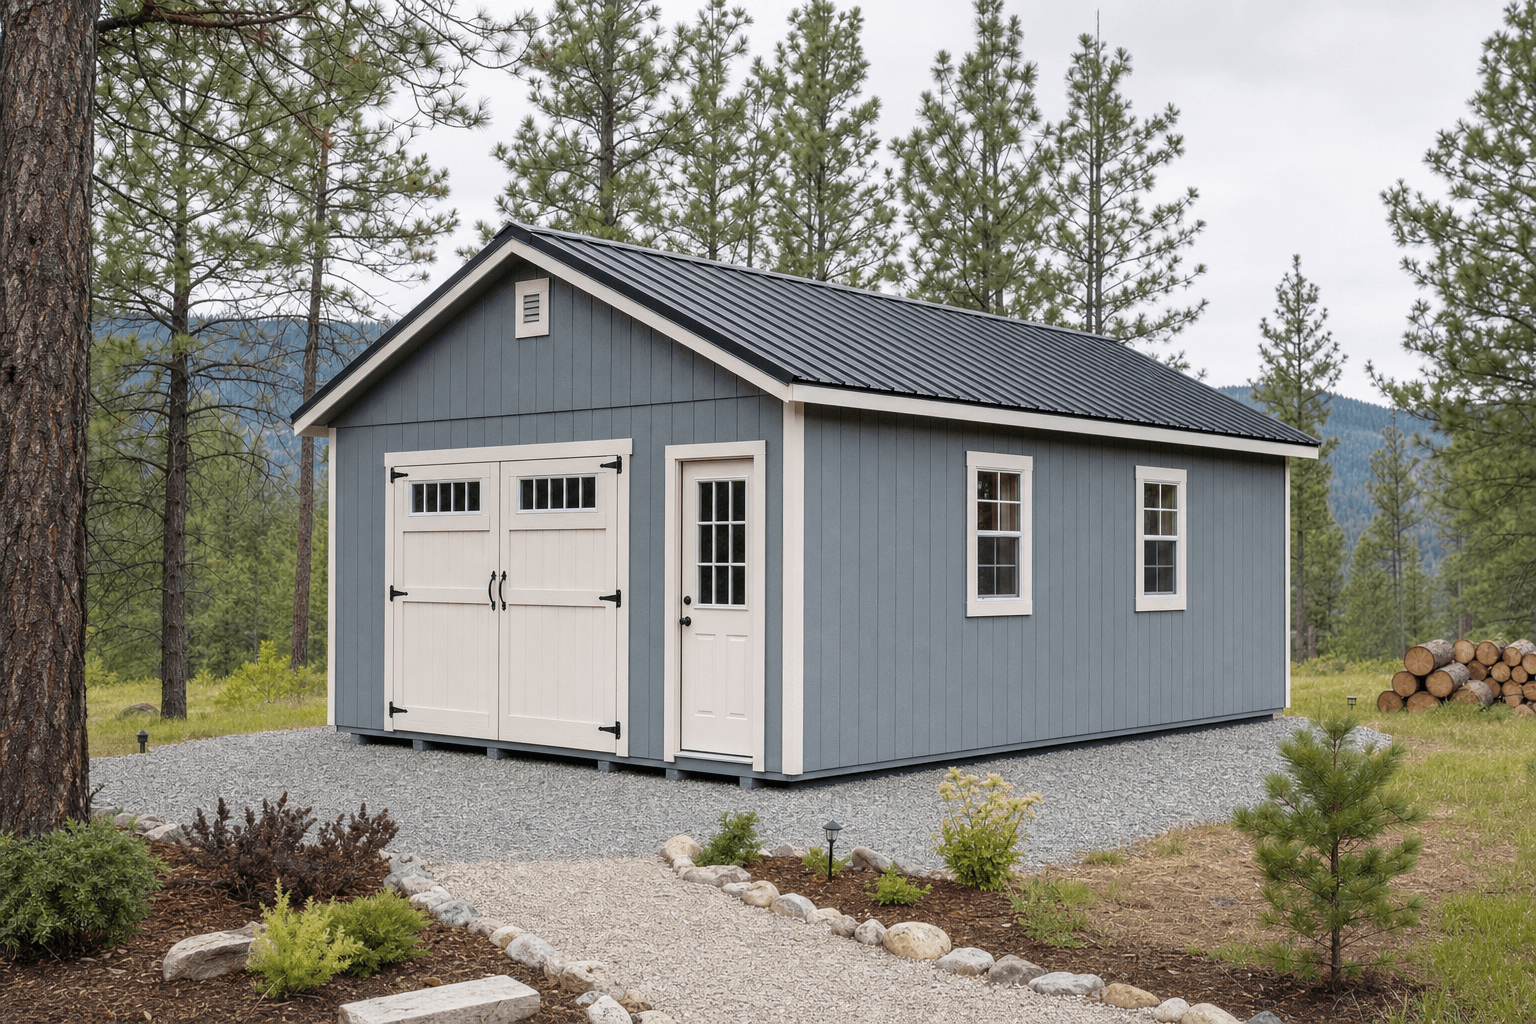
Custom sheds should show the structure first: useful access, balanced windows, durable materials, and a layout matched to the owner.
Double doors, a man door, or a roll-up style opening should match what moves in and out most often.
Windows belong where daylight helps a workbench, storage wall, desk, or garden task instead of wasting useful wall space.
Gable, lofted, modern, or taller shop-style proportions change storage volume, snow behavior, and exterior look.
If electrical, heat, internet, or water might come later, plan wall zones and clearances before framing decisions are locked in.
Custom planning works best when every request is tied to a use. A 10x16 can be a strong storage and workbench shed if the door path stays open. A 12x16 or 12x20 gives more flexibility for a bench, seasonal storage, and a second access door. A 12x24 or larger shed starts to feel like a small shop, garage support space, or serious hobby building, but the site and foundation conversation become more important.
Sketch the floor before choosing colors. Mark the largest item, the walking path, the work surface, shelf depth, and door swing. If you want windows, decide what they help you do. If you want loft volume or tall wall storage, plan how you will reach it safely. If security matters, talk about door hardware, sightlines from the house, lighting, and whether valuable tools should be visible through glass.
The best custom sheds still stay simple where simple is smarter. A durable shell, clean roofline, logical access, and a dry pad usually matter more than adding every option. The goal is a building that feels purpose-built five winters from now, not a collection of features that looked interesting during the first estimate.
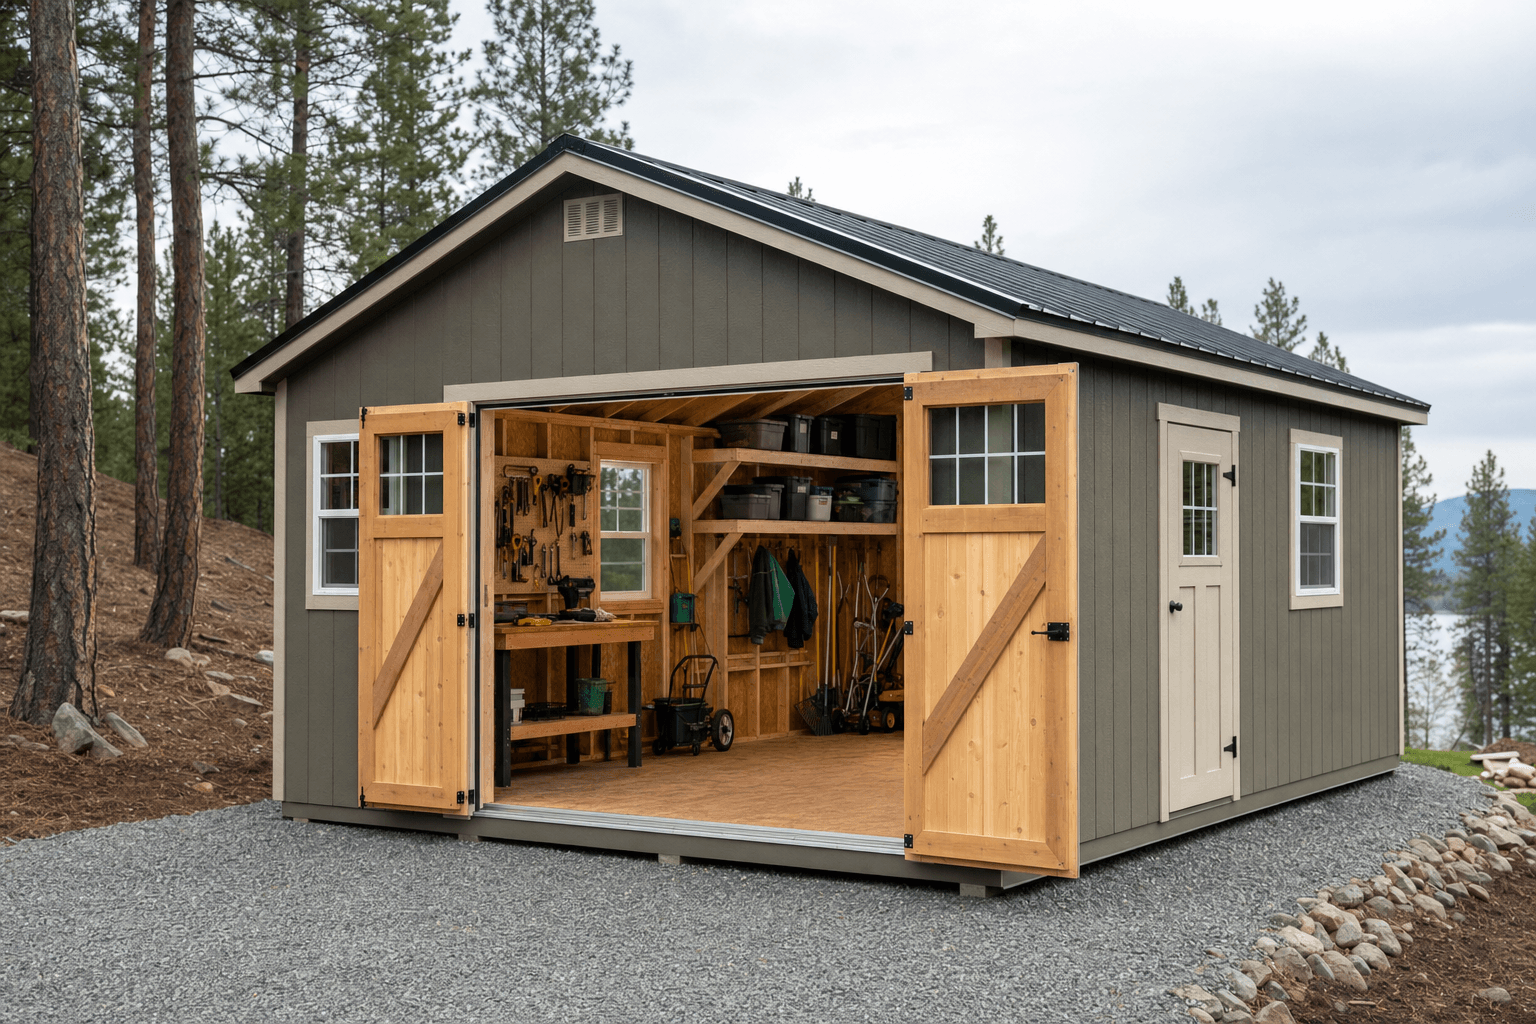
A custom layout can combine wide access, a work zone, window light, and storage without turning the shed into a finished room.
Plan width, depth, aisle space, and turning room around the largest item or busiest workflow.
Match door width, swing, threshold, and placement to equipment, storage bins, work materials, or daily entry.
Use windows where they improve work, visibility, or comfort without sacrificing storage wall space.
Separate long tools, shelves, overhead space, seasonal bins, and project surfaces before the build starts.
Choose roof, siding, trim, and hardware for rain, freeze-thaw cycles, sun, and snow exposure.
Mention electrical, insulation, climate control, or conversion goals early so the shell can avoid obvious conflicts.
A custom shed should fit the site as well as the wish list.
Roof style, door placement, and nearby paths should account for sliding snow and drift areas.
Pad prep and grade should keep runoff from collecting at the threshold or under the floor.
Siding, trim, roofing, and hardware should be chosen for repeated weather exposure.
Building in place helps when trees, fences, slope, or tight drives make delivery impractical.
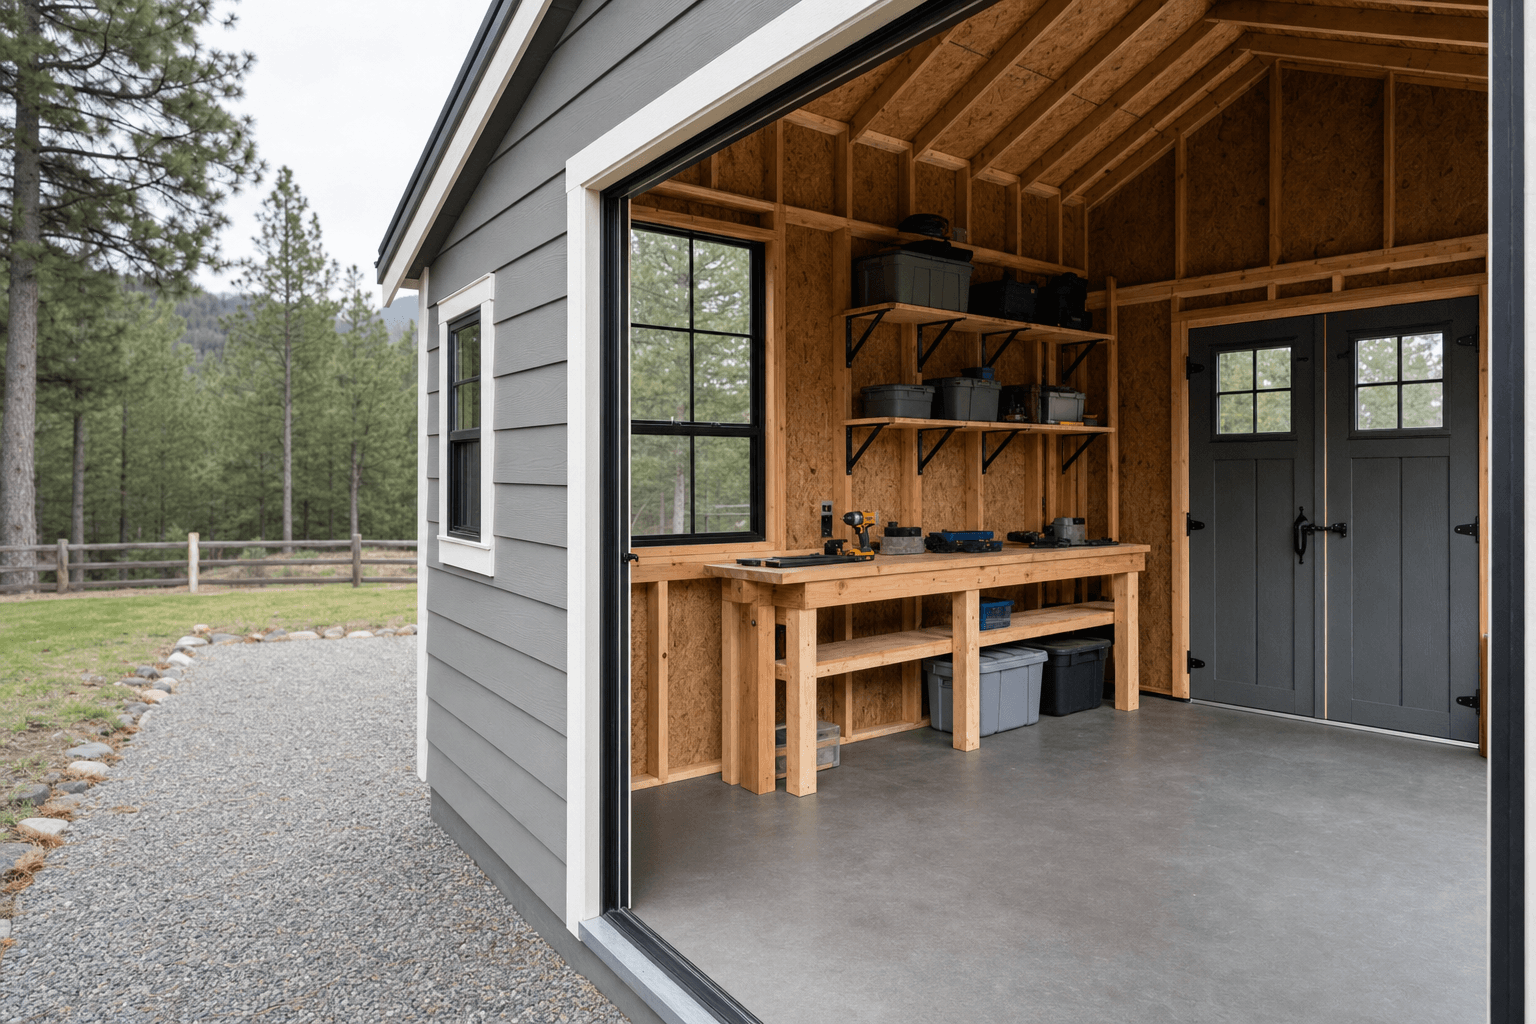
Doors, trim, shelving, and benches make all the difference when planning your custom shed.
Custom work pays off when standard storage does not quite fit the property or the routine. A workshop might need a bench-first layout and more windows. A garden building might need double doors and a potting surface. A storage shed might need taller walls, stronger wall organization, and a cleaner path from the driveway. A future office, studio, or utility shed may need framing decisions that keep later electrical and insulation work practical.
Before the estimate, gather the few decisions that affect structure: approximate size, largest item, preferred entry side, site access, grade, roof style, window needs, and whether any future utilities are realistic. Photos of the location help. So does a list of what cannot happen, such as blocking a gate, dumping roof snow across a walkway, or putting a window where shelves need to go. From there, NIOS can help narrow the plan into a buildable custom shed that fits the property instead of copying a generic template.
A custom shed is planned around your use, site, and layout choices. Size, doors, windows, roofline, wall height, storage zones, and future utility needs can all be adjusted within a buildable plan.
Decide doors and windows before the estimate if possible. Their placement affects framing, wall storage, workbench locations, daylight, security, and how the building looks from the house or driveway.
Often, yes. On-site construction can help with fences, trees, tight drives, and grade changes, but the estimate should include access, pad prep, drainage, and safe working room around the build area.
If you may add electrical, heat, insulation, internet, or interior finish later, bring it up early. Even if those items are not part of the first build, the shell can avoid obvious conflicts with future work.
The best size depends on the largest item, aisle width, storage depth, and work surface needs. 10x16, 12x16, 12x20, and 12x24 are common planning points because each jump changes how comfortably the layout works.
Yes. Siding, trim, roof material, window balance, and door style can look intentional while still reading as a practical shed, shop, or storage building rather than a finished residence.
Send the use case, rough size, and site notes. We will help narrow the doors, windows, roofline, and layout before the estimate.
Every shed we make is built on site in North Idaho. Explore other uses we build for.
