A 12x20 shed is 240 square feet — the footprint where a backyard building stops being a single-purpose room and becomes a building with real working depth. Twenty feet of length is the number that matters here: it is long enough to give a table saw a true outfeed path, to lay out a full home gym, or to park a vehicle and still have a work zone behind it. The 12-foot width keeps a work wall and a clear aisle, the same as a 12x16, but those extra four feet of length change what the building can actually do. This is the size people reach for when one machine, one activity, or one vehicle has grown into something that needs room to move around it.
It is the footprint buyers pick when a mid-size shed has run out of length. A 12x20 holds a genuine backyard workshop with a saw, an outfeed path, and a lumber rack along the long wall; a complete home gym with a rack, a platform, cardio, and floor space to actually train; a single-car garage that swallows a vehicle and still leaves a bench and storage at the back; or organized storage split into a clean storage end and a real work end. Pick it when the constraint you keep hitting is length, not width.
At 240 square feet, a 12x20 reads as a long, workable room rather than a shed: you can stand a 4x8 sheet on end against the long wall, run a saw with a clear path for the cut to land, and still keep an aisle to walk. The 20-foot length is what gives you genuine separation between a work zone and whatever shares the building with it.
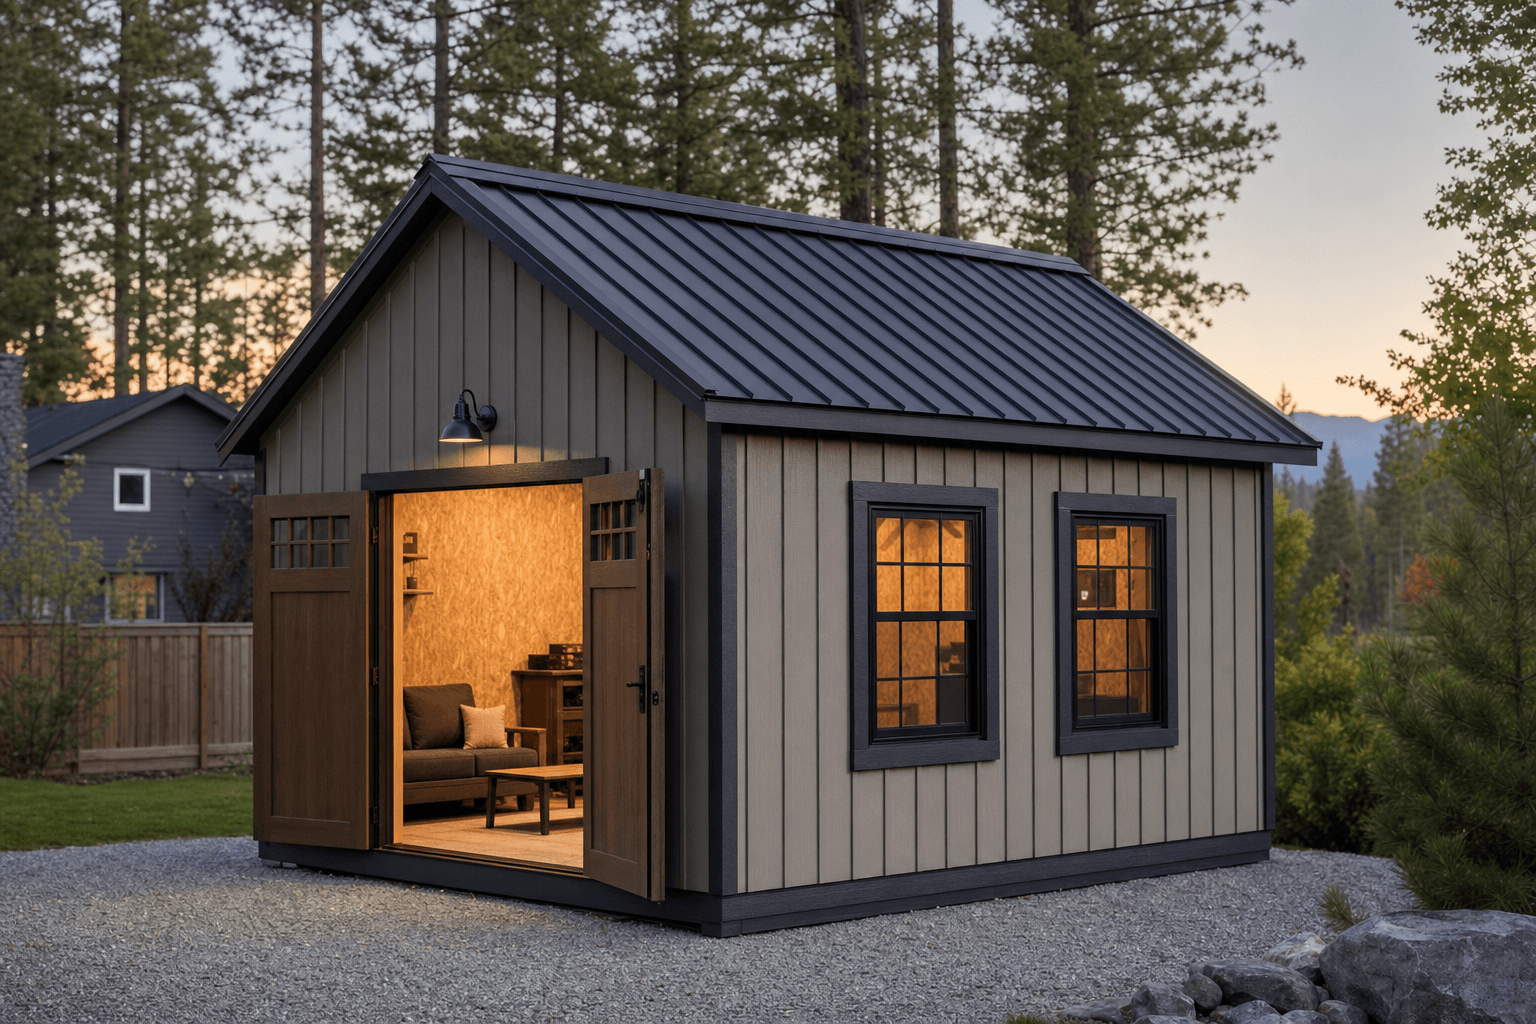
A 12x20 (240 sq ft) is the footprint where length gives you outfeed room, a full gym, or a vehicle plus a work zone.
The strength of 240 square feet is length — it is what turns a capable mid-size shed into a building you can really work in. As a workshop, a 12x20 fits a bench along one 20-foot wall, a table saw with a genuine outfeed path so the cut clears the blade, a miter station with stock support on both wings, and a lumber rack on the opposite wall with an aisle down the middle. That outfeed path is the whole point: it is the difference between cutting short stock against a wall and breaking down full sheets the way the work actually goes.
As a home gym, the length gives you a power rack and a lifting platform at one end, dumbbells and a bench in the middle, and a treadmill or bike with a stretching mat at the other — a real training floor, not a corner you squeeze between. As a single-car garage, 240 square feet parks a car, a truck, or a side-by-side and still leaves a workbench, a wall of tools, and tire storage at the back, so you can park and wrench in the same building. And as a storage building, the 20-foot length finally lets a riding mower, a snowblower, and a full wall of seasonal totes share the floor with a dedicated repair bench instead of crowding it out. The 12-foot width keeps every one of these layouts honest with a work surface and an aisle; the length is what makes them serious.
The 20-foot length is what gives a saw a real path for the cut to land, fits a full gym, or parks a vehicle with a work zone behind it — the depth a 12x16 runs short on.
Plan the building down its length: a work end and a storage or parking end, with the bench, power, and lighting set where the work happens so the long aisle stays clear.
If it is a shop, a gym, or a heated garage you use through winter, rough in power, insulation, and heat up front — far cheaper now than after the walls are lined.
Against a 12x16, the 12x20 keeps the same comfortable 12-foot width but adds four feet of length, and at this footprint length is the dimension that unlocks the work. A 12x16 handles one machine and a bench, or a desk plus storage; a 12x20 is the first size where a table saw gets a real outfeed path, a home gym gets a full floor, and a vehicle parks with a usable work zone behind it. If the constraint you keep hitting in a 12x16 is room to move around the saw or the car, the four extra feet are exactly the fix.
Compared to a 12x24, you give up one more four-foot band, and that band is the difference between a single deep vehicle bay and a building that takes a long trailer or splits cleanly into two full work zones. A 12x20 is the comfortable everyday size for one vehicle or one serious activity; a 12x24 is the move when you are storing something long, running two stations that each need their own end, or parking a vehicle and keeping a separate finished work room. Step to a 14x20 when you want width instead of more length — the two extra feet let a vehicle park beside a workbench rather than in front of it, and give two people room to work side by side. Size up when more than one big job has to fit at once; the 12x20 stays roomy for one vehicle or one shop, but it tightens when a second car or a second worker shows up.
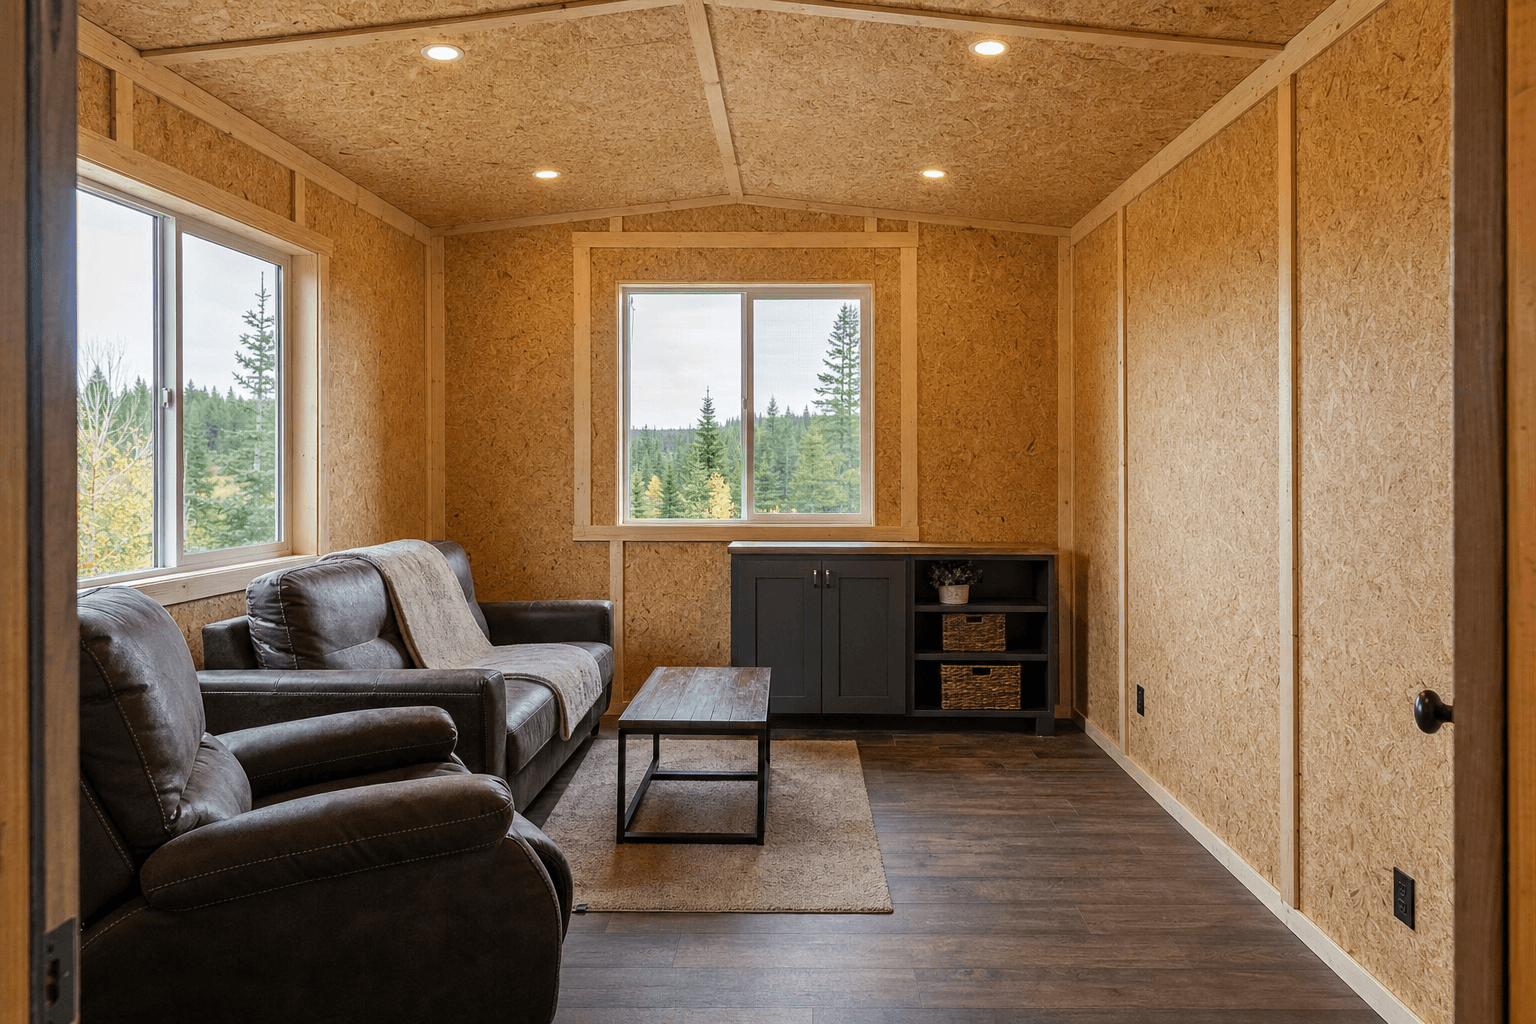
The 20-foot length of a 12x20 leaves room for a saw, an outfeed path, and a work zone behind a parked vehicle.
| 12x20 at a glance | |
|---|---|
| Square footage | 240 sq ft (12 ft x 20 ft) |
| Typical door | A 36-inch entry door plus a window for a gym or shop; a 9-foot roll-up or wide double door when it parks a vehicle |
| Foundation | A compacted gravel pad for storage and a gym; a concrete slab when stationary tools, a vehicle, or year-round heat are in the plan |
| Best uses | Serious workshop with outfeed, full home gym, single-car garage, or storage with a dedicated work zone |
| Sizes up to | 12x24 for a long trailer or two work zones, or 14x20 for parking beside a bench |
| Sizes down to | 12x16 for one machine and a bench without the outfeed length |
A 12x20 is the natural home for a real one-person backyard workshop — read the workshop planning guide to plan wall height, 240V power, dust collection, and a tool layout that uses the full 20-foot length for outfeed and lumber. It is also one of the best footprints for a home gym; the home gym shed planning guide covers floor build-up for dropped weight, ceiling height for overhead presses, ventilation, and mirrors so the space trains like a real gym through a North Idaho winter.
When the priority is a single-car garage, the detached garage planning guide walks through door width and height, slab thickness, and leaving a work zone behind the parking bay. And for a hardworking storage building with a true repair corner, the storage shed planning guide covers shelving, door width, and laying out the long floor so the mower, the totes, and the bench each get their own zone. Whichever leads, naming the priority before the walls go up is what sets the door, the power, and the end-to-end layout right the first time.
Yes, and the outfeed path is the reason to choose it over a 12x16. The 20-foot length lets a table saw sit with a clear run for the cut to land, so you can break down full 4x8 sheets the way the work actually goes instead of cutting short stock against a wall. You get a 20-foot bench wall, a miter station with support on both wings, and a lumber rack opposite, with an aisle down the middle. Where it still tightens up is a second large machine plus a second worker — for that, step to the width of a 14x20.
Go 12x20 when length is the thing you keep running out of. A 12x16 handles one machine and a bench, or a desk and storage, but it leaves a saw short on outfeed and a gym short on floor. The extra four feet in a 12x20 are exactly what a table saw needs for the cut to clear the blade, what a home gym needs to fit a rack, a platform, and cardio without crowding, and what a vehicle needs to park with a work zone behind it. If you are choosing between them for a shop or a gym, the length is the upgrade you feel every session.
A 12x20 parks one vehicle and still leaves a real work zone. The 12-foot width is the practical minimum for a single-car bay with door clearance, and the 20-foot length swallows a car, a truck, or a side-by-side while keeping a bench, a tool wall, and tire storage at the back. That depth is what lets you park and wrench in the same building rather than backing out every time you need the tools. If you want to park beside a workbench instead of in front of it, or fit a longer vehicle or trailer, look at a 14x20 for width or a 12x24 for length.
Step up to a 12x24 when one more four-foot band earns its keep. A 12x20 is the comfortable size for a single vehicle or one serious activity; a 12x24 adds the length to take a long trailer or a longer vehicle, run two work stations that each need their own end, or park a vehicle and keep a separate finished work room behind it. If the building has a single job, 12x20 is plenty. If a long trailer, a second full work zone, or a parking-plus-shop split has to fit, the jump to 12x24 is what keeps you from outgrowing it.
It fits a complete setup with room to actually train. The 20-foot length gives you a power rack and a lifting platform at one end, a bench and dumbbells in the middle, and a treadmill, bike, or rower with a stretching mat at the other, plus floor to move between them. The two things to plan are the floor and the ceiling: build up rubber over plywood so dropped weight does not crack a slab or punch a gravel pad, and confirm the wall height clears an overhead press and a pull-up bar. Insulation and a mini-split keep it usable through a North Idaho winter.
The door follows the use. For a gym, a shop, or a hobby setup, a 36-inch entry door with a window keeps the long walls free for benches, racks, and storage. If it parks a vehicle or doubles as a garage, plan a 9-foot roll-up or a wide double door so the car and sheet goods come straight in, sited for a clean path from the driveway. On the foundation: a compacted gravel pad is fine for a gym or general storage, but pour a concrete slab when stationary tools, a vehicle, or year-round heat are in the plan, since those need a level, load-bearing floor that drains.
Two hundred forty square feet in a 12x20 footprint is the first size on this list where the word 'serious' fits without exaggerating. The 20-foot run gives a tablesaw meaningful outfeed clearance, a home gym enough floor for a rack plus cardio equipment, or a single-car garage a short parking zone with a dedicated bench wall behind the car. At 12 feet wide, the building is functional but not generous — one main use fits well; two uses share the space if they're planned from the start.
In Coeur d'Alene and Post Falls, 12x20 is a common size for a workshop that's outgrown a 10x16 or 12x16: an extra 40–80 square feet makes room for a dedicated lumber storage rack or a second stationary tool. It's also a popular footprint for a home gym shed with a full power rack, a bench, and a strip of rubber flooring for deadlifts — 12 feet of width is enough for a standard 7-foot Olympic bar with some clearance on each side. A 12x20 home office shed in Hayden or Rathdrum has room for a standing desk, a small couch, and a filing zone without feeling cluttered.
On wooded or sloped lots north of Coeur d'Alene, an on-site build makes this footprint accessible in ways a delivered shed isn't. The crew can work around established trees, navigate a narrow driveway, and set the building plumb on a gravel pad regardless of the terrain. North Idaho snow loads and the freeze-thaw cycle are factored into the framing spec from day one — not retrofitted after the first hard winter.
Configure your 12x20 in the shed builder to select door placement, windows, and siding, or browse finished builds to see how others have laid out this footprint.
Tell us whether it leads as a workshop, a gym, a single-car garage, or storage, and we'll help you set the door, power, and end-to-end layout — then you can build and price your 12x20 online.
Compare nearby footprints to find the right fit for your site and storage needs.
