A 14x24 shed is 336 square feet — a long, narrow building that reads as a real workspace rather than a backyard shed. The 14-foot width is wide enough to park a vehicle and still keep a work aisle or a storage strip down one side, and the 24-foot length is what makes the footprint earn its keep: it is long enough to pull a full-size truck or a boat on a trailer all the way in and close the door behind it, with feet to spare for a bench at the far end. This is the size people land on when a single bay has to do two jobs at once — park and work, store and finish, live and shop — and a square footprint would force them to choose.
Buyers reach for a 14x24 when one purpose has outgrown everything smaller but a full multi-bay building is more than they need. It makes a deep one-car detached garage with a real work end you never clear to park, a generous workshop with a long bench wall and room for outfeed, a compact guest house or ADU laid out like a studio apartment, or a custom multi-use build split into a finished front and a working back. Decide which job leads first, because the length is the whole advantage and you want it pointed at the right use.
A 14x24 feels like a deep single-bay shop the moment you step in — 24 feet of length swallows a full-size truck or a trailer with a workbench still behind it, and 14 feet of width keeps a walking aisle or a storage strip alongside whatever is parked. It uses depth the way a garage does, so it works less like a room and more like a building you drive into, work in, and store in all at once.
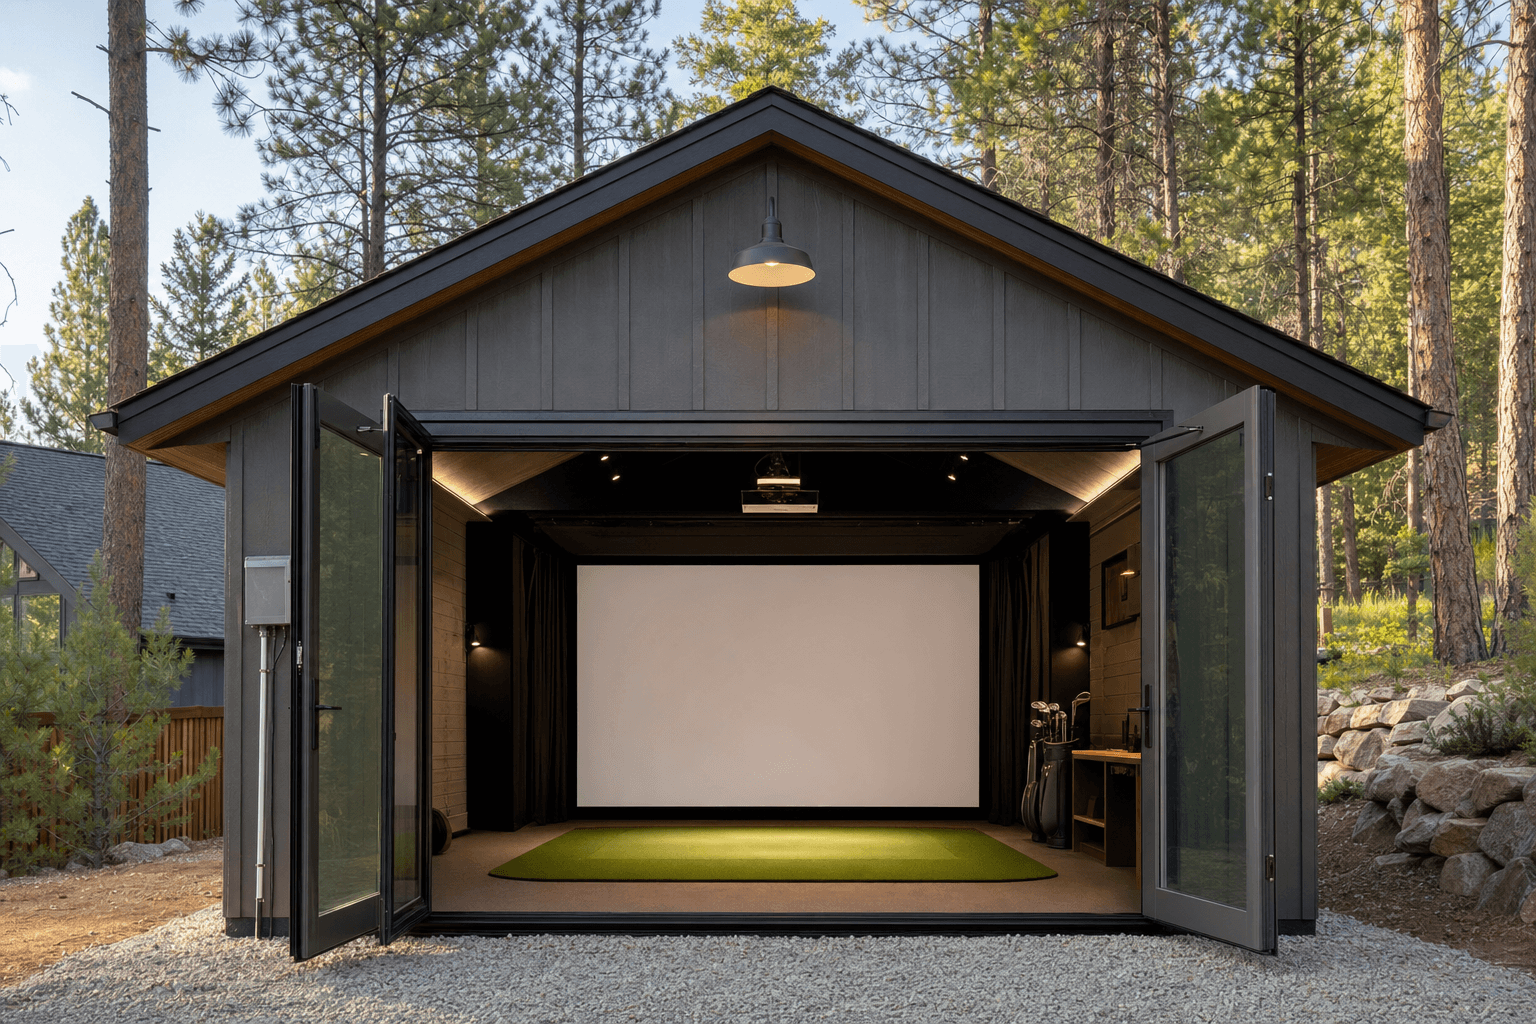
A 14x24 build: 336 square feet, a long single bay deep enough to park a truck and still keep a work end behind it.
The strength of 336 square feet is depth — it is the footprint that lets you park something long and still have a building left over. As a detached garage, a 14x24 takes a full-size truck or SUV nose-in with a workbench, cabinets, and a tire rack across the back wall, so you park and wrench in the same bay without ever clearing it. The 14-foot width also leaves a strip beside the vehicle for a mower, a motorcycle, or shelving, which a 12-foot building cannot do once a truck is inside.
Point the length at fabrication instead and the same shell becomes a serious workshop: a long bench down one 24-foot wall, a table saw with a true outfeed path, a miter station with stock support, and a roll-around tool chest, all with an aisle that never makes you turn sideways. The depth is what a shop wants — room to break down long stock and run several stations in a line. And because 336 square feet is a small studio's worth of floor, plenty of owners finish it as a compact guest house or ADU — sleeping area, bath, and kitchenette laid out down the length — or build it as a custom split with a finished room up front and a shop or garage behind. Whatever leads, you plan a 14x24 around the long axis, not around totes.
Twenty-four feet of depth is what lets you park a truck or a trailer and still keep a work end behind it. Point the long axis at the job that needs the room.
A 14x24 is meant to be entered down its length, so size the main door — a 9 to 10 ft garage or roll-up — to clear what you drive in, and add a man door so you are not lifting it to walk in.
If it parks a truck, a boat, or stationary tools, plan a poured slab thick enough for the weight and pitched to drain — a gravel pad suits lighter storage and shop-only use.
Coming down a size, a 14x20 shed keeps the same 14-foot width but loses four feet of length, landing at 280 square feet. That is still a deep one-car bay, but the four feet you give up are exactly the feet behind the vehicle — enough for a full bench and a step-back, or enough to close the door on a longer trailer. Choose 14x20 when you park a standard vehicle and want a modest work end; step up to 14x24 when the truck is full-size, the trailer is long, or the shop end has to be real. A 12x24 shed matches the 24-foot length but is two feet narrower at 288 square feet, which still parks a vehicle but gives up the side strip — once a truck is inside a 12-foot bay, the aisle is gone. Go 12x24 if footprint or budget is tight and you do not need to walk alongside what is parked.
Sizing up, a 16x24 shed adds two feet of width for 384 square feet, and those two feet change what the building can do at once: 16 feet is wide enough to park a vehicle and still run a full work aisle beside it, or to fit two vehicles nose-to-tail with room to move, or to lay out an ADU with a proper bathroom and a real kitchen wall instead of a galley. The jump from 14 to 16 feet is the difference between a deep single bay and a building that comfortably does two things side by side. Size up to 16x24 when width — a true aisle, a second machine, or a roomier finished space — matters as much as the depth. Size down to 14x20 or 12x24 only when you are sure a single deep bay with a modest work end is all the building has to do, because the cost of building too short is a second building later.
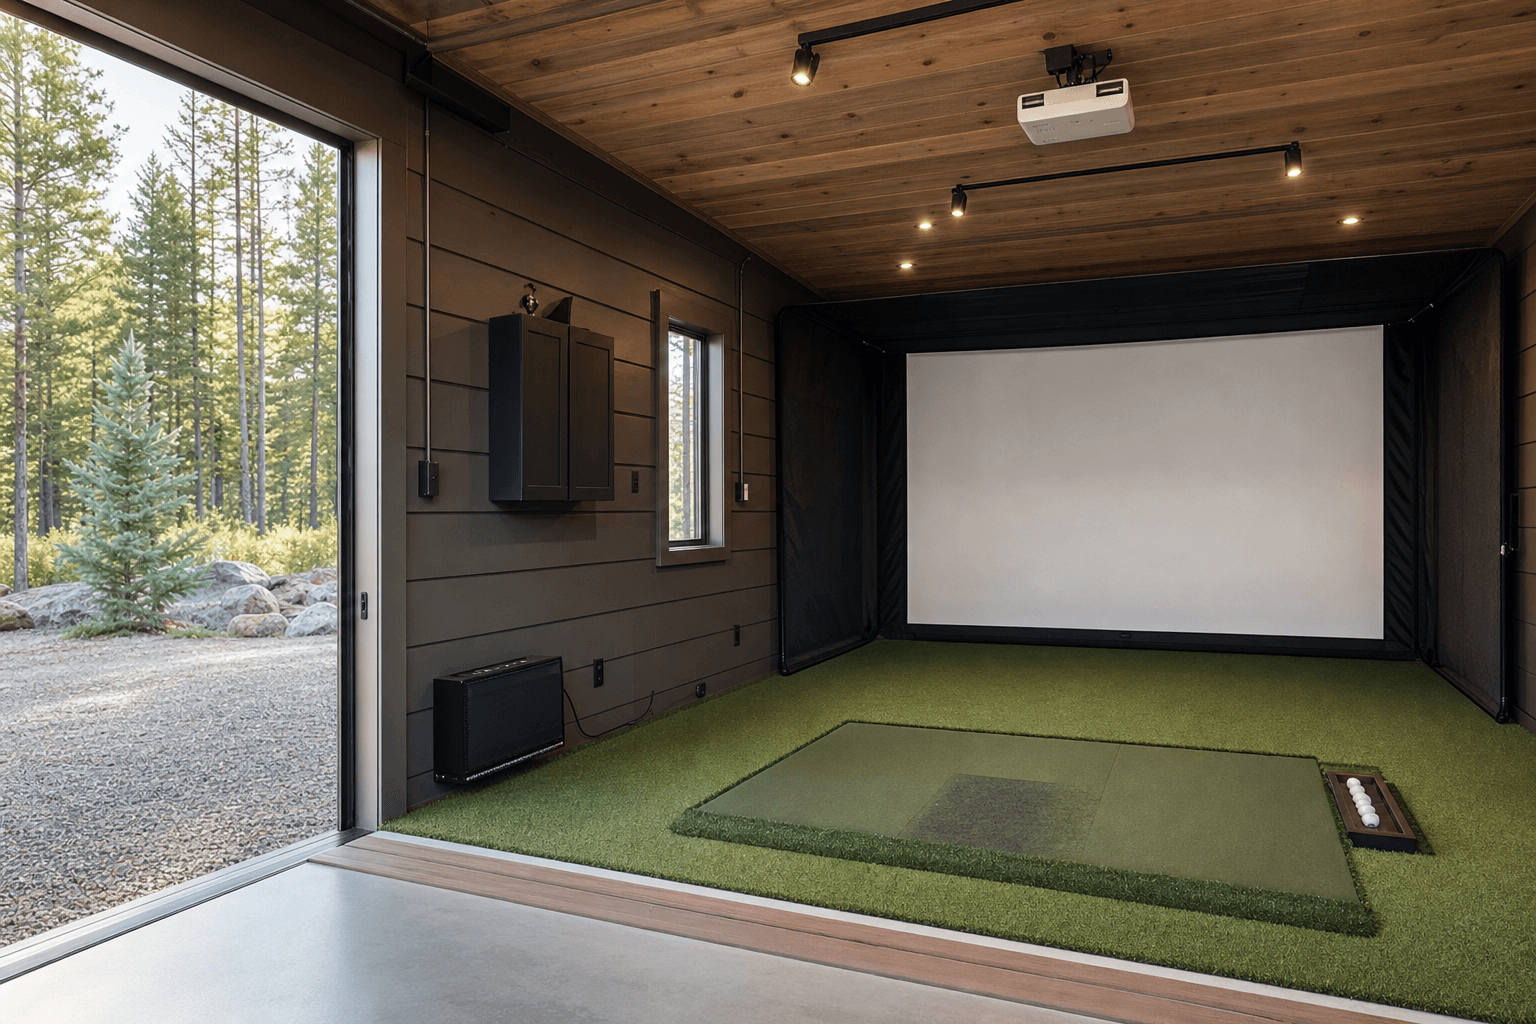
Inside a 14x24: a deep bay up front for a vehicle or trailer, a bench and storage across the back, and an aisle down one side.
| 14x24 at a glance | |
|---|---|
| Square footage | 336 sq ft (14 ft x 24 ft) — a large single-bay footprint |
| Typical door | A 9 to 10 ft garage or roll-up door on the gable end for a vehicle, plus a 36-inch man door; a single entry door for an ADU or office build |
| Foundation | A poured concrete slab when a vehicle, trailer, or stationary tools are in the plan; a compacted gravel pad for lighter storage and shop-only use |
| Best uses | Deep one-car garage with a shop, long workshop, compact guest house or ADU, or a custom multi-use split |
| Sizes up to | 16x24 (384 sq ft) for a full side aisle, two vehicles, or a roomier ADU |
| Sizes down to | 14x20 (280 sq ft) for a shorter bay, or 12x24 (288 sq ft) for the same length two feet narrower |
This footprint suits the builds that need to park something long and still leave a building behind it. A deep one-car detached garage is the headline use, and the detached garage planning guide walks through door height for a full-size truck, slab thickness, and the back-wall work zone that makes a single bay do double duty. If fabrication leads, build it as a shop and read the backyard workshop planning guide for wall height, lighting, 240V circuits, and laying stations out along the 24-foot length so long stock has room to move.
When the building is a place to live, a compact guest house or ADU turns 336 square feet into a studio-style dwelling — the guest house and ADU planning guide covers egress, insulation, plumbing, and the permit and zoning steps a habitable build has to meet. And when it has to do two jobs at once — a finished room up front and a shop or garage behind — start with the custom shed planning guide so the framing, insulation, wiring, and any plumbing are planned for both halves from the first drawing. At this size the layout is the project; point the length at the right job and the building lasts the rest of the time you own the property.
Yes, and that is one of the main reasons people choose this size. The 24-foot length takes a full-size pickup nose-in with the door closed behind it and still leaves several feet at the back for a workbench, cabinets, and a tire rack — so you park and work in the same bay without clearing it. The 14-foot width also keeps a strip alongside the truck for a mower, a motorcycle, or shelving, which a narrower 12-foot bay loses once a vehicle is inside. If you tow, the same length closes the door on most single-axle boat or utility trailers as well.
It can — 336 square feet is a compact studio apartment's worth of floor, and the long 14x24 shape lays out well as a single open dwelling with the sleeping area at one end, a bathroom and kitchenette down the side, and living space in between. The catch is that a habitable building follows different rules than a shop or storage shed: insulation, egress windows, plumbing, and electrical all step up, and an ADU almost always needs its own permit plus zoning approval. Plan the finished layout and rough in the plumbing and wiring from the first drawing rather than converting a storage build later.
It comes down to width. A 14x24 is a deep single bay — park a vehicle and keep a work end or a side strip behind it. A 16x24 adds two feet of width for 384 square feet, and that is the difference between a single bay and a building that does two things side by side: a vehicle with a full work aisle beside it, two vehicles nose-to-tail with room to move, or an ADU with a proper bathroom and a real kitchen wall instead of a galley. If a single deep bay with a modest work end covers it, 14x24 is enough. If you want a true aisle, a second machine, or a roomier finished space, the jump to 16x24 is the one that keeps you from outgrowing it.
A 14x24 is meant to be entered down its 24-foot length, so the main door goes on the short gable end. For a garage or a shop you park in, plan a 9 to 10-foot-wide overhead or roll-up door, 8 to 9 feet tall, so a full-size truck or a trailer drives straight in, and add a 36-inch man door so you are not lifting the big door every time you walk in. For an ADU or an office build, skip the garage door and use a single insulated entry door with windows down the long walls for light. Decide the layout before the walls are framed, because the door headers and the wall height are built around it.
It depends on the job. If the building parks a truck, a boat, or a trailer, or runs stationary tools like a cabinet saw or a lift, plan a poured concrete slab — thick enough for the vehicle and point loads, reinforced, and pitched so snowmelt and washdown drain away from the work area. If it is a shop-only space without a vehicle, or storage and a workbench, a well-built compacted gravel pad can carry it for less. For any finished ADU or office build, you want the slab regardless, because a habitable space needs the moisture barrier, insulation, and level finished floor a slab provides.
Usually, yes. At 336 square feet a 14x24 is well past the size most North Idaho jurisdictions exempt, and once a concrete slab and electrical service are involved it typically crosses the permit threshold. If any of it is finished as living space, an ADU permit and zoning approval come into play on top of the building permit. Setbacks, lot coverage, and HOA rules can also limit where a building this size sits and how tall it stands, so confirm the requirements for your town on the service areas pages before you lock in the size, the door placement, and where it goes on the lot.
Three hundred thirty-six square feet in a 14x24 footprint is where a shed starts behaving like a real building. The 14-foot width clears a standard 9-foot garage door with room to spare, and 24 feet of depth gives you a single deep bay — enough to pull in a full-size truck with the tailgate down and still have a short work zone behind it, or to lay out a finished room with actual furniture and not feel like you're in a hallway.
Coeur d'Alene customers frequently use this size as a one-car garage with a dedicated bench end — tools on the wall, chest freezer in the corner, car in front. It's also the footprint that makes sense for a compact guest house or a first-stage ADU: a sleeping area, a small kitchen counter, and a bathroom fit without creative compromises. In Hayden and Rathdrum, this size shows up as a workshop with room for a tablesaw, a workbench along the full 24-foot wall, and dedicated lumber storage.
An on-site build matters at this size because a 14-foot-wide, 24-foot-deep structure is difficult to deliver on many North Idaho lots — narrow driveways, tall fences, and established trees stop a truck-and-trailer combination that a framing crew doesn't care about. The building goes up in place, on your gravel pad or slab, plumb and square to the site.
Roof pitch and insulation choices at 14x24 are worth thinking through early. If you're in Kootenai County with year-round use in mind, a 6:12 or steeper pitch sheds snow cleanly and gives you overhead storage in a loft. Price it in the shed builder or browse finished builds to see how others have finished this footprint for their specific use.
Tell us whether it leads as a garage, a shop, a guest house, or a custom split, and we'll help you set the door, the slab, and the layout down the length — then you can build and price your 14x24 online.
Compare nearby footprints to find the right fit for your site and storage needs.
