A 16x28 shed gives you 448 square feet — the footprint where you no longer have to trade width for depth or depth for width, because you have enough of both. At 16 feet wide and 28 feet deep, it is wide enough to put a hallway between two rooms and long enough to fit three zones down the building. That combination is why it is the size people land on for a comfortable one-bedroom guest house or ADU with room to actually move around the furniture, a deep detached garage that swallows a full-size truck and still leaves a work bay behind it, or a serious zoned workshop with a clean end and a dirty end and floor to spare.
You pick a 16x28 when a 14-foot-wide dwelling has started to pinch or a 24-foot-deep garage has run out of back wall. The 16-foot width turns a tight one-bedroom into a roomy one — a hallway instead of a doorway between living and sleeping, a bathroom you are not turning sideways in, and a garage bay that takes a dually or a lifted truck. The 28 feet of depth gives you the third zone: a bedroom behind a living room behind an entry, or a finishing corner behind a parked vehicle behind a bench. It is the building you put up when 'big' is not the question anymore — 'comfortable' is.
A 16x28 feels like a small house or a one-bay shop with elbow room the moment you walk in — 16 feet of width lets you set furniture against a wall and still walk a person past it on either side, and 28 feet of depth gives you the run to put a bedroom behind a living room, or a finishing corner behind a parked truck. It reads less like a large shed and more like a proper little building you live or work inside, with the width to circulate and the length to zone.
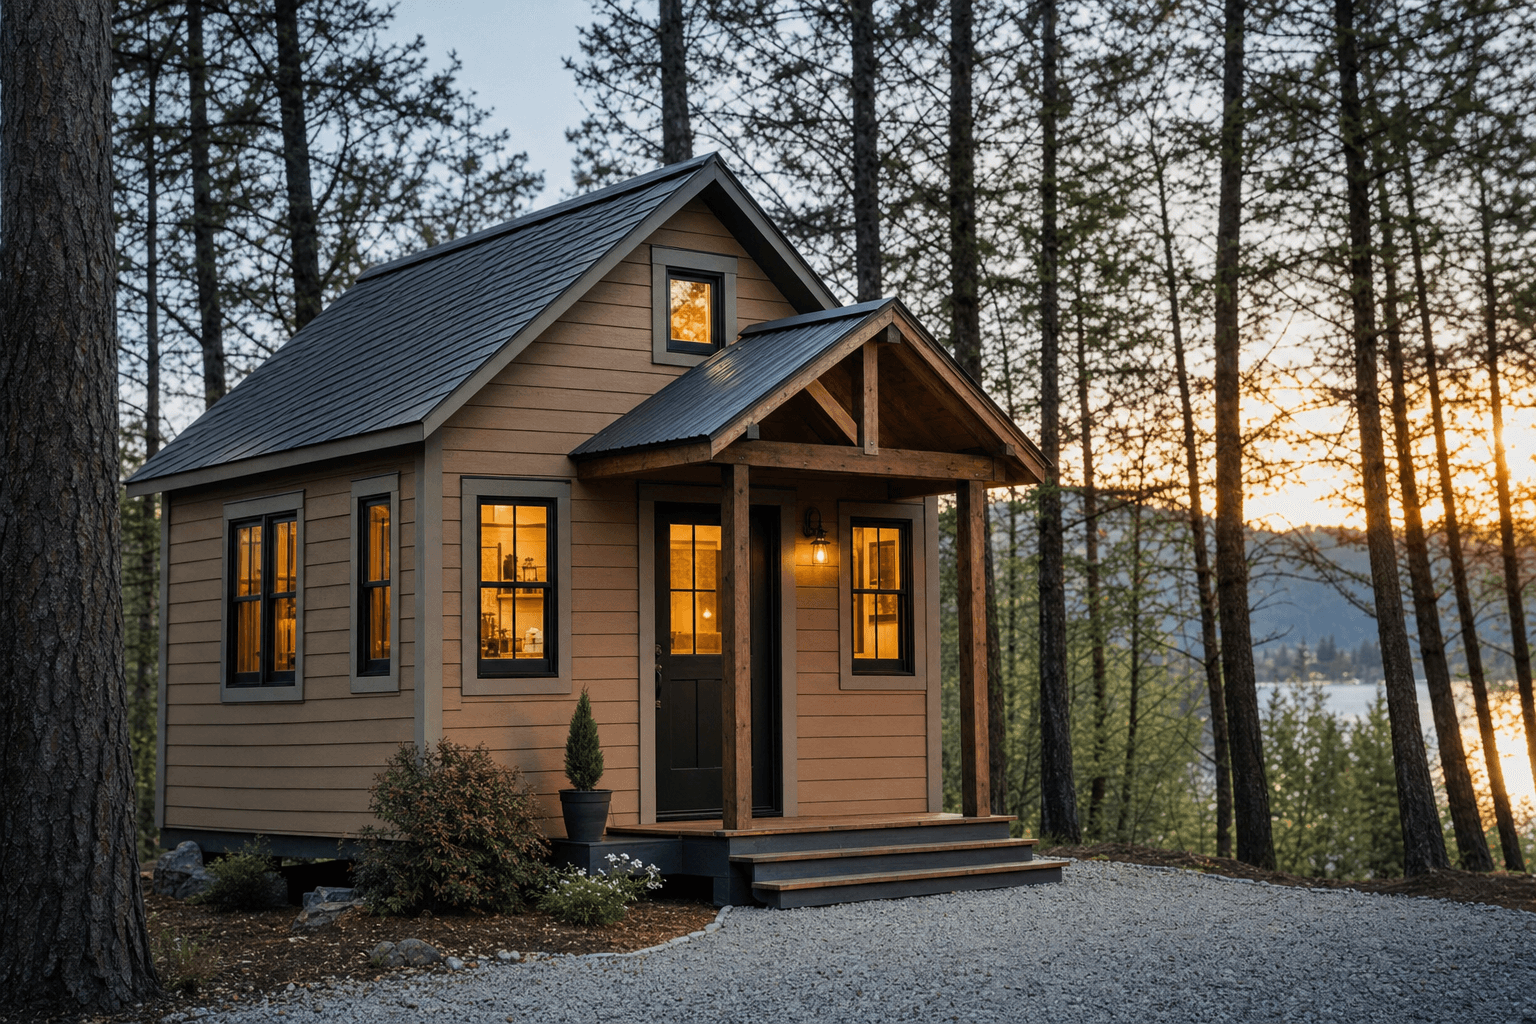
A 16x28 (448 sq ft) is the size where a shed becomes a comfortable building — wide enough to circulate, long enough to split into three zones.
The headline use is comfortable living space. At 448 square feet a 16x28 finishes into a roomy one-bedroom guest house or ADU — not a one-bedroom you squeeze into, but one with a hallway, a full bath you can turn around in, a real kitchen wall, and a bedroom big enough for a queen plus a dresser and a closet. The 16-foot width is what separates it from narrower dwellings: you get circulation around the furniture instead of a single walking path past it. Push the layout and a 16x28 can even carry a tight two-bedroom or a one-bedroom-plus-office for a small family or a long-term rental. The same footprint makes a generous cottage — a finished guest house, studio, or getaway with a porch, full-height windows, and a roofline that reads as a small home.
On the working side, both dimensions earn their keep. As a detached garage, a 16x28 is a deep single bay with room beside the vehicle as well as behind it: a full-size truck or a lifted rig parks with a workbench down one 28-foot wall and cabinets, tires, and a snow blower across the back. As a workshop, the length lets you zone front-to-back — a clean assembly end by the door, a dirty cutting and welding end at the back — while the 16-foot width gives you a full bench on one wall and a clear lane to move stock on the other. Whichever job leads, this is a building you plan around rooms or zones with room between them, not around shelves.
Two extra feet over a 14-foot-wide dwelling is the difference between a hallway and a doorway, and between walking around the furniture and edging past it. If a single walking path is fine, a narrower footprint costs less; choose 16 feet when you want air around the rooms.
The length lets you set three areas in a row — entry, living, bedroom, or bench, vehicle, finishing corner — instead of two. If you only need two zones, a shorter footprint does it for less; the depth is worth paying for when a third area has to fit.
Once it has a bed, a bath, and a kitchen, a 16x28 is a habitable building. Insulation, egress, plumbing, an electrical sub-panel, and an ADU permit all come into play, so plan the finished version and the utilities from the first drawing.
Coming up from a 16x24 — 384 square feet — you keep the same 16-foot width and add four feet of depth, and that depth is what adds the third zone. A 16x24 is a great two-vehicle garage and a fine open studio, but a finished one-bedroom in it stays snug and a shop has room for two zones, not three. The 28 feet of a 16x28 is what lets an ADU wall off a bedroom behind a real living room, gives a garage a finishing or storage bay past the parking, and lets a shop add a dedicated assembly corner without crowding the saw. Step up when the back wall keeps disappearing behind whatever you parked or whichever room you walled off first. A narrower 14x28 keeps the same length but loses two feet of width — it finishes into a true one-bedroom and a deep single bay, but the rooms are tight and the bay takes a standard truck rather than a lifted one, so choose it when efficient beats roomy.
Going longer, a 16x32 keeps the 16-foot width and adds four more feet — 512 square feet, enough for a comfortable two-bedroom, a garage long enough to park two vehicles in tandem with a shop behind them, or a shop with a finished office at one end. Pick it when the 28-foot length is one zone short. And if width rather than length is the constraint — if you need two full-size vehicles side by side instead of one deep bay — a 20x24 is the move: at 480 square feet it parks two trucks with door clearance between them, where a 16x28 gives you depth, not a second bay. Stay at 16x28 for one comfortable building that lives, parks deep, or works in three zones; size up to 16x32 for a longer run, or out to 20x24 when two vehicles have to sit shoulder to shoulder.
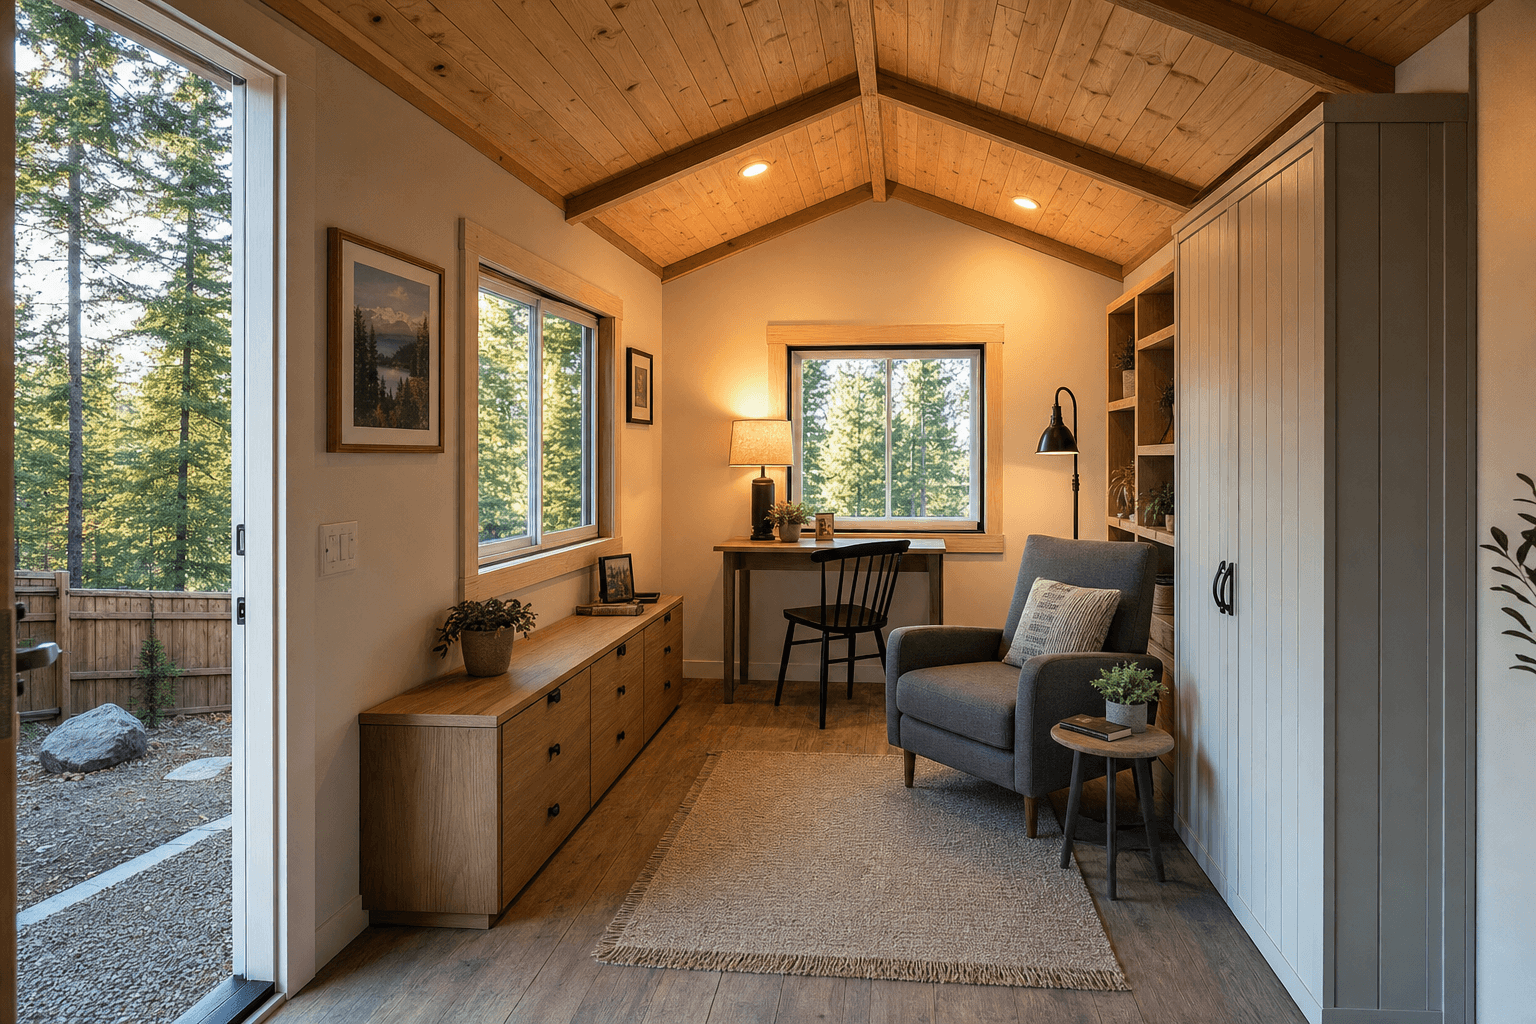
Inside a 16x28: 16 feet of width gives you a hallway and room around the furniture, while the 28-foot length splits the building into three zones.
| 16x28 at a glance | |
|---|---|
| Square footage | 448 sq ft (16 ft x 28 ft) — wide enough to circulate, long enough to split into three zones |
| Typical door | A 36-inch entry plus full-height windows for a dwelling or cottage; a 9 to 10 ft garage door on the gable end for a deep vehicle and shop bay |
| Foundation | An insulated slab or frost-protected foundation for a heated, year-round dwelling; a poured slab reinforced and sloped to drain for a garage or shop |
| Best uses | Roomy one-bedroom guest house or ADU, finished cottage, deep garage with a work bay, or zoned three-area workshop |
| Sizes up to | 16x32 (512 sq ft) for a longer run, or 20x24 (480 sq ft) when two full-size vehicles have to sit side by side |
| Sizes down to | 16x24 (384 sq ft) for two zones instead of three, or 14x28 (392 sq ft) for a tighter, more efficient build |
Because we build every shed on your property, a 16x28 gets framed and finished around the rooms or zones it is meant to hold — the partition walls, the door and window placement, and the wall height chosen for the use, not pulled off a lot. For living space, a guest house or ADU build plans the hallway, the bedroom wall, the bath rough-in, the kitchen, and the egress; the guest house and ADU planning guide walks through the difference between a guest house and a permitted ADU, kitchens, utilities, and the rental rules that decide which one you can build at this size. If the goal is charm and a finished little house, a cottage build adds the porch, the cottage windows, and the roofline to match — the cottage planning guide covers the finishes and proportions that make 448 square feet feel like a real home rather than an outbuilding.
On the work side, a detached garage build sizes the door and the slab for a deep bay with room beside the vehicle as well as behind it — the detached garage planning guide covers door heights for full-size and lifted trucks, slab thickness, and laying out a bay you can both park and work in. And for a serious shop, a workshop build sets the bench wall, the 240V circuits, and the front-to-back zoning that a 28-foot run with 16 feet of width makes possible; the workshop planning guide details wall height, lighting, dust collection, and a layout that flows from a clean end to a dirty one. Any of these can start in the configurator so you see the roofline, the doors, and the windows before you commit.
Comfortably, which is the point of the extra width. Down the 28-foot length you set three zones: a living-and-kitchen area up front, a full bath, and a separate bedroom with its own door at the back — the same split a 14x28 allows. What the 16-foot width adds is circulation: a short hallway between the living area and the bedroom instead of one opening straight into the other, a bathroom you can actually turn around in, and a bedroom that holds a queen plus a dresser and a closet with a walking path on both sides. A typical plan runs roughly a 16-foot living end, a real bath and hall, and a 12-foot bedroom. If you push the layout, 448 square feet can even carry a tight two-bedroom or a one-bedroom-plus-office, which a narrower footprint cannot do.
Two feet of width, and that two feet is circulation rather than another room. Both footprints are 28 feet deep, so both split into three zones — but a 14x28 gives you tight, efficient rooms with a single walking path past the furniture, while a 16x28 gives you room around it. The two feet is the difference between a hallway and a doorway between living and sleeping, between a bathroom you stand sideways in and one you turn around in, and between a garage bay that takes a standard truck and one that swallows a dually or a lifted rig. Build the 14x28 when efficient is exactly what you want and the budget is tight. Step up to the 16x28 when you want the rooms to breathe or the bay to be wider, and you have the lot and the budget for it.
A deep one with room to work beside the vehicle as well as behind it. Turned into a single-bay garage with the door on the 16-foot gable end, the 28 feet of depth parks a full-size or lifted truck and still leaves eight to ten feet of clear floor behind it for a bench, cabinets, tires, and a snow blower — and unlike a narrower bay, the 16-foot width lets you run a workbench down one long wall while the vehicle sits beside it, not just stack storage against the back. You can also park a vehicle and a small trailer in tandem with a shop aisle open beside them. What a 16x28 does not give you is two full-size vehicles side by side; that needs width, so for two trucks shoulder to shoulder look at a 20-foot-wide footprint instead.
It depends on whether you are short on length or short on width. Go up to a 16x32 — 512 square feet — when the 28-foot length is one zone short: a comfortable two-bedroom instead of a tight one, a garage long enough to park two vehicles in tandem with a full shop behind them, or a shop with a finished office walled off at one end. Go out to a 20x24 — 480 square feet — when width is the constraint and you need two full-size vehicles side by side with door clearance between them, which a 16x28 cannot do no matter how deep it is. In short: 16x32 for more rooms or a longer run, 20x24 for a true two-bay garage. Stay at 16x28 when one comfortable building that lives, parks deep, or works in three zones is what you are after.
It depends on whether it lives or works. For a dwelling or cottage, plan a 36-inch insulated entry door plus full-height windows down both 28-foot walls for cross-light, with egress windows in any sleeping room as code requires — and the bath and kitchen drive where the plumbing wall and exterior vents go. For a garage or shop, a 9 to 10-foot-wide overhead door on the 16-foot gable end clears a full-size or lifted truck and a trailer, and a 36-inch man door on the side lets you walk in without raising the big door. A zoned shop often wants a window or two at the clean end for daylight on the bench. Decide the use before the walls are framed, because the door headers, the window openings, and the wall height are all built around it.
At 448 square feet, almost certainly a permit, and the rest depends on the use. A footprint this size crosses the building-permit threshold in most North Idaho jurisdictions, and if any of it is finished as living space an ADU permit and zoning approval come into play on top of that. For the floor, a building that parks vehicles, holds a shop, or becomes a heated dwelling wants a poured slab — reinforced and sloped to drain for a garage or shop, insulated or frost-protected for a year-round dwelling — not a gravel pad. Utilities follow the use too: an unheated garage may need only a power run, while a finished ADU needs a water line, a sewer or septic tie-in for the bath and kitchen, and an electrical sub-panel sized for heat, a range, and a water heater. Confirm the permit, setback, and ADU rules for your town on the service areas pages before you lock in the size, the door layout, and where the building sits.
A 16x28 is large-building territory — 448 square feet, closer to a one-car-plus garage or a serious shop than a backyard shed. There's room for a vehicle or trailer, a full workbench wall, and standing storage, or to split the space into a detached garage up front and a finished room behind. Around Coeur d'Alene and Post Falls it's a popular size for homeowners who've outgrown a standard shed entirely.
At this footprint the layout decisions matter most: door placement and width for whatever rolls in and out, ceiling height for a loft or tall storage, and where the finished, insulated zone sits versus the open work bay. Built on site, all of that is framed around how you'll actually use it.
North Idaho weather drives the structure. The roof is engineered for real snow load at this span, and the building is finished tight against winter — insulated and powered, a 16x28 holds heat well enough to work in through January.
Compare it with a 16x24 or 16x32, browse the models we build, or design a 16x28 in the builder and request a free estimate.
Tell us whether it leads as a roomy one-bedroom ADU, a cottage, a deep garage with a shop bay, or a zoned workshop, and we'll lay out the rooms, doors, and foundation — then you can build and price your 16x28 online.
Compare nearby footprints to find the right fit for your site and storage needs.
