A 16x32 shed gives you 512 square feet in a long, single span — 16 feet wide and 32 feet deep, the footprint people choose when they need a building that does more than one job in a line rather than side by side. The width is the same comfortable 16 feet that lets a vehicle and a workbench stand shoulder to shoulder, but the 32 feet of depth is the headline: that is enough length to run a garage bay up front, a working shop in the middle, and a storage or finished zone at the back, with each part getting real floor instead of borrowing from the next. It is the building owners land on for a big multi-use detached garage, a deep workshop with room to stage projects, or a commercial bay you drive straight through.
You pick a 16x32 when length is what your plan needs and you do not want a second building. A 16-foot-wide shed parks one vehicle with a real work zone beside it, or two compact vehicles snug — adding eight feet of depth over a 16x24 turns that into a building with a third distinct area past the parking. The point of this footprint is zones: park here, work there, store at the back, and never have to clear one to use another. If your use is two or three jobs that each want their own corner — and the lot has room to run long rather than wide — 512 square feet in this shape gives every job a place without paying for a width you would only half-fill.
A 16x32 reads as a long building you walk down rather than reach into — 16 feet of width holds a vehicle and a bench side by side, and 32 feet of depth opens up a run long enough to set distinct zones one after another. It feels less like a shed and more like a deep one-bay garage or a galley-style shop, where the front, the middle, and the back can each do a different job without stepping on each other.
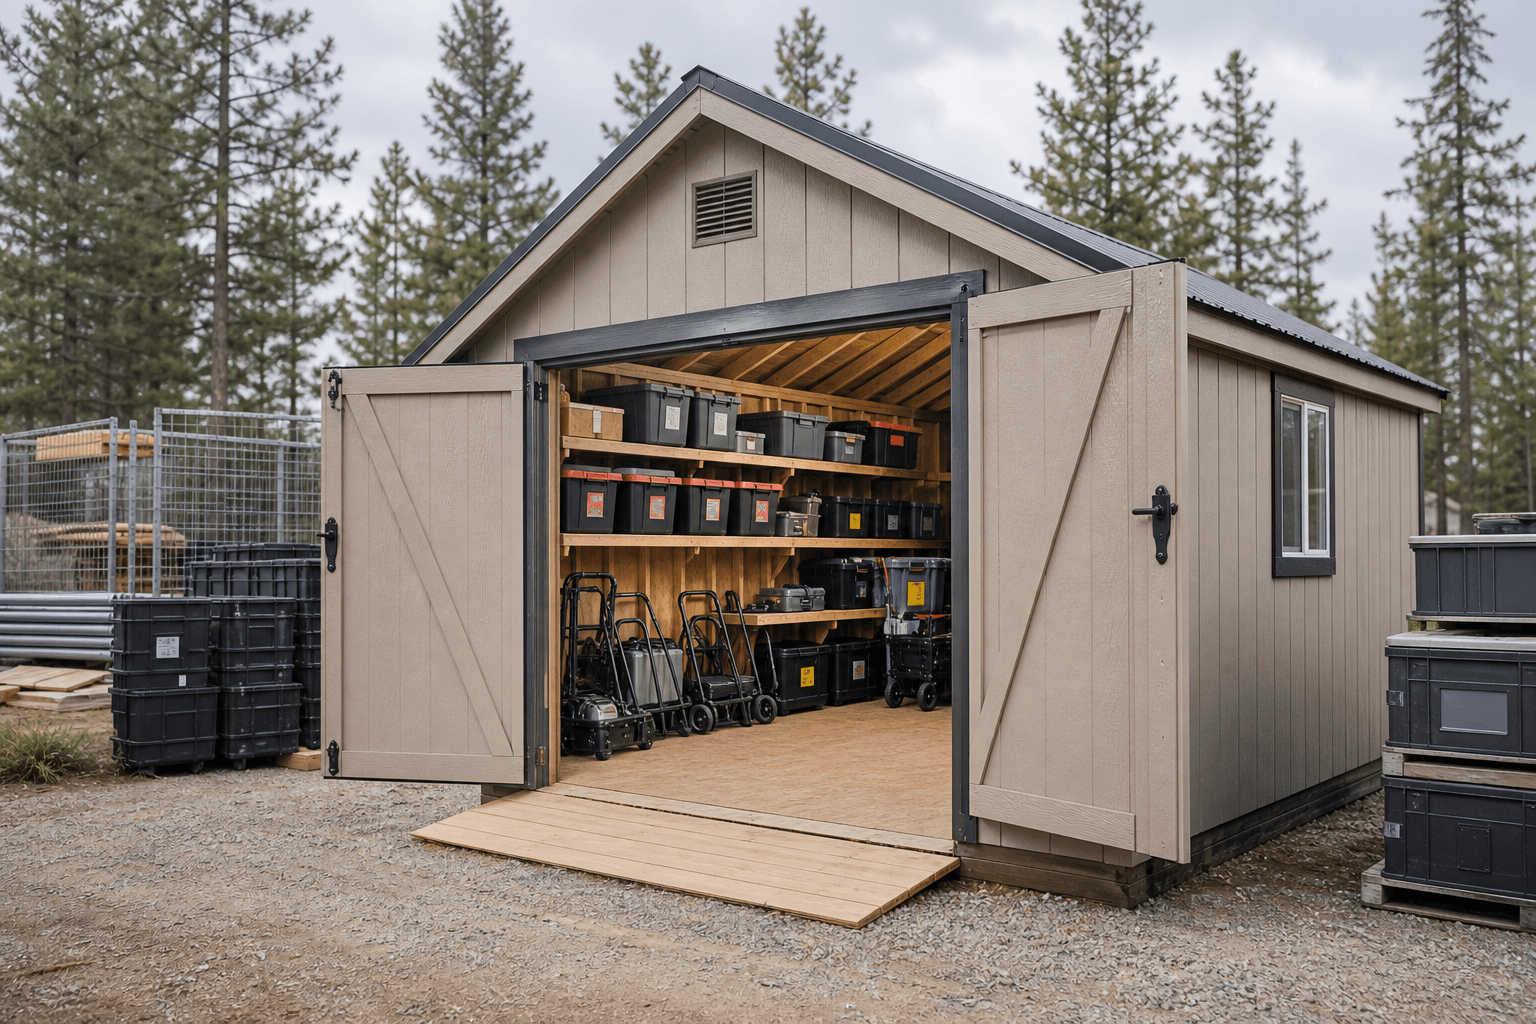
A 16x32 build: 512 square feet, a wide door up front, and a deep slab that runs the full 32-foot length.
The strength of 512 square feet in this shape is depth — it is a building you divide along its length. As a multi-use detached garage, a 16x32 parks a vehicle or two up front and still leaves a long back half for a bench, tires, the snow blower, lawn equipment, and overhead storage, all behind the parking instead of squeezed beside it. As a backyard workshop, the 32-foot run is room for a true galley layout: a bench and saws down one long wall, an assembly area you walk around, a finishing or paint corner at the far end, and a staging bay by the door you never have to clear to start a job.
On a working property, that same length earns its keep as a commercial or farm storage bay — a flatbed trailer and a side-by-side up front, pallet racking down the long wall, and a parts bench at the back, with a door wide enough to drive equipment in and depth enough to keep a full inventory off the floor. And because the building is easy to split front-to-back, it is a natural custom build: a finished office, a hobby room, or a small ADU end at the back, framed and wired for that use, with an open shop or garage up front. Whichever job leads, this is a footprint you plan as a sequence of zones, not as one open box.
The 32-foot length is for stacking distinct areas front-to-back — park, work, store — not for parking vehicles abreast. If you need two full-size vehicles side by side, width is the answer, not depth.
Where the work area, the storage, and any finished room sit decides the door placement, the window lines, and where power and lighting run. Map the sequence first, then build to it.
A 32-foot footprint that parks, works, and stores wants a poured slab the whole way back, reinforced and pitched to drain. Get the thickness and drainage right and it carries decades of use.
Coming up from a 16x28 — 448 square feet — you keep the same 16-foot width and add four feet of depth, and in a building you zone front-to-back those four feet are what separate three real areas from two and a half. A 16x28 already holds a parking bay plus a shop, but a dedicated finished room or a deep storage run at the far end starts borrowing from the work zone. The 32 feet of a 16x32 gives the back its own footprint: an office or studio you frame off cleanly, or racking that does not crowd the bench. Step up to 16x32 when the third zone keeps eating into the second. A shorter 16x24 drops to 384 square feet — a strong two-zone footprint for a garage with a work area, but eight feet shorter, so it is the call when two jobs is the real plan and a third zone is a want, not a need.
Going the other direction, width rather than length is the next real upgrade. A 20x30 trades some depth for four extra feet of width at 600 square feet — and that width is what a 16x32 cannot give you: two full-size vehicles side by side with door clearance, or a shop that runs the full width beside the parking instead of behind it. A 16x32 keeps everything in a 16-foot-wide lane, so two vehicles park nose-to-tail rather than abreast, and a wide-format job has to run down the length. Stay at 16x32 when your lot favors a long, narrow building and your jobs line up front-to-back; size up to 20x30 when you need vehicles or work zones to sit side by side and have the width to do it.
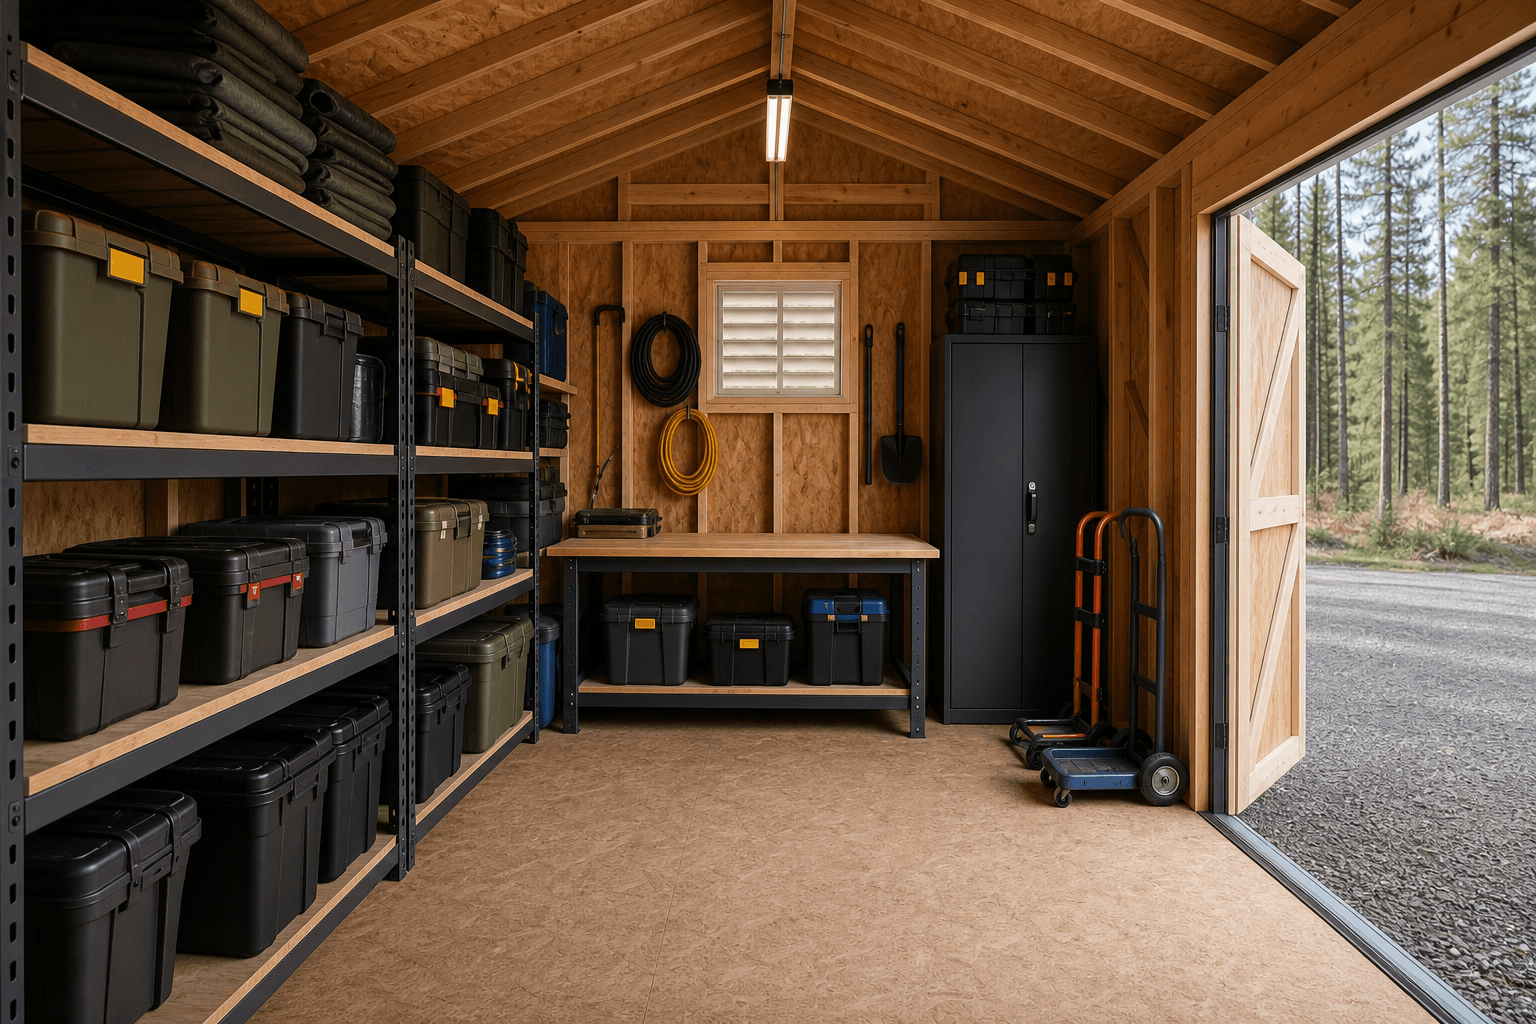
Inside a 16x32: a parking bay up front, a work zone in the middle, and storage running the full depth to the back wall.
| 16x32 at a glance | |
|---|---|
| Square footage | 512 sq ft (16 ft x 32 ft) — a long single span built to divide front-to-back |
| Typical door | One 8 to 9 ft overhead door up front for vehicle or drive-through access, plus a 36-inch man door for the working or finished end |
| Foundation | A poured concrete slab the full 32-foot length, reinforced and pitched to drain, for parking, racking, or a finished zone |
| Best uses | Multi-zone detached garage, deep working shop, commercial or farm storage bay, or a split shop-and-finished-room custom build |
| Sizes up to | 20x30 (600 sq ft) when you need width for side-by-side vehicles or work zones |
| Sizes down to | 16x28 (448 sq ft) for a slightly shorter run, or 16x24 (384 sq ft) for a two-zone garage and shop |
Because we build every shed on your property, a 16x32 gets framed and finished around the zones it leads with — the door placement, wall height, and slab chosen for the sequence of jobs, not pulled off a lot. For a multi-use garage, a detached garage build sets the front door, the slab, and the headroom for a vehicle while leaving the back open to plan; the detached garage planning guide covers door sizing, slab thickness, and winter access. When fabrication leads, a workshop build maps the bench wall, lighting, and dedicated circuits down the long span — and the backyard workshop planning guide walks through wall height, 240V power, and laying out a deep galley shop with distinct stations.
For a working property, a commercial and farm storage build turns 512 square feet into a deep equipment bay with racking and a drive-in door; the commercial storage planning guide covers door sizing for machinery, floor loads, and access. And when the building has to do two jobs at once — open shop or garage up front, a finished office, hobby room, or studio at the back — a custom build plans the framing, insulation, and wiring for both halves from the first drawing, and the custom shed planning guide walks through dividing a span and finishing one end. Any of these can start in the configurator so you see the long roofline, the door, and the proportions before you commit.
A 16x32 puts its 512 square feet into length, not width — 32 feet deep on a 16-foot-wide span. That shape is built for zones in a line: a parking bay up front, a work area in the middle, and storage or a finished room at the back, each with its own floor. A wider building of similar square footage, like a 20x24, spends that area on width instead, so it can park two vehicles side by side or run a shop the full width beside the parking. Neither is better in the abstract — it comes down to whether your jobs line up front-to-back or sit side by side, and whether your lot has more room to run long or to spread wide. Pick a 16x32 when depth and distinct zones matter more than parking things abreast.
Yes — that is exactly what the 32-foot depth is for. A common plan splits the building into thirds down its length: a vehicle or drive-in bay up front, a workbench and tool zone in the middle, and a storage wall or a framed-off finished room at the back. Each third gets roughly a 16-by-10 area, which is enough to be genuinely usable rather than a token corner. The key is to map the sequence before framing, because where the zones fall decides the door placement, the window lines, and where lighting and power run. A 16x32 rewards a clear front-to-back plan more than almost any other footprint we build.
Same 16-foot width, four more feet of depth — 512 square feet versus 448. In a building you zone front-to-back, that four feet is what turns two and a half areas into three full ones. A 16x28 comfortably holds a parking bay plus a shop, but a dedicated finished room or a deep storage run at the far end starts cutting into the work zone. The 32 feet of a 16x32 gives the back its own footprint: an office or studio you frame off cleanly, or racking that does not crowd the bench. If your 16x28 plan keeps making the third zone share space with the second, the four feet a 16x32 adds is usually the fix.
Not side by side — the 16-foot width is a one-vehicle-wide lane, the same as a 16x24 or a 16x28. What the length lets you do is park two compact vehicles nose-to-tail, one ahead of the other, with room left behind them for a work or storage zone. That works if you want both cars under cover and do not need to pull them in and out independently, but it is awkward if you do, since the front car blocks the back one. If parking two vehicles side by side so each has its own door is the goal, you need width, not depth — step up to a 20-foot-wide footprint like a 20x24 or 20x30. A 16x32 is built around one vehicle plus deep zones behind it, or two cars stacked when independent access is not a concern.
Door placement follows the zones. Most owners put one 8 to 9-foot overhead door at the front for the vehicle or drive-in bay, then a 36-inch man door partway down the side or at the back so they can reach the shop or finished end without lifting the big door. If the building is a drive-through storage bay, a second overhead door at the far end lets you pull a trailer straight through instead of backing it out. For a split shop-and-room build, keep the overhead door at the open end and give the finished zone its own man door and windows. Decide the layout before the walls are framed, because the door headers, the man-door location, and the wall height are all built around where the zones sit.
At 512 square feet, a 16x32 is large enough that a building permit is likely in most North Idaho jurisdictions — bigger footprints cross the threshold far more often than small backyard sheds, and a slab plus electrical service usually pushes it over. If any of the back end is finished as living space, an ADU permit and zoning approval can come into play on top of the building permit. For the floor: a footprint this long that parks, works, and stores wants a poured concrete slab running the full 32 feet, reinforced and pitched to drain, not a gravel pad — and the back zone needs the same slab if it is ever finished. Confirm the permit and setback rules for your town on the service areas pages before you lock in the size, the door layout, and where the building sits, since a long, narrow building can run into setbacks a square one would clear.
At 512 square feet, a 16x32 is one of the largest buildings we put up — shop-and-garage scale rather than backyard-shed scale. It comfortably holds a vehicle plus a full workshop, a two-bay layout, or a generous detached garage with a finished room or studio attached. For Coeur d'Alene and Post Falls properties with the room for it, this is the size that replaces renting storage somewhere else.
A building this size lives and dies by its layout. Door width and placement for vehicles and trailers, ceiling height for a loft or a lift, and a clear split between the open work bay and any insulated, finished space all get planned up front. Building on site means it's framed for exactly that, on the ground you have.
The structure is engineered for real North Idaho snow load across a 16-foot span, and finished tight for four-season use — insulated and powered, a 16x32 is a space you work in comfortably through the coldest months.
See how it compares to a 16x28 or 20x24, browse the models we build, or design a 16x32 in the builder and request a free estimate.
Tell us how the length breaks down — park, work, store, or a finished room at the back — and we'll set the doors, slab, and layout, then build and price your 16x32 online.
Compare nearby footprints to find the right fit for your site and storage needs.
