A 12x24 shed is 288 square feet — the longest building we make on a 12-foot width, and the footprint people land on when a normal shop or garage runs out of length before it runs out of width. Twelve feet across is enough for a work wall and a clear aisle; twenty-four feet deep is what turns that into a building with a front, a middle, and a back, each doing a different job. You can park a car and still walk past it to a workbench. You can run a table saw with a real outfeed path and a full lumber rack behind it. You can store a tractor with implements and keep a parts bench up front. It is the size for one long, committed run rather than a square room you fill and outgrow.
People reach for a 12x24 when one purpose has gotten serious and length is the thing they keep wishing they had. It is a favorite for a full backyard workshop where the long wall finally fits the whole tool lineup in a line, and for a one-car detached garage that parks the vehicle and still leaves a work-and-storage zone behind it. On a working property it earns its keep as a farm and equipment building with room for a tractor, implements, and feed. Decide which job leads before anything else, because a 12x24 rewards a layout planned end to end and punishes one figured out as you go.
A 12x24 feels like a lane, not a room — 24 feet of depth gives you a long single run where a car, a saw with outfeed, or a tractor sits down the middle and the work and storage line the walls beside it. The 12-foot width keeps a true aisle the whole length, so you can move from the door to the back wall without ever turning sideways past your own equipment.
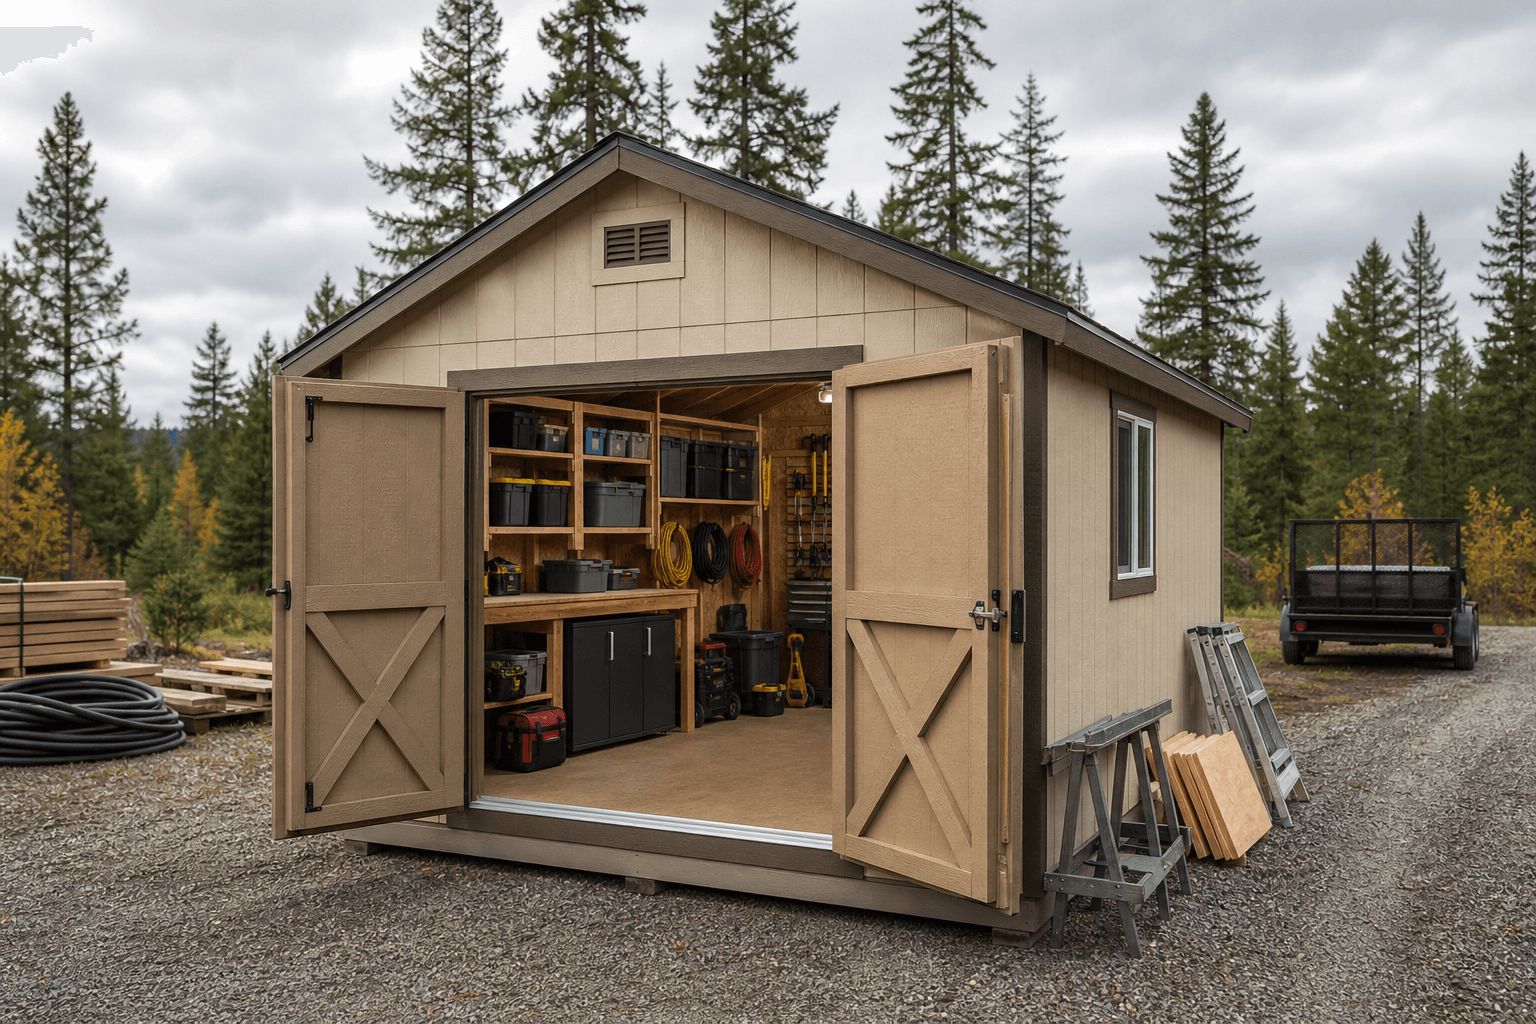
A 12x24 (288 sq ft) is the longest 12-foot-wide footprint: room for a car, a full shop run, or a tractor with work zones front and back.
The strength of 288 square feet is length, and length is what a one-tool shop runs out of first. As a workshop, a 12x24 finally fits the whole lineup along the 24-foot wall — a table saw with a genuine outfeed path, a miter station with stock support on both wings, a long lumber rack, and an assembly table — instead of forcing the saw and the bench to share one cramped end. The 12-foot width keeps a clear aisle the entire length so you feed long stock without hitting a wall. This is the footprint where a serious one-person shop stops fighting for room.
As a one-car garage, it parks the vehicle with the depth to spare for a workbench, a wall of tools, and overhead storage behind the bumper — a place to actually wrench, not just shelter the car. As a farm or equipment building, the same length holds a compact tractor with a mower deck and an implement or two, feed and tack along one wall, and a parts bench by the door. And as a custom split, the 24-foot run divides cleanly into a finished or heated work end and an open storage end framed for both from day one. The constant is the long single lane: every one of these layouts wants depth more than width, and 12x24 is where the 12-foot family delivers the most of it.
The 24-foot length is the whole point: it gives a saw a real outfeed path, a car a work zone behind it, or a tractor room for implements. If you need width for two people or two bays, this is not the footprint.
Plan the 24-foot wall as one continuous run — tools in work order, lumber rack, then assembly. Decide the flow first so power, lighting, and the aisle land where the work moves.
A full shop, a heated garage bay, or a year-round farm building should get power, insulation, and heat roughed in up front — far cheaper before the walls are lined than added to a finished 24-foot run later.
Against a 12x20, the 12x24 keeps the same comfortable 12-foot width but adds four more feet of length — and on a long single run, those four feet matter. A 12x20 fits a car or a one-machine shop with a decent outfeed, but it gets tight the moment you want a car plus a full work zone, or a saw plus a long lumber rack plus an assembly table. A 12x24 is the footprint where the vehicle and the workbench stop competing for the same back wall, and where a woodworking line can run saw, jointer, and planer in sequence with the aisle to feed them. If you keep wishing your 12x20 layout were just a little longer, the four feet pay for themselves.
Going up, the question changes from length to width. Step to a 14x24 when two extra feet across would let two people work without bumping, give a car real door clearance on both sides, or fit a workbench beside the vehicle instead of only behind it. Move to a 16x24 when you want a genuine vehicle-plus-shop building or the start of a two-bay layout — at 16 feet wide you can park and still run a full shop alongside, which a 12-foot width can never do. Size up if a second worker, a second machine running at once, or a wider vehicle is in the plan; the 12x24 stays excellent for one long run and one person, but width is the wall it hits, not length.
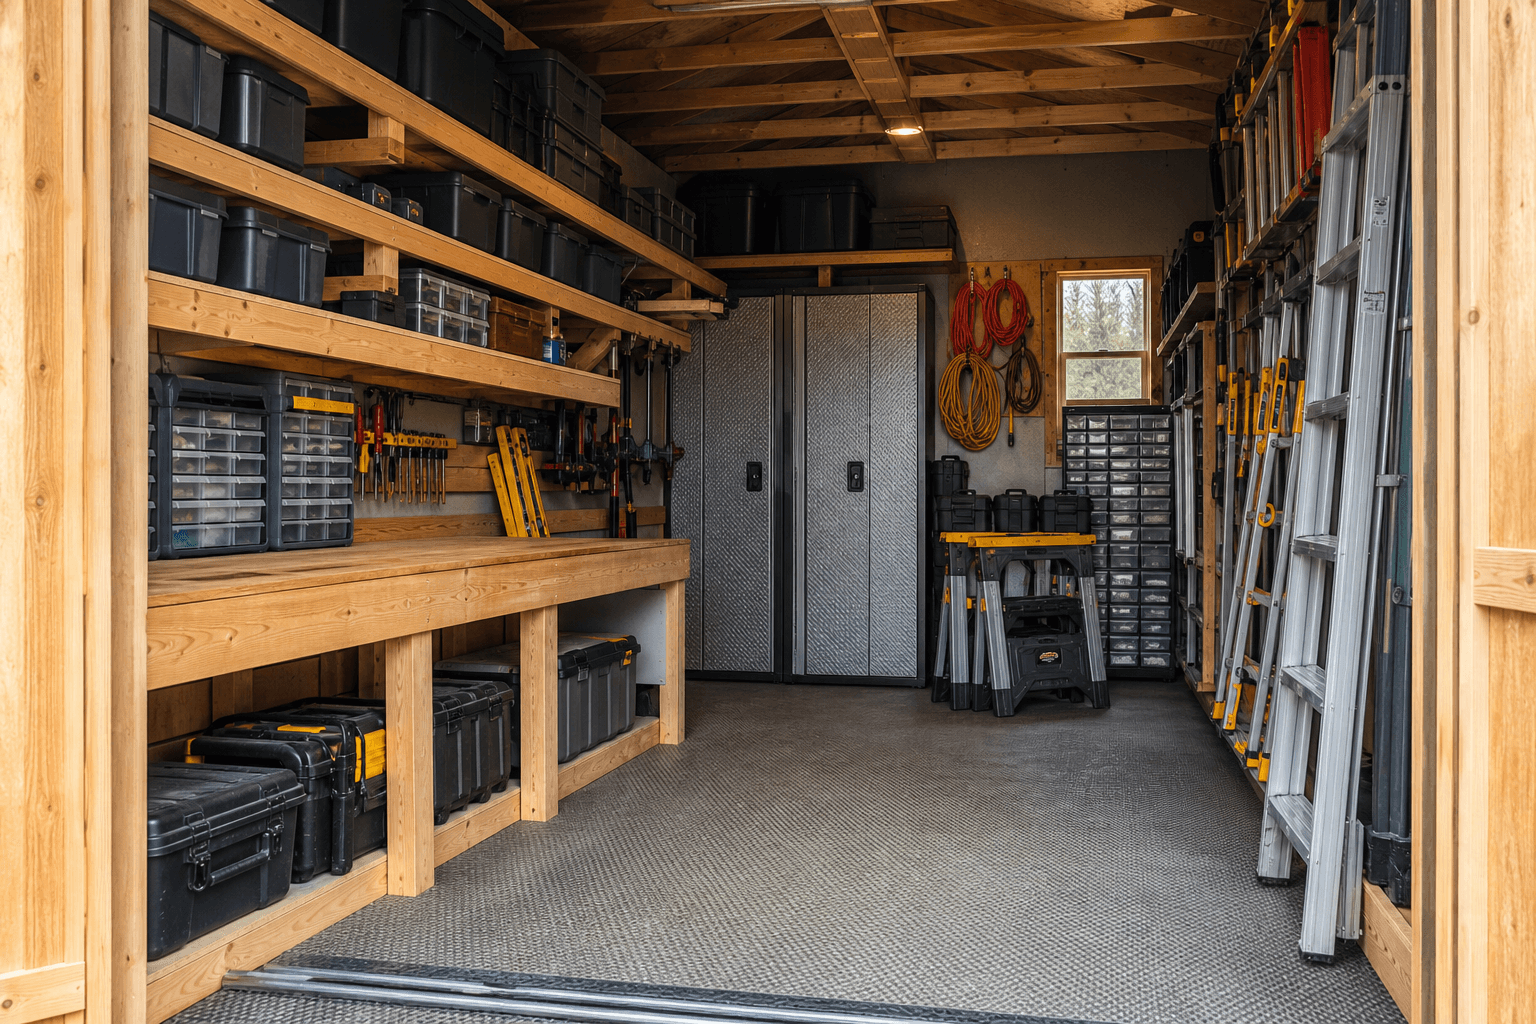
Inside a 12x24: the 24-foot wall takes the whole tool run in a line while the 12-foot width keeps a clear aisle end to end.
| 12x24 at a glance | |
|---|---|
| Square footage | 288 sq ft (12 ft x 24 ft) — the longest standard 12-foot-wide footprint |
| Typical door | A single garage or roll-up door for a car or tractor; a wide door plus a man door for a shop or split layout |
| Foundation | A compacted gravel pad for storage and lighter use; a concrete slab when a vehicle, stationary tools, or year-round heat are in the plan |
| Best uses | Full one-person workshop, one-car garage with a work zone, compact farm or equipment building, or a heated-plus-storage custom split |
| Sizes up to | 14x24 for side-by-side room and door clearance, or 16x24 for a vehicle-plus-shop or two-bay layout |
| Sizes down to | 12x20 for a shorter single run, or 12x16 for a one-zone shop or office |
A 12x24 is the natural home for a serious one-person backyard workshop — read the workshop planning guide to plan wall height, 240V power, and a tool layout that runs the full 24-foot wall in work order. It is also a popular one-car detached garage; the detached garage planning guide covers door size, slab thickness, and laying out the bay so the car parks and a workbench still fits behind it.
On a working property, build it as a farm and equipment building and use the farm storage planning guide to plan door width for a tractor, feed and tack storage, and a floor that takes equipment weight. And when the building has two jobs — a heated shop or finished end and open storage on the other — start with the custom shed planning guide so the framing, insulation, and wiring are planned for both halves before the first wall goes up. Whichever leads, naming the priority sets the door, the power, and the run order right the first time.
If length is what you keep running short on, yes. A 12x20 fits a one-machine shop with a workable outfeed, but a 12x24 adds four feet to the long wall, and that is the room a table saw needs for a full outfeed path plus a lumber rack and an assembly table behind it. It is also what lets a woodworking line run saw, jointer, and planer in sequence with an aisle to feed them. If your tools are forced to share one end on a 12x20, the four extra feet of a 12x24 are the upgrade you feel on every cut.
A car or a small SUV fits down the middle of a 12x24 with depth left over for a workbench, a tool wall, and overhead storage behind the bumper — that is what makes it a one-car garage you can wrench in rather than just park in. The 12-foot width is the honest limit: door clearance on both sides is snug, so you open doors carefully and you would not fit a workbench beside the car, only behind it. If you want comfortable clearance or a bench alongside the vehicle, step up to a 14x24.
It works well as a compact farm building. The 24-foot length takes a sub-compact or compact tractor with a mower deck and an implement or two parked in line, with feed, tack, and a parts bench along the wall and by the door. The width suits one machine and a walking aisle, not two machines side by side — a full-size tractor with a loader and a wide trailer will want more width than 12 feet gives. For a single tractor and the gear that goes with it, though, 288 square feet keeps it all under one roof with room to service it.
Size up when you need width, because length is the one thing 12x24 already has. Go to a 14x24 when two people work in there at once, when a car needs real door clearance on both sides, or when you want a bench beside the vehicle instead of only behind it. Go to a 16x24 when the plan is a true vehicle-plus-shop building or the start of two bays — at 16 feet wide you can park and run a full shop alongside, which a 12-foot width cannot do. If the squeeze you feel is across the building rather than down it, the extra width is the right move.
It depends on what drives or carries in. For a one-car garage, a single 8 to 9-foot-wide garage or roll-up door on the 12-foot end lets the vehicle pull straight down the length. For a tractor or equipment, a wide roll-up clears the machine and a tall implement. For a shop or a heated split, a man door plus a wide door keeps the wall free for the tool run and lets you walk in without lifting an overhead door. We site the door so there is a clean path from the driveway, and on a 24-foot building the door end sets which way the whole run flows, so it is worth deciding first.
It comes down to the load and how you use it. A compacted gravel pad is fine for storage, a farm building, or a shop that stays light on stationary tools. Put a vehicle, a cabinet saw, a tractor, or year-round heat in the plan and a poured concrete slab is the better floor — it carries the weight evenly, gives stationary machines a flat reference, and holds up to oil and washdown. For a heated, finished 12x24, a slab also pairs with insulation and in-floor or mini-split heat so the long run stays usable and glues and finishes cure through a North Idaho winter.
Two hundred eighty-eight square feet in a 12x24 footprint is long and purposeful. The run of 24 feet is the story here — it's enough depth to run a tablesaw with outfeed room, stack a full cord of firewood along one wall, or pull a compact car forward of the garage door without the front bumper eating into your work zone. The 12-foot width is useful but honest: two people working side by side at a bench is comfortable; storing a side-by-side ATV with walking room to spare is not.
In Coeur d'Alene, the 12x24 is the go-to for a serious workshop on a lot that can't accommodate a wider footprint — the length handles outfeed and material staging where width cannot. A 12-foot clear opening at the end accommodates a double door or a wide single door for moving sheet goods or riding mowers. Post Falls and Sandpoint customers use this footprint for combination storage and shop: the front 8 feet hold seasonal equipment and the back 16 feet run as a dedicated work area.
Because the building is framed on your property, a 12x24 reaches a side yard that a delivered 24-foot structure couldn't — the framing crew works through a standard gate opening and builds from your gravel pad up. On North Idaho lots with slope, the pad can be stepped or leveled to the site rather than forcing the grade to accommodate a delivery.
Roof pitch choices matter more on a long, narrow footprint. A 6:12 or steeper pitch on a 12x24 sheds Kootenai County snow without drift buildup at the eaves. If you're insulating for a heated shop, standard batt insulation in a 12-foot wall cavity is straightforward. Start your estimate in the shed builder or see how other customers have finished this footprint.
Tell us whether it leads as a workshop, a one-car garage, a farm building, or a heated-plus-storage split, and we'll help you set the door, power, and the long-wall layout — then you can build and price your 12x24 online.
Compare nearby footprints to find the right fit for your site and storage needs.
