A 14x16 shed is 224 square feet, and the number that matters here is the 14. Most sheds are 10 or 12 feet wide, which means you work along the walls and walk down the middle. Fourteen feet is the width where that flips: the room is wide enough to set furniture and equipment out in the floor — a couch facing a window, a rack with clear space behind it, an easel you can step back from — instead of pushing everything against the edges. That is what makes a 14x16 read like a room you furnish rather than a shed you load. The slightly off-square 14-by-16 shape keeps it from feeling like a box; you get a defined front and back without a long corridor.
It is the size people pick when the building is a place to *be*, not just a place to keep things. A 14x16 holds a comfortable she-shed with a sitting area and a craft table that both have room to breathe, a real art studio with an easel, a flat-file, and standing-back distance, a home gym with a rack, a bench, and open mat in the middle of the floor, or a music room where amps, a kit, and a couple of players are not crammed against the walls. Pick it when width — room to spread out and move — is the thing you want most.
At 224 square feet, a 14x16 feels like a small studio apartment rather than a shed: the 14-foot width lets you float a seating group, a workout floor, or a work island in the middle of the room and still walk all the way around it. The near-square shape keeps it cozy and room-like instead of long and hallway-shaped.
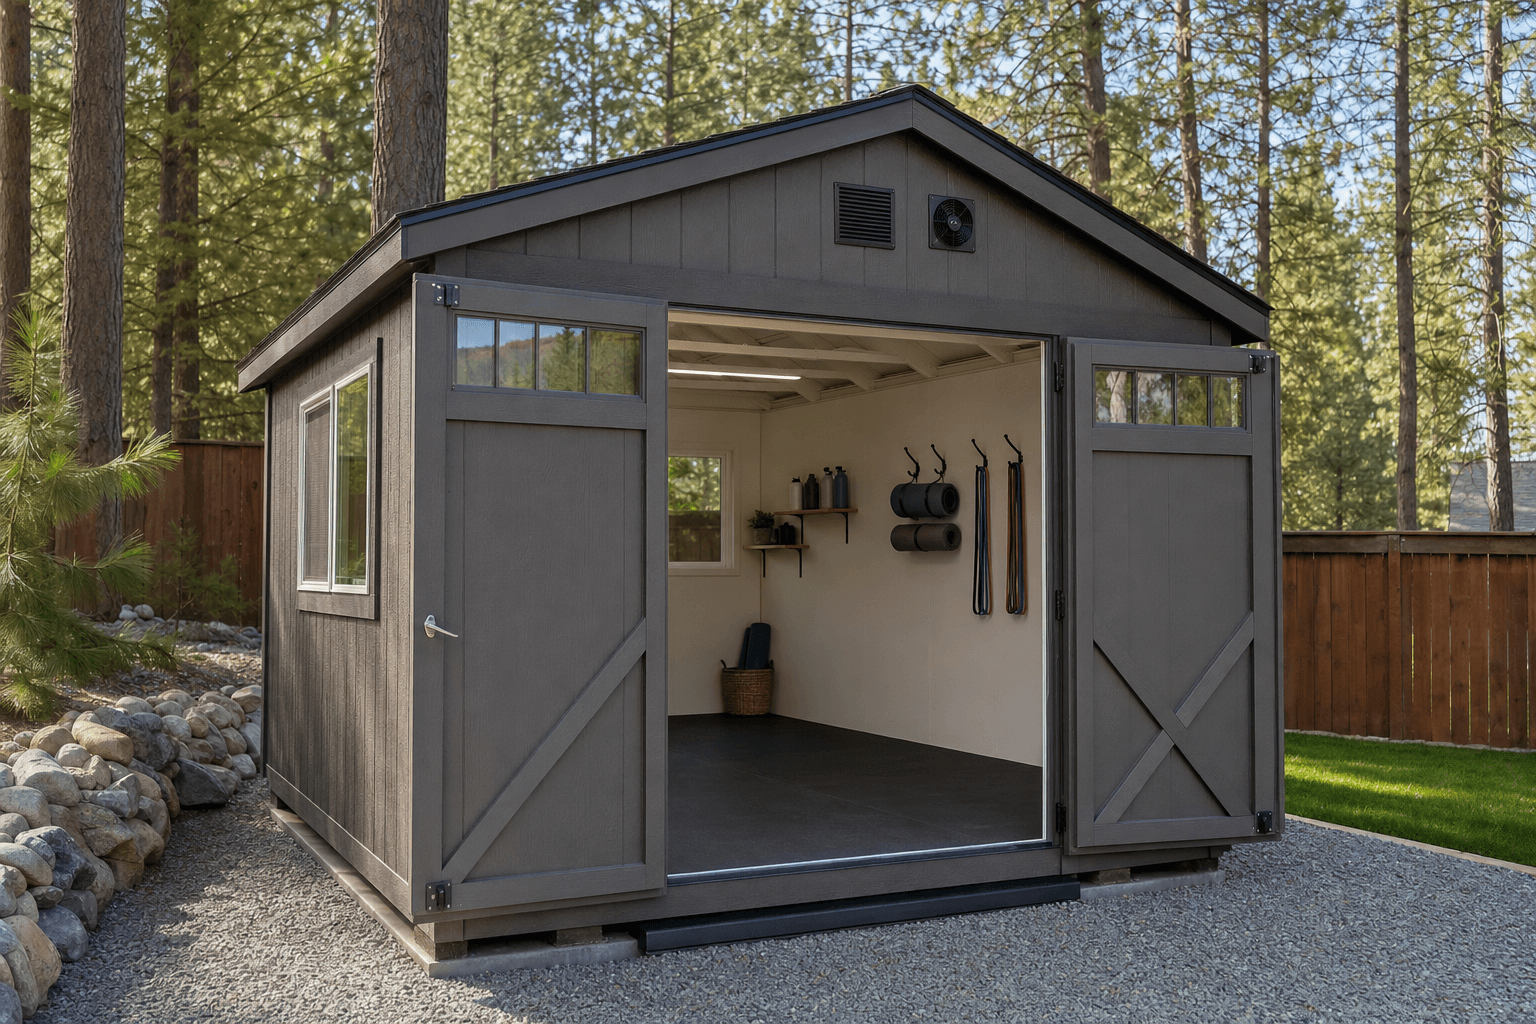
A 14x16 (224 sq ft) is the footprint where the extra width turns a shed into a room you furnish and live in.
The strength of 224 square feet is the open middle. As a she-shed, a 14x16 fits a sofa or a pair of chairs around a rug at one end and a craft or hobby bench at the other, with floor left between them — a retreat with a lounge zone and a making zone that do not crowd. As an art studio, the width is what you are paying for: room to place an easel away from the wall and step back to read the whole canvas, a taboret and a flat-file on the side, and a wall of natural light without your work table jammed under it.
As a home gym, the 14-foot width turns a rack-against-the-wall setup into a true training floor — a power rack with room to walk behind it, a bench that swings out, and an open square for kettlebells, a rower, or mobility work without rearranging every session. And as a music room, the open floor seats a drum kit, a couple of amps, and two or three players in a circle, with a corner left for recording gear, instead of a band lined up along one wall. The 14-foot width is the common thread: in every one of these, it is what lets the room have a center, not just edges.
The extra two feet over a 12-wide shed is what lets you set furniture or equipment in the middle of the floor and walk around it — the difference between a studio and a workspace with everything against the walls.
If it is a she-shed, studio, gym, or music room you use year-round, plan insulation, power, light, and heat up front. These are spaces you spend hours in, and roughing it in before the walls are lined is far cheaper than after.
An art studio wants big, even north light; a music room wants fewer windows and a taller wall; a gym wants headroom for overhead lifts. Decide the lead use early so the glass and the ceiling height land where they help.
Against a 12x16, the 14x16 keeps the same 16-foot length but adds two feet of width — and for a room you furnish, width is the dimension you feel. A 12x16 is an excellent workspace: a bench wall, a desk, or storage with an aisle down the middle. But you are still working along the edges. The 14-foot width of a 14x16 is the step that lets a seating group, a training floor, or an easel live out in the room with space all around it. If the building is a lounge, a studio, or a gym rather than a shop or storage, those two feet are what make it feel like a room instead of a corridor.
Going the other way, a 14x20 keeps the 14-foot width but stretches to 20 feet of length — step up when you want a clear second zone in line with the first, a longer music or recording room, or a studio with a separate seating and working end. A 16x20 grows both dimensions into a genuine 320-square-foot room when you want a large open studio, a two-person gym, or a music space with isolation. Size up to a 14x20 when you need length on top of the width; jump to 16x20 when the whole room needs to be bigger and more open. Size down to a 12x16 if your use works fine against the walls and you would rather keep the footprint and the budget tighter.
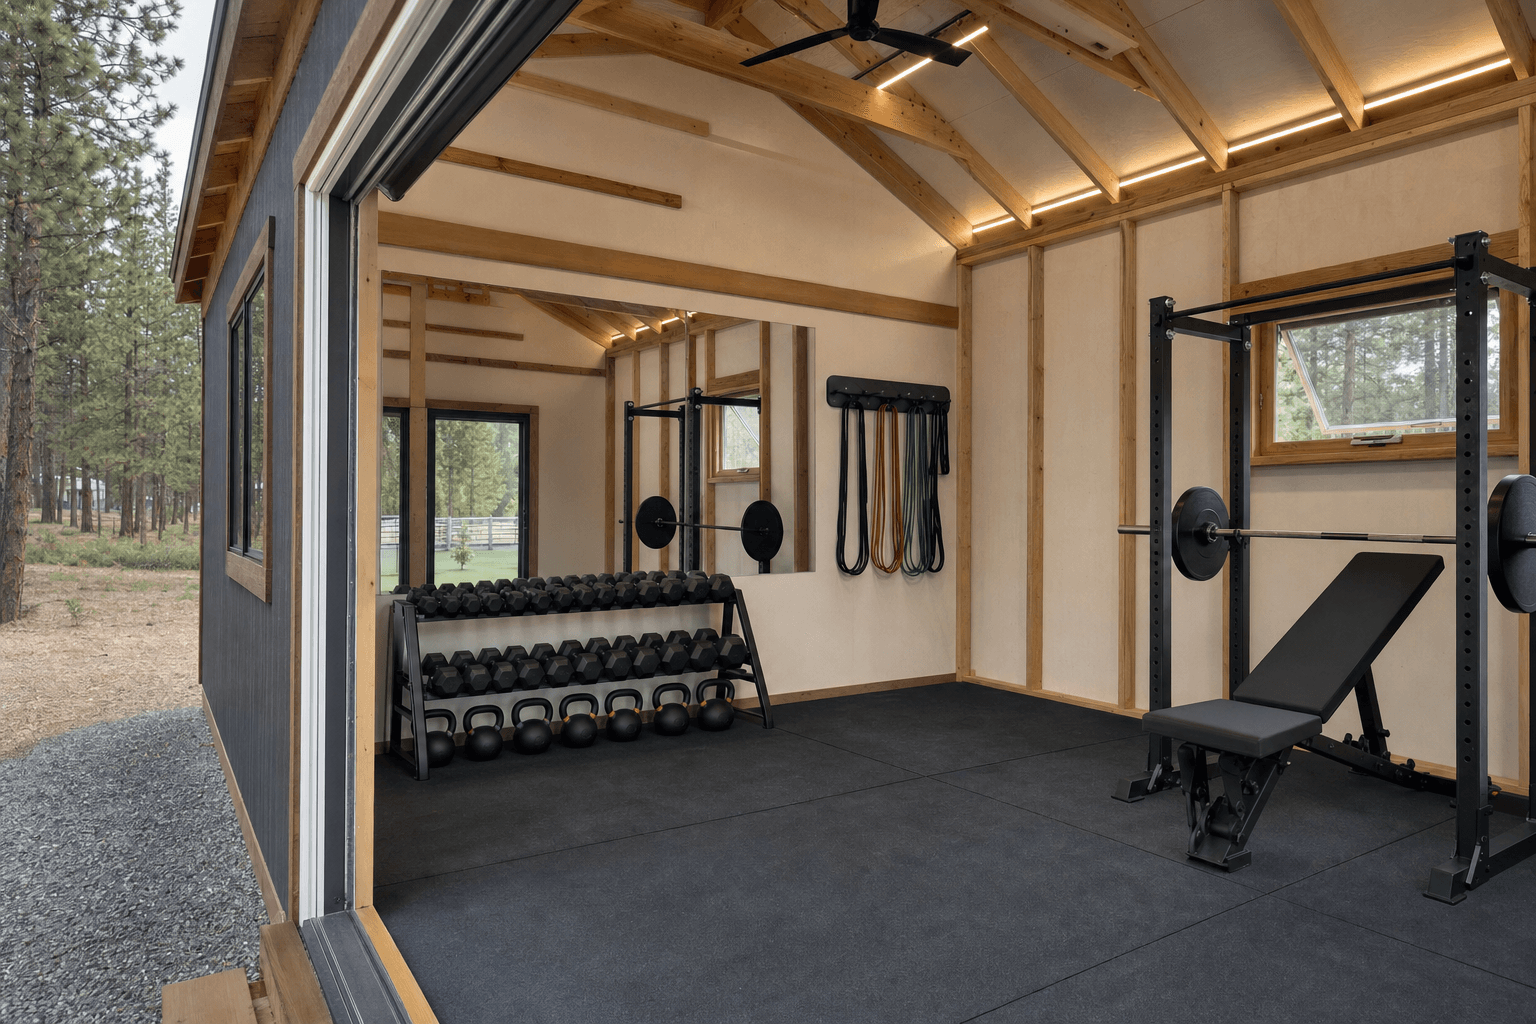
The 14-foot width of a 14x16 lets a seating group or a work island sit in the middle of the room with space to walk around it.
| 14x16 at a glance | |
|---|---|
| Square footage | 224 sq ft (14 ft x 16 ft) — a wide, near-square footprint that feels like a room |
| Typical door | A 36-inch entry door, often with a window or a covered porch, for a she-shed, studio, gym, or music room |
| Foundation | A level, well-drained gravel pad for lighter use; a concrete slab when a gym takes dropped weight, a kiln, or year-round heat are in the plan, built on-site for North Idaho snow load |
| Best uses | She-shed, art or pottery studio, home gym, or music and rehearsal room |
| Sizes up to | 14x20 for length on the same width, or 16x20 for a larger, more open room |
| Sizes down to | 12x16 when your setup works fine along the walls and you want a tighter footprint |
Because we build every shed on your property, a 14x16 gets framed, windowed, and finished around the way you will use the room. For a retreat with a lounge and a making zone, build it as a she-shed and use the she-shed planning guide to plan light, insulation, and a layout that keeps the sitting area and the work area distinct. For painting, pottery, or mixed media, build it as an art studio; the backyard art studio planning guide covers north light, ventilation for solvents or a kiln, and floor and storage that hold up to studio work.
If it leads as a home gym, the home gym shed planning guide walks through floor reinforcement for dropped weight, ceiling height for overhead lifts, ventilation, and rubber matting so the training floor works hard. And for a music or rehearsal room, the music studio shed planning guide covers insulation and assemblies for sound control, power for amps and recording gear, and ventilation for a sealed-up room. Whichever leads, naming the priority before the walls go up is what sets the windows, the ceiling height, and the wiring right the first time — and you can start any of these in the configurator to see the roofline, door, and windows before you commit.
Both are 16 feet long, so the difference is entirely the two feet of width — and for a room you furnish, that is the dimension you feel. A 12x16 is a great workspace, but at 12 feet wide you are still working along the walls with an aisle down the middle. Fourteen feet is the width where you can float things in the floor: a seating group with a rug, an easel you step back from, a power rack with room behind it, a drum kit in a circle. The 14x16 stops feeling like a shed with everything pushed to the edges and starts feeling like a small studio room with a center. If your use lives against the walls anyway, the 12x16 is the smarter footprint; if you want to spread out, the width is the upgrade.
For a one- or two-person home gym, yes — and the width is the reason. The 14-foot dimension turns a rack-against-the-wall setup into a true training floor: a power rack with walking room behind it, a bench you can swing out, and an open square for kettlebells, a rower, or mobility work without dragging equipment around every session. The 16-foot length leaves room for a cardio piece at one end. Plan floor reinforcement for dropped weight, enough ceiling height for overhead presses and any pull-up or rig work, ventilation, and rubber matting up front. If you want two people lifting at separate stations at once or a full functional-fitness rig, step up to a 16x20 for the extra open floor.
It is one of the best small footprints for a studio, because painting and pottery both need room to step back, and the 14-foot width is what gives you that distance — an easel out in the floor with space behind it, or a wheel and a glaze table that are not jammed together. For light, plan big windows on the north wall if you can: north light is even and shadow-free through the day, which is what you want for color work. Add ventilation if you use solvents, a kiln, or fixatives, and a durable, sealed floor that wipes up. If you will run a kiln, talk through clearances and the electrical early, since that drives the wiring and the wall it sits on.
A long, narrow shed — say a 10x20 — is built around one long wall and a corridor; you arrange things in a line and walk past them. A 14x16 is nearly square, so it has a center instead of a hallway. That changes how you use it: instead of lining everything up along a wall, you put a seating group, a workout floor, or a work island in the middle and circulate around it. The near-square shape is what makes it feel room-like and cozy rather than corridor-like. If your activity is naturally linear — a row of workstations, a long lumber rack — a narrow footprint suits it; if it is a room you gather, lounge, or move around in, the 14x16 shape is the better fit.
For a she-shed, studio, gym, or music room, the usual choice is a single 36-inch entry door — often with a window or a small covered porch — because you want the walls free for furniture, equipment, and glass, not given over to a big roll-up. Ceiling height is the call that varies by use: a gym wants extra headroom for overhead lifts and any rig, an art studio benefits from a higher wall for tall canvases and even light, and a music room can take a taller wall for sound but fewer windows. We can build a taller wall or add a vaulted ceiling when the use calls for it, so decide the lead use before the roof is set.
Step up to a 14x20 when you keep the room-like 14-foot width but need length — a clear second zone in line with the first, a longer music or recording room, or a studio with a separate seating end and working end. Jump to a 16x20 when the whole room needs to be bigger and more open: a large studio with several stations, a two-person gym with room to train at once, or a music space you want to treat for isolation. A 14x16 is the right call when you want a comfortable, room-like single space and 224 square feet covers it; size up when one zone has grown into two, or when the open floor itself needs to be larger.
Two hundred twenty-four square feet sounds modest, but the 14-foot width is what makes a 14x16 feel like a real room rather than a wide hallway. Most 12-foot-wide sheds push furniture to the walls and leave a narrow center path. At 14 feet, you can put a loveseat or a desk facing the long wall, have a craft table in the middle, or set up a yoga mat with arms-length clearance on both sides. The extra two feet of width changes the room entirely.
In Coeur d'Alene, this is the most requested size for a finished backyard escape — a she-shed, an art studio, a music room, or a quiet home office that feels more like a cottage than a shed. The footprint also works well as a dedicated hobby space or a small home gym with a couple of pieces of cardio equipment and a mat area. Post Falls and Hayden customers have used it as a finished home office shed with good windows and a mini-split — close enough to the house for Wi-Fi, far enough to actually focus.
At this size, interior finish level matters more than at a storage-only footprint. Because the building is framed on your property, insulation, electrical rough-in, and wall finish go in as a planned sequence — not as afterthoughts. A crew that builds on site can match the roofline pitch and exterior siding to your house if that matters to you, which a delivered shed can't do.
Kootenai County permit requirements apply at 224 square feet in most jurisdictions; your builder can walk you through the threshold for your specific parcel. Price a 14x16 in the configurator to see finish-level options, or see finished builds to get a feel for what this footprint looks like completed.
Tell us whether it leads as a she-shed, an art studio, a home gym, or a music room, and we'll help you set the windows, ceiling height, and wiring — then you can build and price your 14x16 online.
Compare nearby footprints to find the right fit for your site and storage needs.
