A 12x12 shed is 144 square feet — a square room that feels balanced rather than long and narrow. Both walls run the same 12 feet, so nothing about the shape pushes you into a single bench-against-one-side layout the way a 10-foot-wide building does. You get four useful walls of equal length and a genuine open center, which is why a 12x12 reads as a real room you stand and work in, not a closet you reach into. It is the footprint North Idaho buyers pick when one purpose has grown past basic storage but still lives comfortably in one space.
The square shape is its whole personality. It suits a hobby room with a craft bench and a project table in the middle, a quiet backyard office with a desk and a seating corner, or a she-shed where you want the room to feel open instead of corridor-like. Pick a 12x12 when you want one well-finished room with breathing space on every side, rather than a longer building split into zones.
At 144 square feet, a 12x12 feels like a small studio with no wasted corners: a desk or bench on one wall, shelving on another, a project or seating area in the open middle, and a clear path to the door from anywhere in the room. The equal walls make it easy to lay out because no single side has to carry everything.
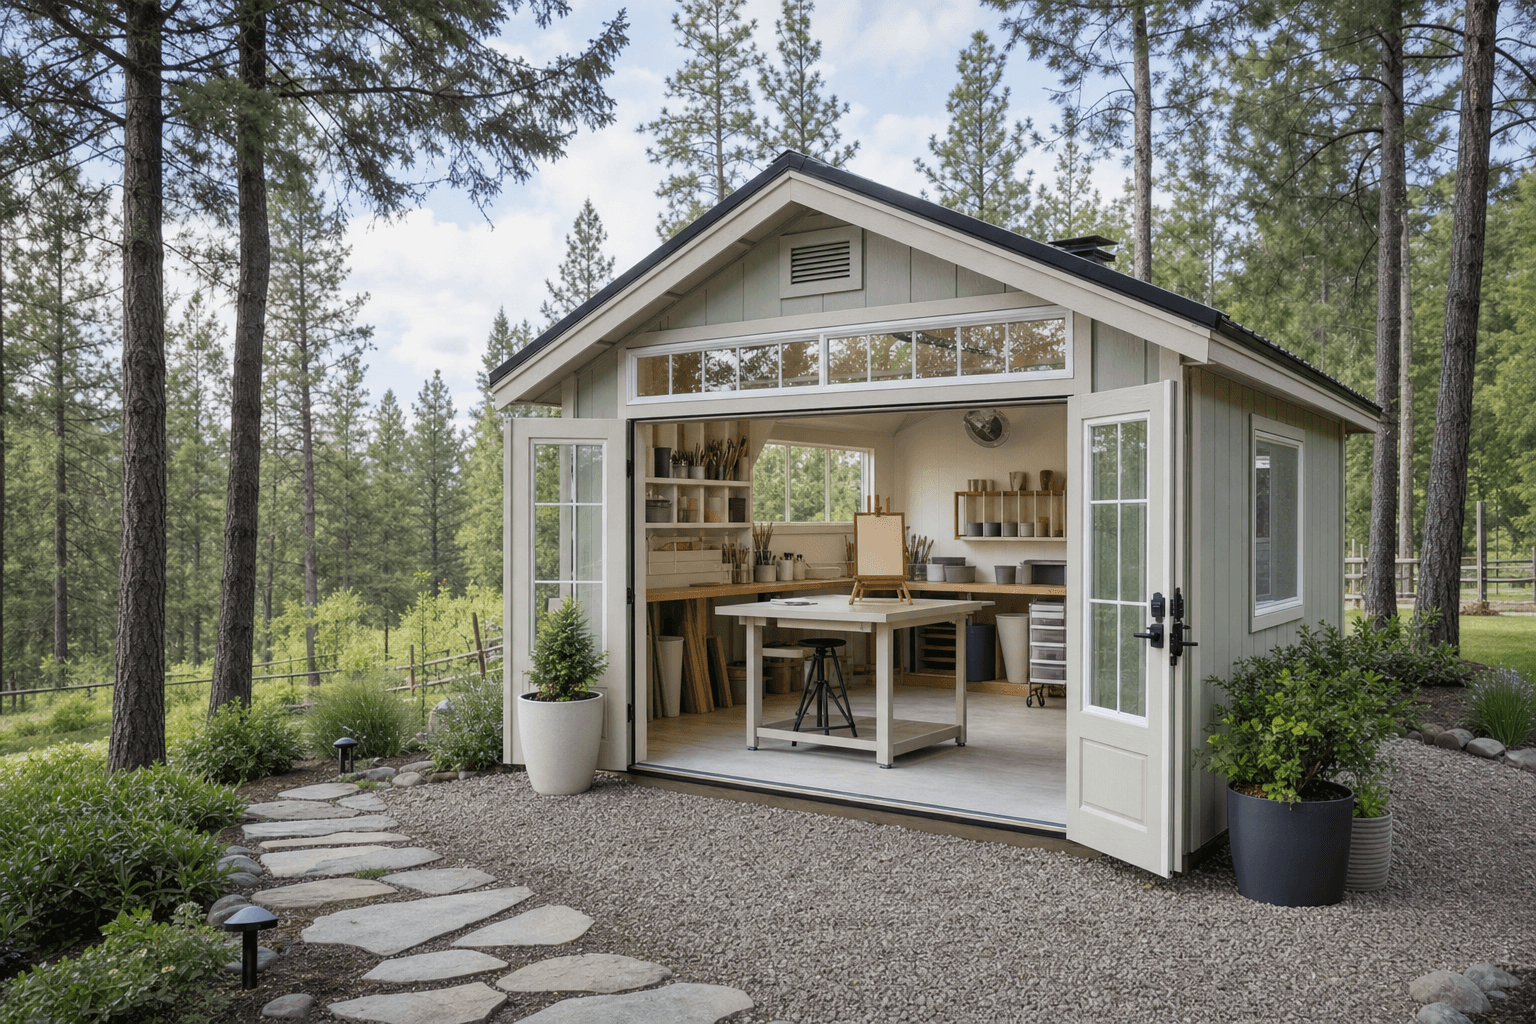
A 12x12 (144 sq ft) is a roomy square — a real room with four equal walls and an open center, not a long storage box.
The square 144 square feet shines when the goal is one finished room rather than two zones. As a hobby room, it holds a craft or reloading bench on one wall, pegboard and supply shelving on another, and a project table you can walk all the way around in the middle — the open center is exactly what a longer, narrower shed never gives you. As a backyard office, the square fits a desk facing a window, a credenza or bookshelf wall, and a small seating corner without anything feeling crammed against a single side; it is a detached workspace with room to think, not a desk wedged into a box.
It is just as comfortable as a she-shed or quiet retreat, where the balanced shape lets you center a reading chair and a small table and still line two walls with shelving and a counter. And when the job is storage with a workspace, a 12x12 lines three walls with shelving and a workbench while leaving the middle clear for a repair project or seasonal staging. The square is the common thread: every one of these layouts gets a work surface, storage, and open floor at the same time, because no wall is forced to do all the work.
A 12x12 rewards a centered layout. Put benches and shelving on the walls and keep the middle open for a table or seating, instead of treating it like a long shed.
The square is built for a single finished room, not two zones. Name the lead use so the desk wall, power, and lighting land where the work actually happens.
If it's an office, hobby room, or she-shed you use year-round, plan power, insulation, and heat up front. It is far cheaper to rough in now than after the walls are lined.
Coming up from a 10x12, you add two feet of width and gain 24 square feet — but the bigger change is the shape. A 10x12 is a small room with one long working wall and an aisle; a 12x12 squares it off, so you get a usable second and third wall and an open middle instead of a corridor. That extra width is what lets a project table or a reading chair sit in the center rather than blocking the only path to the door. If a 10x12 feels like it is making you choose between storage and standing room, the square 12x12 gives you both.
Going up, a 12x14 keeps the same comfortable 12-foot width and adds two feet of length — pick it when you want a little more counter or a roomier seating area but still one room, not two zones. A 12x16 is the jump to a building with real zones: the extra four feet of length splits a work end from a storage end so they stop sharing floor. Stay at 12x12 when you want one balanced, well-finished room; size up to 12x14 for a touch more space, or 12x16 when you clearly need two separate purposes under one roof.
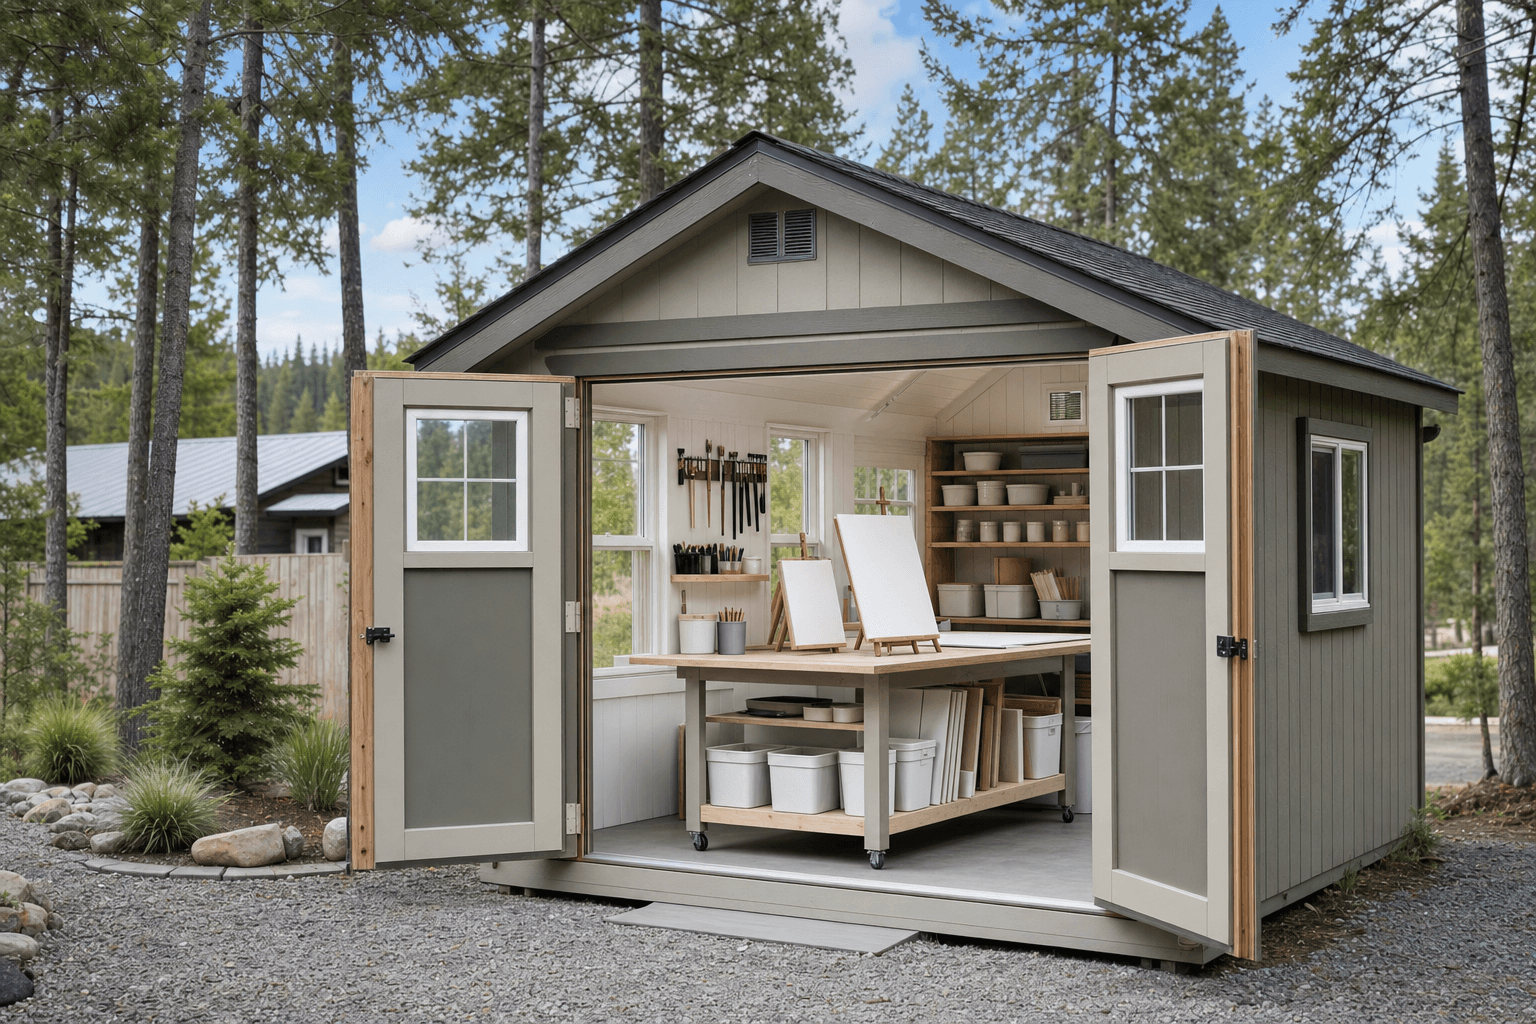
The square 144 square feet lets you line the walls with a bench and shelving while keeping the center open to work.
| 12x12 at a glance | |
|---|---|
| Square footage | 144 sq ft (12 ft x 12 ft) — a roomy square, comfortable for one finished room |
| Typical door | A 36-inch entry door for an office, hobby room, or she-shed; a wider door if it also stores yard gear |
| Foundation | A compacted, well-drained gravel pad for storage and lighter use; a concrete slab when year-round heat or a finished floor is in the plan, built on-site for North Idaho snow load |
| Best uses | Hobby room, detached home office, she-shed or retreat, or storage with an open workspace |
| Sizes up to | 12x14 for a bit more room in the same shape, or 12x16 when you need two separate zones |
| Sizes down to | 10x12 to save yard space when one working wall plus an aisle is enough |
Because we build every shed on your property, a 12x12 gets framed, doored, and glazed around the use rather than pulled off a lot. For a craft, reloading, or maker setup, build it as a hobby shed and use the hobby shed planning guide to plan benches, ventilation, and supply storage that fit the square. For a detached workspace, a backyard office leans on windows, a finished interior, and a power run; the backyard office shed planning guide covers insulation, internet, and natural light so it works through a North Idaho winter.
When the room is a personal retreat, a she-shed build adds daylight, a finished interior, and a porch — the she-shed planning guide walks through layout, power, and heat for year-round use. And if the priority is a hardworking storage shed with an open work area, the storage shed planning guide covers shelving, door width, and laying out the floor so the bench and the gear share the room. Whichever leads, naming the priority before the walls go up is what sets the door, power, and windows right the first time — and you can start any of them in the configurator to see the roofline before you commit.
Yes, and the square shape is part of why it works well. The 144 square feet fits a desk facing a window, a credenza or printer cabinet, a wall of bookshelves, and a small seating or meeting corner without anything jammed against a single side. Because both walls are 12 feet, you can put the desk on one and shelving on another and still keep the middle open, so it reads as a real room rather than a closet with a chair. For a North Idaho winter, plan insulation, a power run, and a small heater so it stays usable year-round.
They are within 16 square feet of each other, but the shape decides it. A 10x16 is long and narrow: it gives you a 16-foot working wall and an aisle, which is great for a bench-on-one-wall shop or a storage run. A 12x12 is square, so you get an open center and three usable walls instead of one dominant one. Pick the 10x16 if your use lines up along a single long wall or you want length for a saw and outfeed; pick the 12x12 if you want a balanced room with a table or seating in the middle and storage on the sides.
The square layout is the reason. A long, narrow shed forces almost everything onto one or two walls and turns the rest into a walkway. A 12x12 spreads the room across four equal walls and leaves a true open center, which is what you want for a hobby table you walk around, a reading chair and side table, or an office with a desk plus a seating corner. If your use is a single bench or a storage run, a longer footprint is fine. If you want to stand, turn, and use the middle of the room, the square earns its keep.
Yes, this is one of its best uses. A 12x12 holds a full workbench on one wall, pegboard and supply shelving on another, and still leaves the center open for a project table you can reach from every side. That open middle is exactly what a craft, reloading, or maker setup wants — somewhere to lay out a project without clearing the bench first. Plan ventilation if you paint, finish, or solder, and a power run for task lighting and tools, and the square gives you a workroom that does not feel cramped.
It depends on what goes in and out. For an office, hobby room, or she-shed, a single 36-inch entry door with a window is plenty and keeps the walls free for desks, benches, and shelving. If the 12x12 doubles as storage and you need to bring in a mower, a wheelbarrow, or large totes, a wider single or a double door makes that easy. Because we build on-site, we place the door so there is a clean path from the driveway and the opening lines up with the layout you have in mind for the walls.
If you use it year-round, plan both up front — roughing in before the walls are insulated and lined is far cheaper than adding it later. A subpanel or a circuit fed from the house covers outlets and lighting for an office, hobby room, or she-shed. For a North Idaho winter, insulate the walls and ceiling and add heat — a mini-split, an electric heater, or in-floor heat on a slab — so the room stays comfortable and any glues, paints, or finishes cure through the cold. For a storage-only 12x12, you can skip the heat and keep it simple.
One hundred forty-four square feet in a true square is a deceptively usable footprint. Unlike a narrow 8-foot-wide building, a 12x12 lets you place furniture or equipment along three walls and still have a walkable center — a configuration that matters for a hobby shed, a small she-shed, or a backyard office where you need more than one surface at arm's reach. The square proportions also make it straightforward to place a single French or double door on any face, which matters when you're working around an existing fence or mature trees.
In Coeur d'Alene, 12x12 is one of the most requested footprints for a finished backyard retreat: a heated, insulated shell with real drywall, a ceiling fan, and enough square footage to fit a loveseat, a writing desk, and a bookshelf without stacking them. Post Falls customers often use this size as a dedicated storage shed with a loft added above: the 12-foot span supports a simple loft beam that nearly doubles usable vertical storage for seasonal items and camping gear.
On a typical North Idaho residential lot, a 12x12 fits comfortably in most rear yards and frequently falls below the permit threshold — though you'll want to verify with Kootenai County or your city, since rules differ between incorporated and unincorporated areas. An on-site build means the crew handles gravel pad prep, establishes a proper drip edge, and frames the roof to carry the snow loads this region sees in hard winters. A delivered shed in the same footprint skips that local engineering.
Design your 12x12 in the shed builder to pick siding, windows, and door style, or see finished builds for layout ideas in a square footprint.
Tell us whether it leads as a hobby room, an office, a she-shed, or storage, and we'll help you set the door, windows, and power — then build and price your 12x12 in the configurator.
Compare nearby footprints to find the right fit for your site and storage needs.
