A root cellar shed in North Idaho starts with the question a generic storage shed does not answer: what needs to stay cooler, drier, and easier to rotate after harvest? Potatoes, apples, squash, onions, and pantry overflow do not all want the same storage conditions, and a detached shed shell cannot promise exact temperature or humidity. The practical goal is a protected building envelope with shelf clearance, ventilation planning, drainage awareness, and daily access that fits the property.
For many rural lots, the best design is not a bunker. It is a serviceable cold-storage shed that borrows useful root-cellar ideas: shade, airflow, raised storage, clean aisles, moisture-resistant surfaces, and a site that sheds water away from the structure. A partially bermed side may make sense only when the grade, drainage, access, and construction details support it.
North Idaho On Site Sheds can help size and build the shed shell around that workflow. Site drainage, soil contact, insulation, vents, doors, and any active temperature control should be planned honestly before construction so the finished space supports storage without pretending to be a guaranteed climate-controlled room.
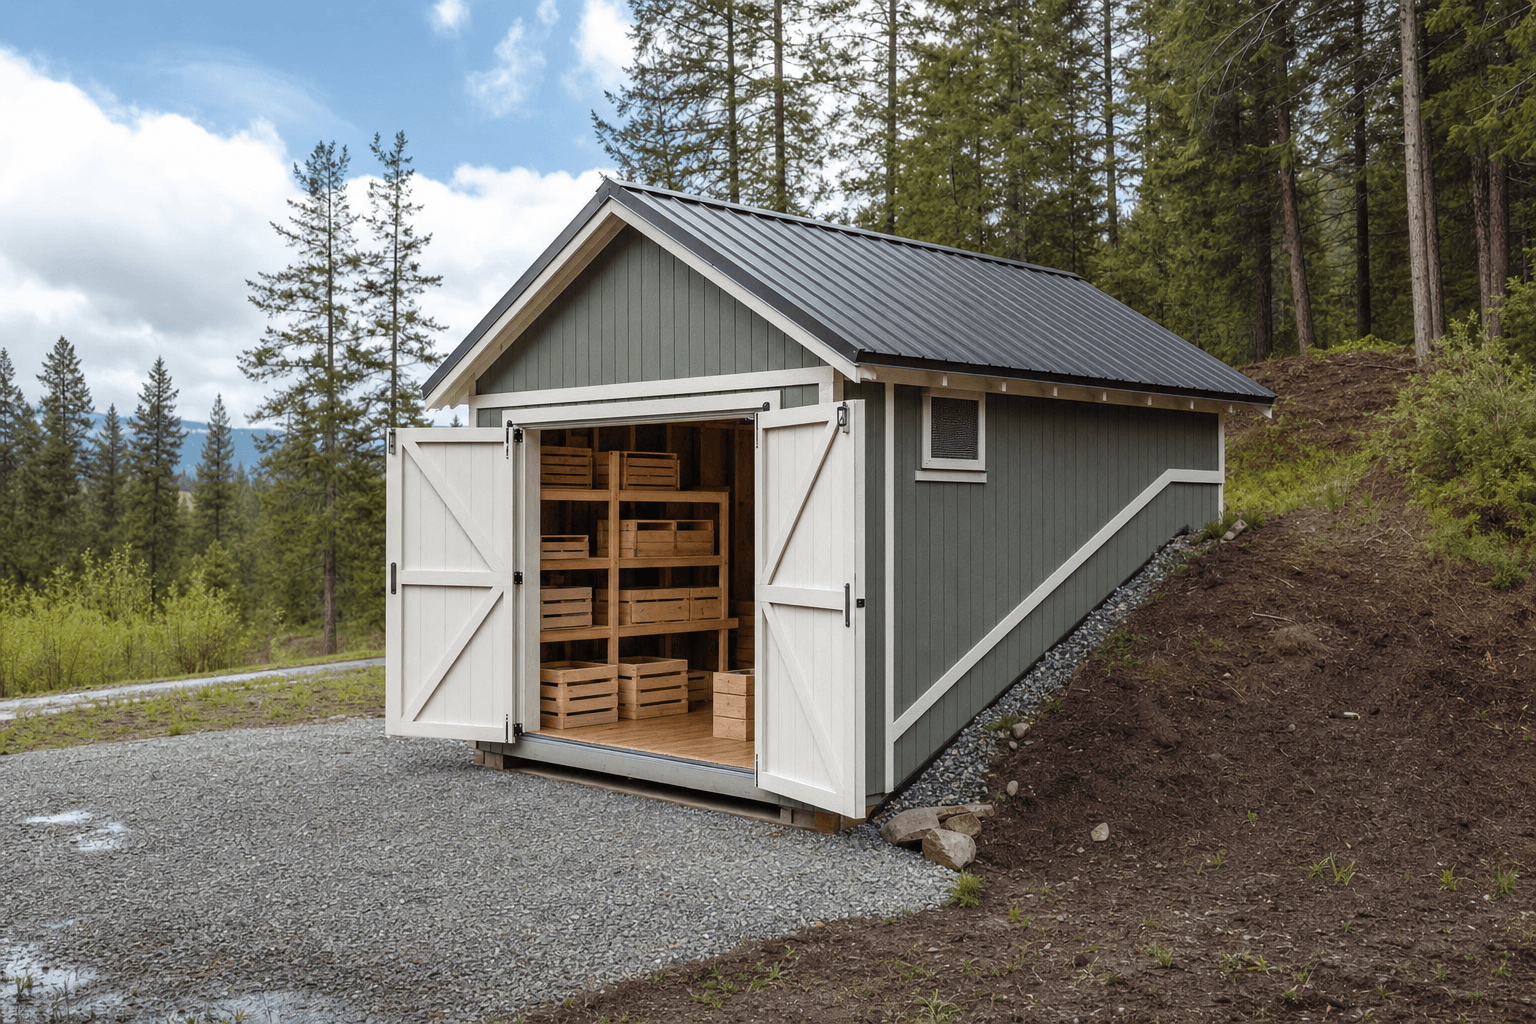
A root cellar shed concept should show drainage, ventilation, shelves, and access while staying honest about climate-control limits.
Plan shelves around the crates and bins you actually use. Leave space to pull a crate, inspect produce, sweep corners, and rotate older food forward without unloading the whole wall.
Passive vents can help the shed breathe, but they are not a magic control system. The plan should separate airflow needs from promises about exact temperature or moisture.
Cold-storage planning works best when the pad, threshold, and surrounding grade move water away from the shell and keep stored food off the floor.
University extension storage guides consistently treat produce storage as a crop-by-crop problem. Some vegetables tolerate colder storage, some need more humidity, and others need a drier, warmer place. That matters for a shed because the shell is only one part of the storage system. Shelves, container choices, airflow, harvest timing, and the owner's inspection routine matter just as much as the roofline.
The page should be honest about frost protection. A shed-scale root cellar can be designed to reduce weather exposure and support passive winter storage, but it does not guarantee a fixed temperature during a hard freeze or shoulder-season warmup. If a buyer needs exact conditions for a specific crop, that belongs in a deeper site, insulation, and mechanical planning conversation.
A good layout keeps heavy crates low, lighter bins at chest height, and sensitive items away from wet corners. It also leaves the doorway clear enough for a hand truck or garden cart, because a storage plan that works in September may fail in January if snow, mud, and frozen ruts make access difficult.
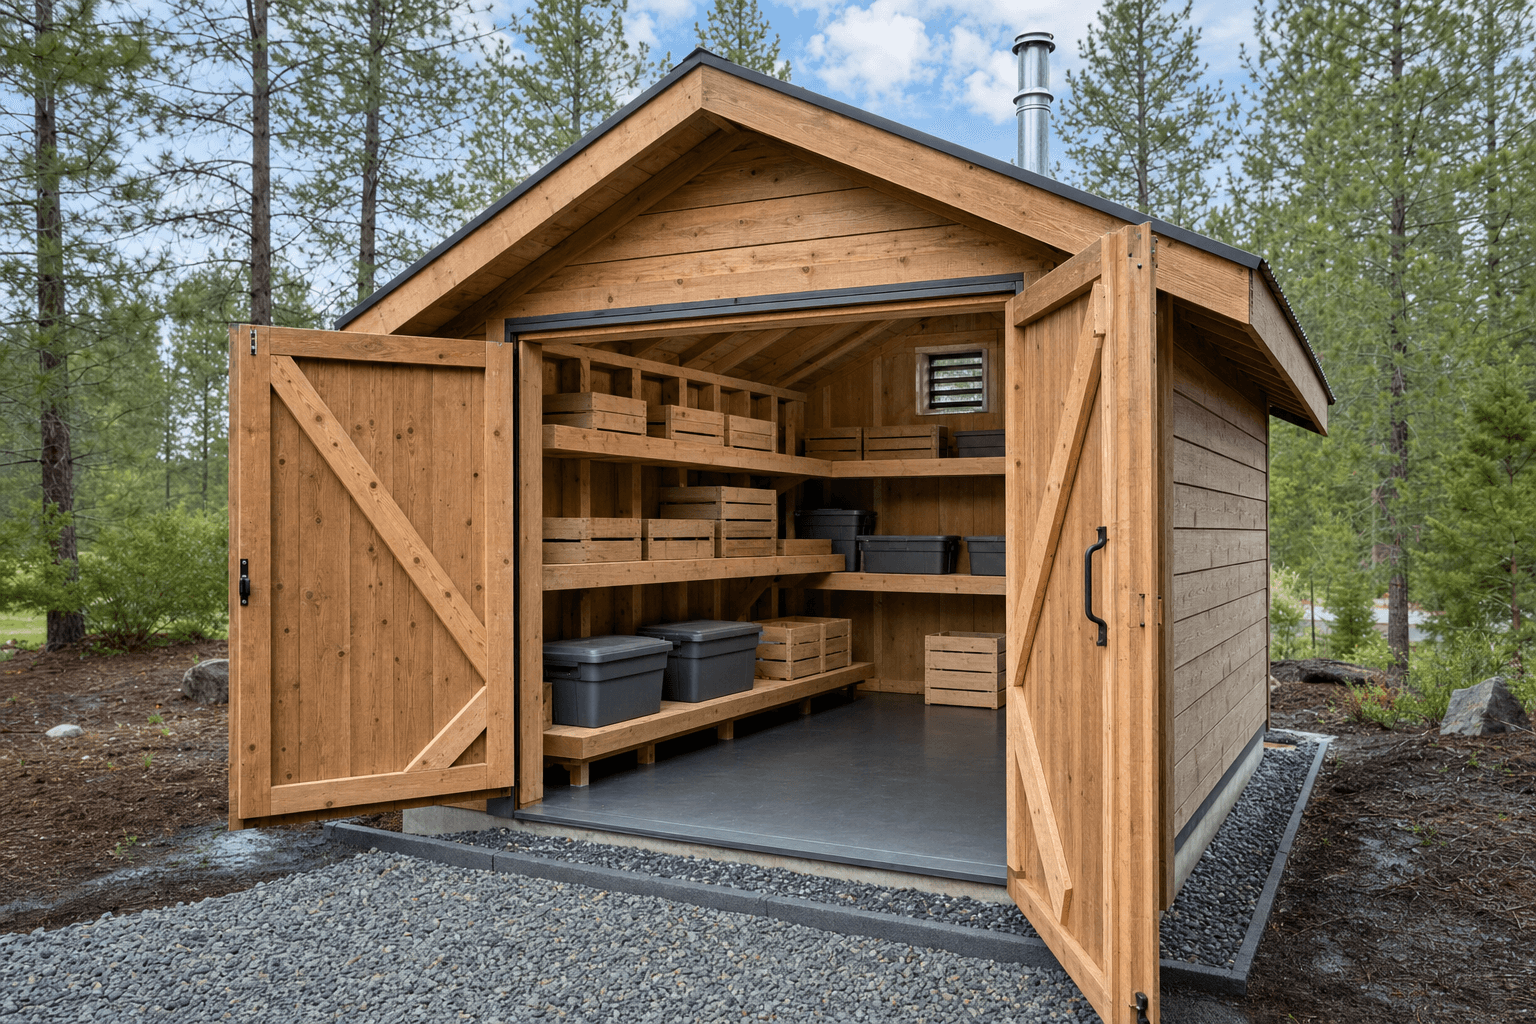
Open-door workflow views help buyers plan shelves, airflow, drainage, and room to rotate stored produce before the shed is built.
Leave a short staging area near the door for crates coming from the garden, orchard, or truck before they are sorted onto shelves.
Keep bins and crates lifted from the floor so air can move, cleanup stays realistic, and damp corners can be inspected.
Plan vents and shelf spacing together so stored food is not pressed tight against walls or blocking the only air movement.
The most useful root cellar shed layouts are easy to check. A narrow maze of shelves may look efficient on paper, but it hides soft produce, traps moisture, and makes cleanup harder. A better plan starts with fewer, stronger storage runs, open lower clearance, and a center aisle wide enough for the way the owner actually carries or rolls food into the building.
Blank crates, sealed bins, and ventilated shelves can all belong in the same shed when each has a clear job. Potatoes and root crops may need a different shelf or container plan than apples, onions, squash, jars, or emergency pantry overflow. The article should help buyers think in zones rather than promising that one detached room solves every food-storage need.
Door choice matters too. Double doors make seasonal loading easier, while a man door may be better for frequent winter checks. Threshold height, snow clearing, and the approach path should be part of the estimate conversation before the shed is placed.
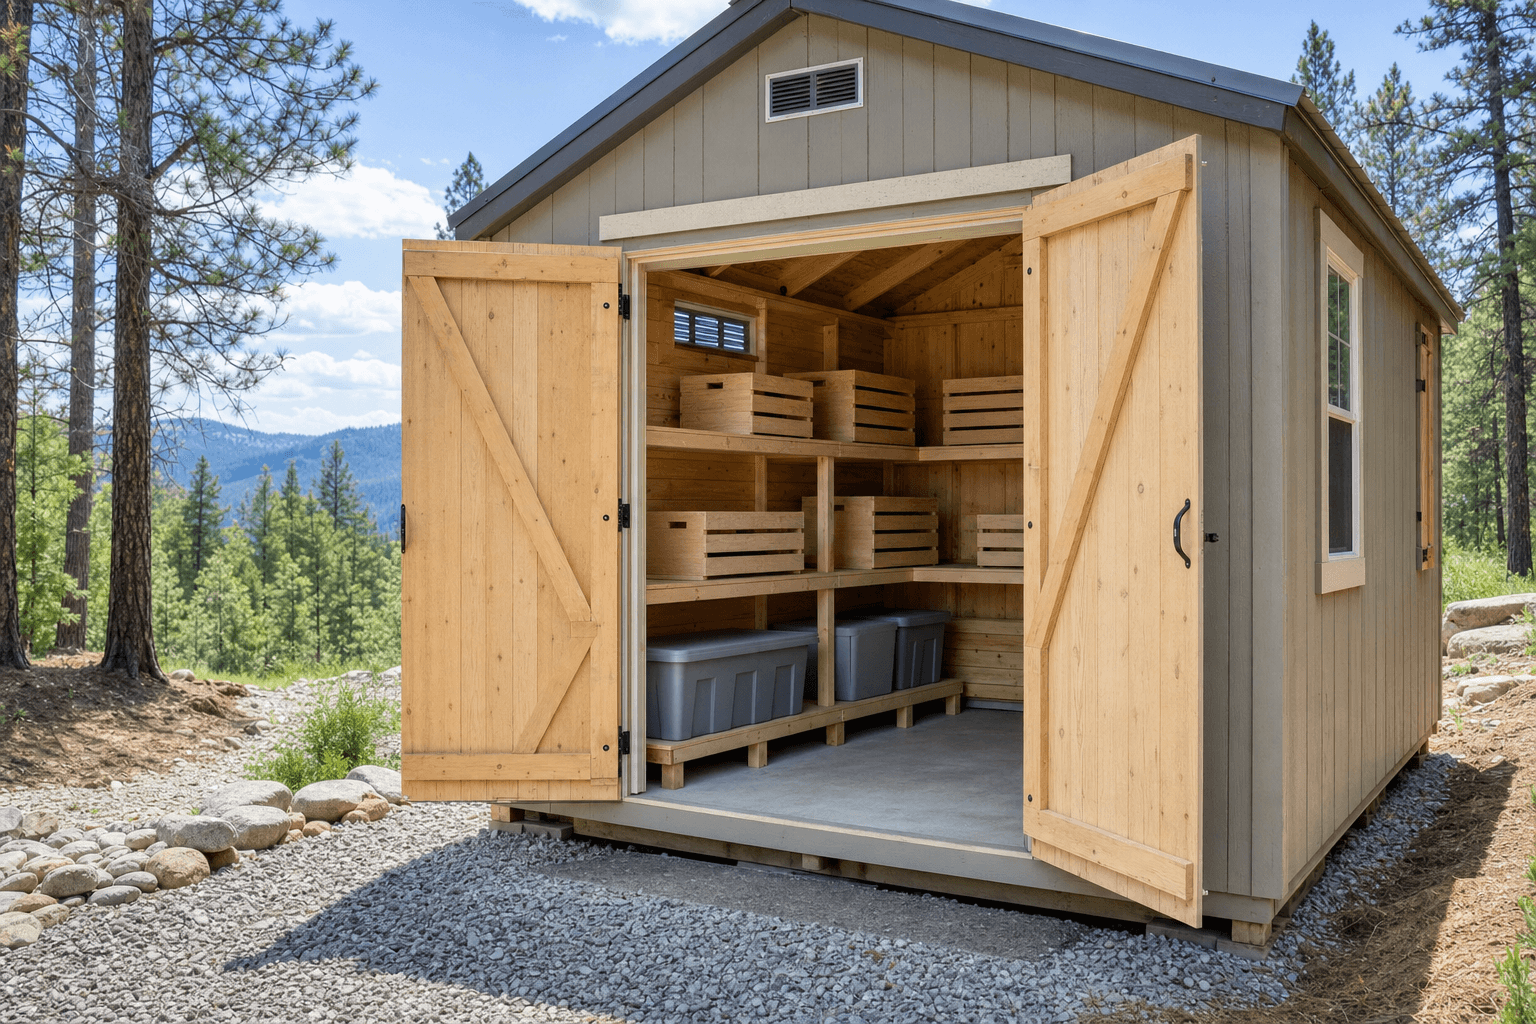
Detail planning should keep crates off the floor, leave airflow paths open, and make damp-weather cleanup part of the layout.
Cold-storage sheds have to work through wet springs, warm harvest afternoons, freeze-thaw cycles, and snow access.
Pad prep, surrounding grade, roof runoff, and threshold details matter because stored food and damp floors are a bad combination.
Plan the door swing, snow storage, and route from the driveway so inspection does not stop when the first storm hits.
A shed shell can support better storage habits, but exact crop performance depends on site, weather, containers, and owner management.
A shed can support root-cellar style storage when the site, ventilation, drainage, shelving, and access are planned together. It should not be sold as a guaranteed temperature or humidity-controlled room without deeper design work.
Only when the grade, drainage, access, and construction plan make it realistic. Many buyers are better served by a serviceable shed with shade, airflow, raised storage, and water management rather than an underground bunker concept.
Use it for crops and pantry items that match the actual conditions you can maintain. Potatoes, squash, apples, onions, jars, and dry goods may need different zones, containers, and inspection routines.
Ventilation should be planned around the storage goal, shelf layout, moisture risk, and local weather. Passive vents may help air movement, but they do not guarantee exact humidity or temperature.
Raised lower shelves, cleanable surfaces, clear aisles, and a moisture-aware threshold matter more than cramming every wall with shelving. The layout should make rotation, sweeping, and inspection easy.
Bring crop types, crate or bin dimensions, desired shelf depth, seasonal access needs, site drainage concerns, and whether you expect passive storage or future active climate planning.
Tell us what you store, how you rotate it, and where water and snow move on the property. We will help size a buildable cold-storage shed shell around those constraints.
Every shed we make is built on site in North Idaho. Explore other uses we build for.
