A good sauna shed is planned around heat, airflow, and how people move through the space. The shell matters, but the real decisions are inside: where the heater sits, how the benches stack, where the door swings, and how the room dries out after a session. For North Idaho homes, the building also has to handle snow, freeze-thaw moisture, and a path that stays usable when the yard is wet or icy.
North Idaho On Site Sheds builds the structure on your property so the sauna can be placed where it actually fits your routine. Some customers want a quiet recovery space near a hot tub or cold plunge. Others want a compact backyard sauna with just enough changing storage and privacy. Either way, the page to solve first is not the color chart; it is the layout that keeps heat where it belongs and keeps moisture from becoming a maintenance problem.
We do not treat a sauna shed like a basic storage shed with a heater added later. The roofline, floor height, vent locations, door choice, windows, and interior planning all affect comfort. Planning those details early gives your electrician, heater installer, and finish carpenter a better shell to work with.
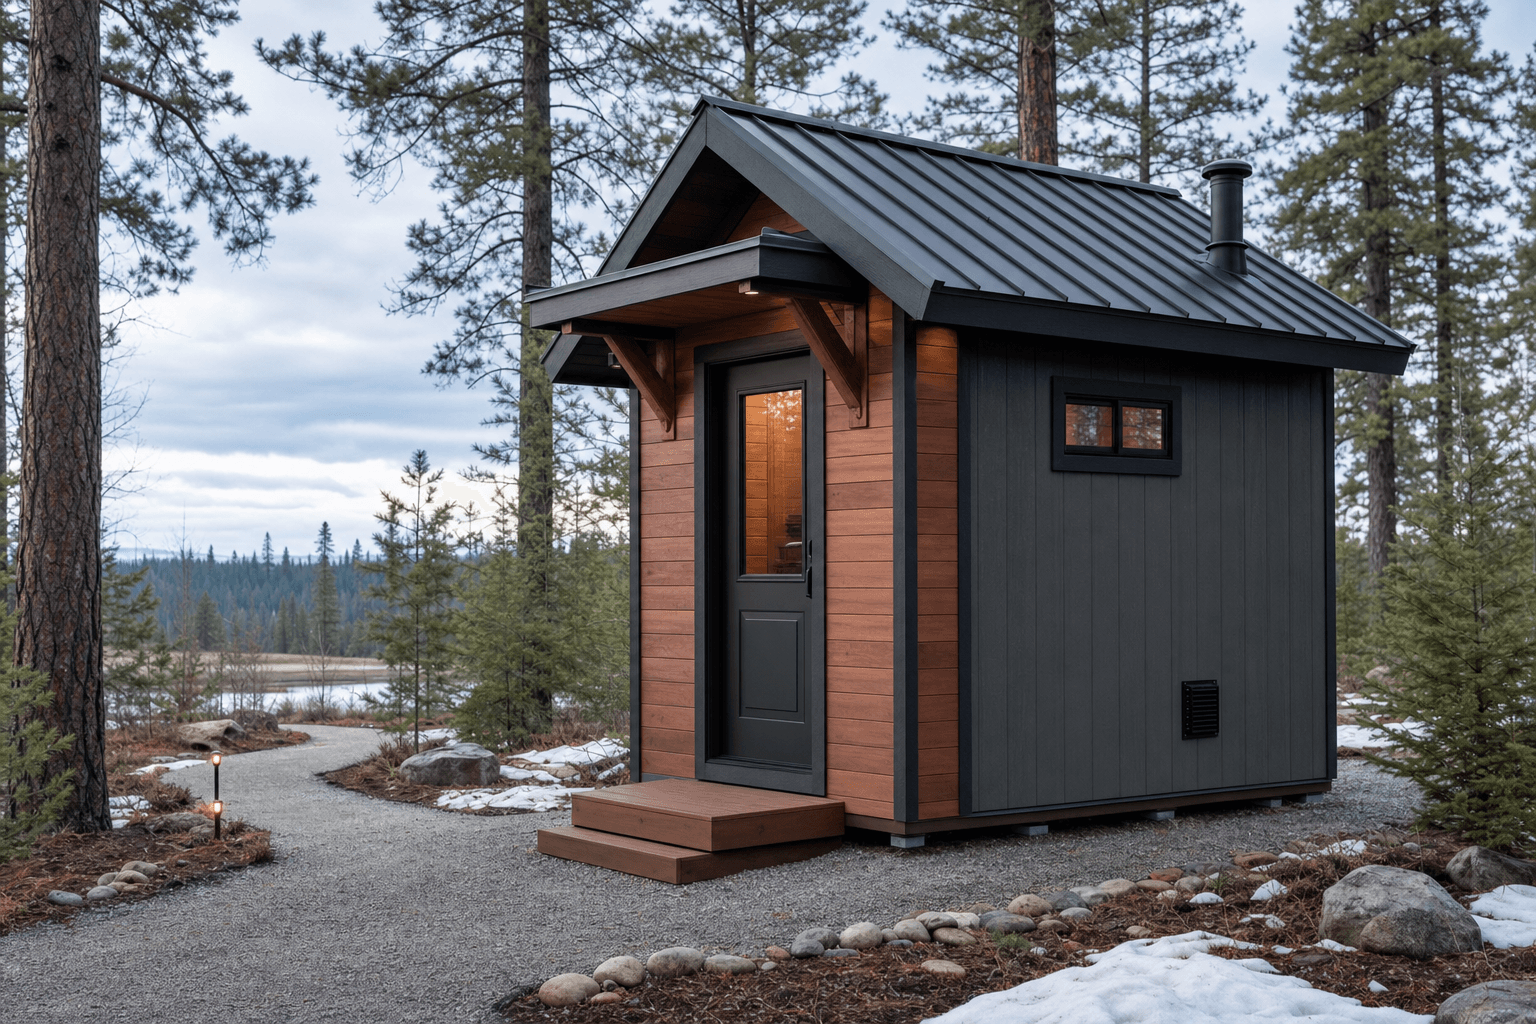
A sauna shed should read as a dedicated wellness building from the outside: protected entry, practical venting, and a weather-ready shell.
Most sauna shed conversations start with capacity, but the better question is how people will sit. A narrow room can work well with a straight bench wall. A wider shell can support an L-shaped bench, a lower step bench, or a small changing zone near the entry. The higher bench usually gets the best heat, so ceiling height, window placement, and heater location need to be considered together.
Door swing is easy to overlook until it is wrong. The door should not fight the bench traffic, crowd the heater, or dump snow and mud directly into the hot room. If you want a changing nook, towel hooks, or a cold-plunge transition, that space needs to be designed before the shell is built. A few inches on paper can make the difference between a comfortable routine and a cramped room.
Ventilation matters as much as bench depth. Current sauna planning guidance consistently points back to deliberate intake and exhaust paths, not a sealed box. Fresh air needs a path in, stale humid air needs a path out, and the building needs a way to dry after use. That affects wall framing, exterior weather covers, interior dampers, and where the heater or future heater wiring lands.
Plan whether the room needs a simple straight bench, an L-shape, or a two-level layout for better heat comfort.
Keep space around the heater practical for service, safety, wiring, and the way people enter the room.
A sauna shell should be planned with airflow during use and moisture release after the session.
Towel hooks, sandal storage, and a dry threshold make a small sauna shed much easier to use in winter.
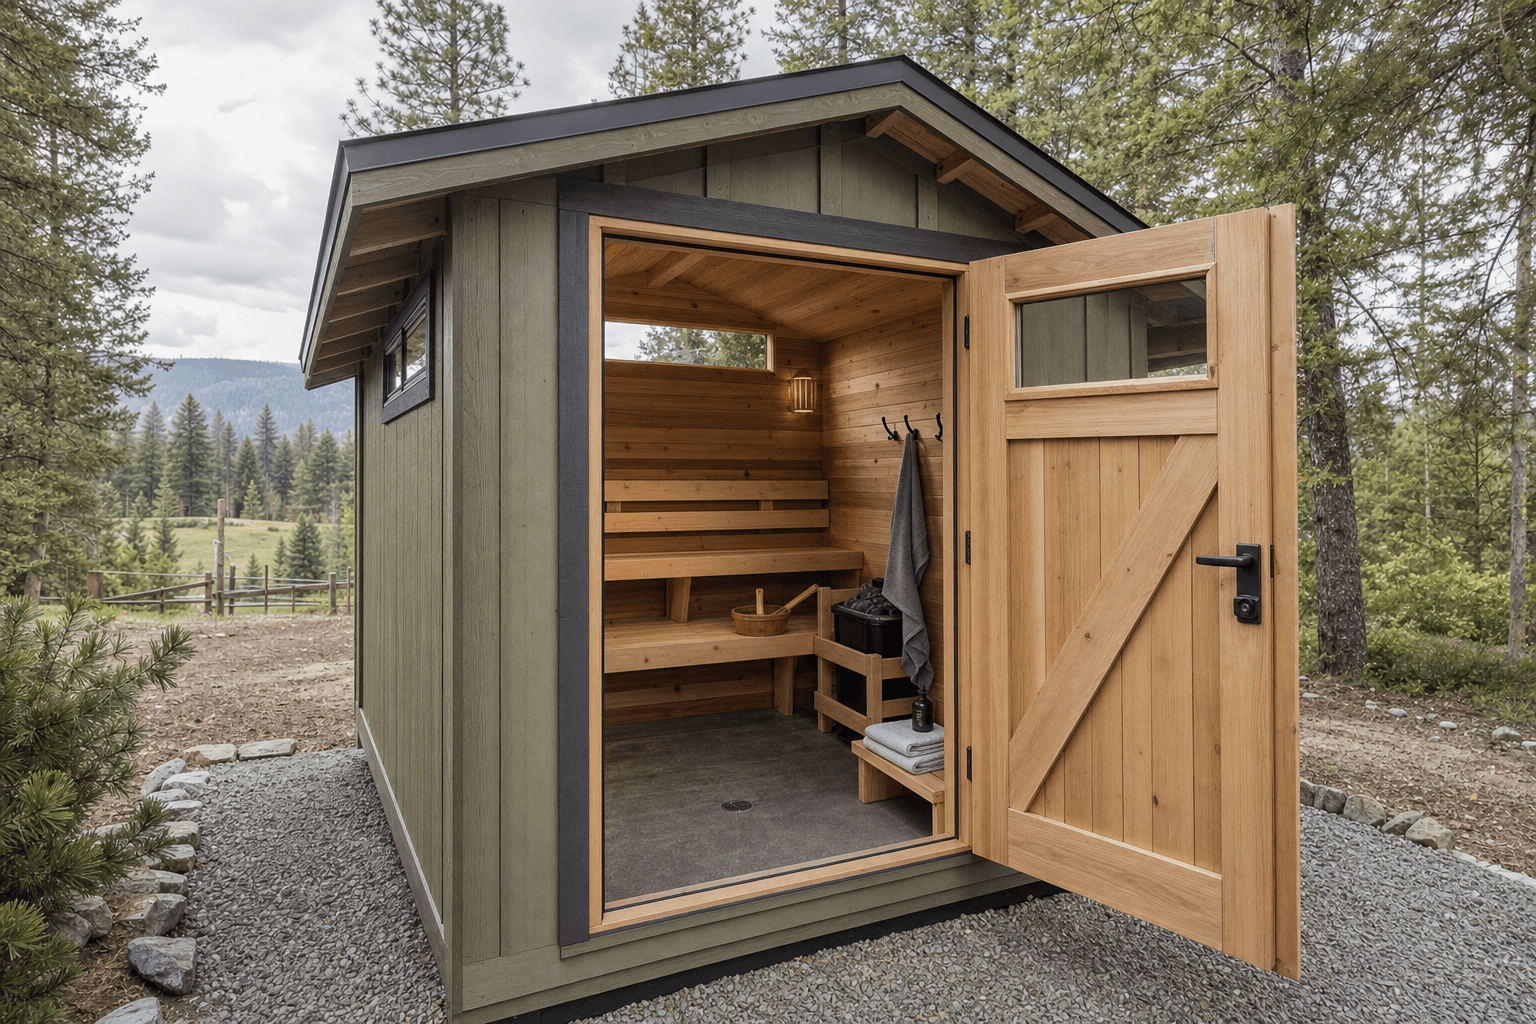
The interior image supports the main buying decision: bench layout, entry flow, changing storage, and ventilation need to work as one plan.
A sauna shed needs a durable exterior, but the shell also has to support what happens behind the finished surfaces. Insulation, vapor control, service access, and vent penetrations all matter because hot humid air is harder on a small building than dry storage. We keep the exterior practical: compact footprint, clean roof drainage, simple trim, and siding choices that do not fight North Idaho weather.
Site placement deserves the same attention. A sauna that is beautiful in July but hard to reach in February will not get used. Think about the path from the house, exterior lighting, snow shedding, privacy from neighbors, and where wet towels or sandals go. If you are pairing the sauna with a plunge tub or hot tub, the sequence between buildings should feel natural and safe.
Utilities are part of the plan, not an afterthought. Electric heaters, lighting, outlets in a changing area, and future controls may require a licensed electrician. Wood-fired concepts bring a different set of clearances and venting questions. We build the shed shell and help you plan the openings, access, and structure so the specialty trades have a sensible path forward.
Roof pitch, trim, siding, and floor height should protect the shell before any interior finish is installed.
The best sauna shed has a simple place to step in, hang towels, and move between heat, cooling, and changing.
Door, window, vent, and utility choices are easier to coordinate when they are built into the shell from the start.
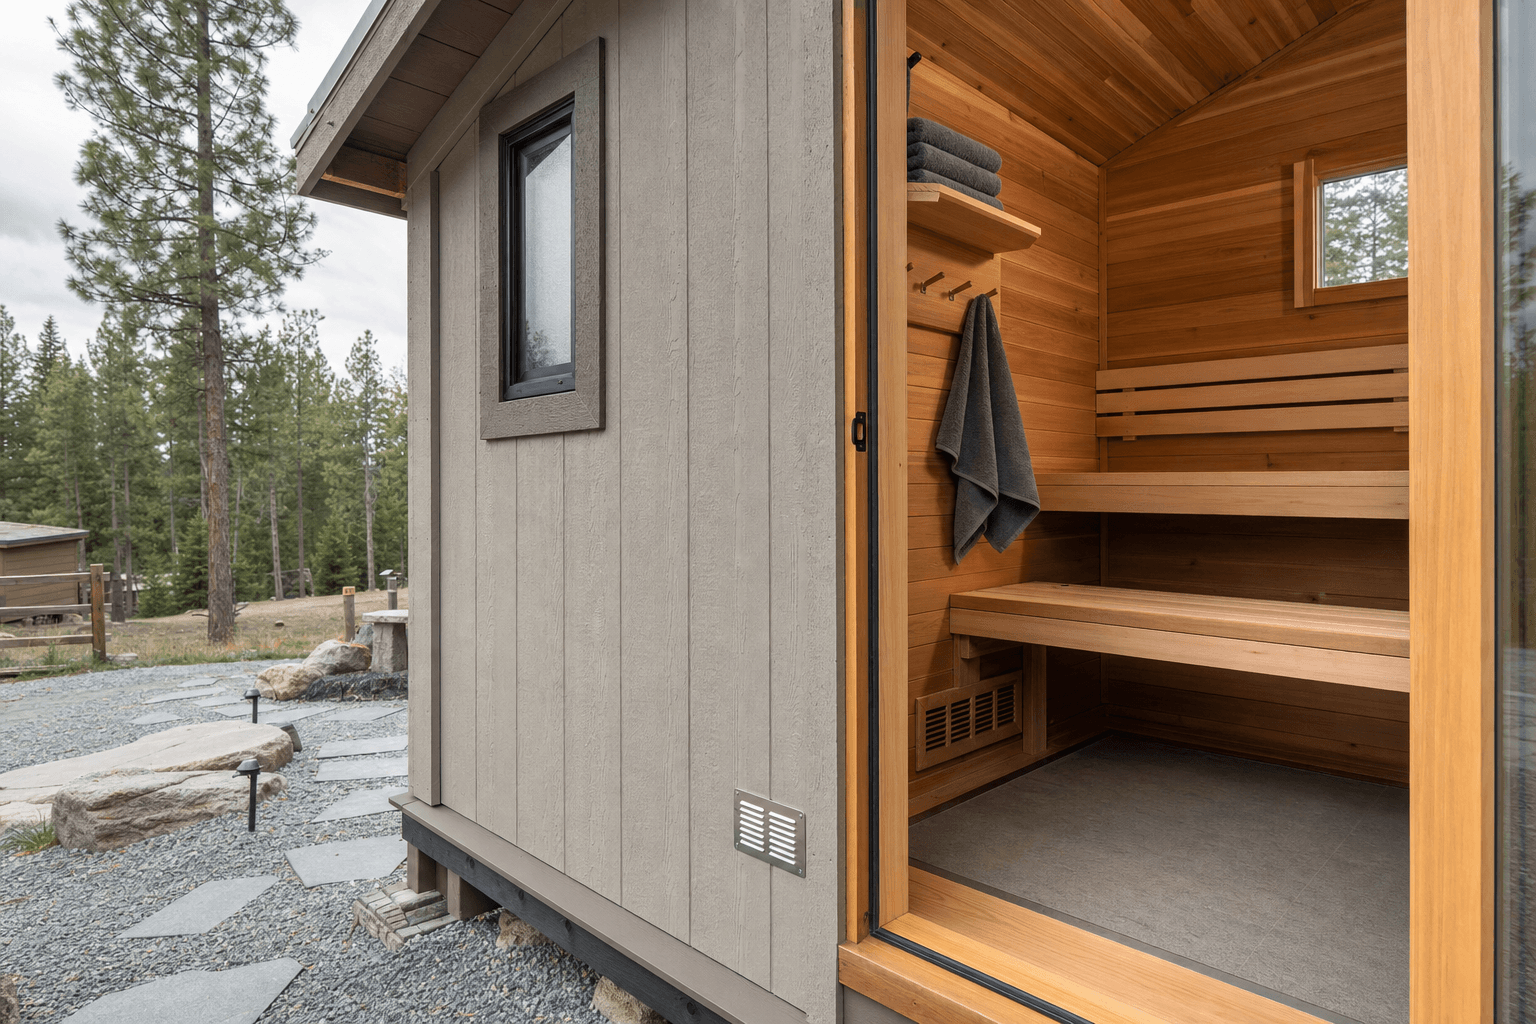
Details like vent placement, bench spacing, door swing, and durable trim shape whether the sauna feels good after the first week of use.
Before requesting a quote, write down who will use the sauna, how many people should sit comfortably, whether you want a changing area, and where the building should sit. If you already know the heater type, bring that information too. If not, we can still plan a shell that leaves room for the right trade partners to finish the system correctly.
For many North Idaho properties, the right sauna shed is not the biggest possible structure. It is the one with enough room for bench comfort, a dry threshold, safe service access, and a roofline that handles snow without turning the entry into a drift zone. Start with the routine you want, and the building decisions become much easier.
A sauna shed needs the same weather discipline as any outbuilding, plus extra thought around heat and moisture.
Roof form and entry placement should make winter access easier, not harder.
Vent, trim, and wall decisions should support drying after sauna use.
Windows and doors can be arranged for daylight without exposing the hot room.
A clean shell gives electrical, heater, and finish work a better starting point.
Many two-to-four-person sauna sheds start around 8x12, 8x16, or 10x12 depending on bench layout, heater clearance, and whether you want a small changing zone. A larger shell can feel better if you want an L-shaped bench or space for towels and cooling between sessions.
Yes. A sauna needs a deliberate fresh-air path and an exhaust or drying path so the room can breathe during use and release moisture afterward. Vent locations should be planned with the heater, bench height, and exterior weather covers before the shell is finalized.
Yes. We can build a shed shell that is ready for the right trade partners, with sensible planning for door placement, windows, vent penetrations, service access, and interior layout. Electrical and heater installation should be handled by qualified trades for the system you choose.
Think about the path from the house, snow shedding off the roof, exterior lighting, privacy, and whether the door opens into a drift zone. The best location is close enough to use often but placed where drainage and access will hold up through freeze-thaw weather.
If the footprint allows it, a small dry zone near the entry makes the sauna much easier to use. Hooks, a shelf, and a place for sandals or towels can keep the hot room cleaner and make winter sessions more comfortable.
A custom sauna shed can be sized around your property, roofline, access path, privacy needs, and finish plan. Instead of forcing the routine into a fixed kit, you can plan the shell around bench layout, heater clearances, ventilation, and North Idaho weather.
Bring your ideal routine, site location, and heater plan. We will help shape a buildable shell for North Idaho weather.
Every shed we make is built on site in North Idaho. Explore other uses we build for.
