A smokehouse support shed is not just a small building with a vent on top. It needs a clear plan for where dry wood lives, where washable prep surfaces go, how air movement will be discussed, and how the space stays separate from general storage. On a rural North Idaho property, weather protection and access are often just as important as the shed footprint.
The safest page angle is a support and storage shell, not a promise about active fire, finished food processing, or code-compliant smokehouse operation. Fire, ventilation, food handling, fuel storage, and any utility work need proper planning and applicable guidance. The shed conversation should focus on the building envelope, access, cleanability, storage separation, and the questions to bring to qualified trades or local officials.
North Idaho On Site Sheds can build the structure around those planning needs: a durable shell, practical doors, weather-protected wood storage, washable workflow surfaces, and enough clearance to keep the space from turning into a cluttered catchall.
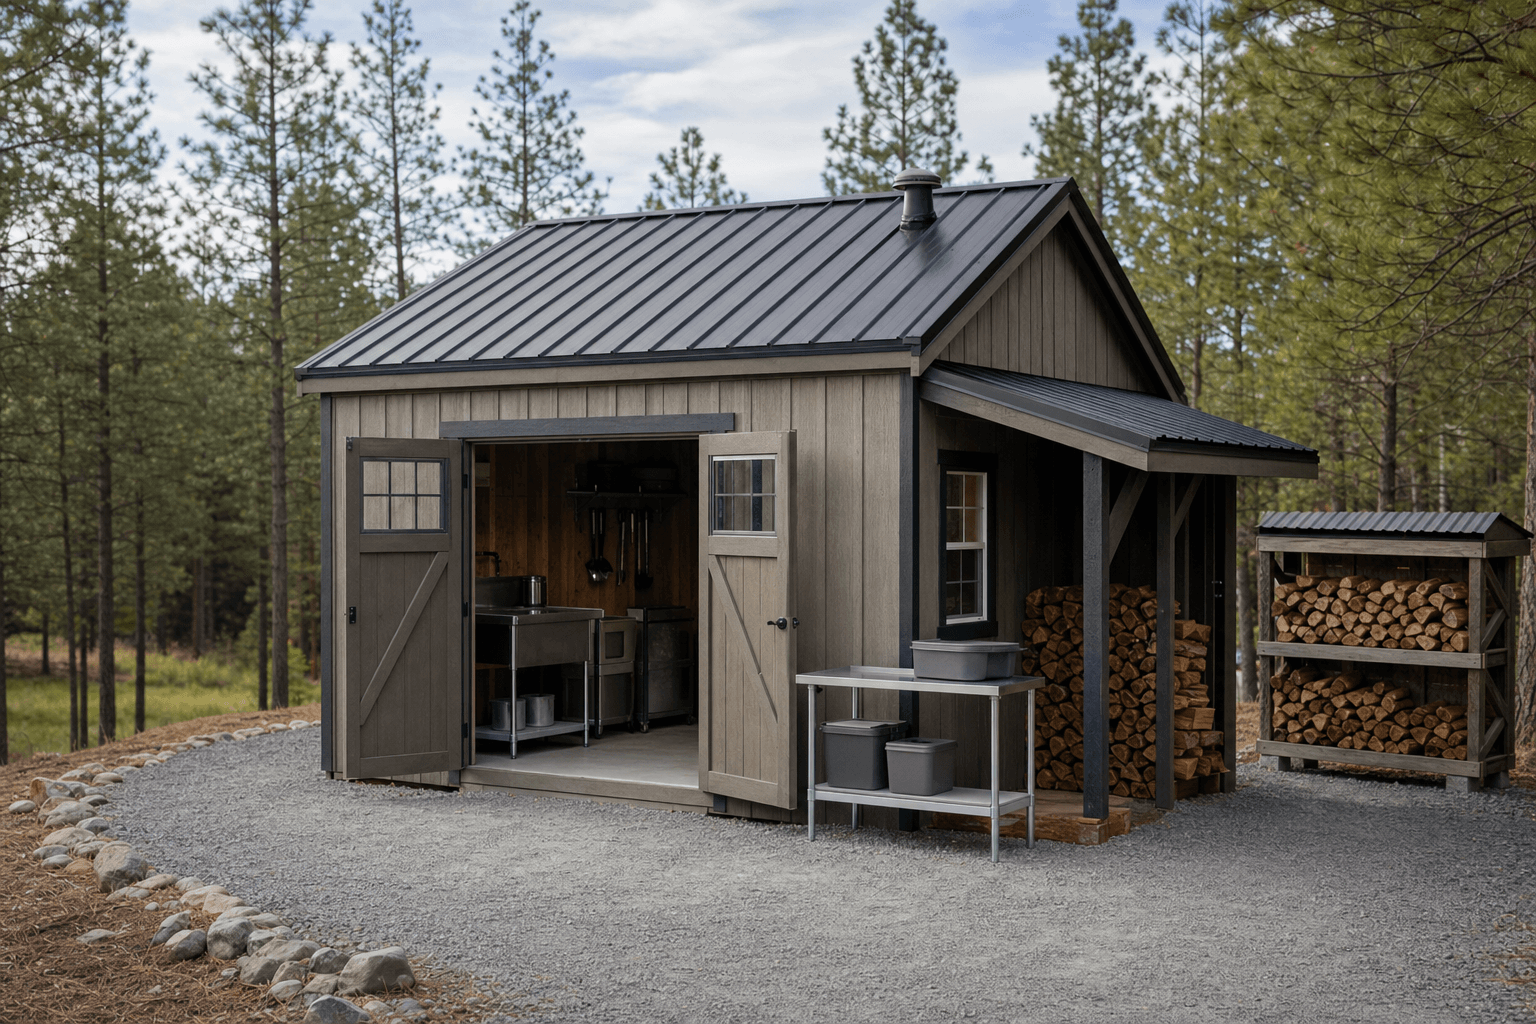
A smokehouse support shed image should show weather protection, venting cues, prep space, and storage separation without active fire or heavy smoke.
Keep dry wood, charcoal, or fuel-related supplies organized and separated from prep surfaces and general storage. Storage choices should support safety discussions, not replace them.
A shed can be planned with venting cues and service access, but active fire, smoke, and ventilation requirements need appropriate guidance for the intended use.
Prep and storage zones should be easy to wipe down, inspect, and keep uncluttered so the shed remains a practical support space.
Smokehouse searches often mix recipes, DIY smokers, commercial processing rooms, and backyard shed ideas. A service page for a shed builder has to be clearer than that. The structure can support a smokehouse workflow, but it should not imply that a generator-like vent cap, a chimney detail, or a wood rack makes active operation safe or code compliant.
USDA and home food preservation resources put real emphasis on safe meat handling, temperature control, and process discipline. That guidance should shape the page without turning the shed article into a food-processing manual. The right message is that buyers should plan the shell, airflow questions, cleanability, and storage separation early, then follow manufacturer, food-safety, fire, and local code guidance for the actual smoking setup.
For the building itself, daily function comes down to durable floors, wide enough access, dry wood staging, wall clearance, tool storage, and a path from vehicle to shed that still works in wet weather. A shed that makes those routines easy is more useful than a cramped novelty structure.
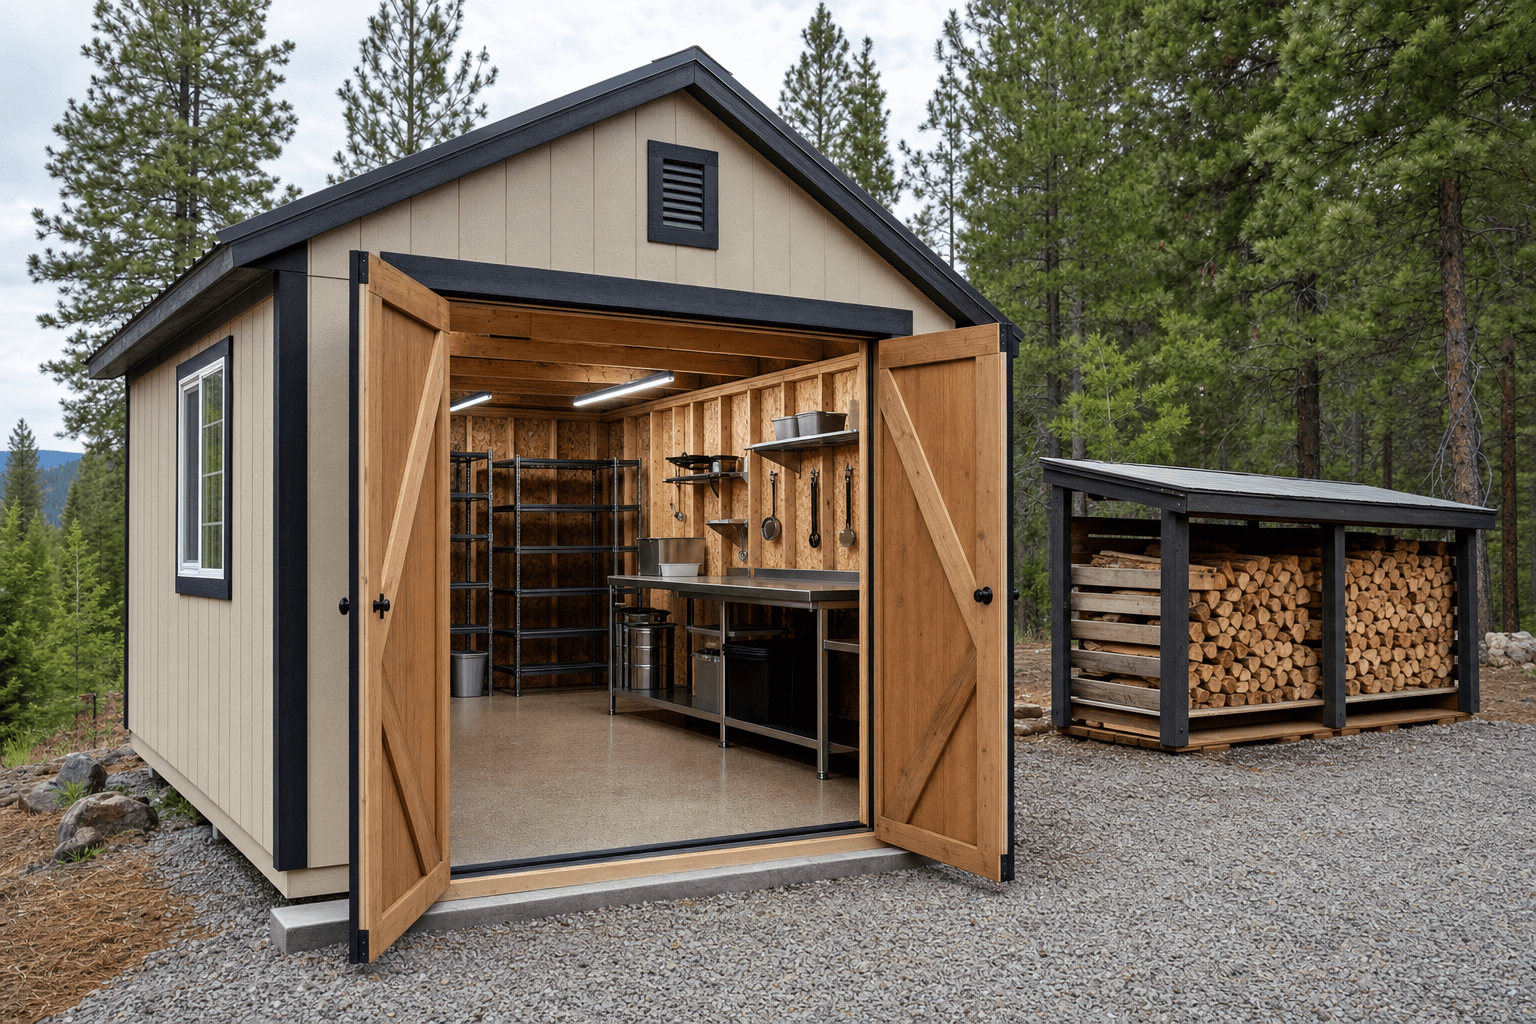
Open-door workflow views help buyers plan washable surfaces, access, storage separation, and venting discussions before construction.
Keep wood, cleaning supplies, prep tools, and general shed storage from piling into the same corner.
Choose surfaces and floor planning that make wiping, sweeping, and inspection realistic after a busy weekend.
Leave room to open doors, move racks, handle bins, and reach vents or equipment without working sideways.
A smokehouse support shed has to deal with snow, rain, pine needles, wind, and long stretches of damp shoulder-season weather. Wood storage needs cover and airflow. The threshold should not funnel meltwater into the work area. Doors should be wide enough for racks or totes, but the building also needs to close up cleanly when the season slows down.
This is where a custom shed shell can outperform a generic small outbuilding. The roofline, side bay, gravel pad, entry direction, and storage wall can be sized around how the owner actually loads wood, moves supplies, and cleans up. If the property has a long driveway or uneven grade, vehicle-adjacent loading may be part of the layout conversation too.
The best smokehouse shed copy stays grounded: weather protection, separation, washable support zones, airflow planning, and next-step questions. It should not claim commercial processing capacity, active-flame safety, or finished utility compliance.
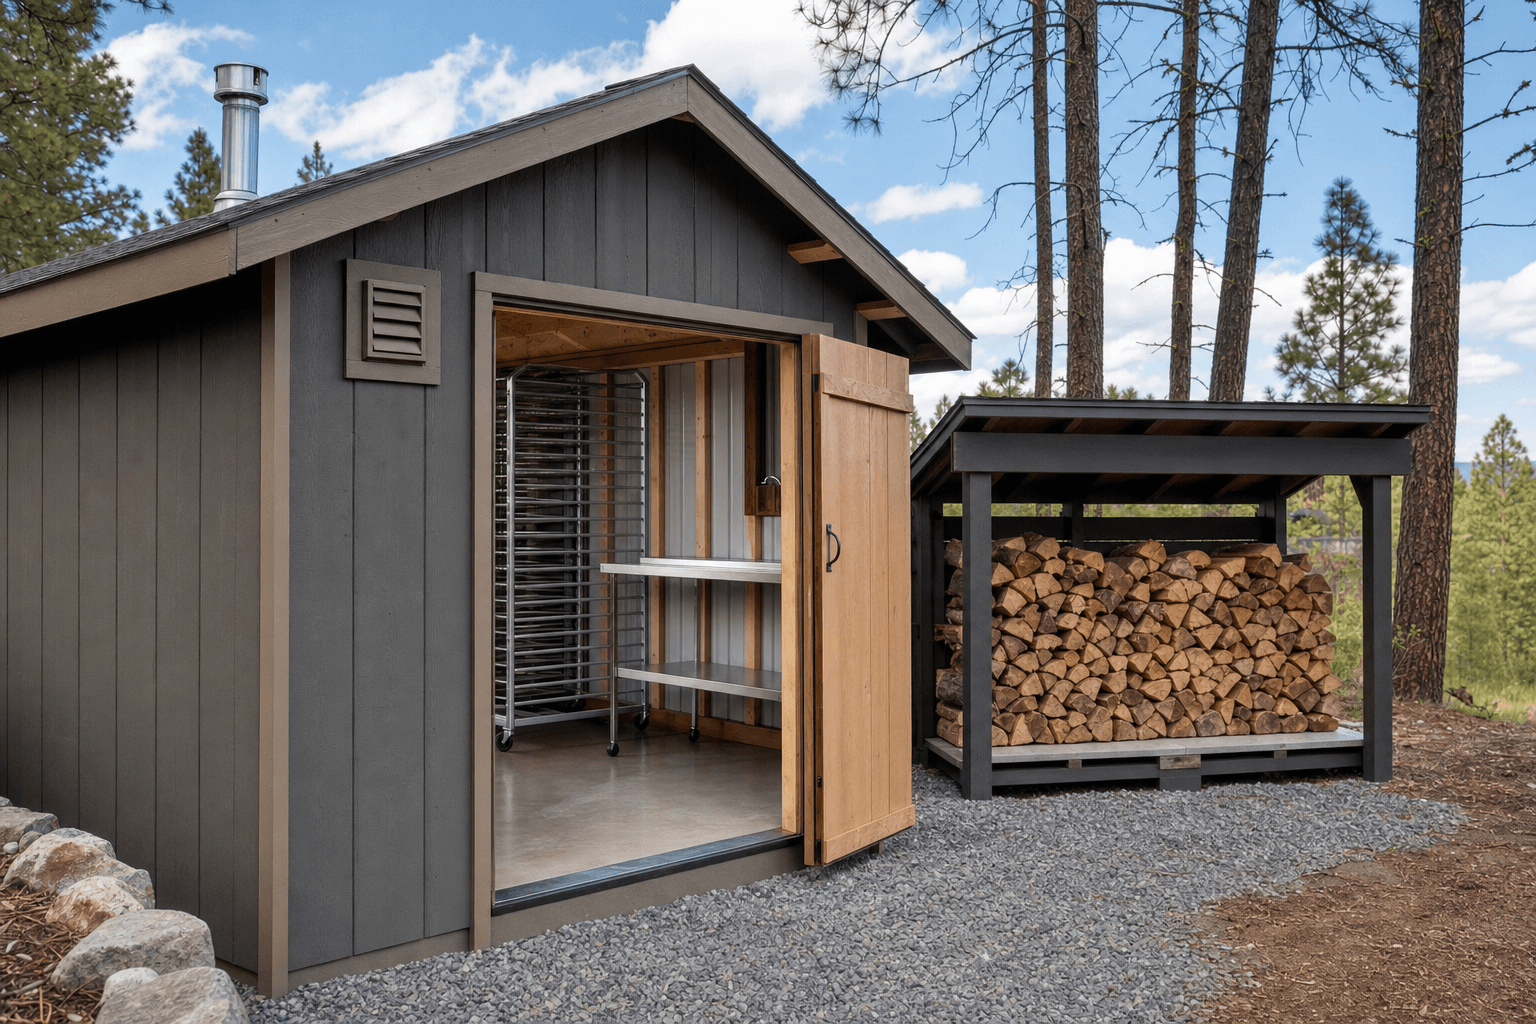
Detail views should keep the planning focused on venting conversations, fuel separation, washable surfaces, and weather-protected access.
Smokehouse support sheds need to stay useful through wet access, snow storage, dry fuel needs, and cleanup routines.
Wood and supplies need weather protection without turning the shed into a crowded general storage room.
Vent locations, openings, and equipment choices should be discussed before the build, then checked against applicable guidance.
Durable flooring, wall protection, and reachable corners help the support space stay organized after repeated use.
NIOS can build a shed-scale support shell for smokehouse storage and workflow. Active fire, smoke, ventilation, food handling, and code requirements still need proper planning and applicable guidance for the final setup.
No. The safest planning approach is to design the building envelope, storage separation, cleanup space, and venting questions before any active-use decisions are made. The shed page should not imply unsafe enclosed operation.
Dry wood or fuel-related supplies should have a dedicated, weather-protected zone that stays separate from prep surfaces, food handling areas, and general storage. The exact approach depends on the equipment and safety guidance used.
Durable floors, wipeable work surfaces, reachable corners, and clear wall storage are more useful than decorative finishes. The goal is a support space that can be cleaned and inspected easily.
Small layouts can work for storage and staging, but wider doors and more floor clearance help when moving racks, bins, wood, or cleanup gear. Many buyers start the conversation around 10x12, 10x16, or 12x16.
Bring the intended equipment footprint, wood storage needs, rack or table sizes, cleaning routine, access path, and any fire, food-safety, utility, or code questions that need separate guidance.
Bring your equipment footprint, wood storage plan, cleanup needs, and access constraints. We will help shape a weather-ready shed shell around the use.
Every shed we make is built on site in North Idaho. Explore other uses we build for.
