North Idaho On Site Sheds

Pool Houses Built On-Site in North Idaho

Need a pool house shed in North Idaho? On-site builds with humidity control. Custom sizes for snow, setbacks, and year-round use. Get a free estimate.

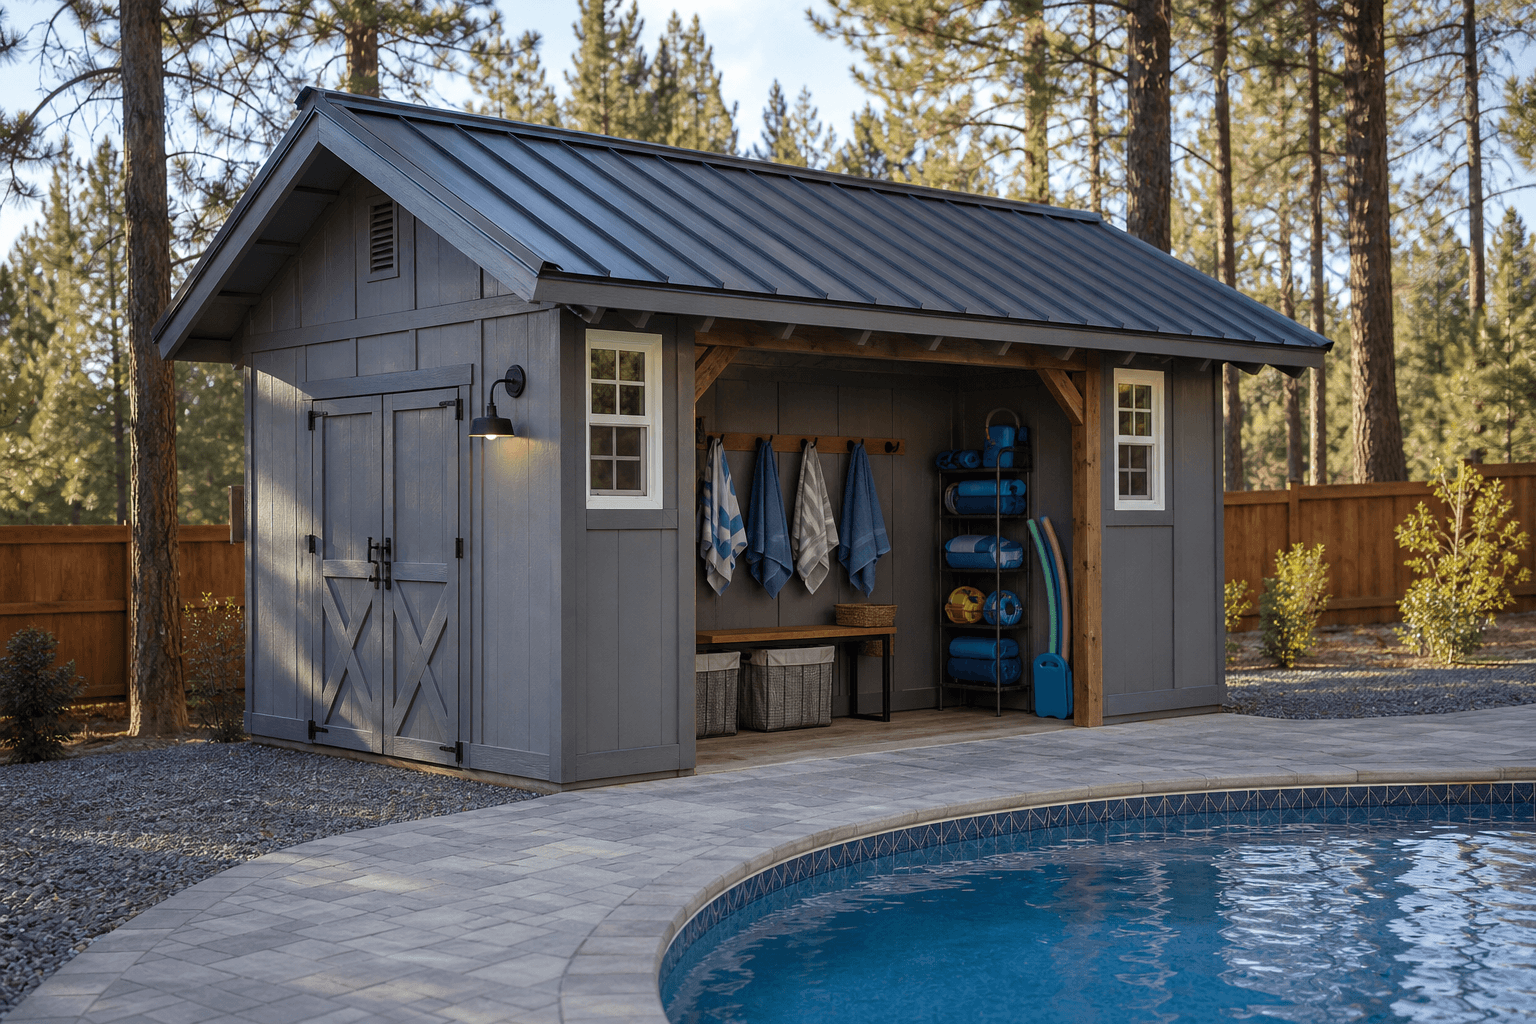
A pool house only works if it solves the messy, wet, seasonal reality around the pool instead of just adding another pretty building near the water. We build pool houses on-site so humidity, changing-room flow, storage, utilities, and the way the building meets the patio or deck can be planned around your actual North Idaho yard instead of around a prefab shell that was never designed for this climate.

Pool Houses Built for North Idaho Weather

A pool house in North Idaho has to do more than look good in July. It has to survive a climate where the swimming season is shorter, snow loads are still real, and wet gear has a way of turning a lightly built structure into a mildew problem. Roof framing still has to respect local snow and wind conditions, and the shell has to make sense when the pool is closed and the building is sitting through shoulder season and winter.

Moisture management is the first big performance issue. Pool towels, wet footwear, changing-room traffic, and humid summer air all put more stress on finishes than a plain storage shed sees. That means siding, trim, door details, floor materials, and ventilation planning matter much more than they do in a simple yard building. If the pool house is meant to be pleasant and durable after a busy swim day, the structure needs airflow, drainage awareness, and finishes that do not punish you a season later.

Foundation and site prep matter just as much. Pool areas often have deck edges, concrete walks, landscaped transitions, and narrow spaces between the house and the water. The pool house needs to sit comfortably inside that pattern. That is one reason on-site construction makes sense here. A delivered prefab can force the design around transport limits, while an on-site build lets the footprint and roof orientation respond to the actual pool yard.

Pool houses also live in one of the hardest parts of the yard from a maintenance standpoint. Splash, sunscreen, wet bare feet, chlorinated gear, and hose-down cleanup all take a toll. If trim details, floor transitions, and door thresholds are not chosen with that in mind, the building starts showing wear much faster than a dry storage shed.

Pool House Features & Build Options

Pool house features usually start with one simple question: what problem is the building solving? Some owners want a changing room and towel storage. Others want a utility room for toys, chemicals, and equipment. Some want a more finished structure with shaded seating, a beverage station, or a quiet transition space between the pool and the house. The right features depend on which of those jobs is actually driving the build.

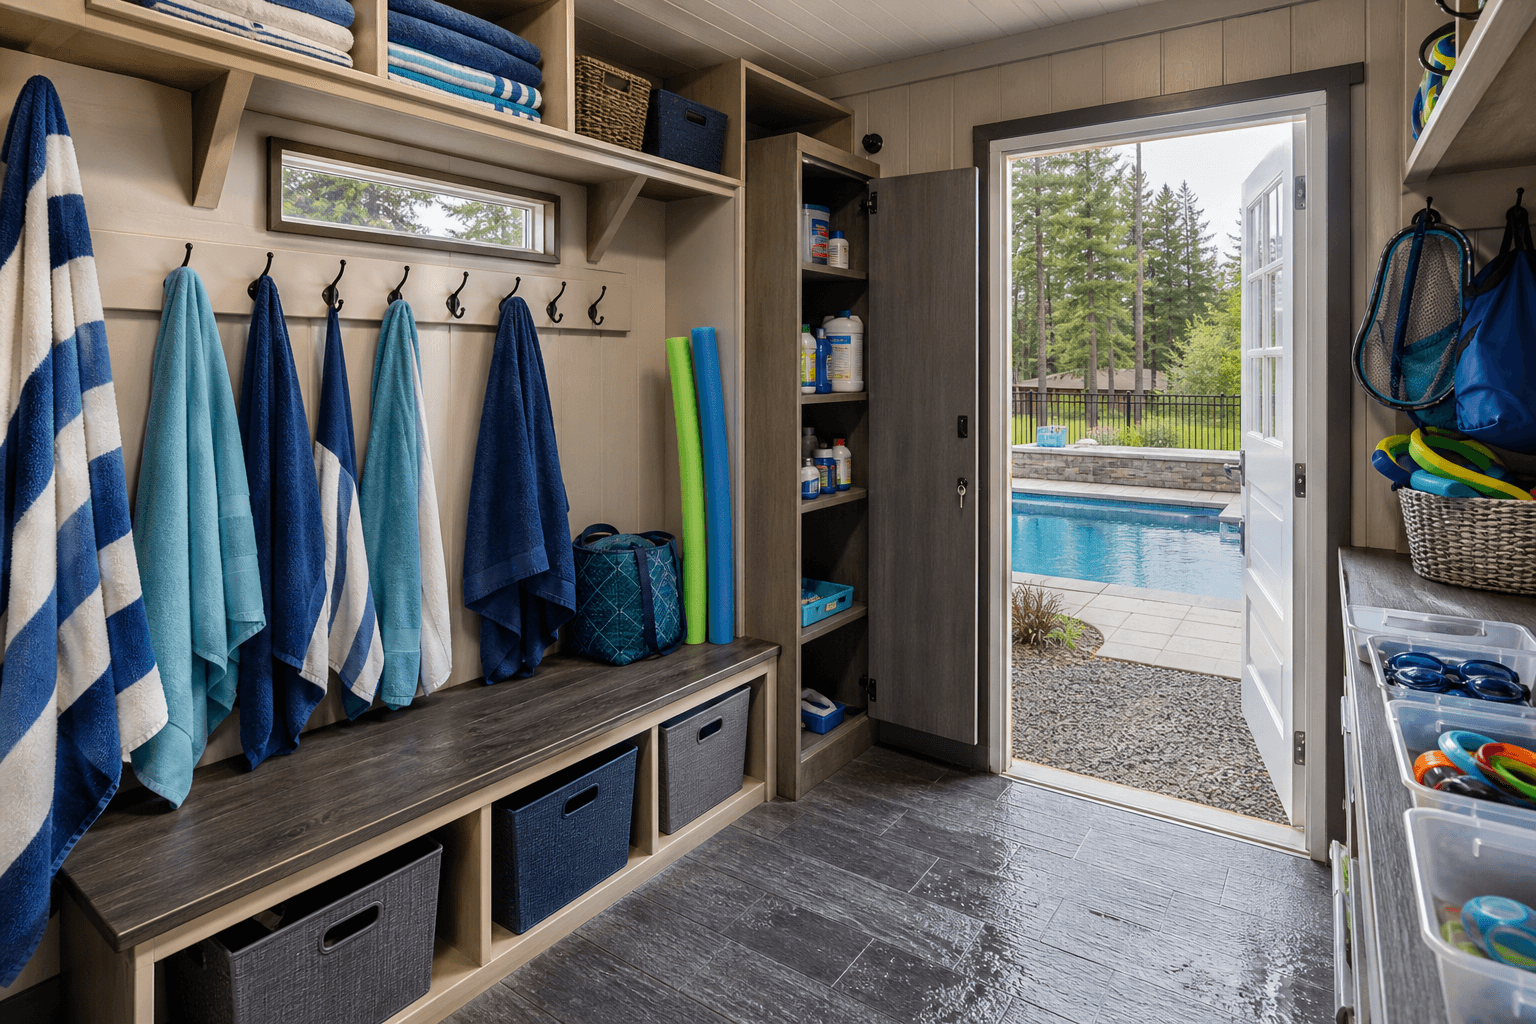
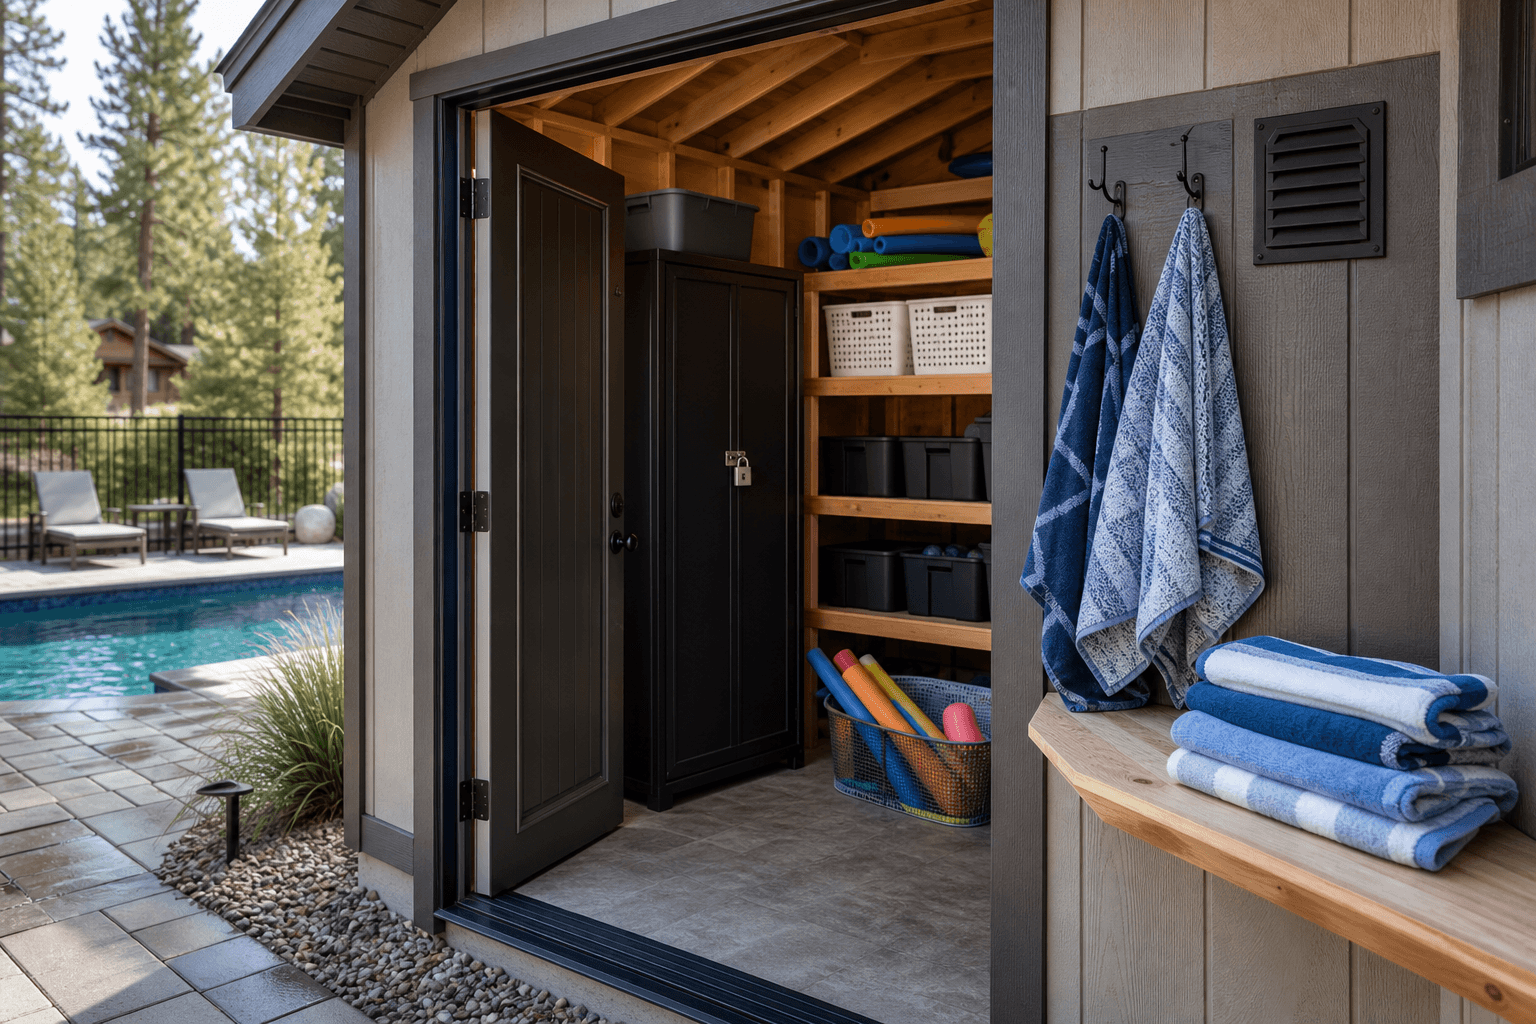
A changing room or dry zone is one of the most common upgrades because it keeps wet traffic from heading straight into the main house. That often leads to bench seating, hooks, cubbies, and a flooring choice that handles repeated wet use. Storage is the next big conversation. Pool floats, cleaning gear, cushions, and seasonal equipment accumulate fast, so wall length and shelving matter more than people expect.

Customers also ask about plumbing-ready or utility-ready layouts. Even when a sink, half bath, or outdoor shower tie-in is not part of the first phase, it is smart to decide early whether the building wants to be future-ready. The same goes for exterior serving counters, shade-oriented windows, or finished ceiling details. Our pool house planning guide and humidity-proof finishes guide are useful starting points when you are deciding whether the building is mostly storage, changing space, or a more complete backyard amenity.

A lot of owners find the best pool house is not the fanciest one, but the one with the cleanest workflow. Hooks near the entry, a bench for changing, a dry shelf for phones and keys, and a place to hide chemicals or cleaning tools do more for day-to-day use than decorative upgrades alone. If an outdoor shower or utility sink may come later, rough-in planning is worth talking through before the walls are closed.

Popular Pool House Sizes & Layouts

Most pool house projects land in the useful middle. A 10x12 is often enough for a changing room and focused storage. A 10x16 gives more wall length for benches, cubbies, or a split between wet and dry zones.

A 12x16 is one of the strongest all-around pool house sizes because it supports a more comfortable changing area plus storage without making the building feel oversized. A 12x20 can make sense when the owner wants a more finished entertaining or shade-adjacent use, while 14x20 usually belongs on larger sites where the building is doing much more than storing towels and floats.

The layout matters as much as the size. A smaller building with the right entry, hooks, shelving, and bench can outperform a larger one with no clear traffic pattern. The best pool house layouts usually keep wet gear near the entry, preserve a cleaner zone deeper in the building, and avoid forcing traffic across the whole room.

On larger properties, a 14x24 pool house can start acting like a true pool-side room with storage, a dry lounge edge, and more deliberate separation between wet and clean zones. That size is rarely necessary just to hold towels, but it can be the right answer when the pool house is expected to anchor the whole backyard setup.

What Size Pool House Works Best?

The right pool house size depends on whether the building is primarily a utility room, a changing room, or a more finished entertaining structure. If the main job is towels, floats, and a quick change zone, 10x12 or 10x16 often covers it. If the building needs a more comfortable interior, broader storage, or future utility rough-ins, 12-foot widths usually start making more sense.

Customers also need to think about how the pool house sits next to the deck, the home, and the fenced or landscaped edges around the pool. A pool house can feel too large very quickly if it blocks the cleanest path between the water and the house or crowds the outdoor seating area. North Idaho lot layout matters just as much as square footage.

In practice, most customers compare 10x12, 10x16, and 12x16, then step up only if the building is becoming more like a detached amenity space. Some also compare the plan to adjacent use cases like gym sheds or guest houses and ADUs when they are trying to figure out whether the structure is really utility-first or heading toward more finished occupancy.

How Does On-Site Pool House Building Work?

On-site pool house building starts with the relationship between the shed and the pool yard. We look at how the building approaches the deck, where the driest access should be, what setbacks and utility routes matter, and how materials can be staged without tearing up the finished landscape. That up-front planning is what keeps the building from feeling like it was wedged into the last leftover corner.

The build itself is usually straightforward once the site is prepared, but pool-adjacent work benefits from extra care. Finishes, ventilation, door placement, and the overall shell details all matter more because the room sees wet traffic and higher seasonal humidity. If the project includes utility readiness or a more finished interior, those decisions are much easier to make before framing is complete.

On-site construction also reduces the usual headaches that come with delivery limits around fences, patios, and finished hardscape. Materials can move in stages, and the building can be framed where it belongs rather than where a transport route forced it to go.

Pool House Service Areas Across North Idaho

We build pool houses across North Idaho, including the Coeur d'Alene area, Hayden, Post Falls, and the broader Kootenai County neighborhoods where more customers are adding backyard amenities to make the short warm season work harder. On-site building is especially helpful when the pool area is already landscaped and finished, because it lets us respond to access constraints without compromising the footprint.

The service-area piece matters because a pool house on a tighter suburban parcel behaves differently than a pool house on a broader rural lot. The same 12x16 can feel generous on one site and oversized on another depending on where the deck, fence, and pool equipment already live. That is why the site plan matters at least as much as the nominal size.

If you are still comparing options, our pricing guide and free estimate page are usually the best next step. A pool house almost always benefits from a quick site-specific conversation before the design is locked.

That is especially true around Coeur d'Alene, where many pool projects have already invested heavily in patios, fencing, and landscaping. The pool house has to fit that finished environment cleanly, not force the whole yard to be reworked around it.

Frequently Asked Questions About Pool House

The FAQ section below covers the short answers on price, permits, timeline, and size. That is usually enough to narrow the project between a small utility pool house and a larger finished backyard amenity.

A pool house works best when the shell, the wet-zone planning, and the site layout all support the way your pool yard actually functions. If you want help matching the footprint and feature set to your site, request a free estimate.

Built for North Idaho weather

  • Engineered for snow load

    Roofs framed for North Idaho's 70+ psf ground snow load.

  • Wind-rated

    Anchored and braced for the gusts that funnel down our valleys.

  • Sealed for freeze-thaw

    Detailed drip edges, sealed penetrations, and breathable wraps.

  • 12-year warranty

    Bumper-to-bumper coverage on materials and workmanship.

What you get

  • Humidity-proof

  • changing room

  • shower rough-in

  • storage

How it works

  1. Step 1Site visit

    We come to you, listen to how you want to use the shed, and read the site.

  2. Step 2Free estimate

    You get a single, all-in price — no surprises, no upsell.

  3. Step 3Build day

    We build it on your property in a single visit. No delivery permits, no crane fees.

  4. Step 4Walkthrough

    We hand it over with a walkthrough of materials, doors, and aftercare.

Frequently asked questions

  • How much does a pool house cost in North Idaho?

    Most pool house projects in North Idaho start around $6,900 and can reach $17,400 depending on size, foundation, utilities, insulation, and finish level. Site access, snow loads, and feature upgrades can move pricing higher. See our pricing guide or request a free estimate.

  • What size pool house works best in North Idaho?

    Most pool house builds land in the 10x12, 10x16, 12x16 range, while 12x20, 14x20 works better when you need more clearance, storage zones, or finished space. North Idaho lot layout, setbacks, and access matter as much as square footage. Compare 10x12, 10x16, and 12x16.

  • Do I need a permit for a pool house in North Idaho?

    Often yes. Many pool house projects land at or above 200 square feet or include utilities, which makes permit review more likely in North Idaho. Even when a simpler footprint follows the under-200-sq-ft path, setbacks, HOA rules, and intended use still matter. Review permit basics and request a site-specific estimate.

  • How long does it take to build a pool house on-site in North Idaho?

    Most pool house projects take about 3-4 on-site days once the site is ready and materials are staged. Larger footprints, slab work, insulation, wiring, plumbing, and muddy or tight North Idaho access can extend the schedule. See how our build process works.

Ready to get started?

Plan Your Pool House