Backyard playhouses work best when the shed shell is planned around everyday use instead of fantasy architecture. Door swing, porch depth, step height, window placement, cubbies, interior floor space, and weather protection should all be mapped before the final footprint is chosen.
NIOS can build the on-site shell and help keep the design practical for a North Idaho yard. The right page framing is family-friendly and buildable, while staying clear that licensing, sleeping use, occupancy, utilities, and permit decisions require owner and local review.
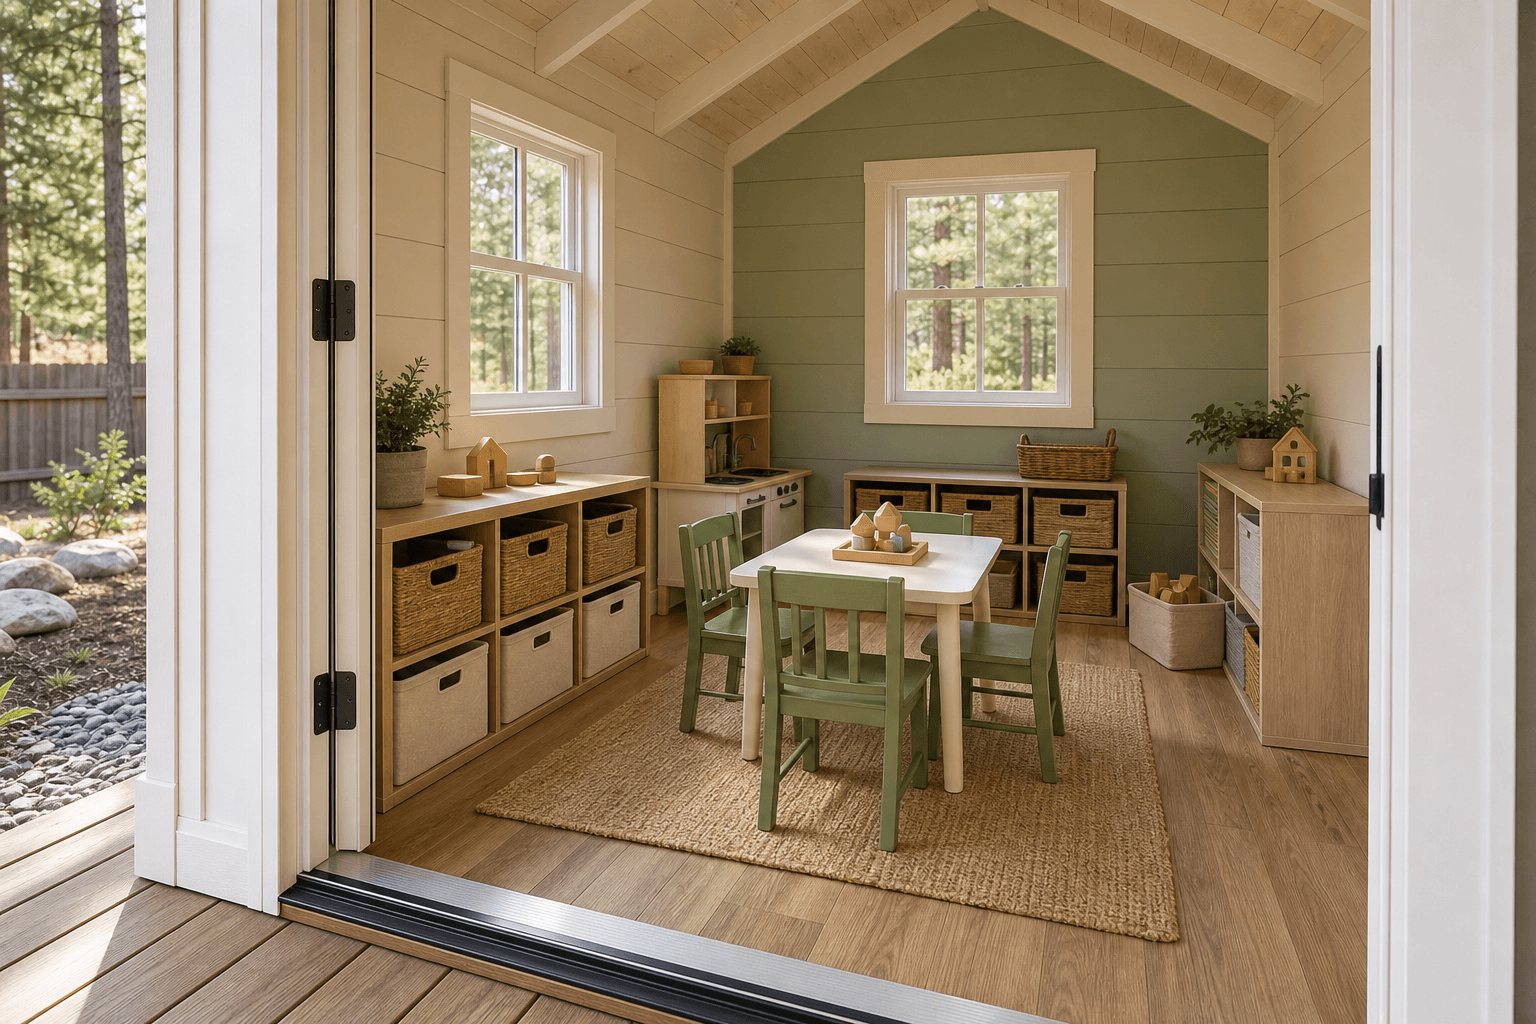
Interior planning should keep a playhouse shed simple and practical, with durable floors, low storage, natural light, and clear entry access without implying occupancy or childcare use.
Plan the approach, threshold, door swing, and step or porch depth around safe-looking everyday access.
Use windows for natural light while keeping privacy, wall storage, and weather exposure in mind.
Add cubbies, low shelves, and durable surfaces so the space stays tidy and easy to reset.
Separate a backyard playhouse-style shed from childcare licensing, sleeping use, occupancy, and permit guarantees.
The strongest playhouse page should show a real shed-scale structure with a clear entry, sturdy porch cues, durable surfaces, windows for daylight, and storage that can reset easily after use. It should avoid unsafe play scenes, oversized clubhouse claims, or anything that reads like habitable housing.
Owners should think through site slope, snow access, drainage, supervision needs, interior finishes, power, heat, and local rules separately from the shed shell. Those choices can affect layout, but they are not guaranteed approvals or included occupancy claims.
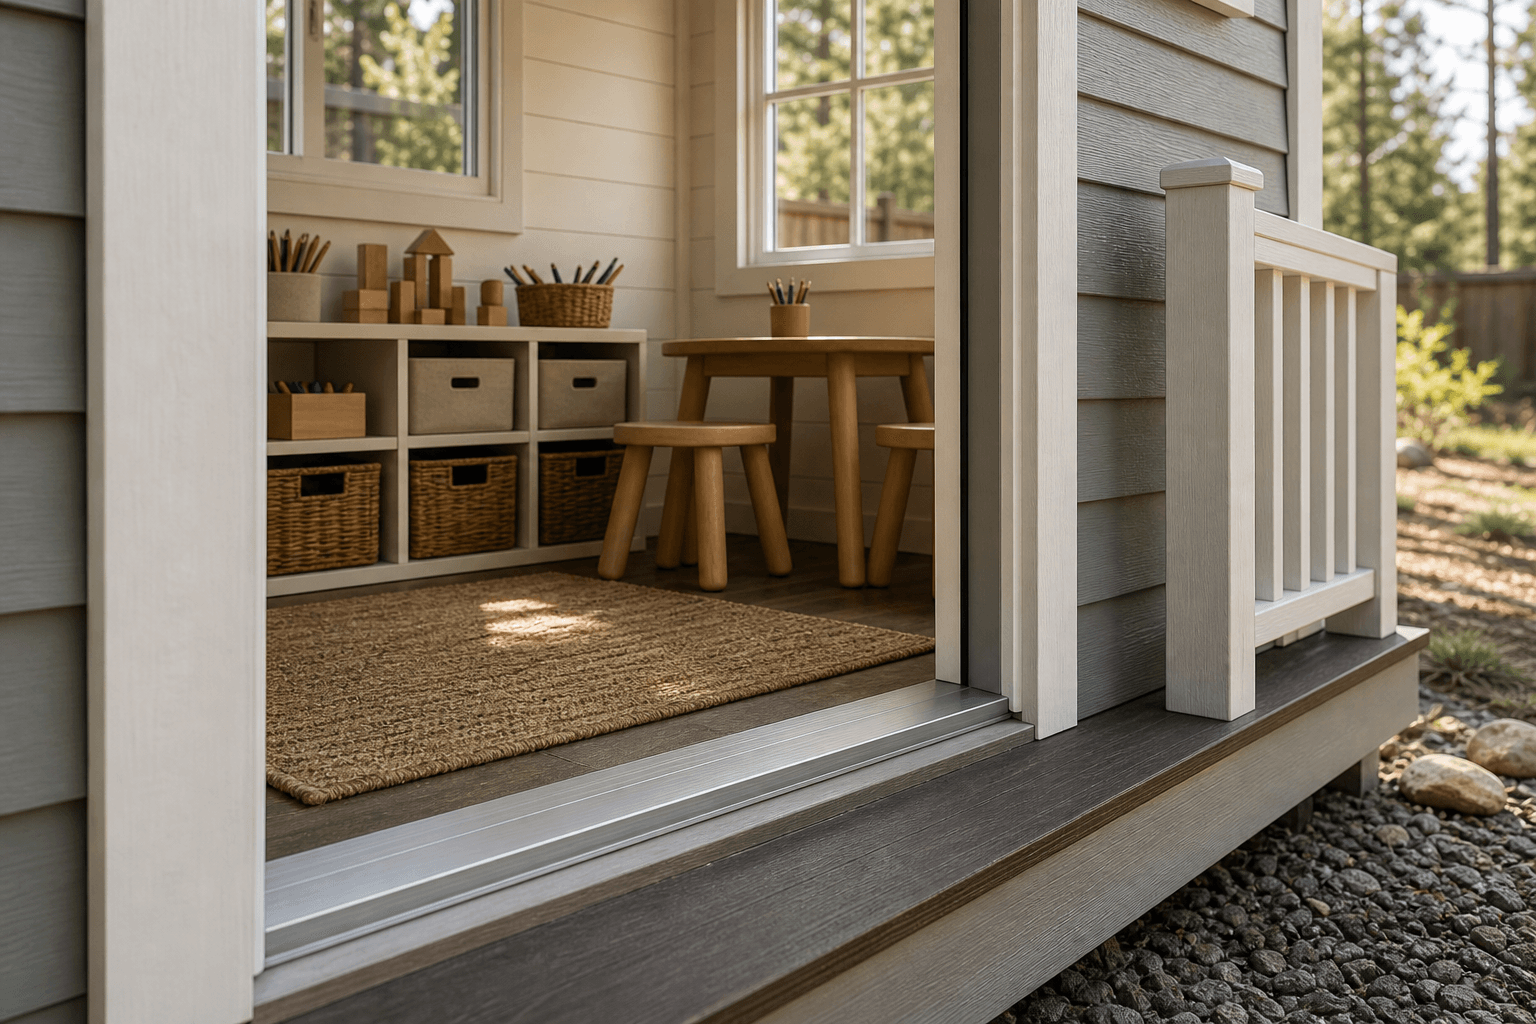
A sturdy threshold, low rail, durable floor transition, blank cubbies, natural light, and weather-ready shell details keep the playhouse shed useful without childcare or occupancy claims.
| Planning focus | |
|---|---|
| Main use | Backyard playhouse-style shed with porch or entry access, windows, simple interior storage, durable floors, and weather-ready exterior details |
| Layout zones | Porch or entry area, open floor space, low cubbies, window wall, storage shelf, durable floor, and clear doorway |
| Site planning | Backyard access, slope, drainage, snow path, door orientation, shade, visibility from the house, and owner-reviewed permit questions |
| Scope notes | |
| NIOS scope | On-site shed shell, doors, windows, porch or entry conversations, durable exterior choices, and practical storage layout |
| Owner/trade scope | Childcare licensing, sleeping or habitable use, occupancy status, permits, electrical, heating, cooling, interior finish packages, and supervision rules |
Every shell plan should account for snow, drainage, access, ventilation, and how the structure will be used through more than one season.
Plan doors, pad approach, and roofline around snow and freeze-thaw cycles.
Set the shell and entry so stored supplies, study materials, or finish details are not fighting water.
Use the shed shell to support the use case without promising systems outside the build scope.
No. This page should describe a backyard playhouse-style shed shell. It should not imply childcare licensing, sleeping quarters, habitable occupancy, or guaranteed permit status.
Start with the doorway, porch or entry approach, window placement, open floor area, low cubbies, durable flooring, and how the structure will sit on the yard through mud, snow, and dry weather.
NIOS can discuss porch-style entry details, doors, windows, and shell layout as part of the shed plan. Final site access, fall protection, finish details, and local requirements should be reviewed before build decisions are locked.
Compact playhouse layouts often start around 8x10 or 8x12. If you want more floor area, cubbies, a porch-style entry, or flexible storage, 10x10, 10x12, 10x16, or 12x16 may be more comfortable.
Those items can affect the shell plan, but electrical, heat, insulation, finish packages, occupancy, and permit decisions should be handled by owners, qualified trades, and local authorities.
Send yard photos, preferred location, access path, rough size, porch or entry ideas, window preferences, storage needs, and any local permit or utility questions you already know about.
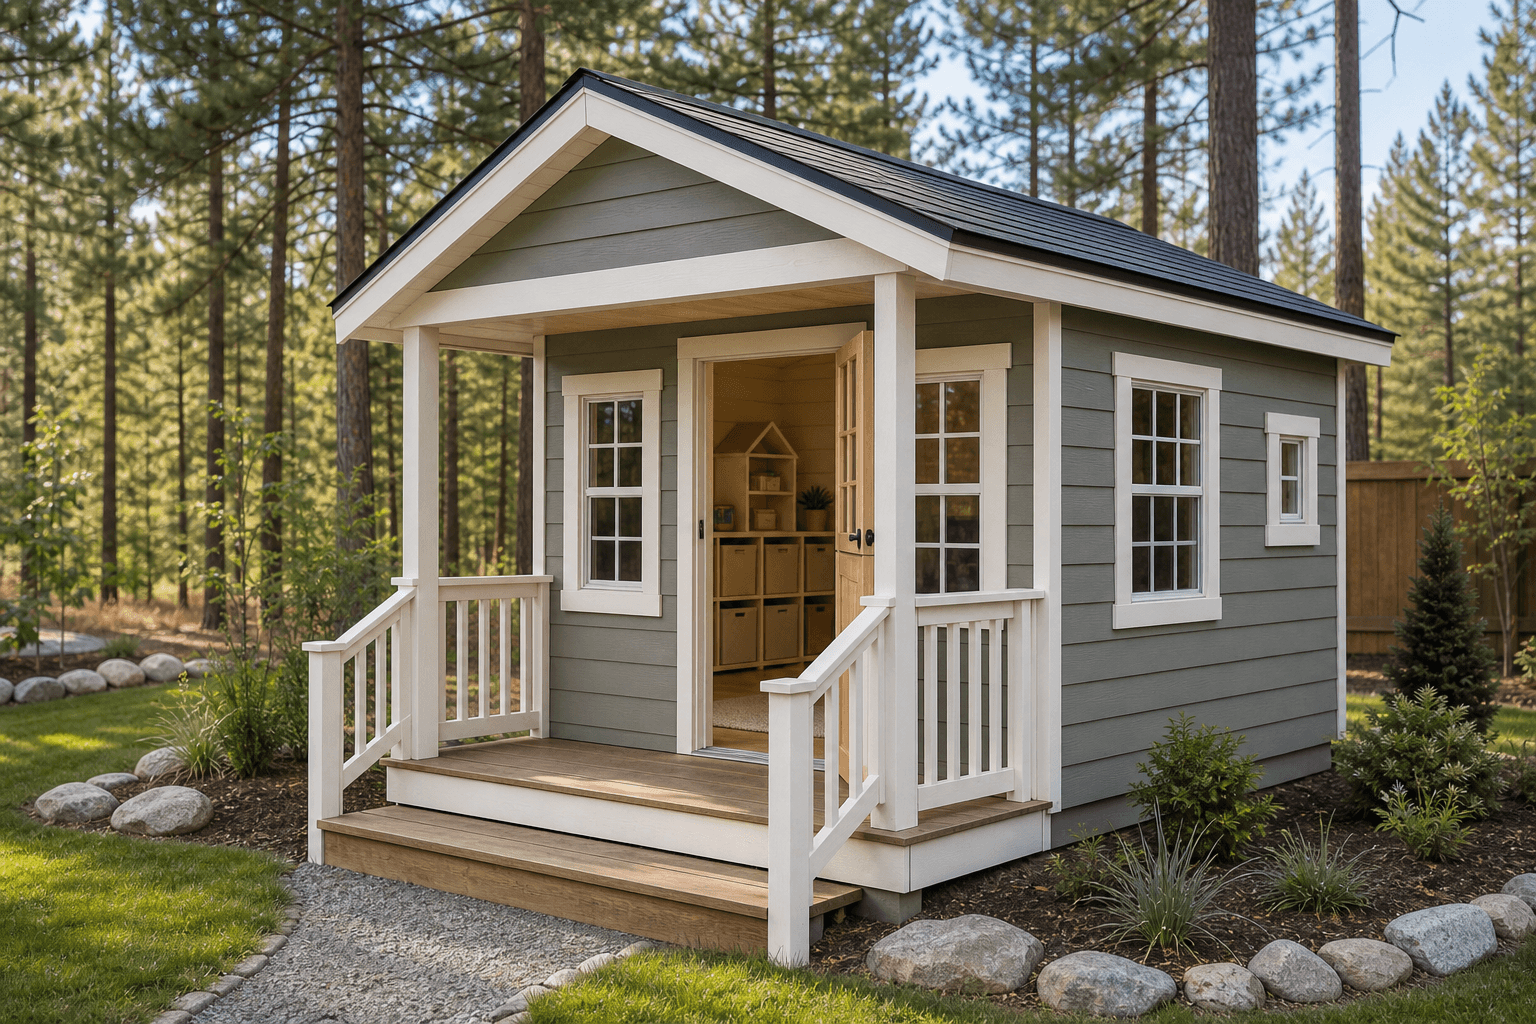
Send yard photos, access notes, porch or entry ideas, window preferences, rough size, and storage needs so NIOS can keep the shell practical and properly scoped.
Every shed we make is built on site in North Idaho. Explore other uses we build for.
