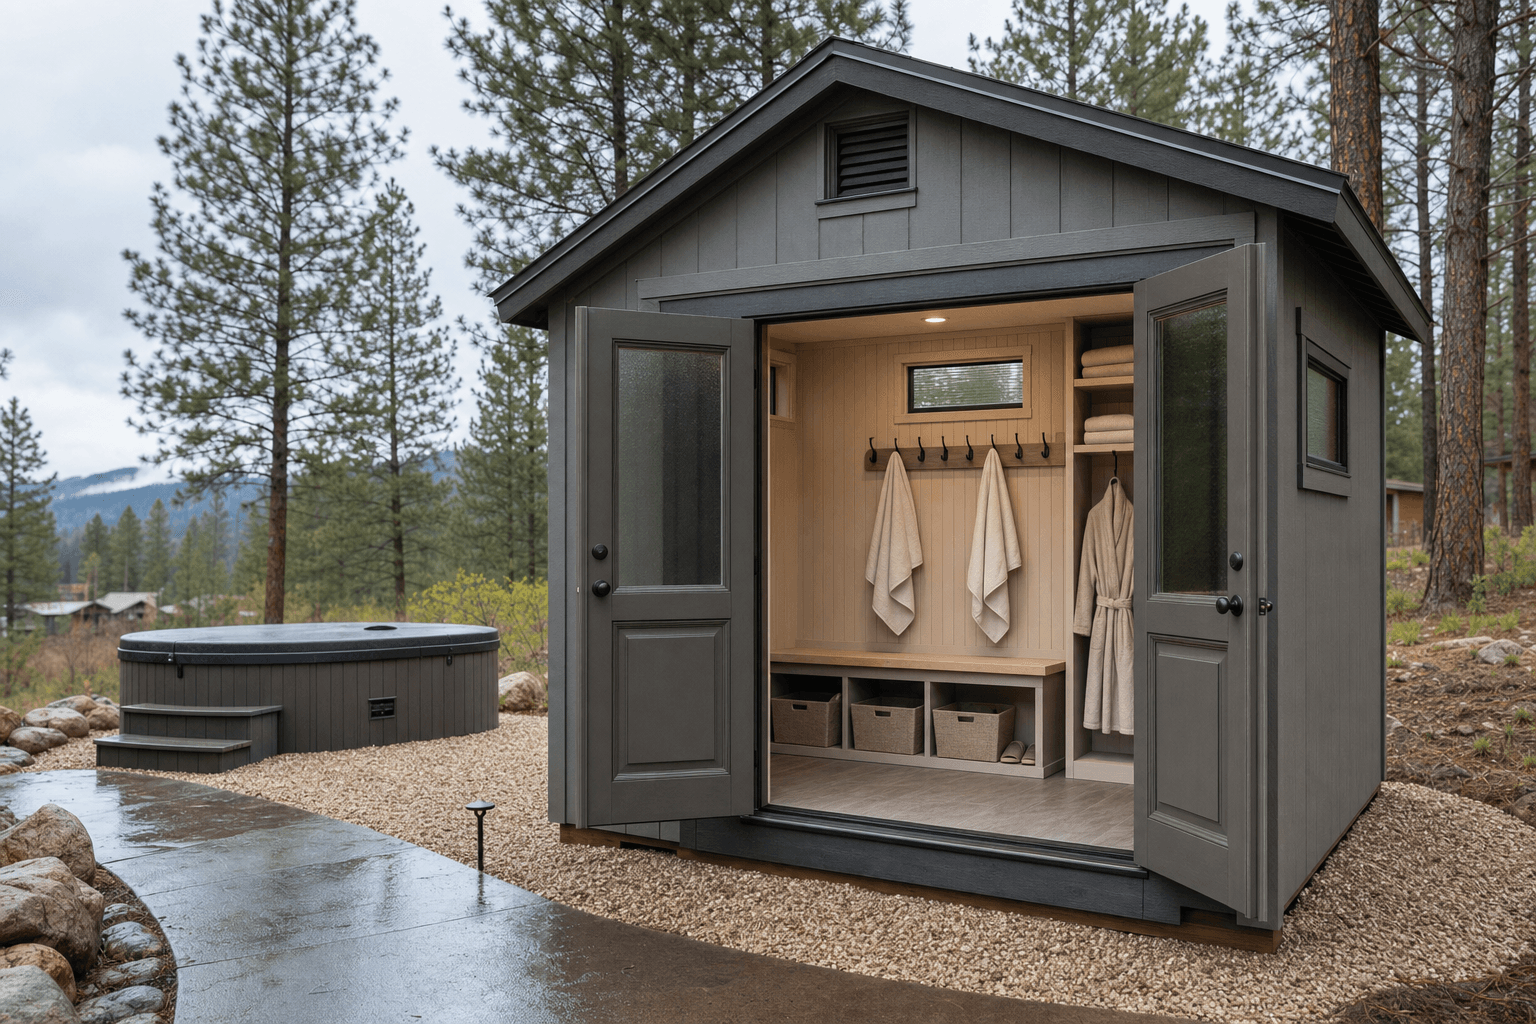
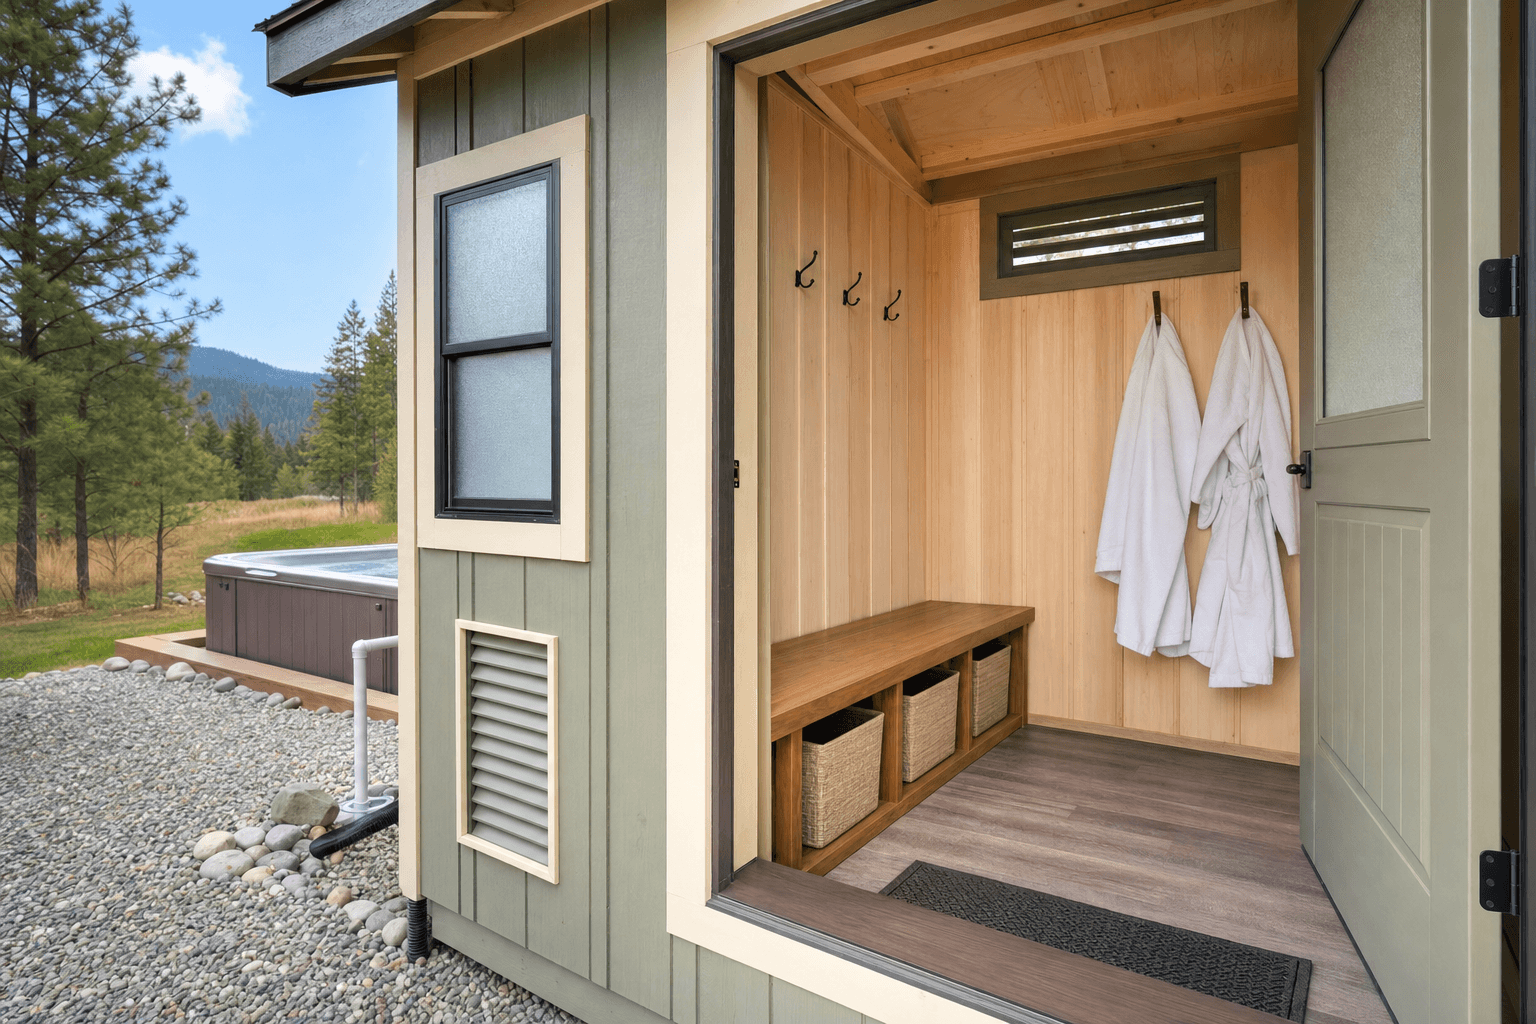
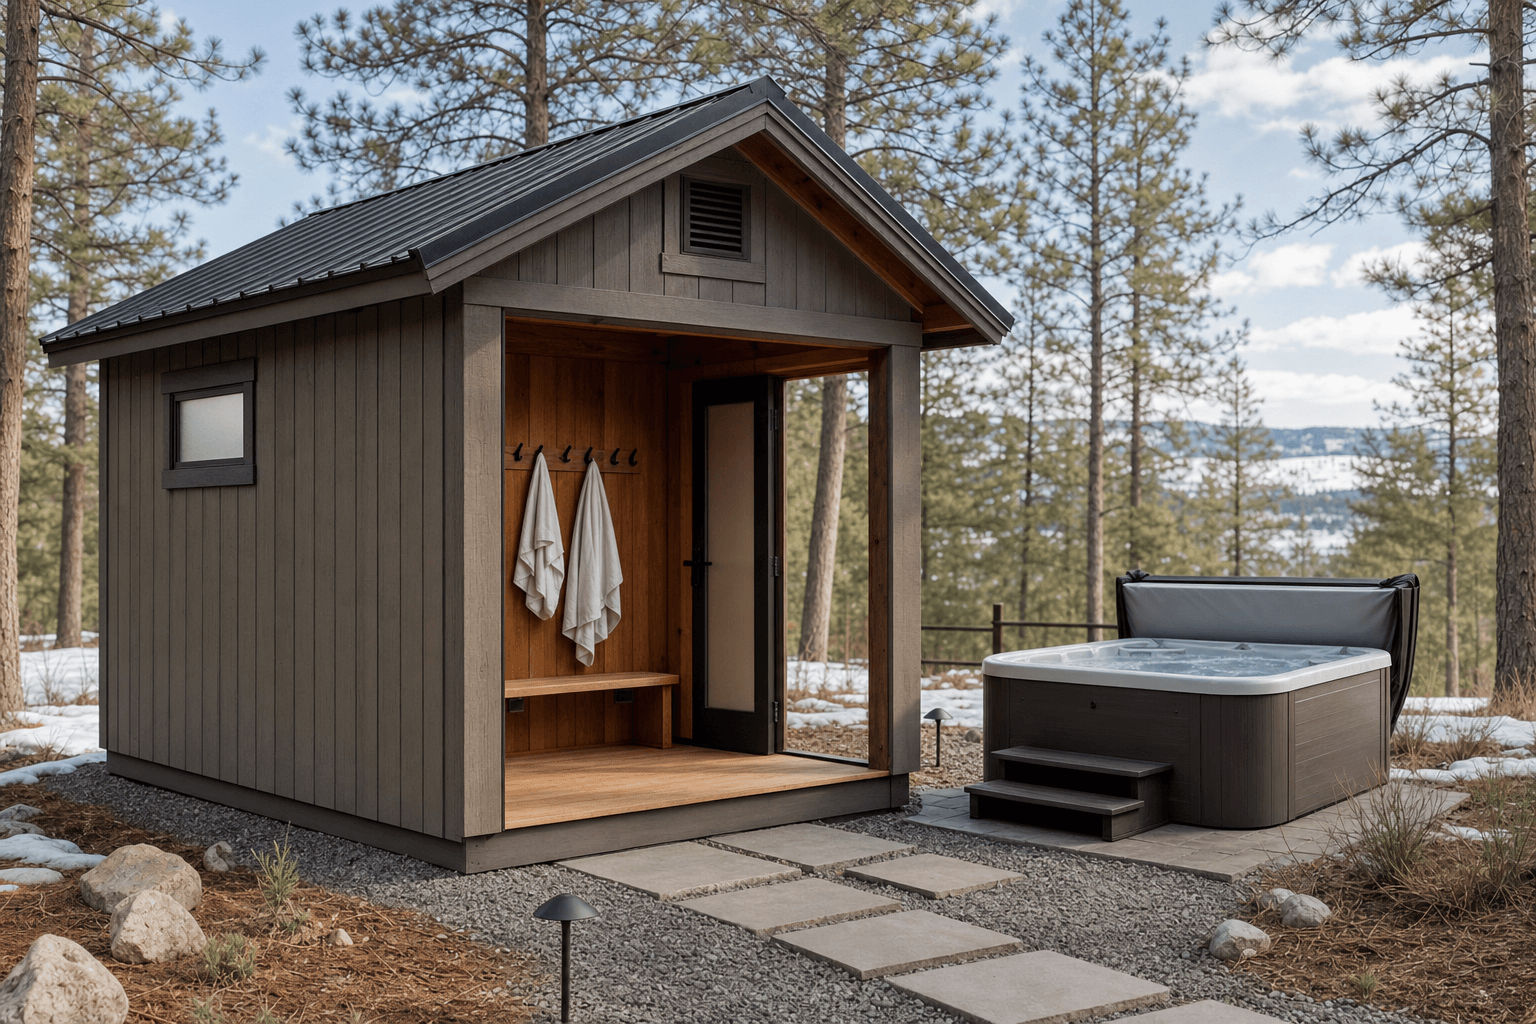
Hot Tub Changing Room Shed Built On-Site in North Idaho
A hot tub changing room shed only works if privacy, towel and clothing storage, humidity control, and the route between the house and the tub are designed together. We build these sheds on-site so benches, lockers, towel warming, slip-resistant finishes, and moisture management can be matched to your spa setup and your North Idaho property instead of being forced into a generic outbuilding that never considered wet traffic or year-round use.
Hot Tub Changing Room Shed Built for North Idaho Weather
A hot tub changing shed in North Idaho has a straightforward purpose, but it still has to solve several real problems well. It has to keep people comfortable moving between the house and the spa, give them a dry and private place to change, and hold up to repeated humidity, wet feet, and winter use. That is very different from simply placing a storage shed near a deck.
Local weather shapes how valuable the room becomes. In summer, the shed is mostly about privacy and organization. In winter, it becomes the transition space that makes a hot tub actually pleasant to use. Snow, icy decking, muddy yard paths, and cold air all raise the stakes on benches, towel access, flooring, and how close the structure sits to the spa itself. The building still has to be framed for North Idaho snow loads and site prep should still respect the common 24-inch frost-depth standard, but the bigger question is whether the experience still feels smooth on a dark January evening.
Humidity matters too. Towels, damp robes, wet suits, and repeated door opening can leave a small room damp quickly if airflow and finish choices are not planned with that use in mind. The shed should feel calmer and drier than the outdoor space without becoming stuffy or mildew-prone.
On-site construction is the right fit for that kind of room. It lets the shed be placed around the actual path to the tub, the existing patio or deck layout, and the privacy conditions of the real property instead of around transport limitations.
A changing shed also earns its keep by reducing friction. When towels, robes, sandals, and dry clothing all live in a logical place, the spa gets used more often and with less mess tracked back into the house. That sounds simple, but in a cold climate the difference between an awkward transition and a smooth one is often the difference between an amenity people love and one they slowly stop using through winter.
Hot Tub Changing Room Shed Features & Build Options
Benches, hooks, lockers, towel storage, and moisture-resistant finishes are the core features that make a hot tub changing room useful. The room does not need to be complicated, but it does need enough organization that the wet side and the dry side do not collapse into each other.
Slip-resistant flooring is a bigger deal than many owners expect. A changing room is a transition space, which means people are moving through it with bare feet, sandals, wet robes, and limited patience in cold weather. Good flooring, good drainage behavior, and a practical place to sit or stage items all contribute more to the quality of the room than decorative touches alone.
Many owners compare the idea with a cold plunge shed or sauna shed, which is useful because it clarifies whether the room is mainly about changing and storage or whether it is part of a broader wellness sequence. Pool-house shed planning with changing room vs storage vs shade pavilion is a helpful planning guide for that distinction. Humidity-proof finishes for pool-adjacent sheds matters just as much because the wrong finish package usually shows problems fast in a small wet room.
The best changing sheds also give some thought to comfort. That may mean towel warming, a little better lighting, a mirror, or enough surface area that people can change without juggling everything on the same small bench. The room works best when it supports a calm routine rather than acting like a cramped buffer between the house and the spa.
A lot of owners also benefit from one clearly designated drying edge for damp towels, sandals, and outer layers. That keeps the nicest part of the room calmer and avoids turning every bench into a pile of wet fabric. The more the room separates the arrival mess from the changing experience, the more it feels like part of the wellness routine rather than a storage buffer beside the spa.
Popular Hot Tub Changing Room Shed Sizes & Layouts
An 8x10 is a practical starting point for a compact changing room with one bench wall, hooks or lockers, and enough open floor to change without feeling crowded. It works well when the room is focused on privacy and transition rather than trying to absorb too many extra functions.
An 8x12 gives more flexibility for storage, towel management, and a cleaner relationship between wet entry and dry changing space. For many households, this is where the room starts feeling noticeably more comfortable in winter.
A 10x10 or 10x12 works well when the room wants a squarer layout, more bench length, or a little more separation between changing and storage. A 10x14 makes sense when the shed is expected to support a broader spa routine with extra seating, more storage, or a more generous transition area.
The best layout usually keeps the wettest entry edge simple and preserves the calmest, driest part of the room for changing and towel storage. That simple split often matters more than total square footage.
What Size Hot Tub Changing Room Shed Works Best?
The right size depends on how many people use the spa regularly and how much the room is expected to do besides provide privacy. A compact household setup may be perfectly happy in an 8x10, especially if towels and robes mostly live in the house. Once the room needs more storage, more seating, or a more comfortable winter transition, 8x12 and 10x10 start making more sense.
The key is to size the shed around circulation and staging, not just around the idea of “changing space.” People need room to sit, dry off, reach for towels, and keep wet items from taking over the whole room. That is why the more forgiving layouts often feel disproportionately better even when the footprint change seems small on paper.
Placement matters too. A changing room works best when it is close enough to the hot tub to be genuinely useful but positioned well enough for privacy and practical access. On-site construction helps because the final footprint and location can be chosen around the actual tub area and the real movement pattern of the property.
How Does On-Site Hot Tub Changing Room Shed Building Work?
On-site construction is a strong fit because these rooms are all about placement and relationship. We look at where the spa sits, where people approach from, what sightlines matter, and how the room should behave during winter. Those issues are hard to solve well if the structure is generic and the site is expected to adapt to it.
The process usually starts with the hot tub layout and the privacy goals. From there, the shed can be framed around the entry, benches, towel storage, ventilation strategy, and the finish level you want on the inside. If the property has a deck transition, elevation change, tight access, or snow-prone walkway, those can all be worked into the plan before the build is finalized.
On-site building also helps on North Idaho properties where fence lines, landscaping, and neighboring sightlines vary a lot. The result is a room that feels intentionally connected to the spa area rather than dropped nearby as an afterthought.
Hot Tub Changing Room Shed Service Areas Across North Idaho
We build hot tub changing room sheds across Kootenai, Bonner, Boundary, Shoshone, and Benewah counties. Around Hayden Lake, Coeur d'Alene, Post Falls, and other privacy-sensitive neighborhoods, these rooms often make the most sense because owners want a more finished spa experience without building a full addition.
On smaller lots, the main challenge is usually achieving privacy and comfort without crowding the yard or violating setbacks. On larger parcels, the room may have more placement options, but the real design questions shift toward wind exposure, path comfort, and how the shed ties into decks, patios, or outdoor shower plans. In both cases, the room works best when moisture management and circulation are treated as practical design problems, not styling details.
If you are comparing sizes or budgets, the next useful stops are the pricing guide and the free estimate page. Hot tub changing sheds benefit from a quick site-specific conversation because privacy, towel storage, and winter use matter much more here than they do in a plain backyard structure.
That site-specific fit matters because these rooms live in the overlap between privacy, circulation, and moisture. The best ones are not simply close to the hot tub. They are placed so that the walk feels protected, the room feels discreet, and the wet traffic pattern does not create ongoing maintenance issues across the rest of the yard or deck.
Frequently Asked Questions About Hot Tub Changing Room Shed
The FAQ section below covers the short answers on cost, permits, timing, and common sizes. Those are useful, but the real value of a hot tub changing shed usually comes from whether it makes the spa routine easier, drier, and more comfortable all year.
If you want a changing room that works like a real part of the wellness setup instead of a storage shed beside the hot tub, request a free estimate. That is the best way to line up the footprint, finish plan, and site placement with how you actually use the space.
Built for North Idaho weather
Engineered for snow load
Roofs framed for North Idaho's 70+ psf ground snow load.
Wind-rated
Anchored and braced for the gusts that funnel down our valleys.
Sealed for freeze-thaw
Detailed drip edges, sealed penetrations, and breathable wraps.
12-year warranty
Bumper-to-bumper coverage on materials and workmanship.
What you get
Benches
lockers
towel warming
humidity mgmt
slip-resistant
How it works
- Step 1Site visit
We come to you, listen to how you want to use the shed, and read the site.
- Step 2Free estimate
You get a single, all-in price — no surprises, no upsell.
- Step 3Build day
We build it on your property in a single visit. No delivery permits, no crane fees.
- Step 4Walkthrough
We hand it over with a walkthrough of materials, doors, and aftercare.
Frequently asked questions
How much does a hot tub changing room shed cost in North Idaho?
Most hot tub changing room shed projects in North Idaho start around $4,500 and can reach $9,200 depending on size, foundation, utilities, insulation, and finish level. Site access, snow loads, and feature upgrades can move pricing higher. See our pricing guide or request a free estimate.
What size hot tub changing room shed works best in North Idaho?
Do I need a permit for a hot tub changing room shed in North Idaho?
Often yes. Many hot tub changing room shed projects land at or above 200 square feet or include utilities, which makes permit review more likely in North Idaho. Even when a simpler footprint follows the under-200-sq-ft path, setbacks, HOA rules, and intended use still matter. Review permit basics and request a site-specific estimate.
How long does it take to build a hot tub changing room shed on-site in North Idaho?
Most hot tub changing room shed projects take about 1-2 on-site days once the site is ready and materials are staged. Larger footprints, slab work, insulation, wiring, plumbing, and muddy or tight North Idaho access can extend the schedule. See how our build process works.
Ready to get started?
Get Your Free Estimate