North Idaho On Site Sheds

Clean-Air & Smoke Safe Room Shed Built On-Site in North Idaho

Need a smoke-safe room shed in North Idaho? Built on-site with tight building envelopes and flexible sizes for North Idaho snow. Get a free estimate today.

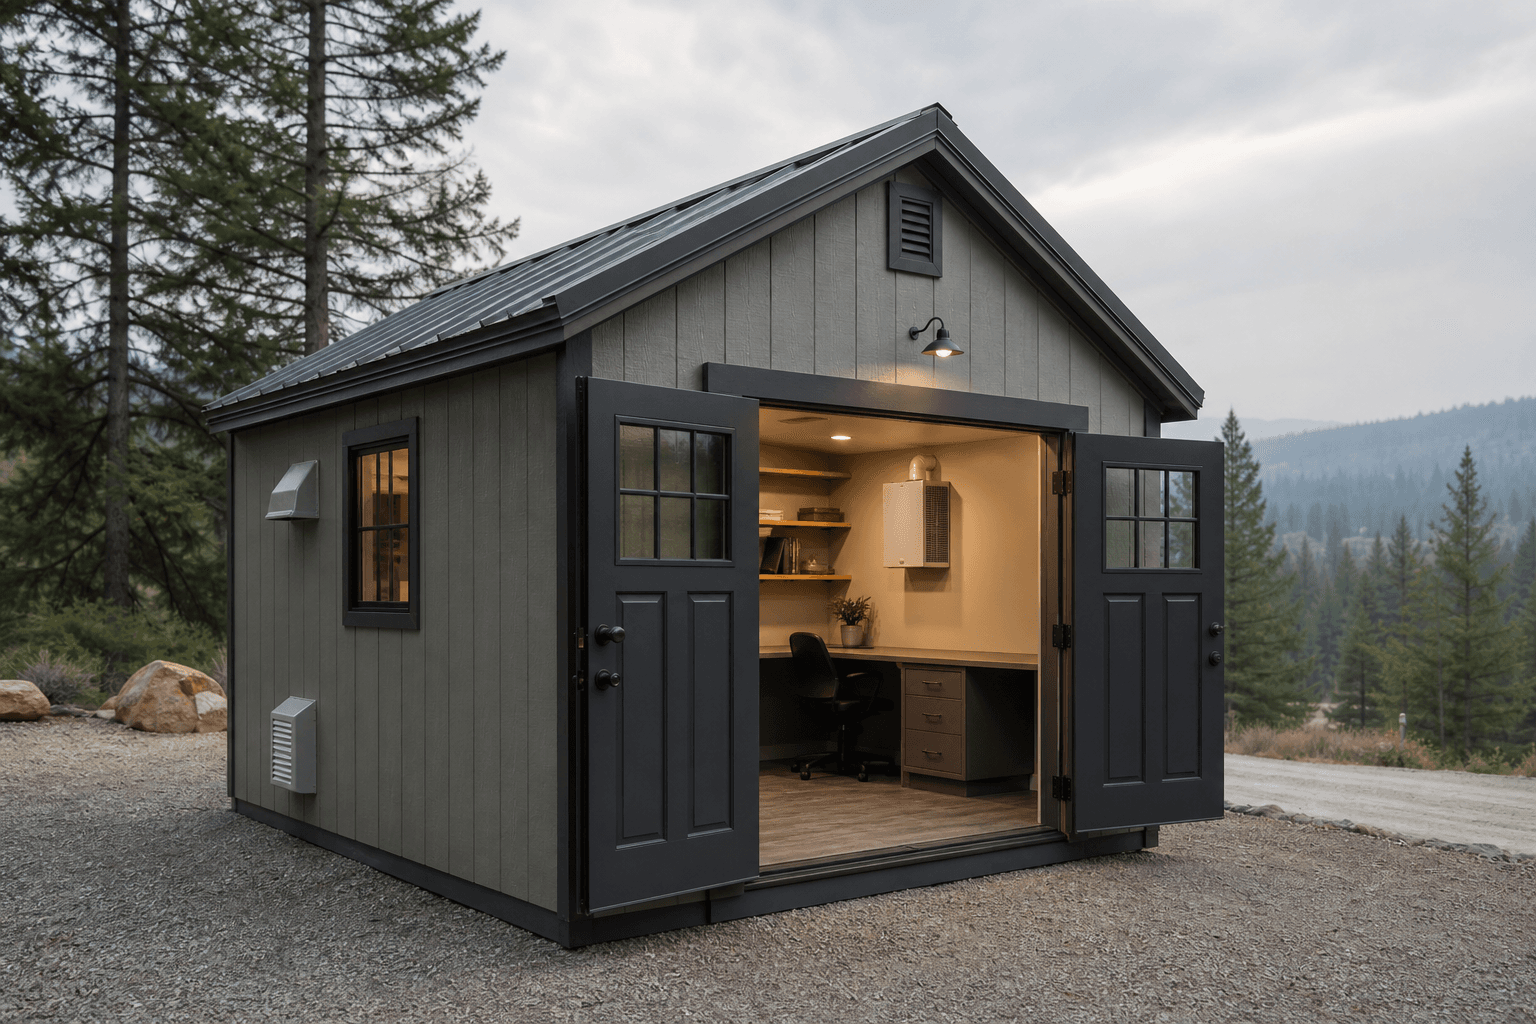
A clean-air and smoke safe room shed only works if the envelope, filtration strategy, pressure control, and HVAC plan are designed into the room from the start. We build these sheds on-site so the structure, access, and mechanical layout can be matched to your North Idaho property and smoke-season goals instead of forcing a serious air-quality use case into a generic backyard shell.

Clean-Air & Smoke Safe Room Shed Built for North Idaho Weather

A clean-air shed in North Idaho has a very specific job. It is meant to offer a more protected retreat during smoke season, poor air-quality events, or periods when a household wants a more controlled air environment than the rest of the property can easily provide. That means the building has to be planned around air quality first, not just comfort or appearance.

Local conditions are part of why this page type matters. North Idaho can see smoke events, temperature swings, and shoulder-season weather that make opening windows or relying on a loosely built outbuilding unrealistic. The structure still has to be framed for local snow loads, and site prep still has to respect the common 24-inch frost-depth standard, but the real question is whether the shell can support a tighter, more deliberate indoor environment than a basic backyard shed ever could.

A smoke-safe room also behaves differently than a general retreat room because the performance goals are more demanding. Air leaks matter. Door behavior matters. HVAC selection matters. Filter access matters. If the building is too loose, too humid, too hard to seal, or too small to support the needed equipment and occupants comfortably, it stops serving its purpose.

That is why on-site construction makes so much sense. These rooms are site-driven and mechanically driven. The structure should be placed where access is practical, where utilities make sense, and where the room can operate as part of an emergency-readiness plan instead of as a decorative outbuilding with an air purifier inside.

A good clean-air room should also support calm occupancy, not just filtration on paper. If the room is noisy, drafty, or hard to use for meaningful stretches of time, it may not really function as a refuge during prolonged smoke events. Comfort matters here because the room is only helpful if people are willing to spend real time in it when conditions are poor.

Clean-Air Shed Features & Build Options

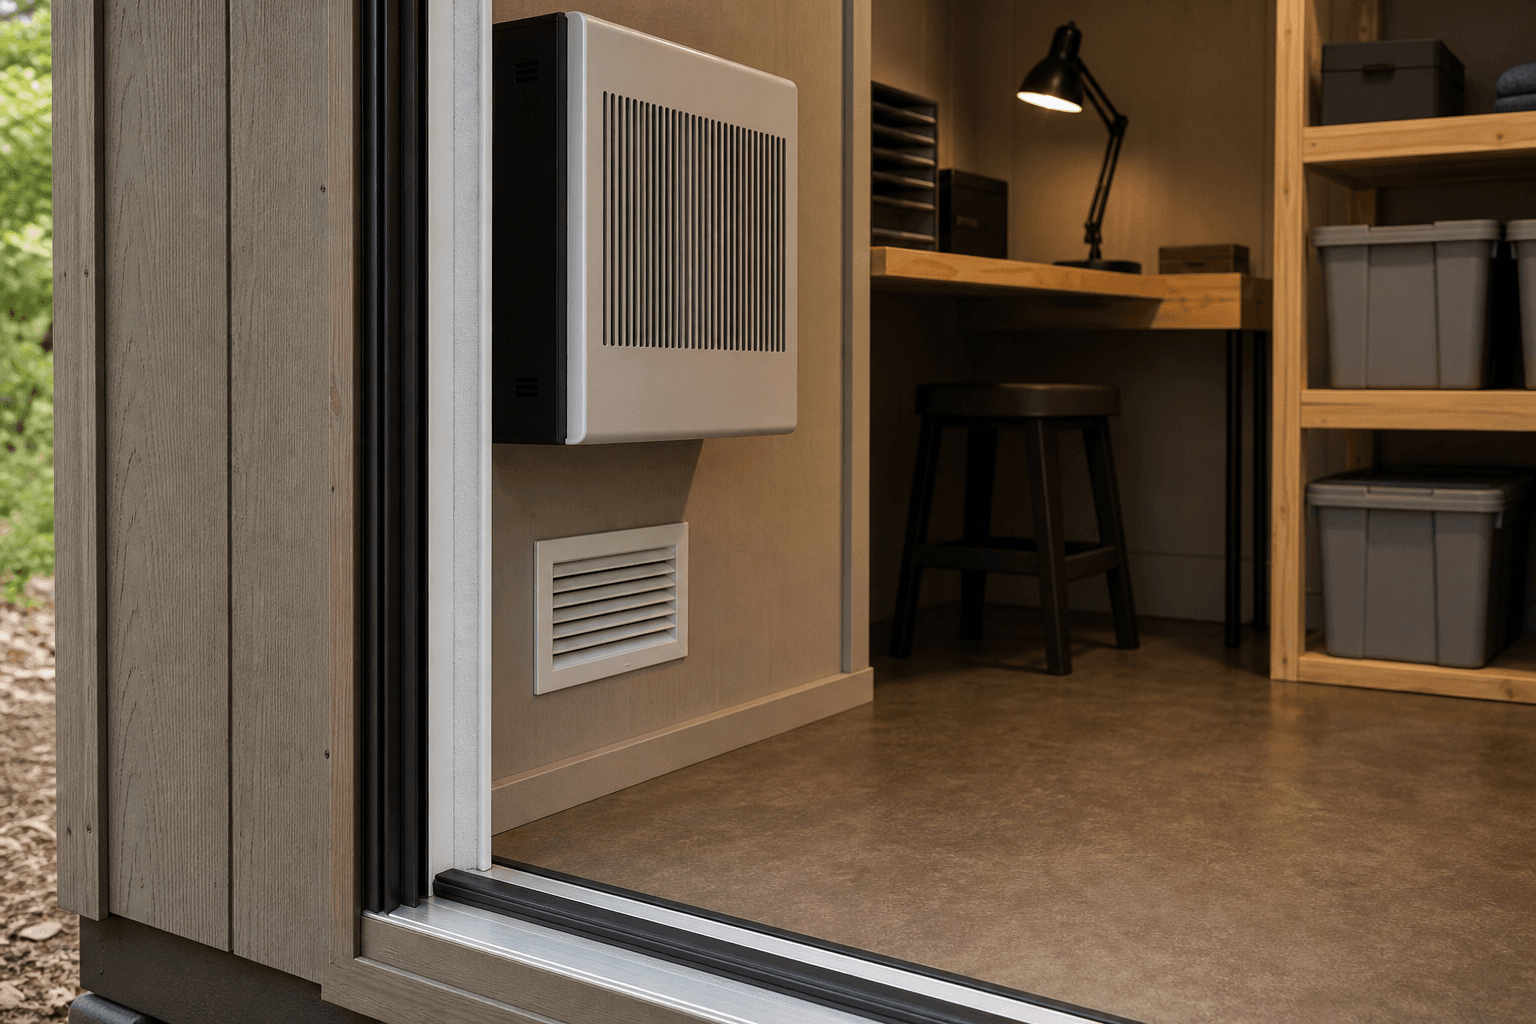
The defining features on a clean-air shed are a tight envelope, HEPA or MERV-ready filtration planning, pressure strategy, and HVAC coordination. The building does not need to be massive, but it does need to be honest about what it is trying to do. That means paying attention to penetrations, sealing, access points, and the practical room needed for mechanical components.

Filtration questions are often where owners need the most clarity first. HEPA vs MERV and what to know before you build a filtration-ready space is an important planning guide because the answer affects both airflow and equipment size. Positive pressure vs sealed room and what's realistic in a backyard structure matters just as much because the idea of a smoke-safe room can drift into wishful thinking quickly if the building strategy is not grounded in what a small structure can actually do well.

Some owners compare the project with a wildfire-readiness shed or an emergency preparedness shed. That comparison is helpful because these service types overlap in readiness goals, but a clean-air room usually wants a more deliberate envelope and mechanical plan than either of those pages alone would suggest.

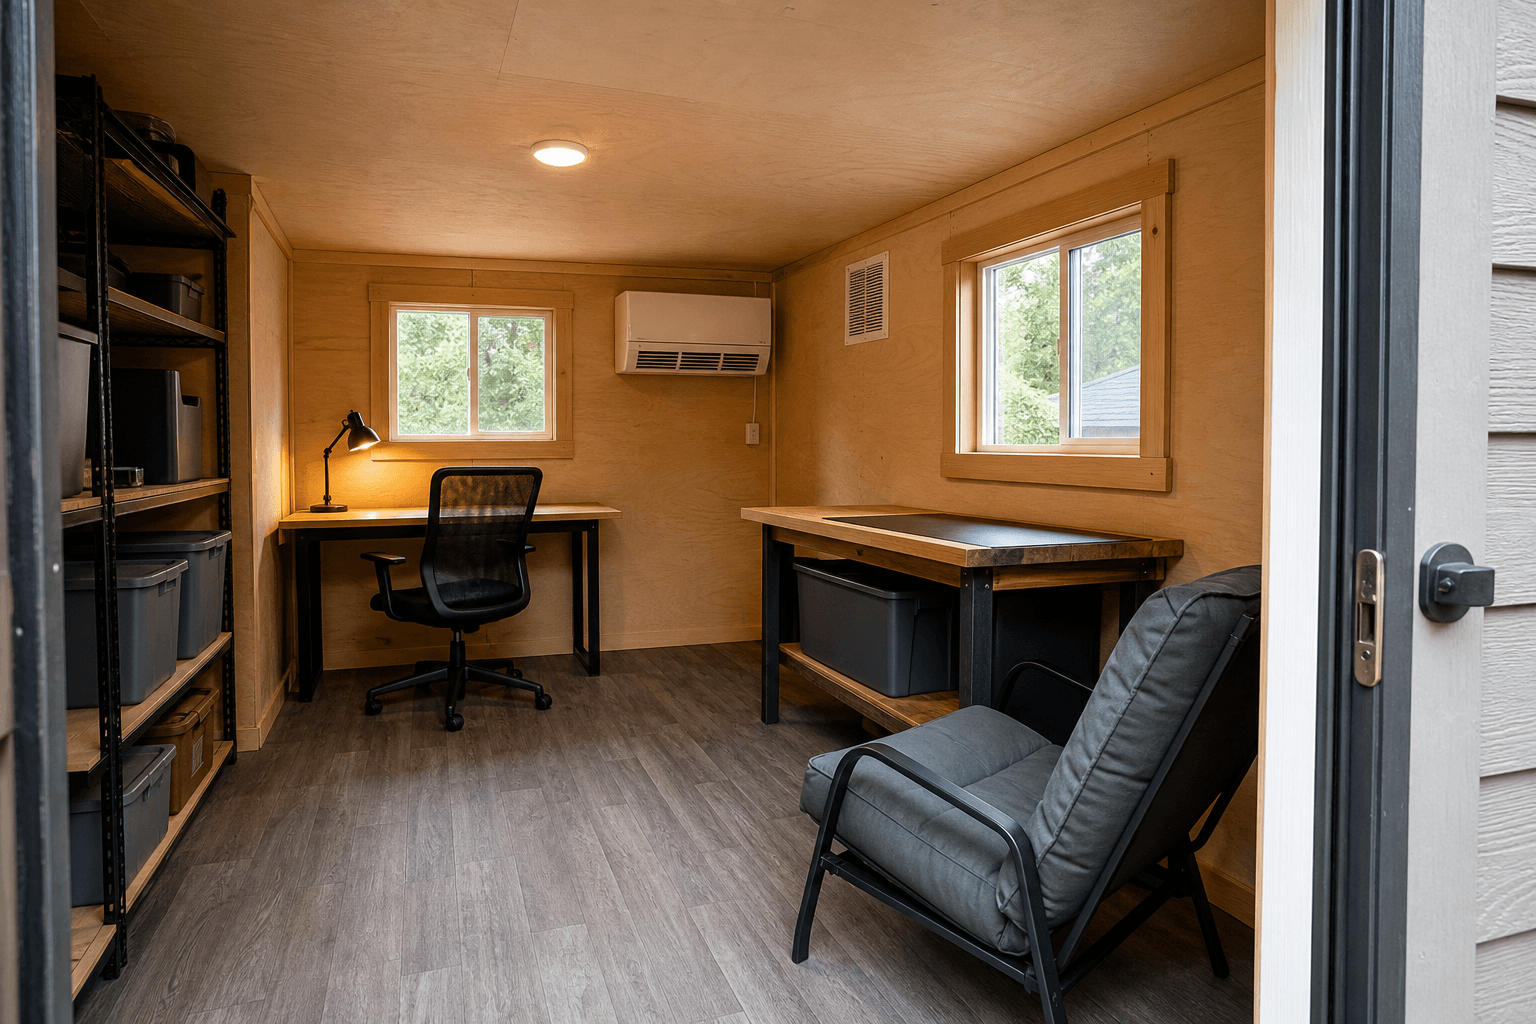
The best rooms also leave space for the people using them. Seating, quieter lighting, charging access, and enough room to spend meaningful time in the space all matter. A room that technically filters air but feels cramped, loud, or uncomfortable may not actually function well during a prolonged event.

Readiness storage is another useful layer. Charging gear, masks, backup lighting, water, and communication basics often need to live nearby if the room is part of a broader resilience plan. The key is to keep those supplies orderly and secondary to the air-quality mission so the room stays a clean refuge instead of turning into a cluttered prep closet.

Popular Clean-Air Shed Sizes & Layouts

An 8x10 is a practical starting point for a compact clean-air room that supports a small seating area, basic protected occupancy, and a manageable filtration setup. It works best when the room is focused and the mechanical layout is carefully planned.

An 8x12 gives more flexibility for seating, charging, storage of readiness supplies, and a cleaner relationship between the occupied side and the equipment side. For many households, this is where the room starts feeling much more realistic for longer use.

A 10x10 or 10x12 works well when the room wants a squarer footprint, broader seating options, or a little more breathing room around the mechanical strategy. A 10x16 starts making sense when the shed needs to support longer occupancy, more flexible furnishing, or a more generous equipment and circulation layout.

The best layout usually treats the occupied zone and the mechanical zone as related but distinct. The room should not feel like an HVAC closet, but the mechanical side still needs service access and breathing room to do its job.

What Size Clean-Air Shed Works Best?

The right size depends on how many people the room is meant to support, how long it may be used at a stretch, and how much mechanical or readiness equipment the owner wants to integrate. A compact setup may do very well in an 8x10, especially if the room is mainly a short-duration refuge. Once the owner expects longer stays, more seating, or more comfortable occupancy, 8x12 and 10x10 become easier to justify.

It also helps to size the room around both people and performance. The room needs to feel usable, but it also needs enough wall and floor logic for filtration and HVAC to work cleanly. That is why the most successful smoke-safe rooms are usually the ones where the envelope plan, mechanical plan, and occupancy plan were all considered together instead of sequentially.

Placement matters too. A slightly larger room is not much help if utility routing becomes awkward or if the building ends up too disconnected from the household's actual emergency routine. On-site construction helps because the footprint and location can be chosen together around readiness, access, and property layout.

How Does On-Site Clean-Air Shed Building Work?

On-site construction is especially valuable here because these rooms are not generic shells. We look at where the room should sit relative to the house, how utilities should reach it, how the entry should behave, and how the building can support a tighter envelope and a realistic filtration strategy. Those issues are hard to solve well after the fact.

The process usually starts with the intended readiness use and the site conditions. From there, the room can be framed around the occupied area, the mechanical area, and the type of tighter shell the owner wants. If the lot has access issues, exposure concerns, or utility-routing limits, those can all be addressed before the footprint is finalized.

On-site building also helps because many properties simply do not have an obvious prefab-friendly location for a room like this, even though they do have a location that works well operationally. Building in place gives you a better chance of ending up with a room that truly supports the household plan.

Clean-Air Shed Service Areas Across North Idaho

We build clean-air and smoke safe room sheds across Kootenai, Bonner, Boundary, Shoshone, and Benewah counties. Around Athol, Hayden, Sandpoint, and other parts of North Idaho where smoke readiness and seasonal air quality are real concerns, these rooms often make sense because owners want a dedicated filtered refuge that does not depend entirely on reworking existing interior space.

On smaller lots, the challenge is usually fitting a meaningful room into the property while keeping utilities and setbacks realistic. On larger rural parcels, the bigger issues often involve distance from the house, exposure, and how the room fits into a broader emergency-readiness plan. In both cases, the room works best when it is treated like purpose-built resilience infrastructure instead of a comfort room that happens to have better filters.

If you are comparing footprint or budget options, the next practical stops are the pricing guide and the free estimate page. Clean-air sheds benefit from a quick site-specific conversation because sealing, HVAC, and actual-use expectations matter too much to treat casually.

That local fit matters because smoke events, winter utility needs, and property layouts differ a lot across the region. The best rooms are the ones that line up envelope performance, mechanical practicality, and actual family use instead of chasing a theoretical ideal that does not fit the property.

Frequently Asked Questions About Clean-Air Shed

The FAQ section below covers the short answers on cost, permits, schedule, and common sizes. Those are useful, but the real success of a clean-air shed usually comes from whether the room provides a calmer, more protected indoor environment when outside air conditions are poor.

If you want a smoke-safe room that functions like a serious readiness space instead of a standard shed with a filter unit inside, request a free estimate. That is the best way to line up the footprint, envelope strategy, and site placement with the level of protection you actually want.

Built for North Idaho weather

  • Engineered for snow load

    Roofs framed for North Idaho's 70+ psf ground snow load.

  • Wind-rated

    Anchored and braced for the gusts that funnel down our valleys.

  • Sealed for freeze-thaw

    Detailed drip edges, sealed penetrations, and breathable wraps.

  • 12-year warranty

    Bumper-to-bumper coverage on materials and workmanship.

What you get

  • Tight envelope

  • HEPA/MERV filtration

  • positive pressure

  • HVAC

How it works

  1. Step 1Site visit

    We come to you, listen to how you want to use the shed, and read the site.

  2. Step 2Free estimate

    You get a single, all-in price — no surprises, no upsell.

  3. Step 3Build day

    We build it on your property in a single visit. No delivery permits, no crane fees.

  4. Step 4Walkthrough

    We hand it over with a walkthrough of materials, doors, and aftercare.

Frequently asked questions

  • How much does a clean-air shed cost in North Idaho?

    Most clean-air shed projects in North Idaho start around $5,400 and can reach $10,900 depending on size, foundation, utilities, insulation, and finish level. Site access, snow loads, and feature upgrades can move pricing higher. See our pricing guide or request a free estimate.

  • What size clean-air shed works best in North Idaho?

    Most clean-air shed builds land in the 8x10, 8x12, 10x10 range, while 10x12, 10x16 works better when you need more clearance, storage zones, or finished space. North Idaho lot layout, setbacks, and access matter as much as square footage. Compare 8x10, 8x12, and 10x10.

  • Do I need a permit for a clean-air shed in North Idaho?

    Often yes. Many clean-air shed projects land at or above 200 square feet or include utilities, which makes permit review more likely in North Idaho. Even when a simpler footprint follows the under-200-sq-ft path, setbacks, HOA rules, and intended use still matter. Review permit basics and request a site-specific estimate.

  • How long does it take to build a clean-air shed on-site in North Idaho?

    Most clean-air shed projects take about 2-3 on-site days once the site is ready and materials are staged. Larger footprints, slab work, insulation, wiring, plumbing, and muddy or tight North Idaho access can extend the schedule. See how our build process works.

Ready to get started?

Get Your Free Estimate