A 10x14 shed gives you 140 square feet — the footprint where a backyard building stops reading as storage and starts feeling like a room you go to on purpose. Keep the easy 10-foot width that lets you furnish one wall and still walk past it, then add two feet of length over the popular 10x12, and you cross a quiet line: the floor is now long enough for a desk plus a reading chair, an easel plus a supply cart, or a craft bench plus a place to stand back from your work. That is why 10x14 is the size people choose for a backyard office or a she-shed when 10x12 felt like it would fill up the day they moved in.
It is a comfortable mid-small building — bigger than a basic storage shed, smaller than anything that needs a slab and a vehicle door. Most buyers land here because they want a single, finished space for one focused use: a quiet place to work, make, or retreat to, with daylight and a little breathing room. If you are weighing footprints for a room you will spend real hours in rather than just stash gear, 10x14 is the first one that earns its keep.
At 140 square feet, a 10x14 feels like a small studio rather than a closet: the 10-foot width keeps a clear walking lane in front of whatever lines the wall, and the 14-foot length gives you a long run for a desk, an easel, or a bench plus the open floor to step back and actually use the space.
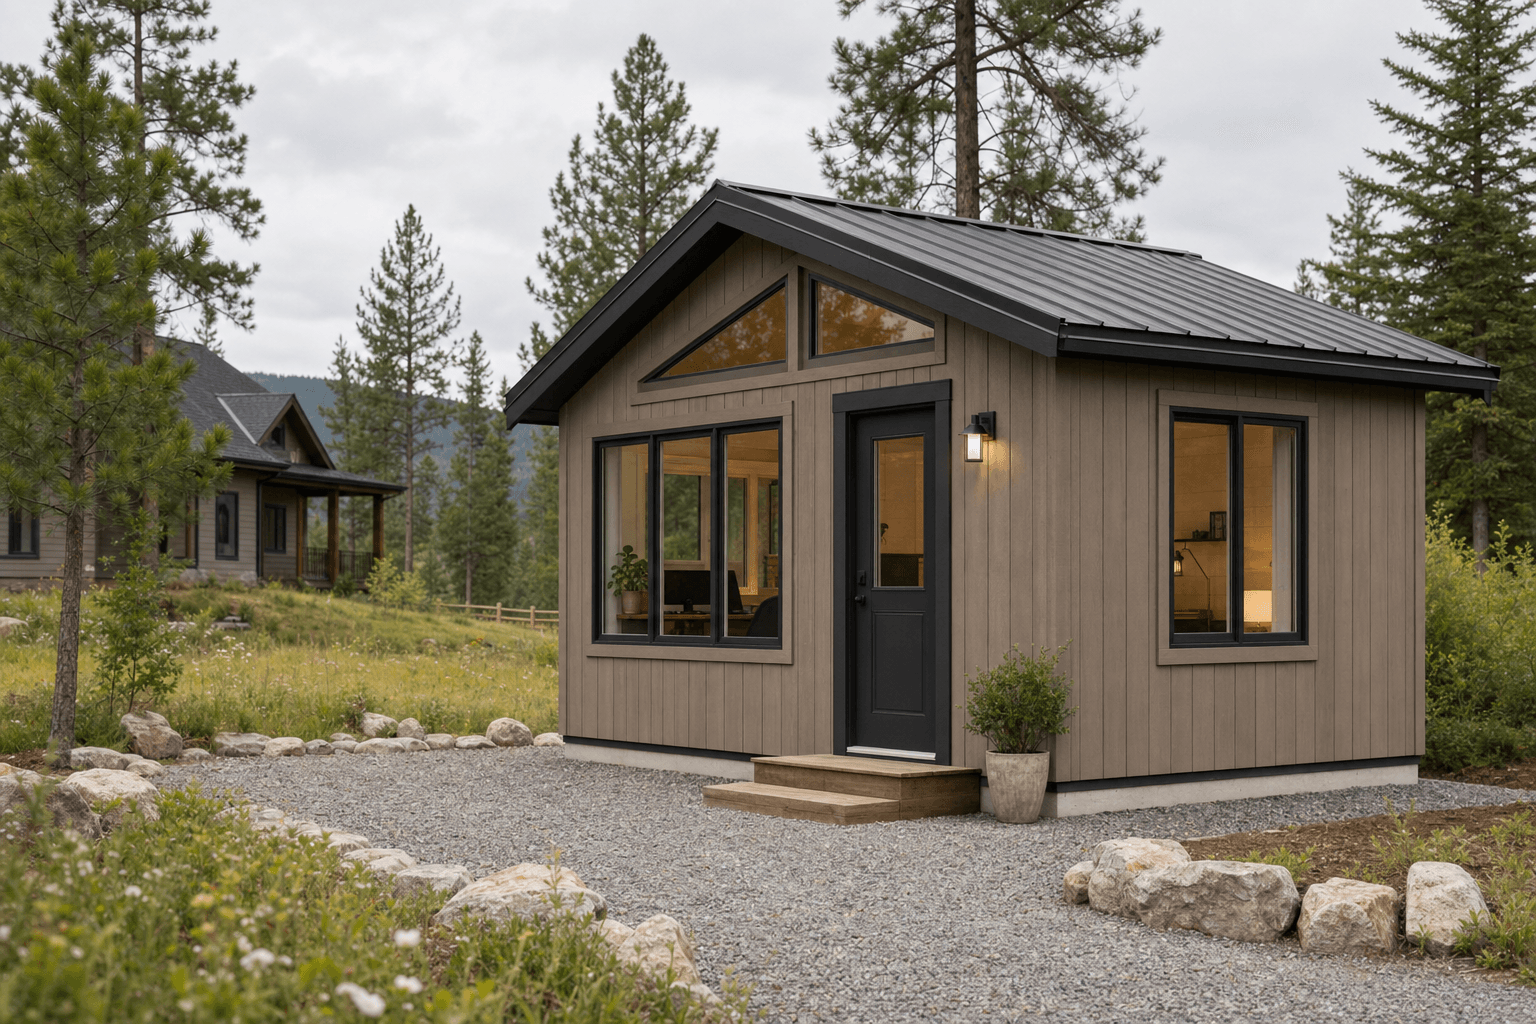
A 10x14 gives you 140 square feet — the comfortable mid-small footprint that finally feels like a room you work in.
The 10x14 footprint is built around spending time inside it, not just opening the door and grabbing something. As a home office shed, the 14-foot wall takes a real desk facing a window, a printer-and-file credenza beside it, and a bookshelf or a small chair in the corner — a detached workspace with a door you can close, not a desk wedged into a storage box. As a she-shed, the same length holds a comfortable chair, a craft or potting table, and two walls of shelving with daylight pouring in, and you still cross the floor without turning sideways.
It is also a natural fit for a hobby room: a sewing, model, or reloading bench along one wall, pegboard and labeled supply storage above it, and open floor for a project table or to lay work out. And the 14-foot length is what makes it work as a small art studio — an easel and a drying rack want room to back away from the piece, plus wall space for finished work and a counter for supplies, and 140 square feet gives you that without the easel and the storage fighting over the only open spot. The common thread is a finished, daylit room for one person and one focused purpose.
Decide what owns the long wall — a desk, an easel, or a bench — before anything else. At 14 feet you get the working surface plus open floor to step back, which is exactly what a room you stay in needs.
For an office, studio, or year-round she-shed, rough in outlets, lighting, and a heat source up front. It is far cheaper to wire and insulate before the walls are lined than to add it later.
The 10-foot width gives you a real aisle in front of the wall. Furnish one long wall and leave the center open so the room feels like a studio, not a packed closet.
Coming up from a 10x12, you keep the same comfortable 10-foot width and gain two feet of length — and for a room you sit and work in, those two feet matter more than the square footage suggests. A 10x12 is the popular generalist that does one storage job well; a 10x14 takes the same wall and adds enough length that a desk and a chair, or an easel and a supply cart, both fit without one crowding the other. If the building is going to be an office, a studio, or a daily she-shed rather than storage, the step from 120 to 140 square feet is what turns a tight fit into a comfortable one. A square 10x10 is two doors smaller again and really only suits a single piece against one wall.
Going the other way, a 10x16 keeps the 10-foot width and adds two more feet of length on top of a 10x14 — pick it when you want a clear second zone, like a desk end and a meeting or storage end, or an easel plus a separate framing-and-storage area. A 12x14 is the move when width is the thing you want: two extra feet across gives you a true center aisle and a second work wall, so two people or two stations stop bumping into each other. Size up to 10x16 if you are combining two purposes, or to 12x14 if you need to work down both long walls at once; stay at 10x14 when it is one focused use that deserves a finished, daylit room.
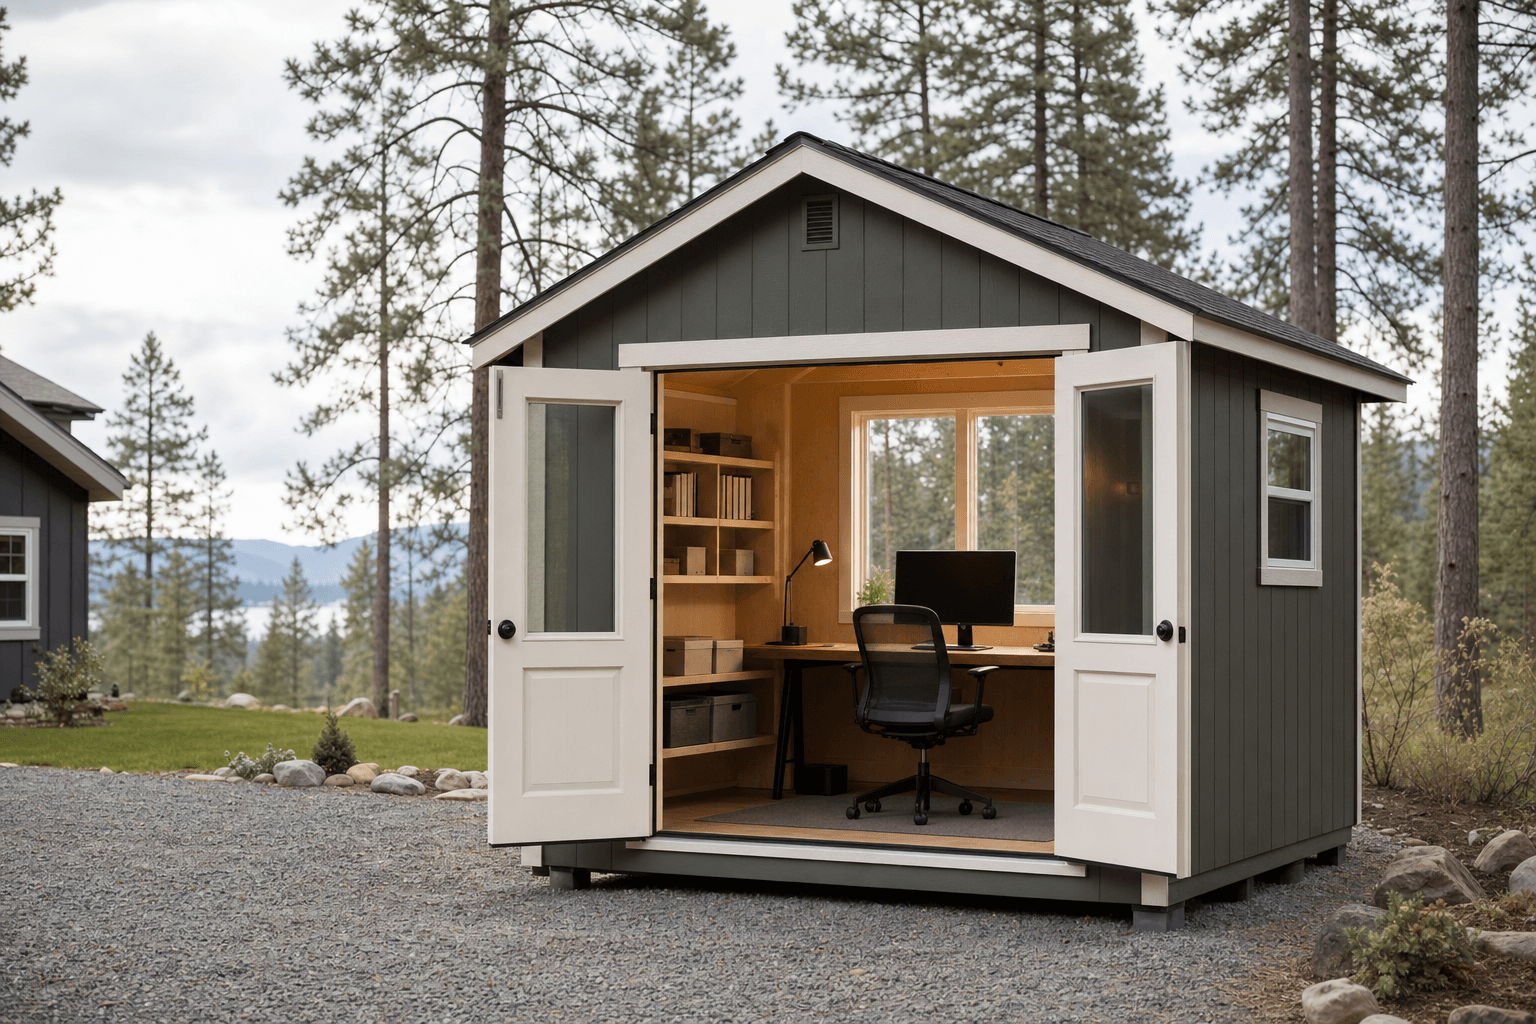
Two feet of length over a 10x12 is what lets a 10x14 hold a desk and a chair without either crowding the floor.
| 10x14 at a glance | |
|---|---|
| Square footage | 140 sq ft (10 ft x 14 ft) — comfortable mid-small, sized for one focused, finished use |
| Typical door | A 36-inch entry door, often with a glass panel or sidelight for an office or studio; a wider door if it doubles as storage |
| Foundation | A level, well-drained gravel pad built on-site to carry North Idaho snow load; a slab if you plan year-round heat |
| Best uses | Backyard office, she-shed, hobby room, or art studio — a daylit room for one person |
| Sizes up to | 10x16 for a clear second zone, or 12x14 when you want a center aisle and a second work wall |
| Sizes down to | 10x12 if one wall and a little floor is enough, or 10x10 for a single-piece room |
Because we build every shed on your property, a 10x14 is finished around the room you have in mind — the windows, door, insulation, and power are chosen for the use, not pulled off a lot. For a detached home office shed, that means windows over the desk, a glass-panel door for light, and a power run for outlets, internet, and heat; the backyard office shed planning guide covers insulation, lighting, and keeping it usable through a North Idaho winter. For a personal retreat, a she-shed build leans into daylight, a finished interior, and maybe a small porch, and the she-shed planning guide walks through layout, power, and insulation.
For a craft, sewing, or maker setup, a hobby shed build adds benches, ventilation, and supply storage — the hobby shed planning guide lays out bench height, lighting, and how to keep the floor open. And for an art studio, north-facing glass and even light matter most; the backyard art studio planning guide covers natural light, ventilation for solvents, and wall space for work in progress. Any of these can start in the configurator so you can see the roofline, door, and windows before you commit.
Yes — 140 square feet is a comfortable size for a one-person office. The 14-foot wall fits a real desk facing a window, with room beside it for a file credenza or a printer cart, and the 10-foot width leaves a clear lane so a chair, a small bookshelf, or a second seat fits the opposite wall without crowding. It is a genuine detached workspace with a door you can close, not a desk shoehorned into a storage shed. If you want a separate meeting corner or a sit-down area for a second person, that is where a 10x16 starts to make more sense.
Both are 10 feet wide, so they share the same comfortable walking aisle — the difference is the two feet of length, which is 140 square feet versus 120. On a 10x12, a desk or a bench takes most of one wall and there is just enough floor left over. On a 10x14, that same wall holds the desk or bench plus a credenza, a chair, or a cart, and you still have open floor to move. For plain storage the two feet matter less, but for an office, studio, or she-shed where you sit and work, the extra length is what turns a tight fit into a comfortable room.
Go 10x14 when it is one focused use with a little breathing room, and 10x16 when you want two clear zones. Both keep the easy 10-foot width, so the choice is really about length: a 10x14's 140 square feet is plenty for a desk and a chair, or an easel and a supply counter, in a single room. A 10x16's extra two feet let you split the building — a work end and a storage or seating end — so the two areas stop overlapping. If you are picturing a meeting corner, a separate framing-and-storage zone, or a guest space alongside the main use, the 10x16 is worth the step up.
It can, and the layout is what makes it work. At 140 square feet you have room to put your easel where a north-facing window gives you even, glare-free light through the day, with a supply counter and a drying or storage wall out of that light path. We size and place the windows for the use, so an art studio build leans toward larger glass on the working wall plus a glass-panel door, while keeping wall space free for finished work. Plan ventilation too if you use solvents, and a power run for task lighting on overcast North Idaho days.
Yes, if you finish it for the cold. The 140-square-foot footprint holds a chair, a craft or potting table, and shelving with daylight, which is plenty for a retreat or a hobby space. To use it through a North Idaho winter, plan insulation in the walls and ceiling, a power run for lighting, and a heat source such as an electric heater or a small mini-split. Because we build on-site, that wiring and insulation can be roughed in as the shed goes up, which is far cheaper than adding it after the walls are lined. Site it where winter sun reaches the windows and roof snow clears the door.
For an office, studio, or she-shed, a 36-inch entry door is standard, and many buyers add a glass panel or a sidelight to pull in more daylight and make the room feel finished. If the building also stores yard gear, a wider door makes loading easier. For the base, a level, well-drained gravel pad is the usual foundation here — it keeps the floor framing off wet ground and drains snowmelt away — and the framing and roofline are built to carry local snow load. If you plan year-round heat and want a fully conditioned room, a concrete slab is the better base to build on.
A 10x14 gives you 140 square feet — the step up homeowners take when a 10x12 feels just shy of enough. The extra two feet of length is enough to keep a riding mower and attachments on one side and still run a workbench and shelving down the other without things crowding. It's a popular size for Coeur d'Alene and Post Falls properties where the garage has lost the battle.
The added length also opens up split-use layouts: storage up front, a small workshop or potting area in back. Insulate it, add a window and power, and that back section holds heat well enough to use through a North Idaho winter.
We build the 10x14 on site, framed for real snow load and set level on the ground you have — including sloped or wooded lots in Rathdrum and Hayden where a delivered building can't reach the spot.
Compare it with a 10x16 or 12x16, browse our models, or design a 10x14 in the builder and get a free estimate.
Tell us whether it leads as an office, a she-shed, a hobby room, or a studio, and we'll help set the door, windows, and power — then get a free estimate or price a 10x14 in the configurator.
Compare nearby footprints to find the right fit for your site and storage needs.
