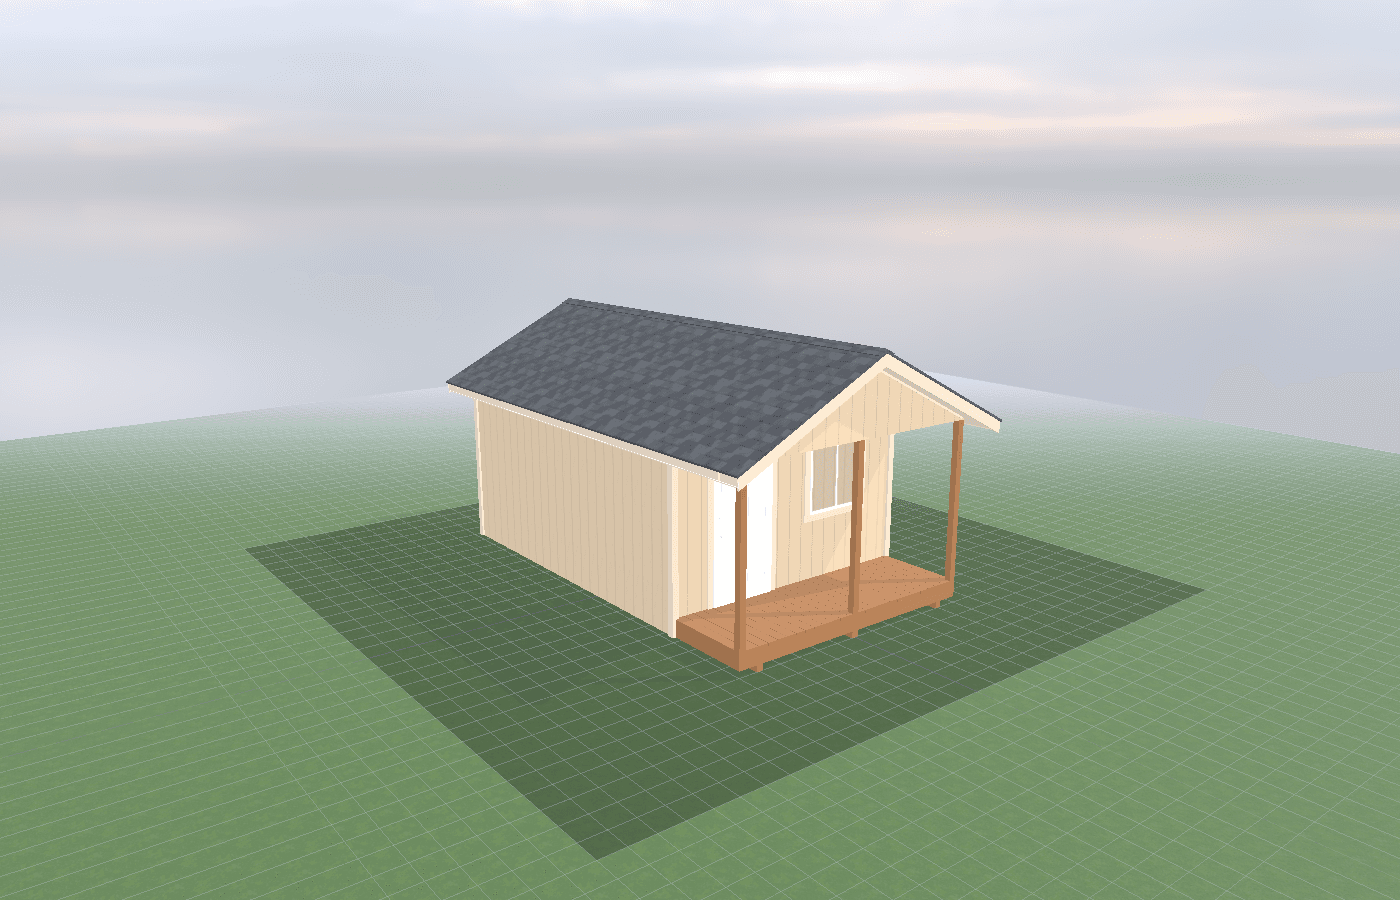
Backyard bar shed ideas: layout, lighting, and serving window design
A backyard bar shed works best when the serving side, storage side, and weather side are all planned together. In North Idaho, the most successful layouts balance entertaining flow with snow-ready structure, durable finishes, and a serving window that still makes sense when wind, rain, and shoulder-season cold show up.
Backyard Bar Shed Ideas in North Idaho
A backyard bar shed should feel like part of the entertaining area, not like a storage shed with a counter cut into one wall. The best versions create a natural sequence: approach, order, serve, sit, and clean up. That sounds simple until the serving window faces the wrong direction, the fridge door collides with the prep zone, or the bartop becomes the first place snow and rain blow in. That is why layout decisions matter more than novelty details.
In North Idaho, the building also has to survive real weather. Wet spring evenings, smoky late summer, shoulder-season cold, and full winter snow loads all affect how the shed should be framed, finished, and placed. A strong outdoor bar shed responds to that by being engineered like a real outbuilding first, then layered with entertaining features second.
This guide also ties closely to insulating your bar shed for year-round entertaining in North Idaho and pool house shed planning: changing room vs storage vs shade pavilion. The same questions keep returning: where do people gather, how much of the room should stay enclosed, and what happens when weather or utilities put pressure on the original plan.
On-site construction is a major advantage because bar sheds depend on the existing patio, deck, grill area, and traffic flow. Around Athol, where lots often allow more freedom of placement than tighter subdivision sites, the real win is being able to orient the serving side toward the usable yard while still protecting it from wind and drift. That is hard to solve with a one-size-fits-all prefab shell.
When does shed size change snow-load design?
Size starts changing the snow-load conversation once the roof spans widen, the serving opening gets larger, or the building becomes more open on one side. A compact 10x12 bar shed can often stay structurally straightforward while still offering a real service window and prep zone. It keeps roof spans manageable and reduces the amount of wall area interrupted by openings.
Move up to a 10x16 and the structure starts doing more. The longer roof, bigger serving side, and desire for broader overhangs or partially open entertaining space can change how loads travel through the building. This is often the point where drift, beam sizing, and the relationship between the window opening and the remaining wall structure deserve closer attention.
At 12x20 and beyond, you are usually not just building a counter shed. You are building a larger entertainment room with more finish area, more utility expectations, and more surface exposed to snow, wind, and moisture. That does not make the size wrong. It just means the shell and roof need to be designed around the real opening widths, the site exposure, and how much of the structure behaves like enclosed conditioned space versus covered outdoor space.
The same principle applies to overhangs and roof shape. A deep overhang can make the bar much more pleasant in drizzle or summer sun, but in snow country it also changes where snow falls, drips, and piles up. That is why larger bar sheds almost always benefit from on-site design decisions instead of borrowed dimensions.
North Idaho weather and material performance
Serving windows, counters, and finish materials live hard lives in North Idaho. Freeze-thaw cycles, rain splash, drifting snow, UV, and smoke residue all show up faster on entertaining sheds than on purely enclosed storage buildings. If the materials are chosen only for looks, the room starts aging badly within a couple of seasons.
The weather-smart approach is to protect the most vulnerable elements first. Covered serving windows last longer than fully exposed openings. Durable counters that can handle moisture and temperature swings outperform fussy finishes that look great only in fair weather. Wet-rated lighting, protected switches, and finish details that are easy to wipe down matter more than decorative flourishes once the shed starts seeing real use.
The wall and roof assembly also matter because they influence whether the space feels calm or fragile. Good overhangs reduce splash and glare. Durable siding and trim reduce maintenance around the serving side. The more the shed is treated like a true North Idaho outbuilding, the easier it is to keep the entertaining details looking intentional.
Weather also changes how people use the room. On cool nights, the winning layout keeps the serving zone efficient so nobody lingers in the cold doorway while drinks are being made. On hot afternoons, the same shed benefits from shaded counters, task lighting that still works at dusk, and finishes that do not become slippery when rain or spilled drinks show up.
Serving-window design deserves its own realism check. Lift windows, pass-through counters, and awning-style openings can all work, but only if their hardware, seal details, and overhangs are chosen for outdoor use. A beautiful opening that leaks air, drips onto the bartop, or forces the prep side to remain open every time it is used will age badly in this climate.
Cost, timing, and build-planning factors
Utility planning is usually the hidden driver. Once the shed wants refrigeration, lighting, music, sinks, or heating, the build is no longer just a shell with a counter. It becomes a coordinated small building project that may involve electrical planning, plumbing decisions, trenching, and freeze protection. Those items should be solved before the serving window and interior cabinetry are locked in.
Timing matters because the bar shed should be placed in response to the existing yard, not just where it is easiest to drop a rectangle. Patio relationship, step-downs, drainage, evening sun, and how guests move through the yard all change whether the building feels integrated or awkward. On-site construction is what lets the bartop height, opening width, and service side align with the real entertaining zone.
The right build sequence usually starts with the shell, weatherproofing, and utility rough-in before moving into finish carpentry. That keeps the pretty elements from getting designed before the structural and seasonal realities are settled. It also reduces the chance of finding out too late that the best serving-side orientation conflicts with drainage or walkway access.
There is also the cost of choosing the wrong room size. Too small and the prep area gets chaotic. Too large and the shed starts demanding more heating, finish work, and structural cost than the use case justifies. If you want help sorting that balance on your property, get a free estimate.
Popular sizes and layouts for outdoor bar sheds
The 10x12 layout is the compact favorite for a true bar-first shed. It usually supports one strong serving window, one prep counter, under-counter refrigeration, and a simple storage wall without overcomplicating the shell.
The 10x16 layout is the common step up because it gives more flexibility for L-shaped counters, better guest flow, and a cleaner split between the service side and the enclosed support side. This is often the point where the shed starts feeling like an actual entertaining destination.
It also leaves more room for the details that make hosting easier: a dedicated trash pullout, protected glassware storage, a better path to the patio, and lighting that can shift from prep mode to evening social mode without turning the bartop into glare.
A 12x20 layout makes sense when the shed is expected to support more seating, a stronger indoor-outdoor connection, or more year-round utility. It can absorb a broader serving counter, a TV wall, or more finished hosting space, but it also needs a more disciplined structural and weather plan.
In every size, the best layout keeps the work path short, the serving opening protected, and the weather side under control. That is the difference between a bar shed that gets used constantly and one that only feels comfortable on the two easiest months of the year.
The most successful layouts also respect cleanup. Bar sheds stay attractive longer when bottles, towels, stools, and trash all have an obvious path that does not cross the main prep lane. If the room can host well and close down quickly, it gets used more often and stays in better shape through more of the year in real backyard use across changing North Idaho seasons.
Frequently asked questions about backyard bar shed ideas
When does shed size start changing snow-load planning for a outdoor bar shed in North Idaho?
Once spans get wider and the roof carries more drifting potential, size starts to matter a lot more for truss design, pitch, and door placement. Comparing a 10x12 shed to a 10x16 shed is often the point where structure, overhangs, and site exposure need a closer look. See 10x12 and compare 10x16.
What layout maximizes usable space in a outdoor bar shed shed?
Start with your largest item and build the layout around it. Wall-mounted storage, overhead racks, and French cleat systems make the most of vertical space. Get a free estimate.
Frequently asked questions
When does shed size start changing snow-load planning for a outdoor bar shed in North Idaho?
Once spans get wider and the roof carries more drifting potential, size starts to matter a lot more for truss design, pitch, and door placement. Comparing a 10x12 shed to a 10x16 shed is often the point where structure, overhangs, and site exposure need a closer look. See 10x12 and compare 10x16.
What layout maximizes usable space in a outdoor bar shed shed?
Start with your largest item and build the layout around it. Wall-mounted storage, overhead racks, and French cleat systems make the most of vertical space. Get a free estimate.
Ready to plan your build?
Tell us your site, your dimensions, and the use case. We'll come out and price it.