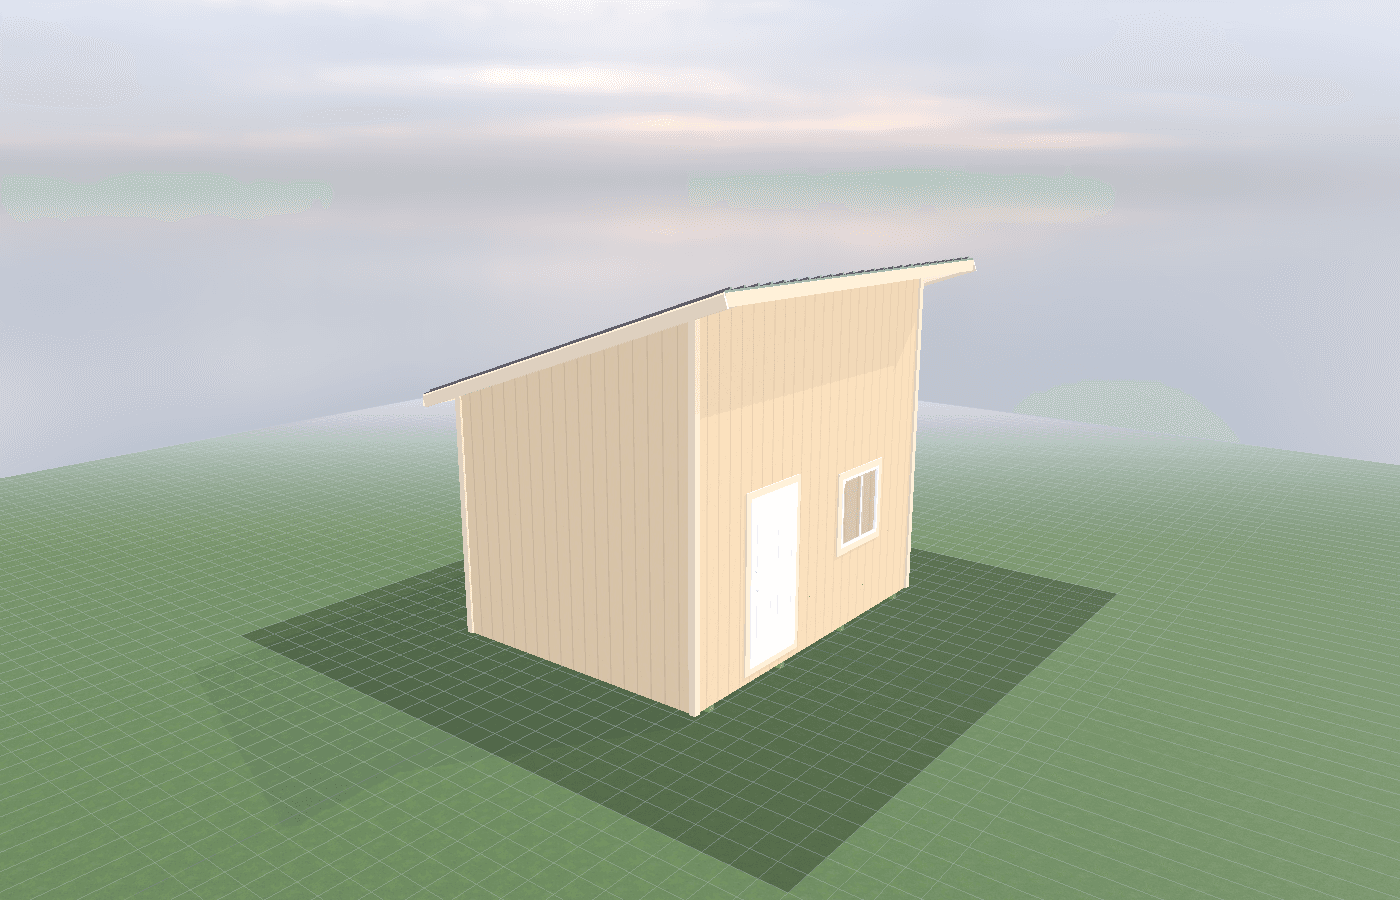
Pool house shed planning: changing room vs storage vs shade pavilion
A pool house works best when you decide its main job before you decide its style. In North Idaho, the difference between a true changing room, a storage-focused shed, and a shade pavilion changes the footprint, finishes, utility needs, and how useful the building feels once swim season gets messy. Because NIOS builds on-site, the room can be sized around your patio, deck, fence lines, and the way people actually move through the yard.
Pool House Shed Planning in North Idaho
The first planning mistake with a pool house is trying to make one small building do three different jobs equally well. A changing room wants privacy, benches, hooks, and surfaces that can handle damp traffic. A storage room wants clean shelving, durable doors, and a place for floats, towels, and maintenance gear. A shade pavilion wants airflow, sightlines, and a strong connection to the patio. Those are related uses, but they are not the same building.
That is why pool-house planning starts with one question: what must the room do on the busiest July afternoon? If the answer is let kids change, stash towels, and keep wet gear off the house, that points toward a different plan than a property that needs lounge seating and a serving counter first. If the answer is mostly storage with a little shade, the layout shifts again.
North Idaho adds another layer. The swim season is shorter than in warmer markets, but the shell still has to handle real snow, shoulder-season moisture, and long periods of winter inactivity. A pretty pavilion that ignores roof load or a damp changing room finished like a basic storage shed usually ages badly. That is why a well-planned pool house still needs contractor-level decisions about drainage, humidity, and lot fit.
A practical planning sequence looks like this:
- Choose the main use: changing room, storage room, shade pavilion, or a hybrid.
- List the secondary uses in priority order.
- Decide which activities need to happen under roof versus outdoors.
- Match the size and finish level to that real use list.
That sequence keeps the project honest. It also sets up the next decisions in humidity-proof finishes for pool-adjacent sheds and outdoor shower and plumbing planning. On-site construction helps here because the walls, openings, and covered areas can be tuned to your actual patio and circulation pattern instead of being locked into a delivery-size box.
What size pool house gives you enough usable room?
A 10x12 is usually the starting point for a real enclosed pool-house room. It works well when the owner needs a bench, hooks, towel storage, and a modest changing zone without trying to add every amenity at once. If the outdoor living area already handles most lounging and serving, 10x12 is often enough for the support room behind it.
A 10x16 is the most balanced size for mixed use. It is large enough for a changing area on one end and a real storage wall on the other, or for a modest room plus a shaded front zone depending on how the design is framed. This is also the size where the project can comfortably include a lockable pool-supply closet, a towel cabinet, and a bench without feeling crowded.
A 12x16 works best when the building needs defined zones. If you want one side for changing, one side for dry storage, and a shaded edge or serving window, the extra width matters. It is also the better answer when the pool house will support family traffic, guests, and longer stays around the patio instead of quick dip-in, dip-out use.
The right size depends less on how many square feet you can afford and more on whether the room needs one wet zone or three separate functions. If the building is meant to be a shed with a changing bench, keep it simple. If it needs to act like an outdoor-living support hub, size it honestly from the start.
Best layouts and features for pool houses
A strong pool-house plan usually follows five layout rules:
- Keep the wet entry near the exterior, not through the dry storage zone.
- Put benches, hooks, and towel drop points where people actually stop first.
- Give chemical or maintenance storage its own secure compartment.
- Protect shade seating from the wettest traffic path.
- Choose finishes that expect wet feet and damp air.
If the main goal is changing-room privacy, start with a closed room, a bench, two or more hook walls, and a floor that can be mopped quickly. Add a towel shelf higher than splash level and leave enough clear floor area so two people can change without standing in the doorway. That type of pool house is less about style and more about flow.
If the main goal is storage, treat the room like a pool-adjacent equipment shed instead of a tiny cabana. Tall shelving for floats, cubbies for towels, a broom-and-net corner, and one lockable closet for chemicals or tools will usually outperform decorative built-ins. The storage-first version should still have a small changing bench, but it does not need to surrender half the footprint to that function.
If the main goal is shade pavilion use, the project should probably be more open than enclosed. That means thinking hard about roofed outdoor area, breeze path, and the relationship to deck or concrete. In many North Idaho yards, the best answer is hybrid: an enclosed support room plus a covered front or side zone for shade seating. That gives the family a true room and a comfortable place to land without forcing one enclosed footprint to do everything.
This is where materials and shower planning matter. If wet traffic is constant, lean into the finish decisions from humidity-proof finishes for pool-adjacent sheds. If rinsing off before entering the room would solve half the mess, plan that early through outdoor shower and plumbing planning. A better pool house is often the result of one smart adjacent feature, not just a bigger room.
Cost, timing, and build-planning factors
Pool-house budgets usually move when owners add utility scope or hardscape complexity. The shell itself is only part of the project. Site grading, patio tie-ins, covered porch work, lighting, changing-room millwork, and water-related upgrades all change the number quickly. That is why planning by use case saves money. Once the owner knows whether the building is primarily changing, storage, or shade, the spending becomes easier to prioritize.
Timing matters because pool houses often sit in the most finished part of the yard. There may be concrete, pavers, fencing, retaining edges, or a narrow path between the pool and the property line. On-site construction matters here because materials can move through tighter access without requiring the whole building to be delivered as one unit. It also helps keep the roof and openings oriented correctly for the patio you already have.
Utility questions should be settled early. If the plan includes lights, receptacles, a mini-split, a fan, or a shower connection, Idaho DOPL requires trade permits for that work. If the design introduces sewage disposal changes or a new drain path on an individual system, ask those questions before the pad and wall layout are locked. Kootenai County site plans also call for utilities and drainage-related features to be shown clearly, so treating the project as a real building effort rather than a decorative add-on saves backtracking later.
North Idaho weather is the other cost driver people forget. The room still needs roof framing for local snow, and the building should still make sense after the pool is closed for the year. A pool house that only looks good in peak summer is not planned deeply enough. If you want the size and feature mix scoped around your actual patio, get a free estimate before the project turns into a string of upgrades.
Popular sizes and layouts for pool houses
The three most practical starting sizes are 10x12, 10x16, and 12x16.
A 10x12 works best for a changing-room-first pool house. It gives enough room for a bench, hooks, towels, and a modest storage wall, especially when the patio already handles most social use.
A 10x16 is the all-around workhorse. It can split into changing and storage zones, or it can support a modest enclosed room plus a covered transition at the front. For many properties around Hayden, this is the size where the building starts solving poolside clutter instead of merely relocating it.
A 12x16 is the better answer when you want a true hybrid: changing room, storage, and a comfortable place to pause in the shade. It is also the easiest size to keep organized when the room serves both family use and guest use throughout the season.
The best layout is not the one with the most features. It is the one that knows whether the building is mainly a support shed, mainly a comfort room, or mainly a social edge to the patio. Once that part is clear, the rest of the decisions get much easier.
Frequently asked questions about pool house shed planning
What size pool house works best for pool house shed planning: changing room vs storage vs shade pavilion?
For many North Idaho buyers, 10x12 and 10x16 are the best starting sizes because they balance usable floor space with realistic placement on the property. We then size up or down based on snow load, storage volume, and how much dedicated work or seating area you need. Compare 10x12 and see 10x16.
What should a pool house shed include besides a changing room?
Consider towel storage, a lockable chemical closet, an outdoor shower hookup, and shade seating. A 10x16 or larger handles all four zones comfortably. See pool house options.
Frequently asked questions
What size pool house works best for pool house shed planning: changing room vs storage vs shade pavilion?
For many North Idaho buyers, 10x12 and 10x16 are the best starting sizes because they balance usable floor space with realistic placement on the property. We then size up or down based on snow load, storage volume, and how much dedicated work or seating area you need. Compare 10x12 and see 10x16.
What should a pool house shed include besides a changing room?
Consider towel storage, a lockable chemical closet, an outdoor shower hookup, and shade seating. A 10x16 or larger handles all four zones comfortably. See pool house options.
Ready to plan your build?
Tell us your site, your dimensions, and the use case. We'll come out and price it.