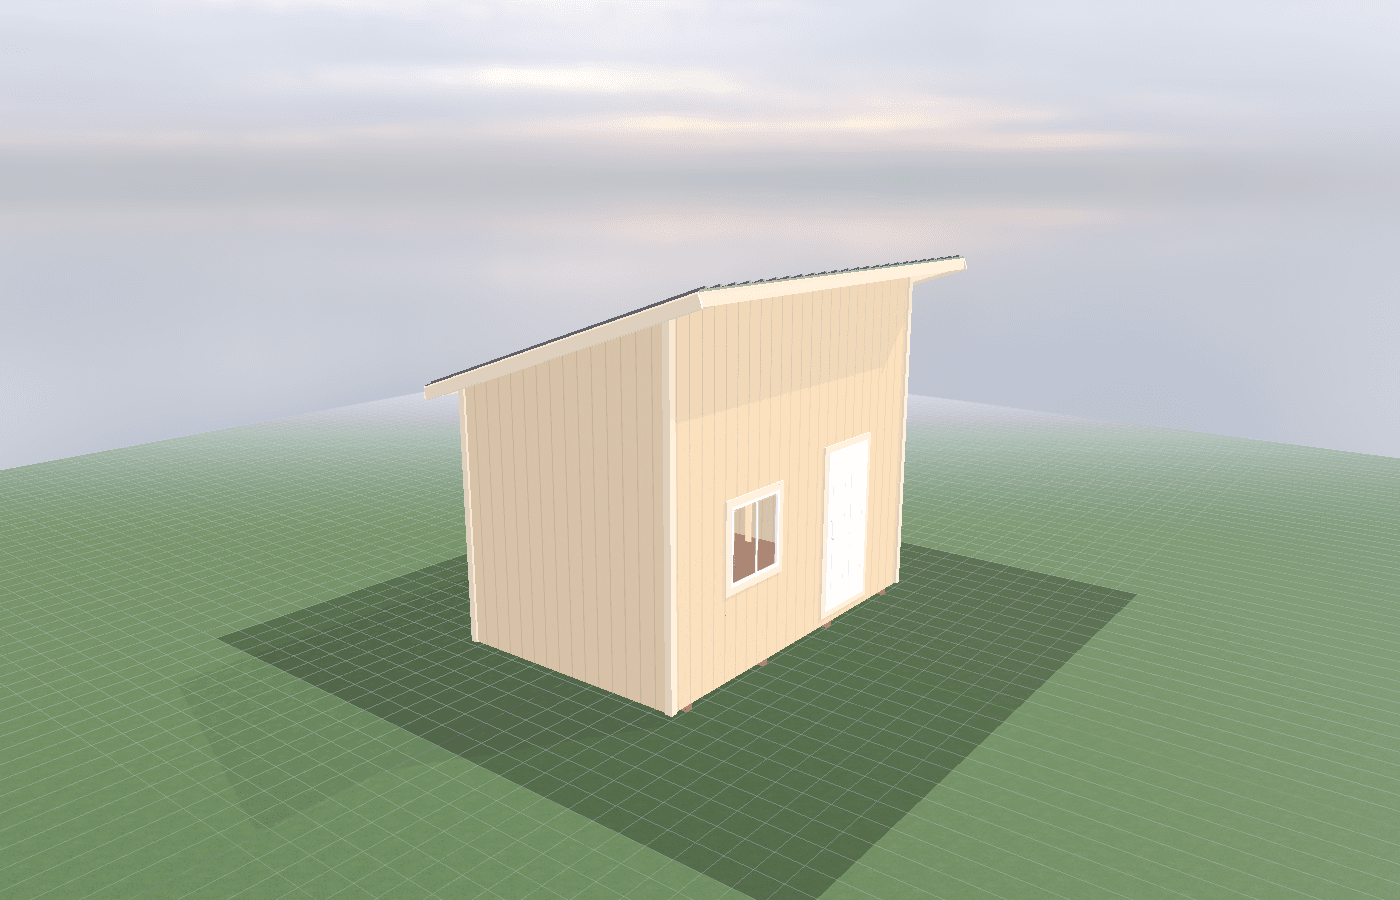
Humidity-proof finishes for pool-adjacent sheds
Pool-adjacent sheds deal with a different kind of wear than ordinary backyard buildings. Wet feet, damp towels, splashback, and humid summer air all push moisture into finishes, trim, and flooring. The right pool house materials do not just look clean on day one. They stay stable, easy to wipe down, and resistant to mildew, swelling, and fast cosmetic breakdown through North Idaho’s short swim season and long off-season.
Humidity-Proof Finishes in North Idaho
Pool-adjacent buildings fail early when they are finished like dry storage sheds. The problem is not just direct splash from kids running in and out. It is the constant cycle of wet skin, damp towels, chlorinated gear, humid summer air, and doors standing open during the busiest months. If those conditions hit ordinary trim, low-grade flooring, or absorbent wall materials, the room starts looking tired fast.
A good pool house shed in North Idaho needs finishes that handle both moisture and seasonal inactivity. Summer use is intense, then the building may sit mostly closed as weather shifts toward freezing nights and shoulder-season dampness. That means finishes should not only resist water. They also need to tolerate condensation, inconsistent heating, and the dirt and debris that come with patio and yard traffic.
This matters on lake-country and neighborhood lots around Hayden, where patios, hot tubs, pools, and changing-room traffic all compress into one outdoor living zone. A building that looks beautiful but swells at the door, stains around the base trim, or traps odors in fabric-heavy finishes becomes frustrating very quickly. That is one reason this topic pairs so closely with pool house shed planning: changing room vs storage vs shade pavilion and outdoor shower and plumbing planning. Moisture control starts with purpose, layout, and utility planning, not just a better can of paint.
The best finish strategy is layered. Start with a shell that dries well, use surfaces that tolerate repeated wipe-downs, and avoid detailing that traps moisture at the floor, around fixtures, or behind storage. When the room is built around real pool use instead of decorative assumptions, the finish package lasts much longer and stays easier to maintain.
How does shed size affect heating and airflow?
Size changes humidity behavior because it changes how air moves, where damp items collect, and how much room there is between wet traffic and the rest of the space. A 10x12 pool house is compact and efficient, but it is also the least forgiving if the changing area, bench, towel hooks, and utility wall all fight for the same square footage. When people enter with wet feet and dripping gear, the room can feel humid immediately unless the airflow path is obvious.
A 10x16 usually behaves better because it gives separation between the wet entry zone and the drier storage or seating zone. That extra length also helps if the building includes a changing room, short vanity, or mechanical niche. Humidity is easier to manage when the dampest activities happen at one end instead of across the entire footprint.
Larger layouts can improve comfort, but they still need honest ventilation. A big room with the wrong finishes and poor air movement can trap just as much moisture as a smaller room. The advantage of more square footage is that it gives the designer more ways to create transition zones, harder-wearing floor areas, and better air mixing.
The right size is the one that supports the real pattern of use. If the building only needs a bench, towel storage, and a place to change, smaller can work well. If it is expected to function as a social pool house, storage room, and utility support space all at once, moving up in size usually protects both the finishes and the daily experience.
Systems planning for pool houses
Moisture-resistant finishes start with the lower shell
Floors, base trim, thresholds, and lower-wall materials take the first hit from water. That is why sealed concrete, tile, or quality resilient flooring usually outlast absorbent materials in pool-adjacent rooms. PVC or other moisture-tolerant trim choices also hold up better than details that swell, wick, or delaminate after repeated wetting.
Ventilation and dehumidification matter more than decorative upgrades
EPA guidance on mold prevention is straightforward: moisture control is the main defense. In a pool house, that means giving humid air a controlled way out and avoiding the assumption that a cracked window will solve everything. An exhaust strategy, operable windows placed for crossflow, and in some cases supplemental dehumidification all help the finish package last longer.
Choose surfaces that are easy to clean after real use
Pool rooms get sunscreen, dirt, hair products, chlorine residue, and constant hand contact on the same small set of surfaces. The best walls, countertops, and cabinetry are the ones that can be wiped down repeatedly without staining or softening. Open-grain, fabric-heavy, or hard-to-dry finishes may look good in staged photos but become annoying in regular use.
Coordinate finishes with plumbing, showers, and storage
If the room includes an outdoor shower connection, sink, utility chase, or changing-room bench, the finish package should match that reality. Waterproof transitions, durable corners, and fewer moisture traps matter more than decorative complexity. The easier the room is to rinse, wipe, and air out, the less likely the finishes are to break down around the wettest use points.
Cost, timing, and build-planning factors
Cost is usually driven by the floor system, trim package, cabinet materials, ventilation approach, and whether plumbing or a shower area raises the wet-use demands of the room. Moisture-resistant finishes often cost more up front, but they usually cost less than rebuilding a lower wall, replacing swollen trim, or living with a room that never feels clean.
Timing matters because many finish decisions depend on rough layout, plumbing locations, and whether the shell will be conditioned. It is much easier to choose the right wall and floor materials before the room is trimmed out than to swap them after the first season exposes the weak spots.
Permit and scope timing can also influence the build. The room may be simple accessory storage on paper, or it may start moving toward a more utility-heavy pool house with plumbing, changing space, or other features that affect review and inspection. Kootenai County and Bonner County do not treat every accessory structure the same way, so the safe move is to define the intended use early rather than assume a wet room is just a pretty storage building.
If you want the finish package planned around real pool traffic instead of added after the shell is designed, request a free estimate before the layout is locked. Finishes hold up best when the room was built for humidity from the start.
Popular sizes and layouts for pool houses
For many pool-adjacent projects, 10x12 is the clean starting point for a changing room plus basic storage. It works best when the wet zone is disciplined and the finish package is intentionally moisture-tolerant. A 10x16 is often the more forgiving option because it supports better separation between changing, storage, and circulation.
Larger footprints start paying off when the building also acts as a social pool room, shaded retreat, or utility-support space. Those layouts can still be finish-friendly, but they need strong zoning so wet traffic does not spread across the entire room.
The best layouts keep the dampest path near the door, protect one drier storage wall, and avoid trapping water under benches, behind cabinets, or in complicated trim intersections. Simpler details often last longer because they dry faster and clean more easily.
A pool-adjacent shed should feel easy to own at the end of summer, not just attractive at the beginning of it. That is the real test of humidity-proof finishes in this climate.
Finish durability also depends on what the room stores between swim days. Damp towels, pool toys, cleaning gear, and even bins of sunscreen or first-aid supplies can trap moisture if they are shoved into closed cabinetry with no airflow. Open drying hooks, vented cubbies, and a clear routine for getting wet fabric out of the room prevent the building from acting like a sealed humidity box. The same logic applies during shoulder season. When the pool is mostly idle, the building still needs to breathe enough that residual moisture does not sit in corners and behind benches.
Another smart move is to match the finish package to the exact wetness of each zone instead of spending heavily everywhere. The area by the door and any shower or changing bench often deserves the toughest floor and trim package. A drier seating or storage wall may not need the same level of water-tolerant finish. That kind of zoning usually creates a better result than either overspending on premium materials everywhere or underspending and hoping maintenance will solve it later.
Frequently asked questions about humidity-proof finishes
What size pool house works best for humidity-proof finishes for pool-adjacent sheds?
For many North Idaho buyers, 10x12 and 10x16 are the best starting sizes because they balance usable floor space with realistic placement on the property. We then size up or down based on snow load, storage volume, and how much dedicated work or seating area you need. Compare 10x12 and see 10x16.
What climate control does a pool house shed need in North Idaho?
At minimum, insulate to R-19 walls and R-38 ceiling for year-round use. A mini-split heat pump handles heating and cooling efficiently. Add ventilation specific to your use case. Get a free estimate.
Frequently asked questions
What size pool house works best for humidity-proof finishes for pool-adjacent sheds?
For many North Idaho buyers, 10x12 and 10x16 are the best starting sizes because they balance usable floor space with realistic placement on the property. We then size up or down based on snow load, storage volume, and how much dedicated work or seating area you need. Compare 10x12 and see 10x16.
What climate control does a pool house shed need in North Idaho?
At minimum, insulate to R-19 walls and R-38 ceiling for year-round use. A mini-split heat pump handles heating and cooling efficiently. Add ventilation specific to your use case. Get a free estimate.
Ready to plan your build?
Tell us your site, your dimensions, and the use case. We'll come out and price it.